
Want to save your favourite properties and searches?
Sign up below to access all the awesome features.
Already have an account? Sign in


$580 per week


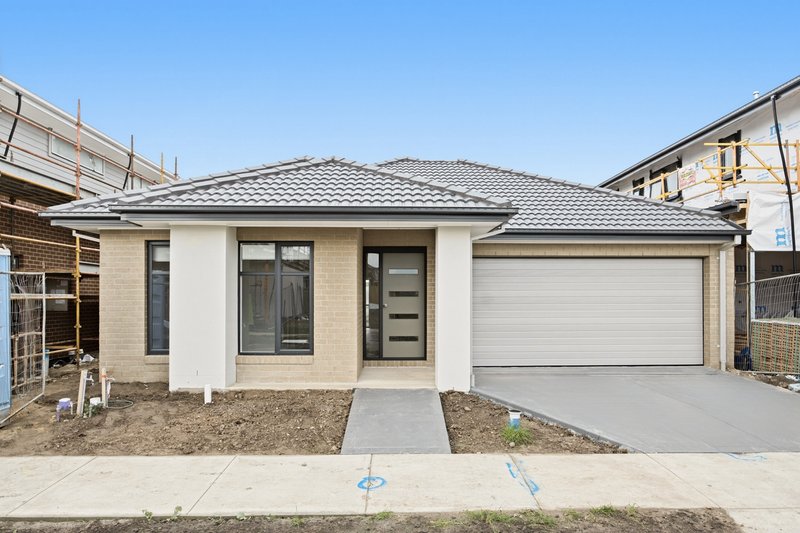
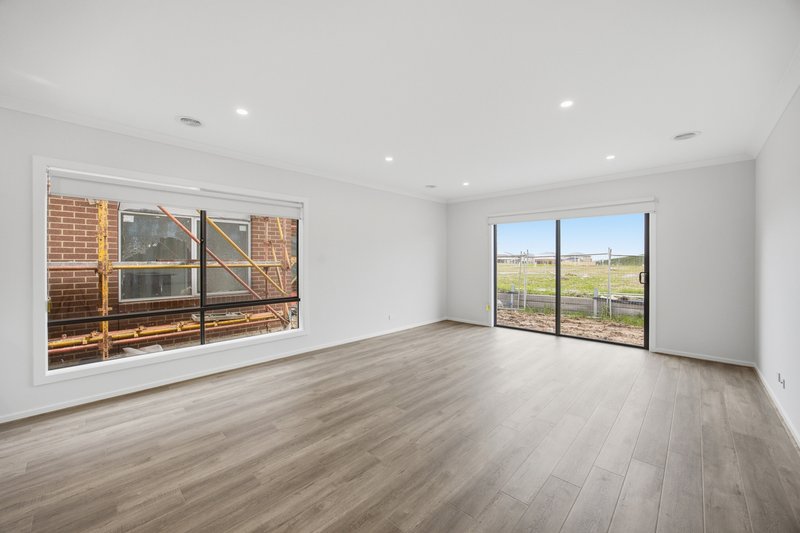
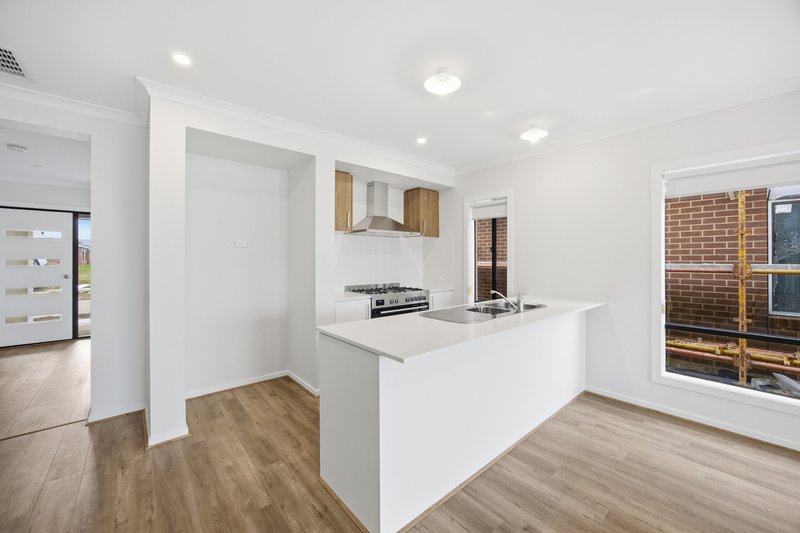
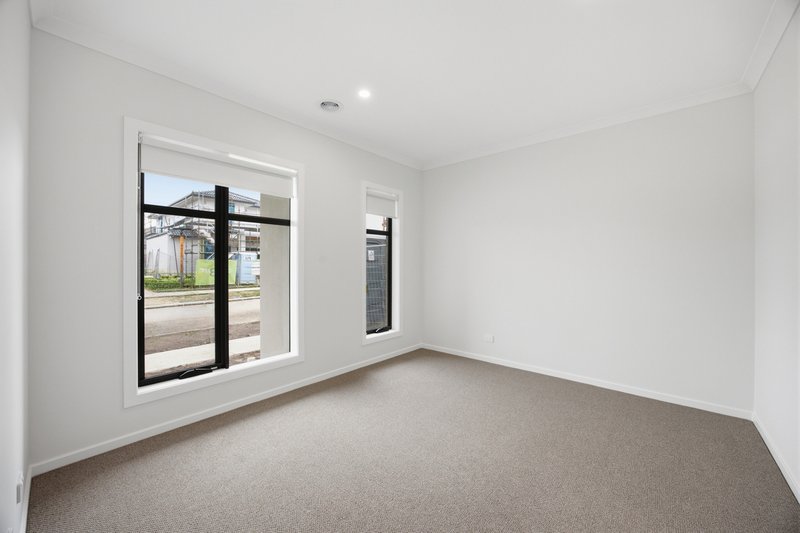
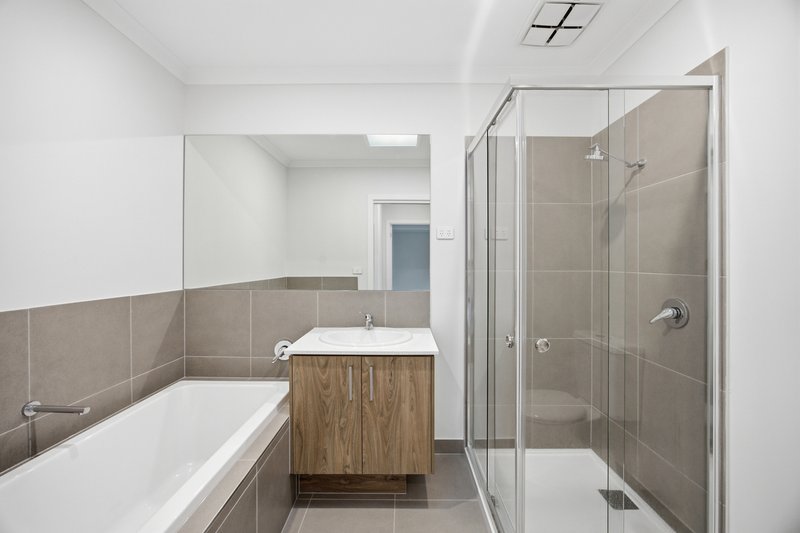
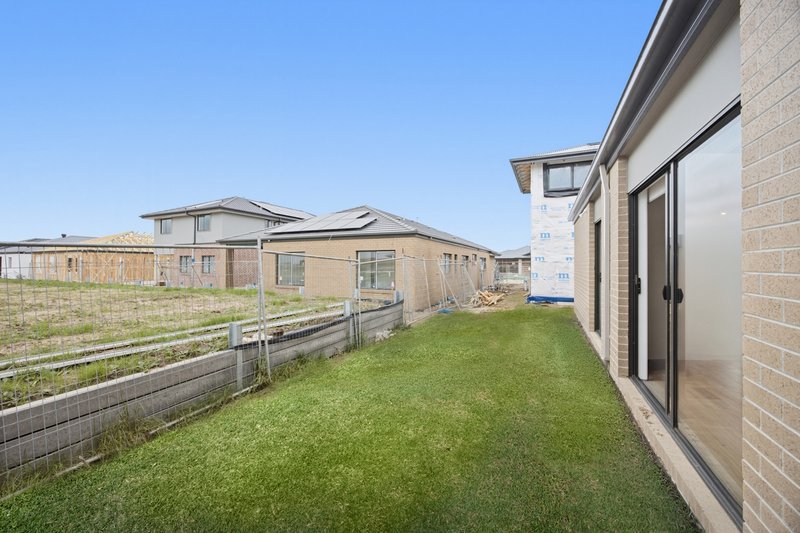
Delivering the appeal of a brand-new home with the space, style and comfort families love, this beautifully finished three-bedroom townhouse offers a modern lifestyle with generous proportions and effortless indoor-outdoor living. Positioned in a peaceful pocket, the home showcases a thoughtful design with an extra-large open-plan living and dining area, a sleek contemporary kitchen and a private alfresco creating the perfect setting for relaxing or entertaining. Sleek timber flooring flows throughout the main living zone, where large glass windows, ducted heating and sliding doors enhance the bright and welcoming atmosphere. The modern kitchen sits at the heart of the home, featuring a large stone island bench, 5-burner gas cooktop, dishwasher and excellent storage. The main bedroom enjoys a peaceful front outlook, large walk-in robe and private ensuite with oversized shower, stone-top vanity and toilet, while two additional bedrooms feature built-in robes and are serviced by the main bathroom with bathtub, oversized shower and vanity. Complete with a large laundry offering backyard access, an auto double car garage and a low-maintenance rear alfresco entertaining area, this home is perfectly placed close to Junction Village Playground, Royal Botanic Gardens Cranbourne, Casey Grammar, Balambalam Primary School and Clyde Secondary College.
- Brand new three-bedroom, two-bathroom townhouse
- Extra-large open-plan living and dining zone
- Modern stone kitchen with island bench and quality appliances
- Peaceful pocket with rear alfresco entertaining area
- Main bedroom with walk-in robe and stylish ensuite
- Auto double car garage, ducted heating and laundry with yard access
*Photo ID Upon Inspection is required*
REGISTER YOUR INTEREST FOR THE PROPERTY AND BE KEPT UP TO DATE WITH ANY CHANGES OR CANCELLATIONS TO OPEN TIMES OR LEASING STATUS.
TO REGISTER CLICK ABOVE "BOOK AN INSPECTION TIME" TO REGISTER FOR AN AVAILABLE INSPECTION AND SUBMIT YOUR DETAILS.

229 Stud Road, Wantirna VIC 3152
Call Angelika McDonald on
None


House in Clyde, Unit in Clyde, Townhouse in Clyde, Villa in Clyde, Apartment in Clyde, Flat in Clyde, Studio in Clyde, Warehouse in Clyde, Duplex/Semi-detached in Clyde, Alpine in Clyde, Acreage/Semi-rural in Clyde, Block Of Units in Clyde, Terrace in Clyde, Retirement in Clyde, Serviced Apartment in Clyde, Other in Clyde
House in Cardinia, House in Clyde North, House in Cranbourne East, House in Dalmore, House in Devon Meadows, House in Tooradin
