Want to save your favourite properties and searches?
Sign up below to access all the awesome features.
Already have an account? Sign in


Inspections
ALL OFFERS CONSIDERED


The sellers have vacated and the home is ready for its new owners!
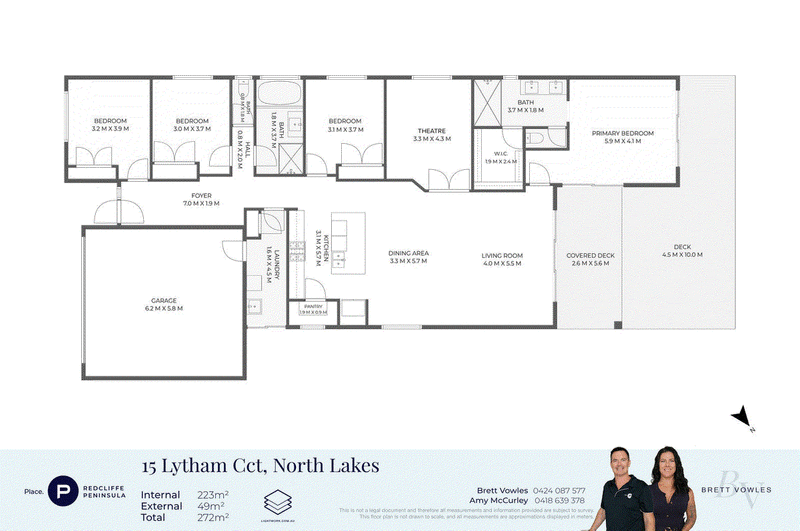
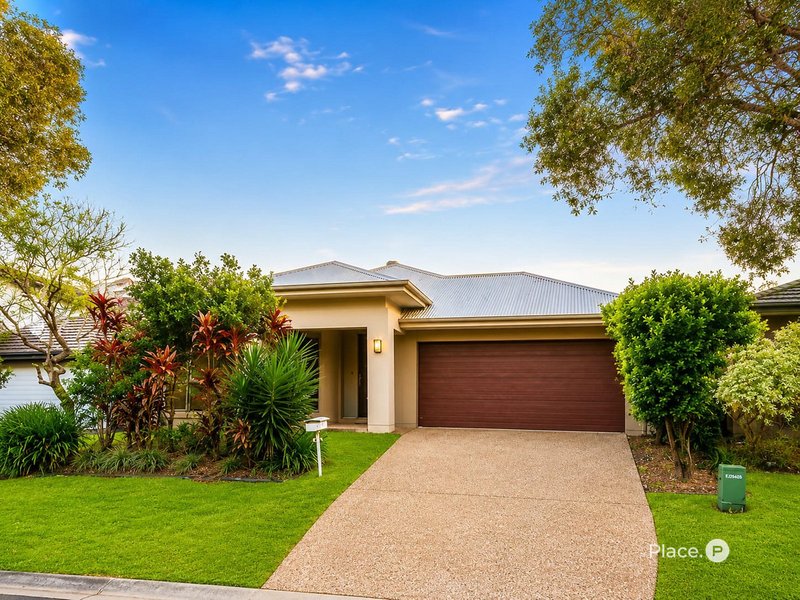
Four bedrooms. Multiple living zones. A seriously good kitchen. A large timber deck. Plenty of room for the family — and even the potential for a pool, subject to council approval.
Built by Plantation Homes, this is a home that has been designed around family life, with generous proportions and spaces that can adapt as your family grows.
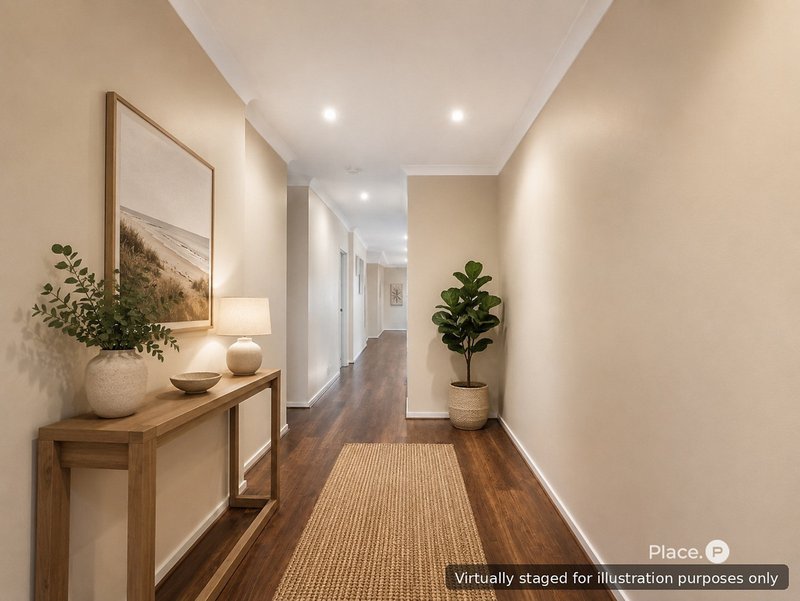
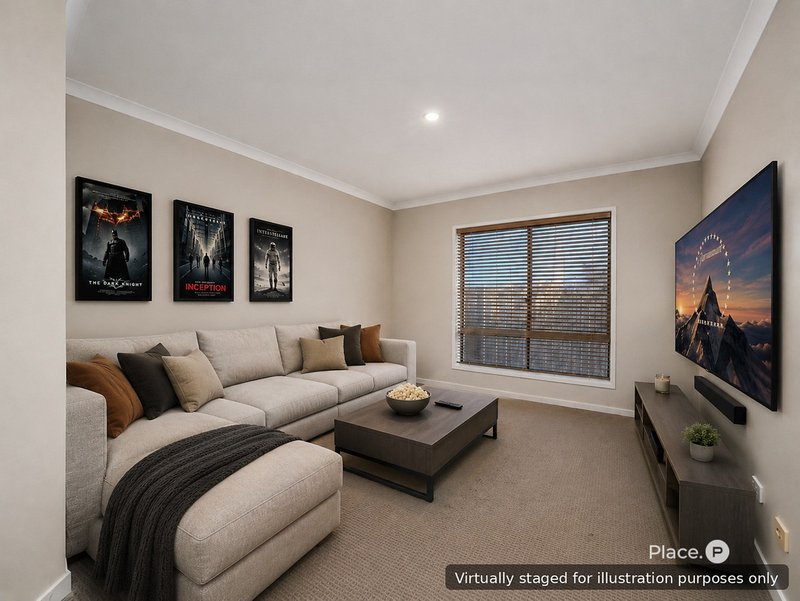
The 2.6m ceilings create an immediate sense of space, while the separate living areas give everyone room to spread out. The dedicated theatre room adds even more flexibility, whether you use it for movie nights, a children's retreat, home office or potentially as a fifth bedroom.
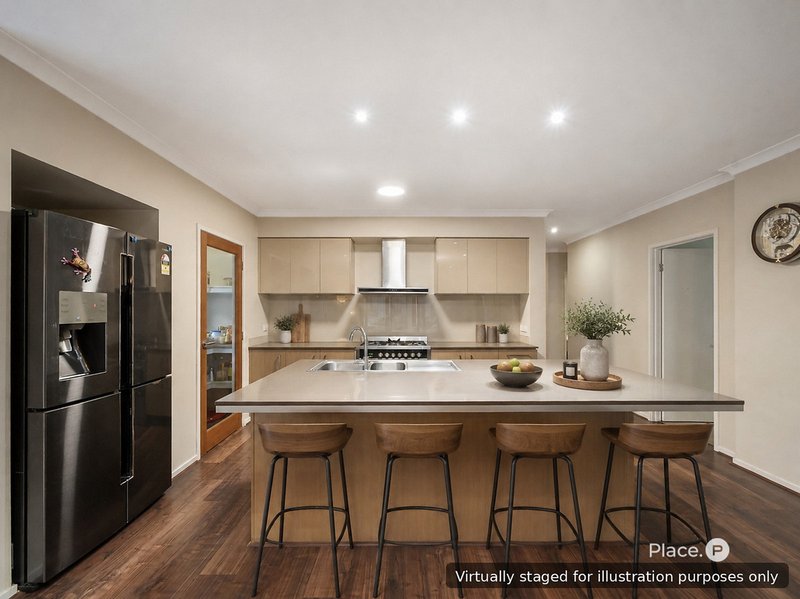
The kitchen is the centre of it all, finished with 40mm stone quartz waterfall bench tops, quality Technika gas appliances, a generous walk-in pantry with a timber-framed glass door and a plumbed fridge cavity.
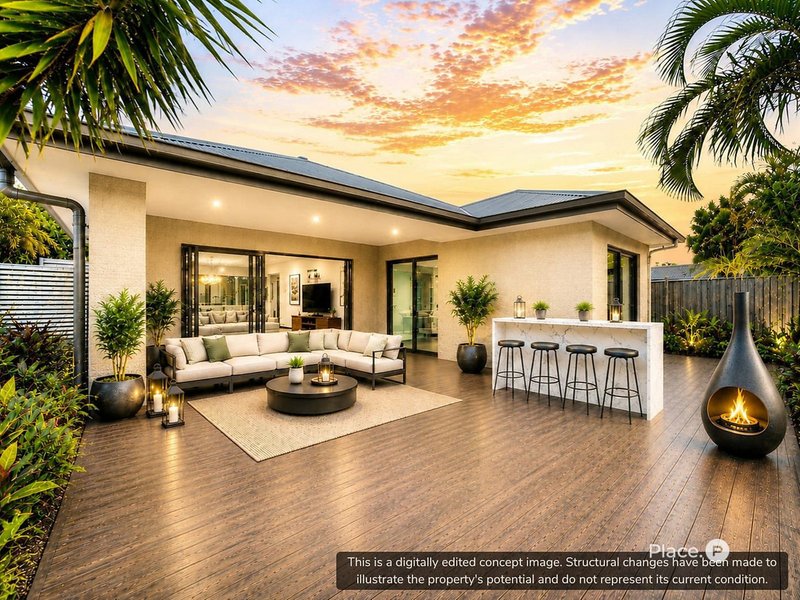
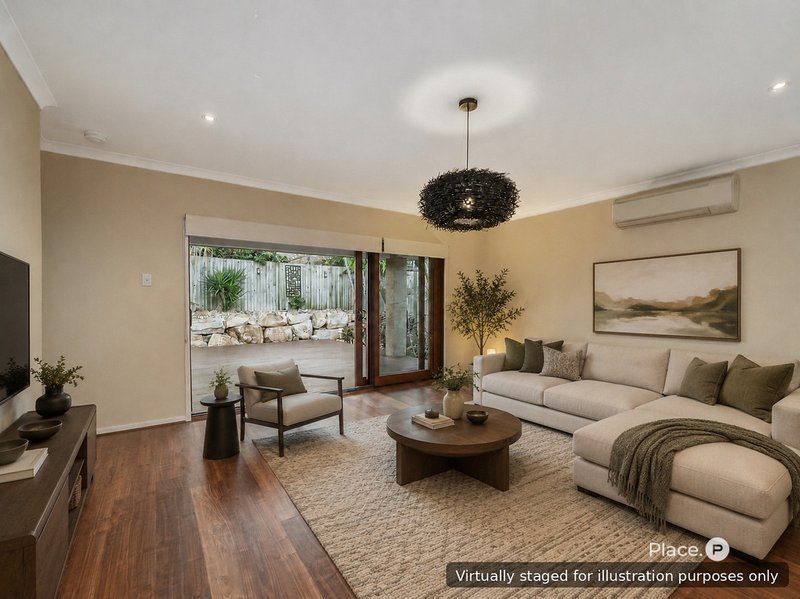
From the open-plan living and dining area, timber-framed glass stacker doors open onto the large timber deck giving you an easy connection between everyday family living and outdoor entertaining.
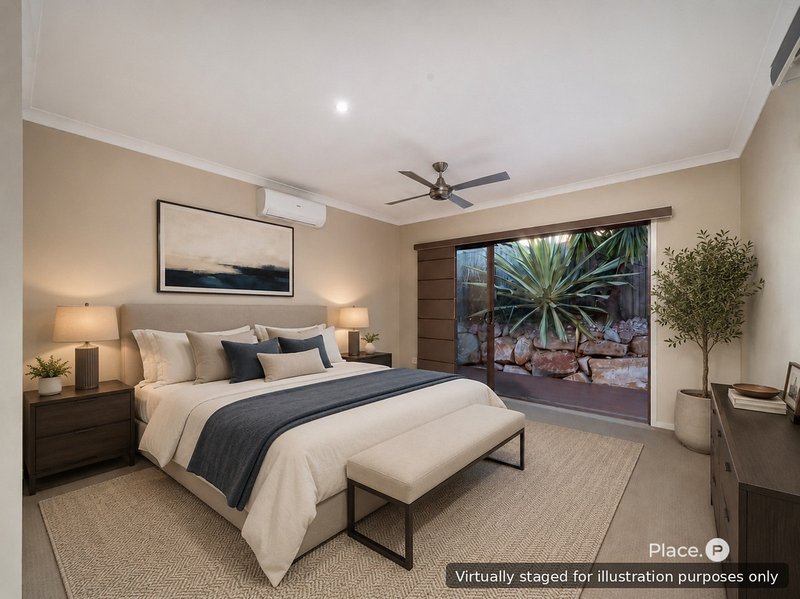
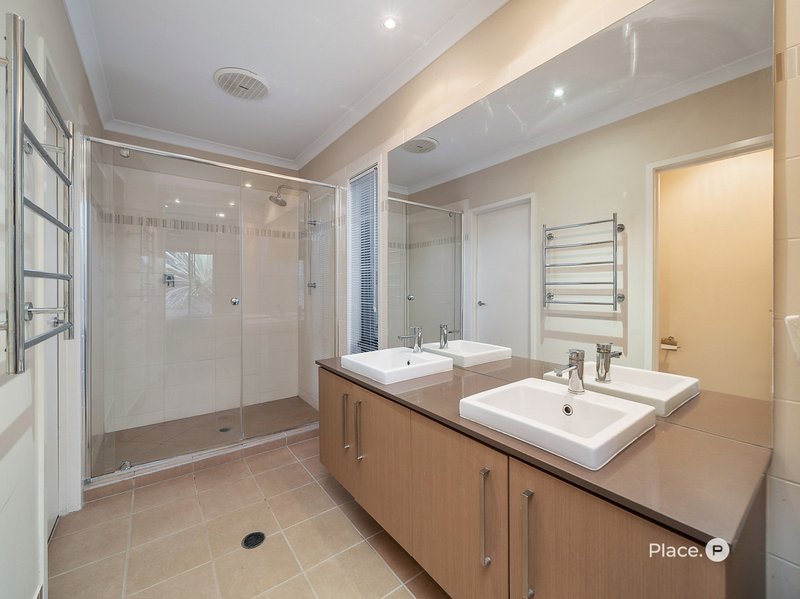
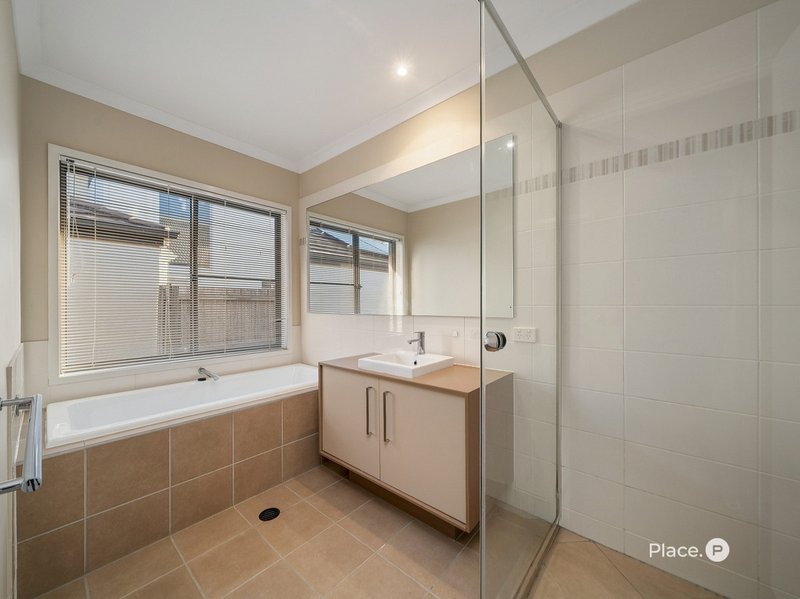
The master suite is privately positioned at the rear, with direct access to the deck, walk-through robe, ensuite and near-new split-system air conditioning.
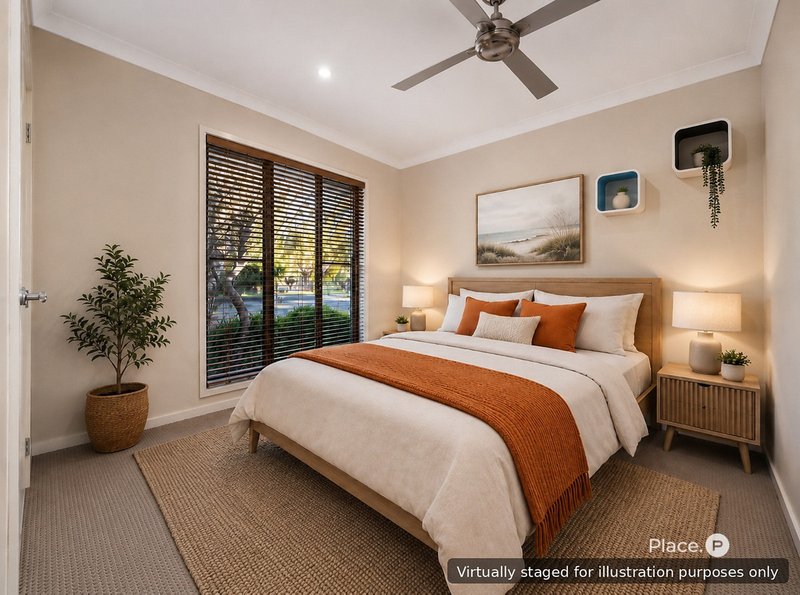
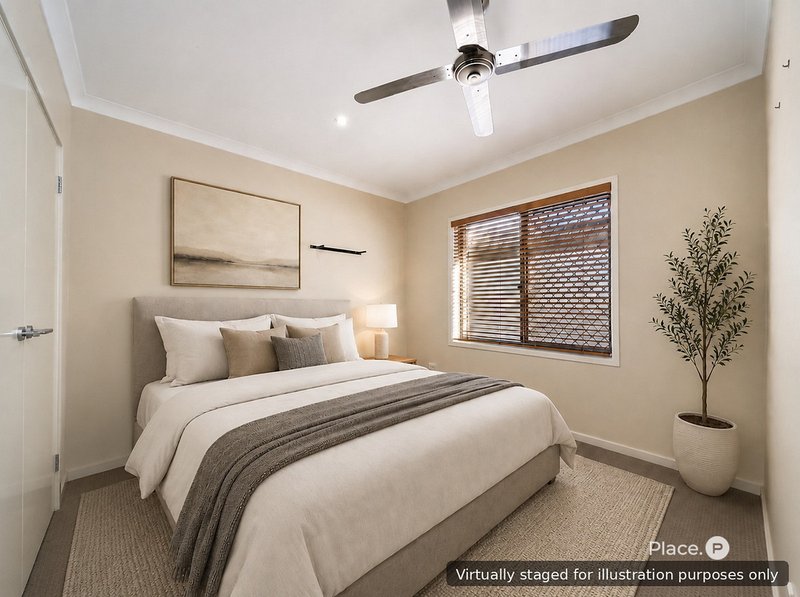
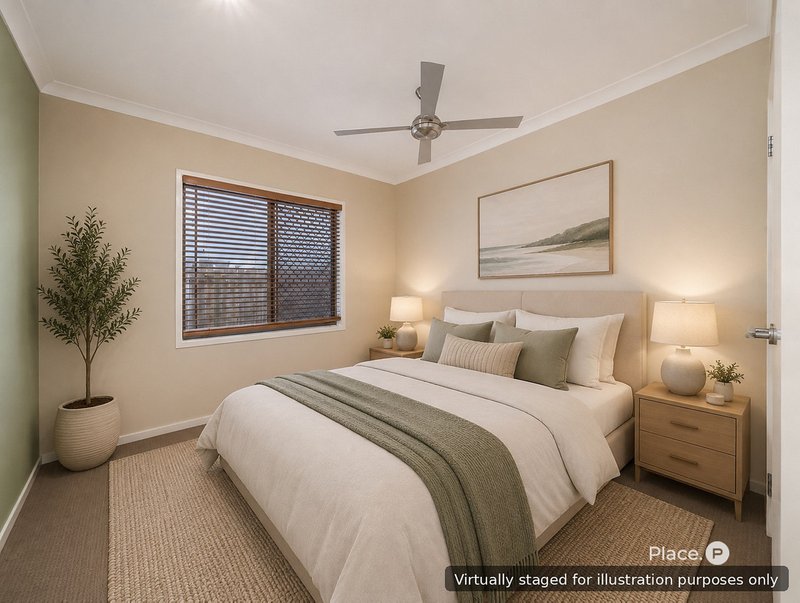
Three additional bedrooms each include built-in robes and ceiling fans.
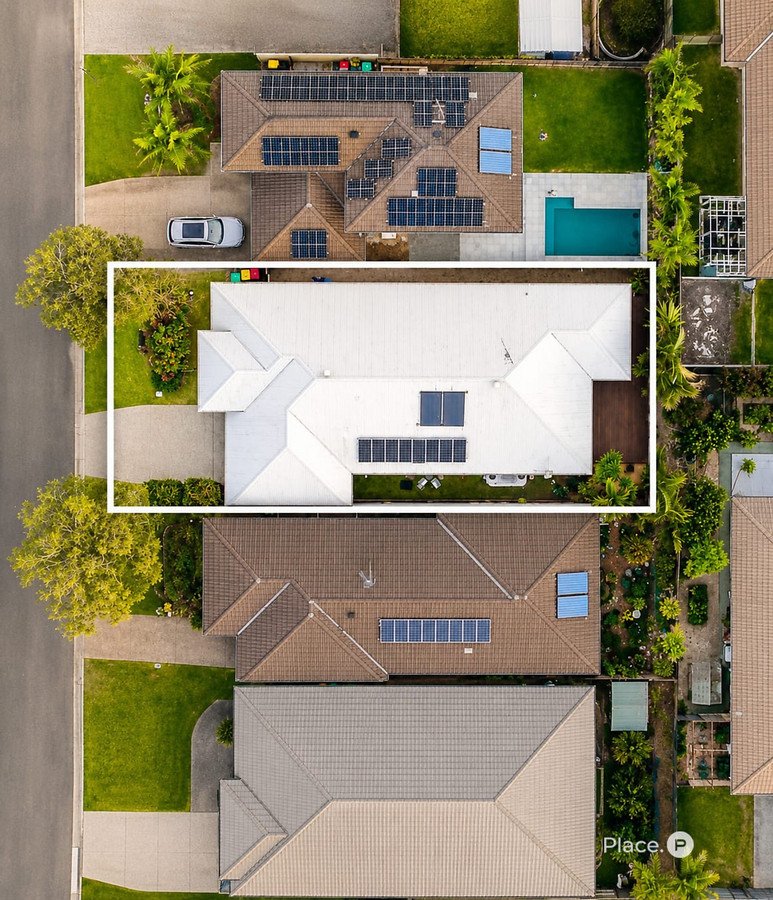
Outside, the generous yard provides something increasingly difficult to find in established North Lakes & room for a pool, subject to council approval, while still retaining plenty of space for the kids and family to enjoy.
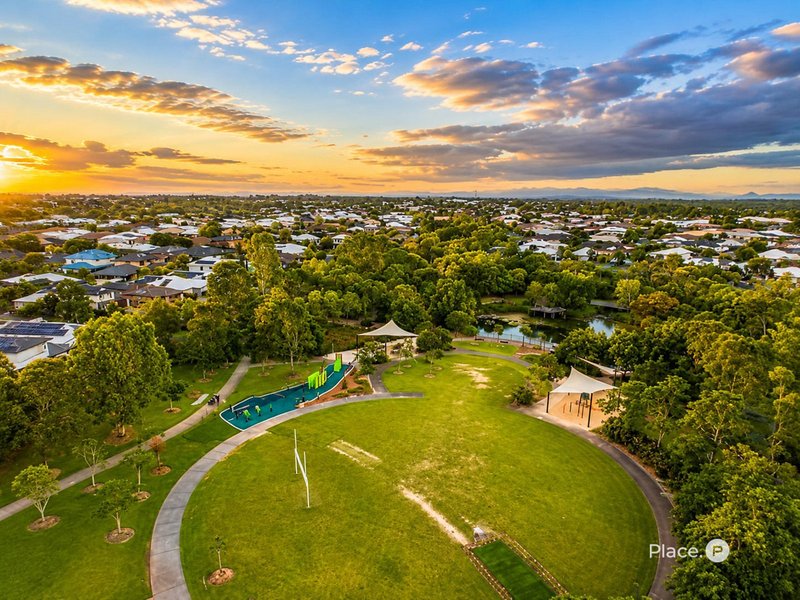
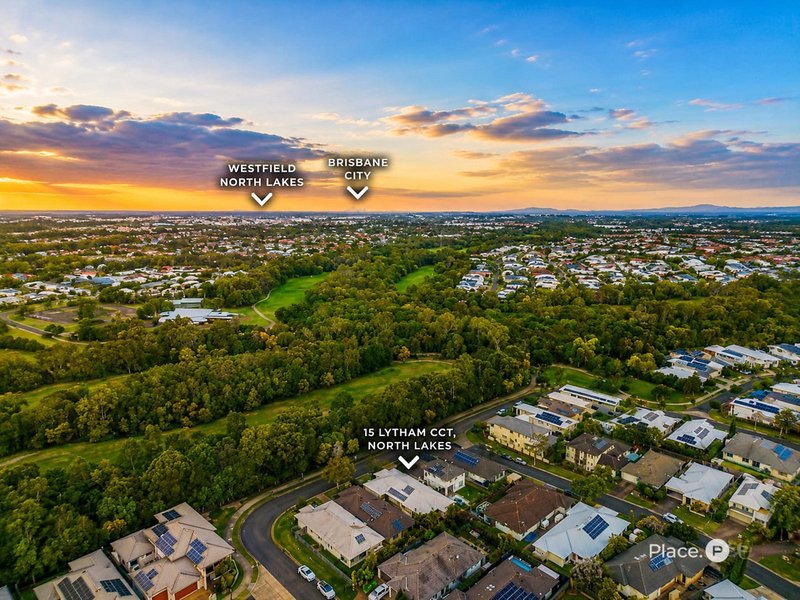
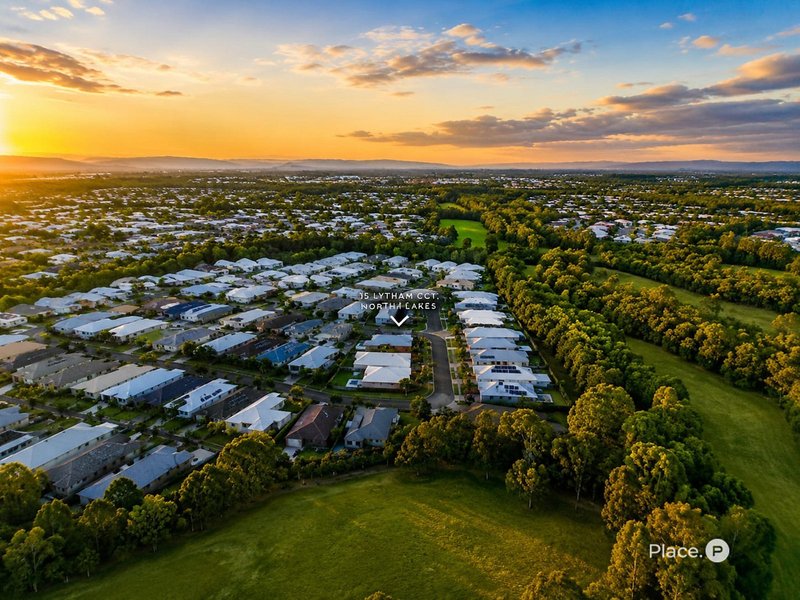
And from the front of the home, there's a lovely green outlook across the established parkland and former North Lakes Golf Club surrounds, with walking and cycling trails close by.
WHY YOU'LL LOVE IT
• Plantation-built executive family home
• Four bedrooms plus separate theatre room / optional fifth bedroom
• 2.6m ceilings
• Multiple living zones
• 40mm Stone quartz waterfall kitchen with Technika gas appliances
• Large walk-in pantry with timber-framed glass door
• Open-plan living and dining
• Large timber entertaining deck
• Private master suite with ensuite, walk-through robe and deck access
• Air conditioning and ceiling fans
• 2.5kW solar
• Generous yard with room for a pool, subject to council approval
• Peaceful green outlook from the front of the home
• Walking and cycling trails nearby
• Approximately 300m to Friendship Park
• Close to schools, Westfield North Lakes, cafés, dining and motorway access
This isn't about ticking four-bedroom boxes. It's about finding a home with the space, flexibility and lifestyle to work for your family now and well into the future.
Call or text Brett 0424 087 577 or Amy 0418 639 378 anytime to book an inspection!
Disclaimer
Some of the photos shown in the advertisement has been AI enhanced and may not be there at time of viewing, Ie, bar on the deck.
This property is being sold by auction or without a price and therefore a price guide can not be provided. The website may have filtered the property into a price bracket for website functionality purposes.
Disclaimer:
We have in preparing this advertisement used our best endeavours to ensure the information contained is true and accurate, but accept no responsibility and disclaim all liability in respect to any errors, omissions, inaccuracies or misstatements contained. Prospective purchasers should make their own enquiries to verify the information contained in this advertisement.

5/91 Landsborough Avenue, Scarborough QLD 4020
Call Brett Vowles on
0424087577
Call Amy McCurley on
0418639378


House in North Lakes, Unit in North Lakes, Townhouse in North Lakes, Villa in North Lakes, Apartment in North Lakes, Flat in North Lakes, Studio in North Lakes, Warehouse in North Lakes, Duplex/Semi-detached in North Lakes, Alpine in North Lakes, Acreage/Semi-rural in North Lakes, Block Of Units in North Lakes, Terrace in North Lakes, Retirement in North Lakes, Serviced Apartment in North Lakes, Other in North Lakes
House in Dakabin, House in Deception Bay, House in Kallangur, House in Mango Hill, House in Narangba, House in Rothwell