
Want to save your favourite properties and searches?
Sign up below to access all the awesome features.
Already have an account? Sign in


$1,150,000


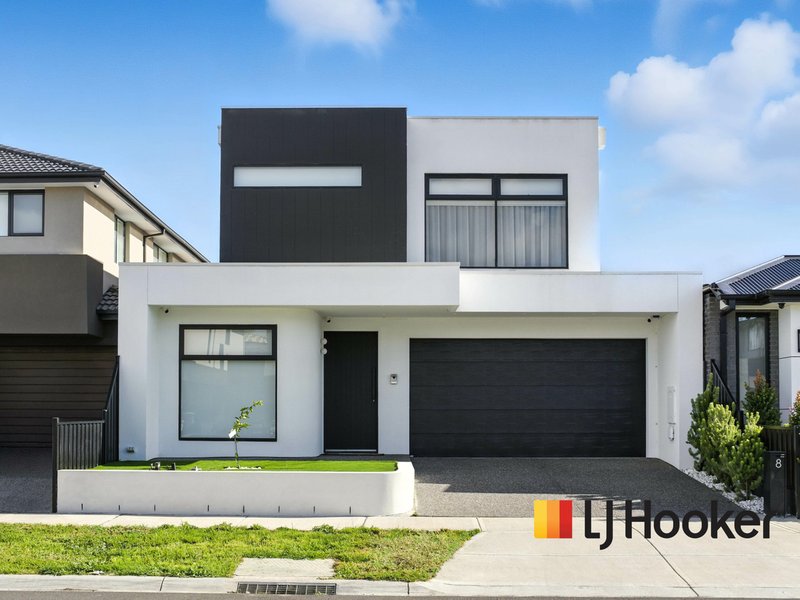
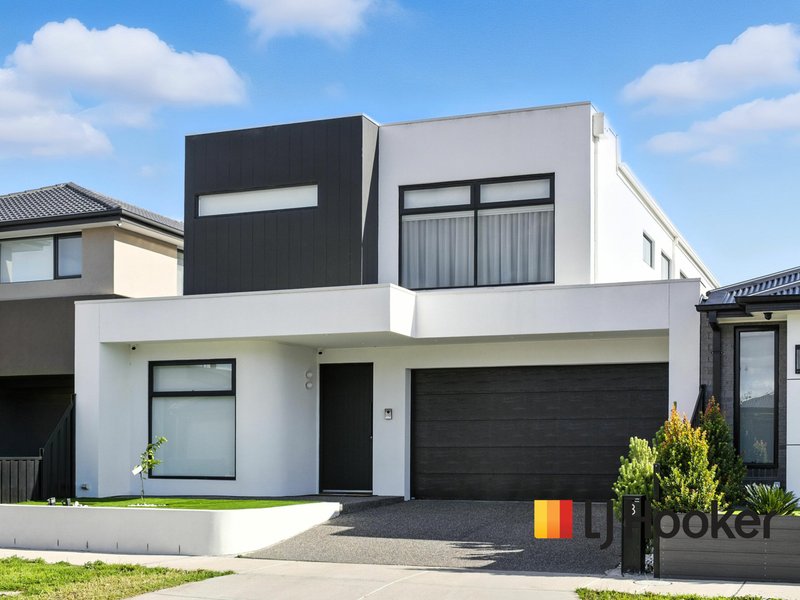
Luxury Living at Its Finest – Welcome to 8 Taloumbi Crescent, Greenvale
This magnificent double-storey residence delivers an exceptional standard of luxury, craftsmanship, and design. Boasting striking street appeal and an uncompromising level of quality throughout, this exquisite home is sure to impress from the very first glance.
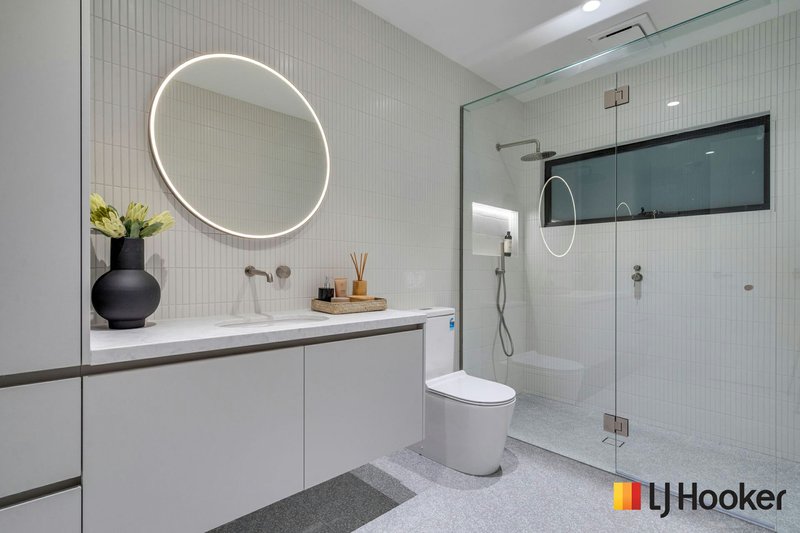
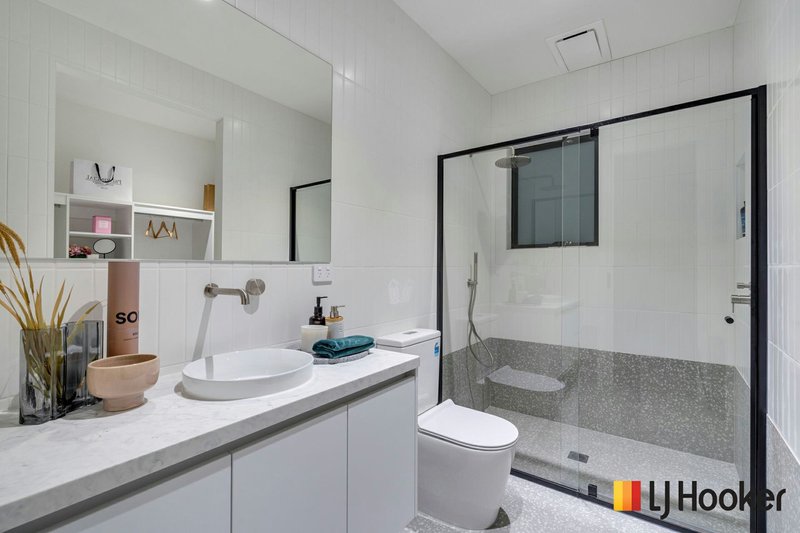
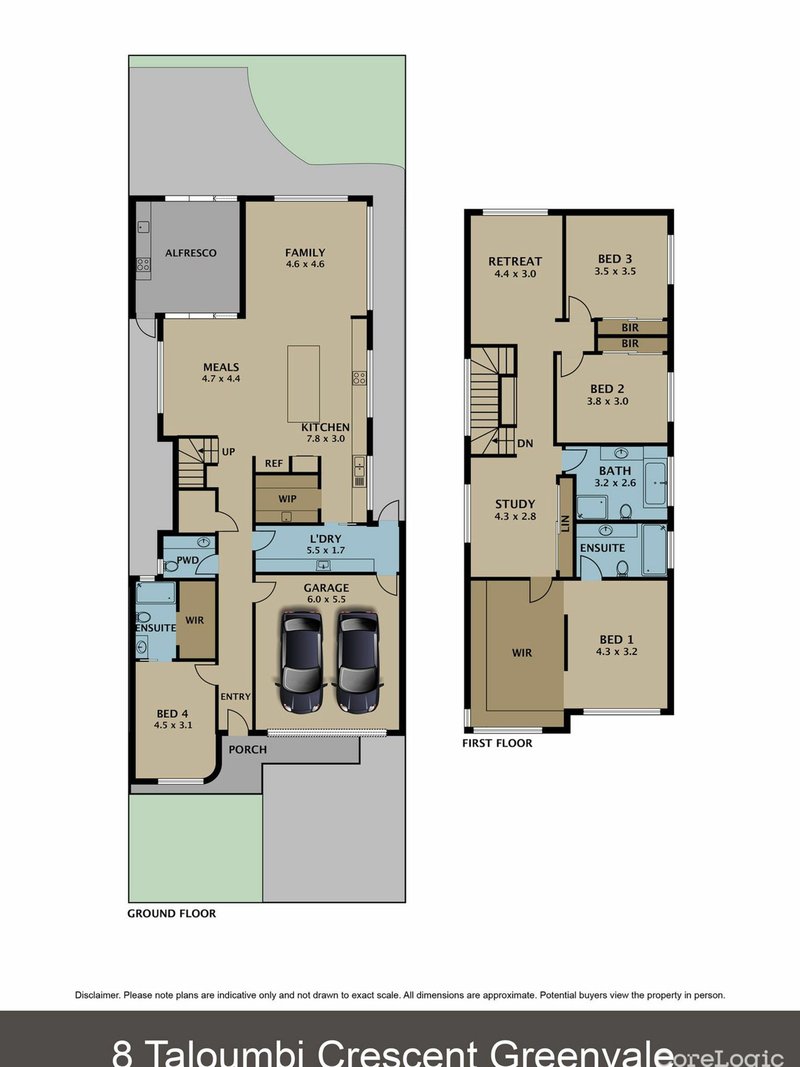
Designed with both elegance and functionality in mind, the home features two master ensuites, 3.5 bathrooms, and two fully equipped kitchens, offering the ultimate flexibility for large or multi-generational families.
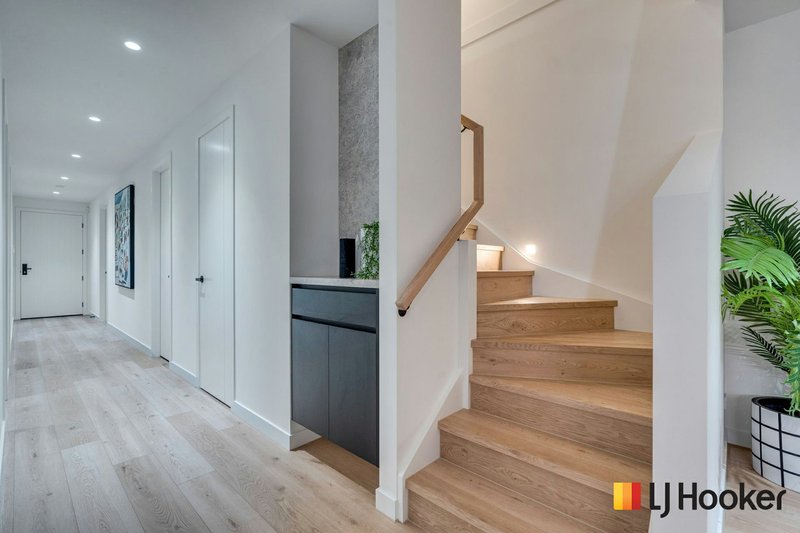
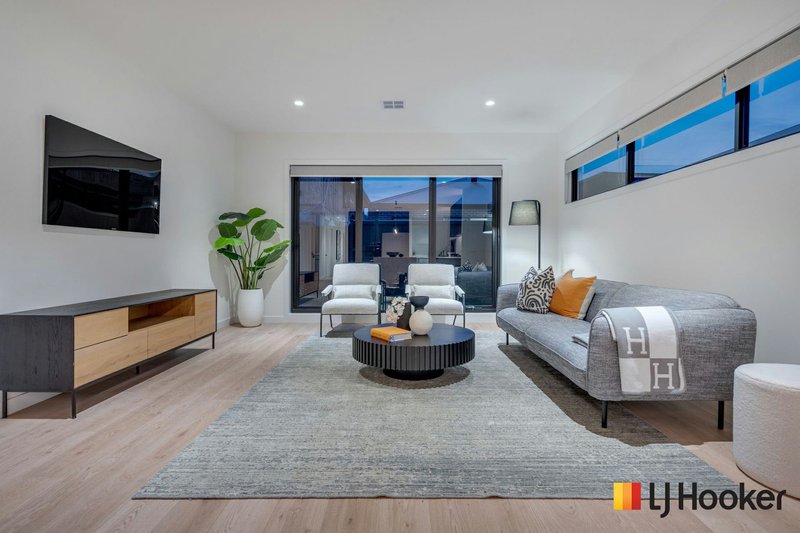
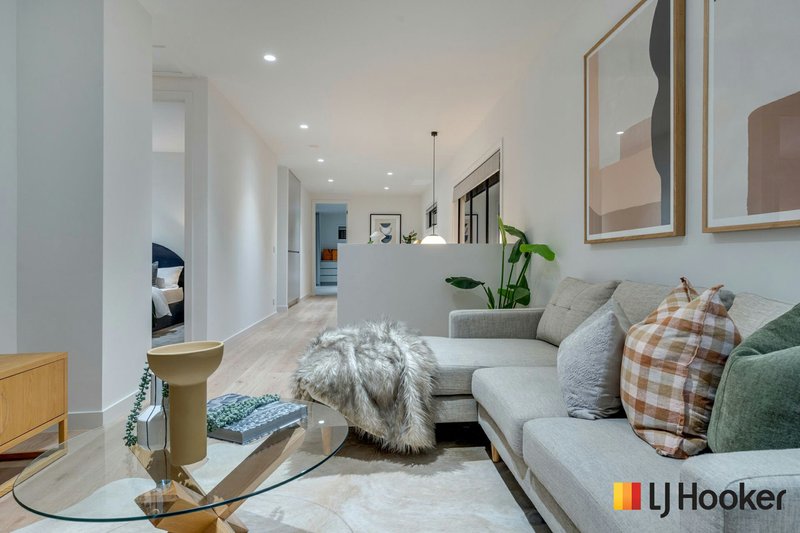
Upon entering through the grand, wide entrance, you are immediately welcomed by a sense of sophistication and refined living. The expansive open-plan layout seamlessly connects each living zone, creating a harmonious flow throughout the home. High ceilings enhance the feeling of space, while premium fixtures and finishes add warmth and ambience.
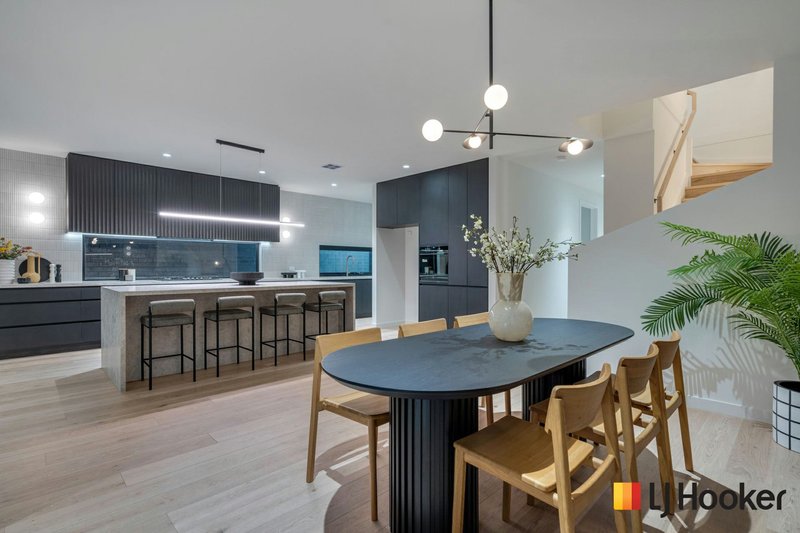
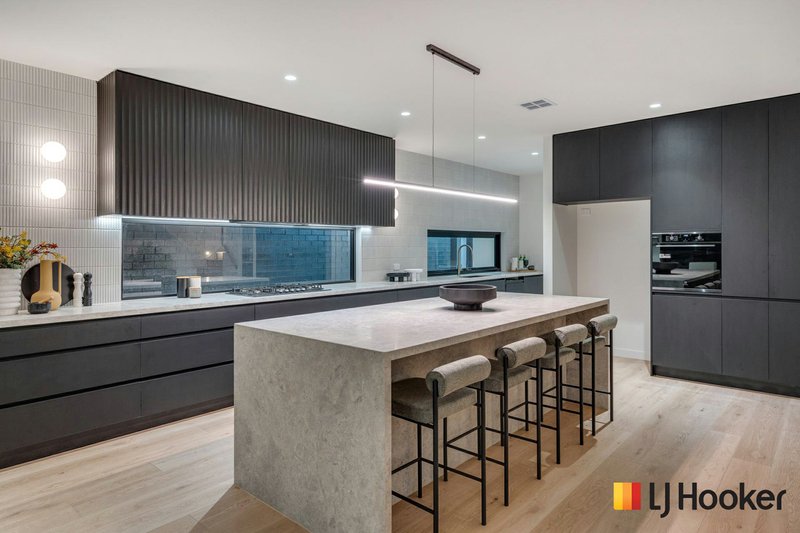
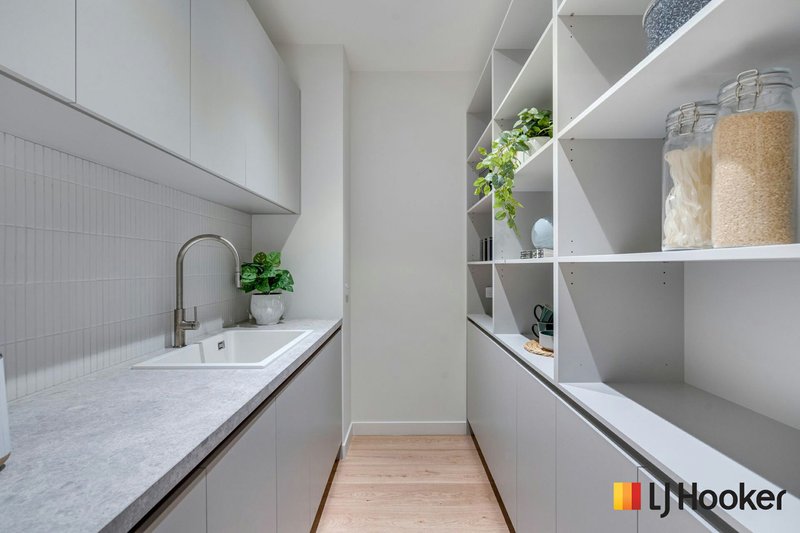
At the heart of the home lies a world-class chef’s kitchen, complete with a stunning waterfall stone island benchtop, wall oven, premium 900mm gas cooktop, rangehood, dishwasher, and an oversized walk-in pantry—perfectly designed to cater to both everyday living and grand entertaining.
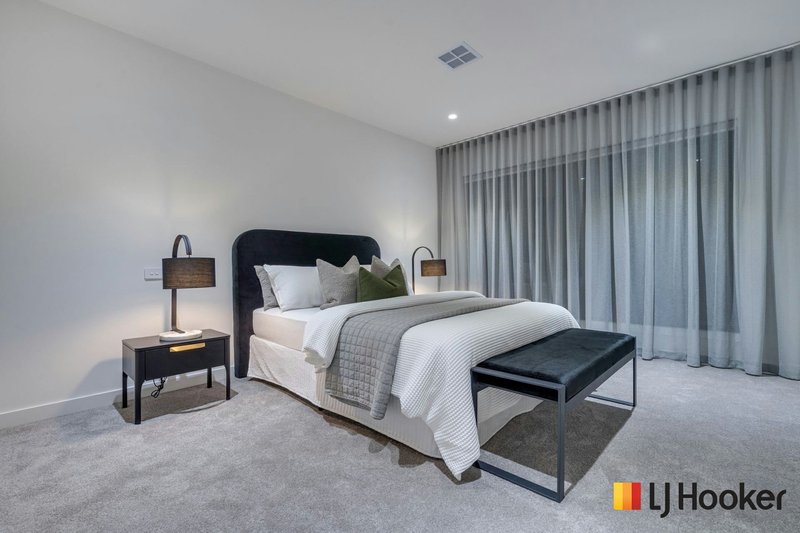
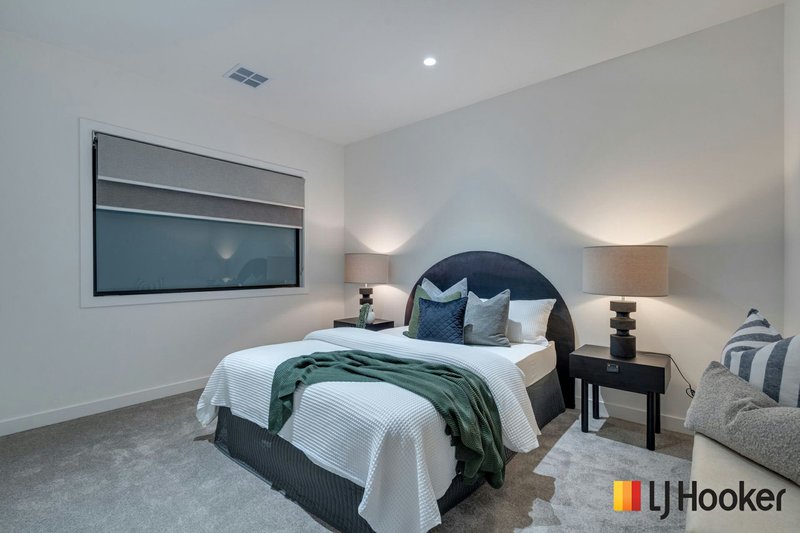
The ground floor also features a luxurious second master suite, complete with a walk-in robe and an opulent ensuite with double shower. Multiple living zones, including a formal dining area and family lounge, provide the perfect setting for both entertaining and relaxed family living.
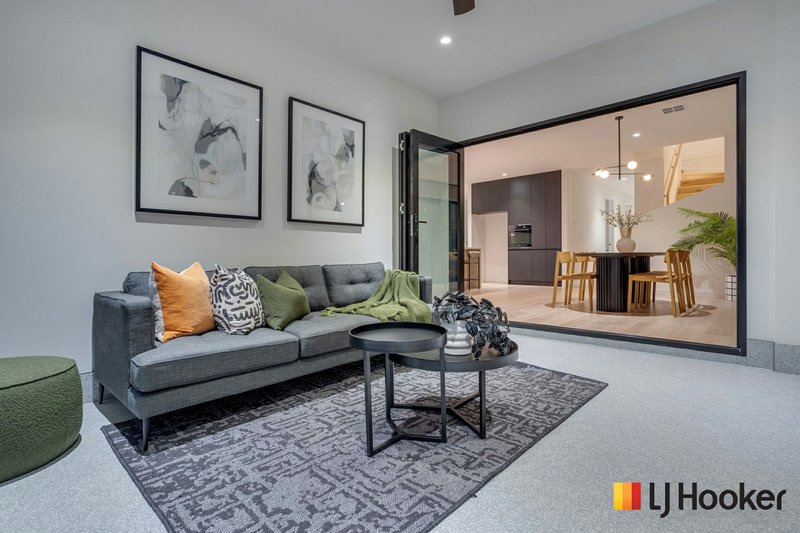
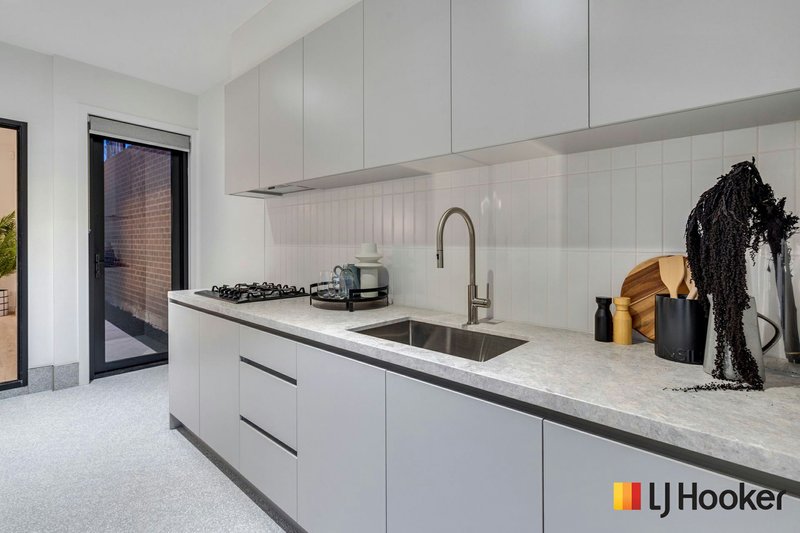
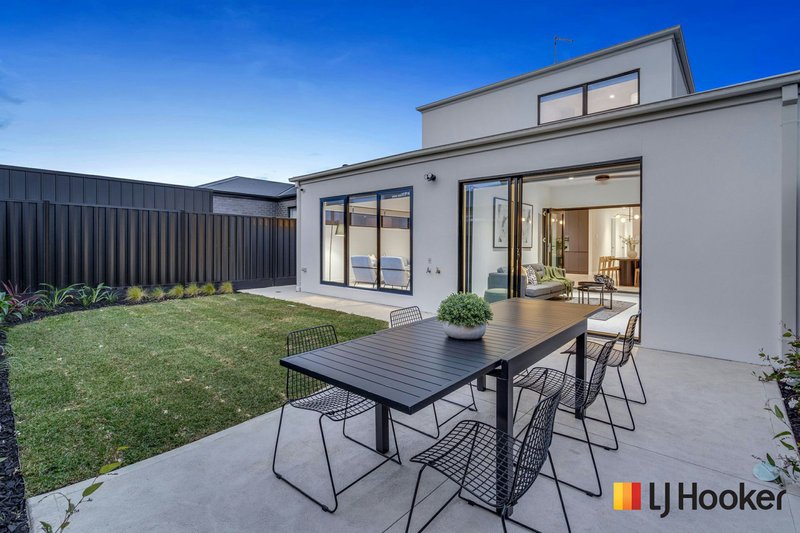
Step outside to the enclosed alfresco area, accessed via elegant bifold doors, offering a true indoor-outdoor lifestyle experience. Complete with a ceiling fan and a fully equipped kitchenette, this space is ideal for year-round entertaining.
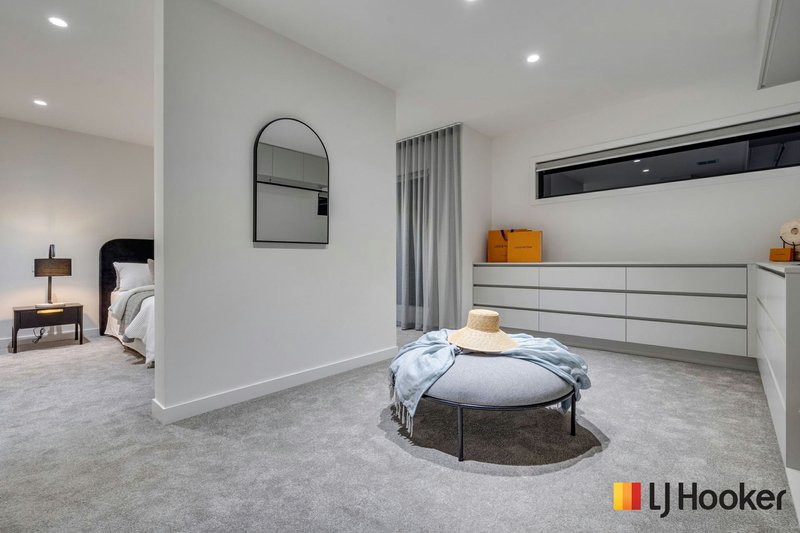
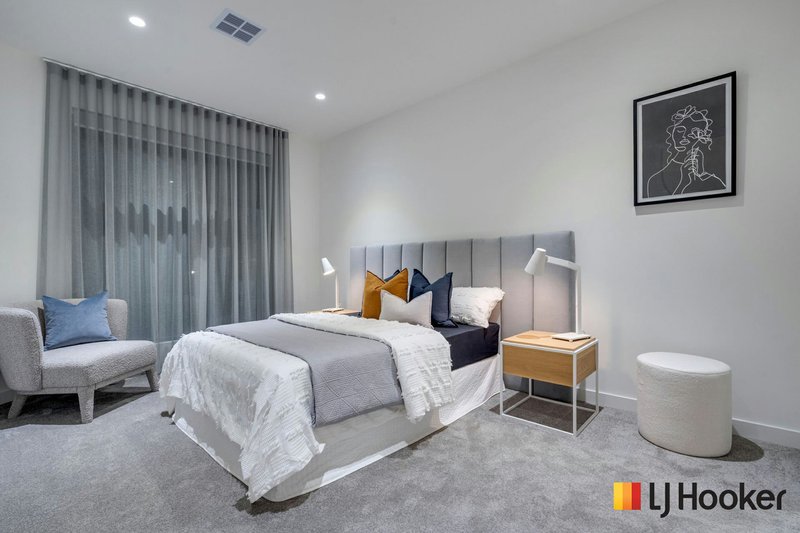
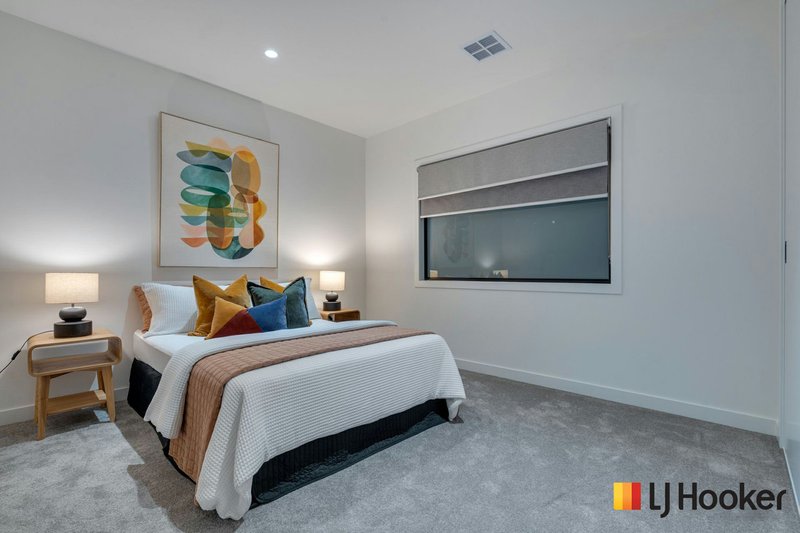
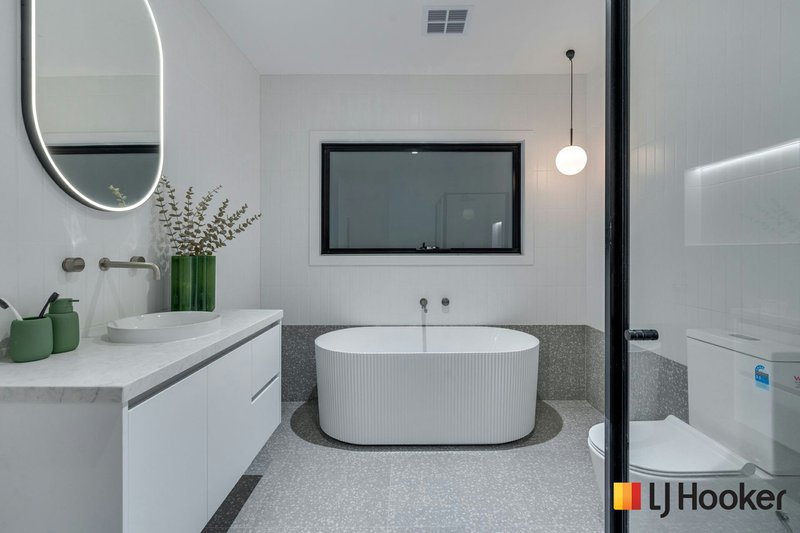
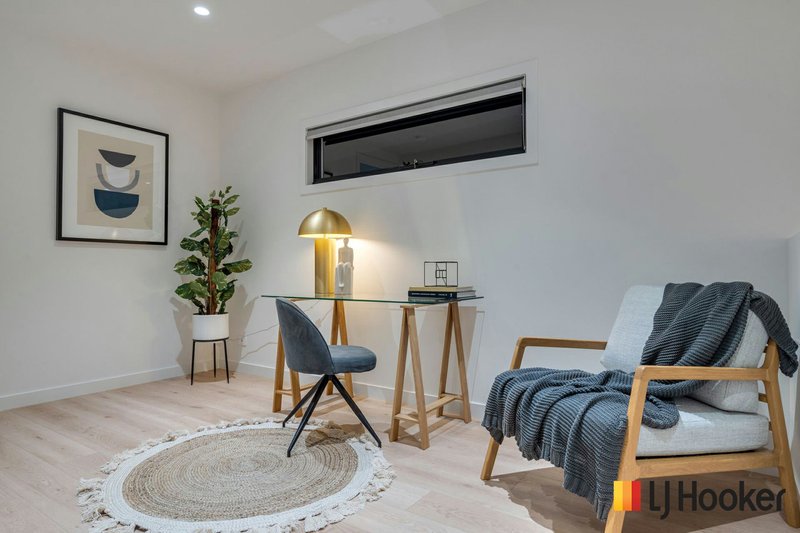
Upstairs, the home continues to impress with a lavish master retreat featuring a spacious walk-in robe and a stunning ensuite designed for ultimate comfort. A light-filled rumpus room provides the perfect space for family relaxation or movie nights, while two additional bedrooms with built-in robes are serviced by a central bathroom with a bathtub. A dedicated study area caters perfectly to working from home or study needs.
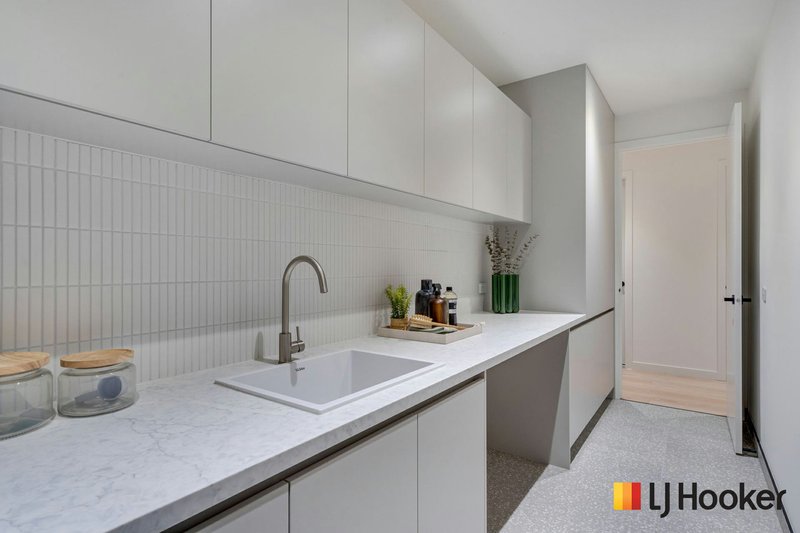
Adding to the home’s practicality is a convenient laundry chute, seamlessly connecting the upper level to the downstairs laundry.
Perfectly positioned, the property is within walking distance to Greenvale Village Shopping Centre, Keelonith Primary School, Montessori facilities, Aitken College, childcare centres, public transport, and Greenvale Gardens Playground, ensuring lifestyle convenience for the whole family.
Highlighted Features:
Highlighted Features:
• Zoned refrigerated heating & cooling
• Second kitchen in the alfresco area
• Security cameras throughout
• Stone benchtops throughout
• Roller blinds & sheer curtains
• LED mirrors to bathroom & Ensuite
• Home intercom system
• Under staircase storage
This home truly redefines modern luxury living, offering the perfect balance of comfort, style, and functionality.
Don’t miss this exceptional opportunity.
For further information or to arrange an inspection, contact Adam Elsherif – 0413 222 069.

Shop 12, Sunbury Square Shopping Centre 2-28 Evans Street, Sunbury VIC 3429
Call Adam Elsherif on
0413 222 069


House in Greenvale, Unit in Greenvale, Townhouse in Greenvale, Villa in Greenvale, Apartment in Greenvale, Flat in Greenvale, Studio in Greenvale, Warehouse in Greenvale, Duplex/Semi-detached in Greenvale, Alpine in Greenvale, Acreage/Semi-rural in Greenvale, Block Of Units in Greenvale, Terrace in Greenvale, Retirement in Greenvale, Serviced Apartment in Greenvale, Other in Greenvale
House in Attwood, House in Bulla, House in Craigieburn, House in Meadow Heights, House in Melbourne Airport, House in Oaklands Junction, House in Roxburgh Park, House in Westmeadows, House in Yuroke
