Want to save your favourite properties and searches?
Sign up below to access all the awesome features.
Already have an account? Sign in





$720,000 - $789,000


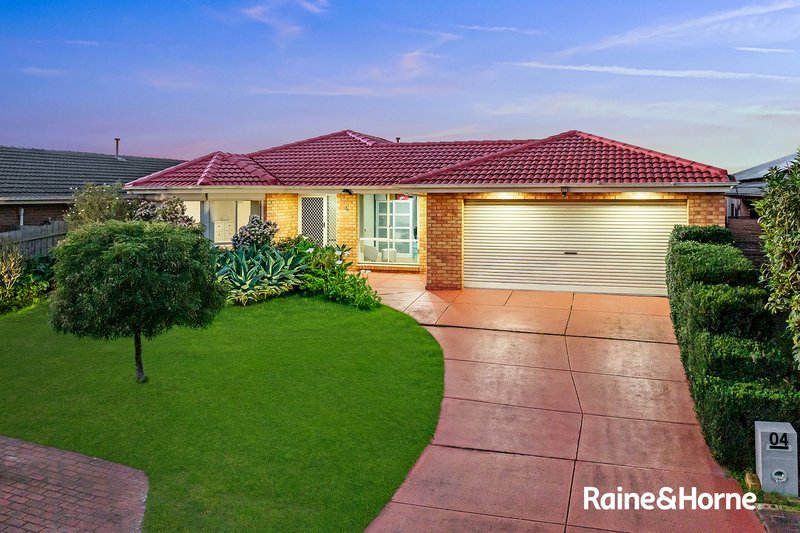
Manjit Singh Presents this beautiful house offers Comfort, Space & Convenience in a Quiet Family Setting.
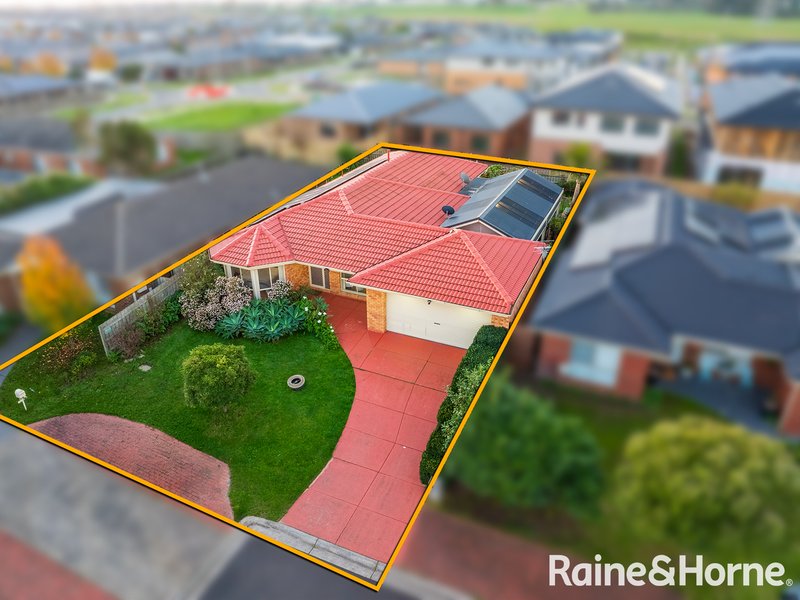
Set in a quiet court and designed for effortless family living, this warm and welcoming home offers the space, flexibility and comfort that today's buyers are searching for. Whether you're purchasing your first home, upgrading for a growing family or adding to your investment portfolio, this is a property that delivers on every level.
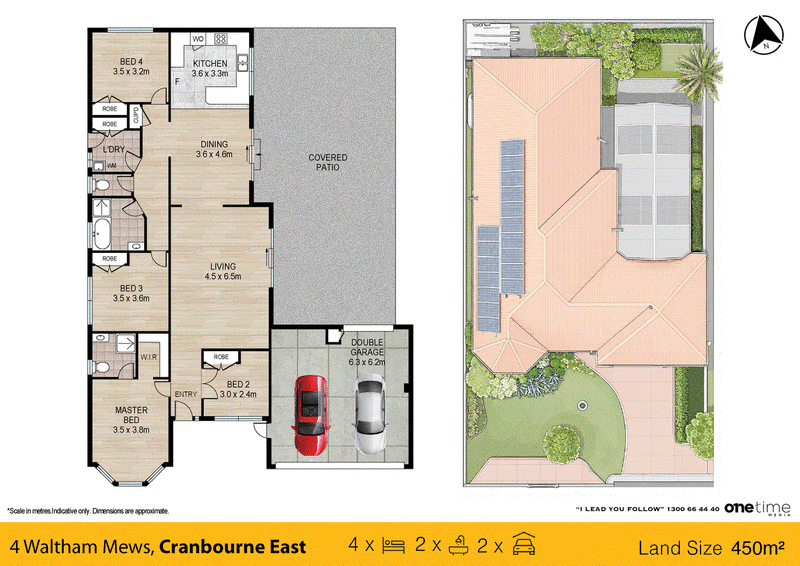
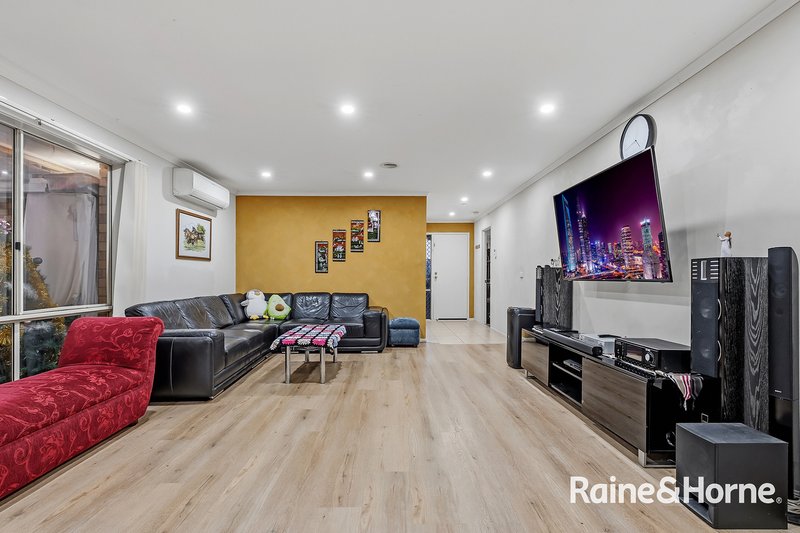
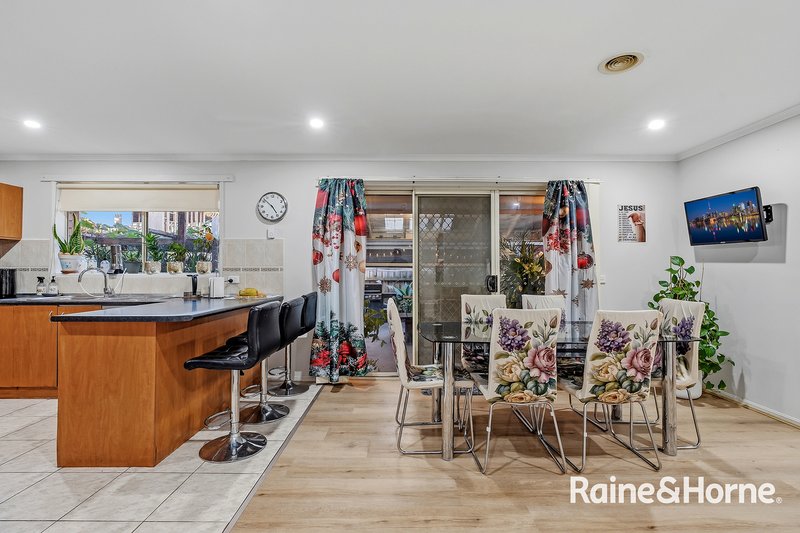
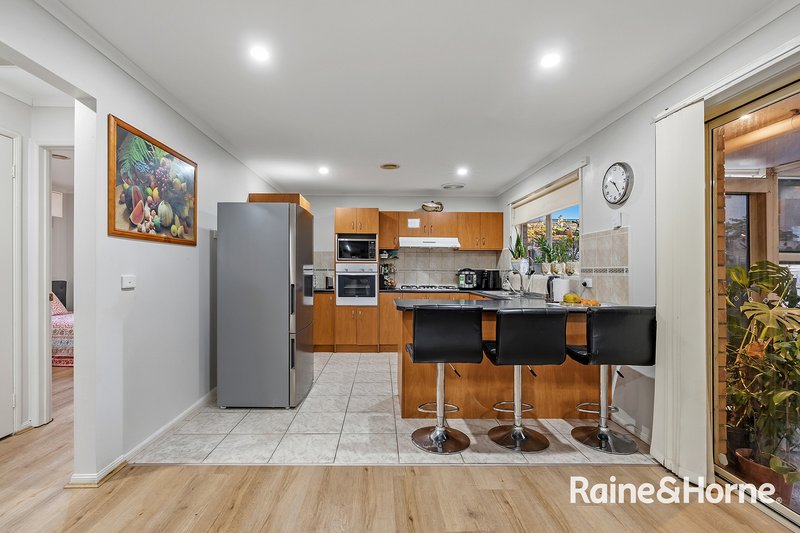
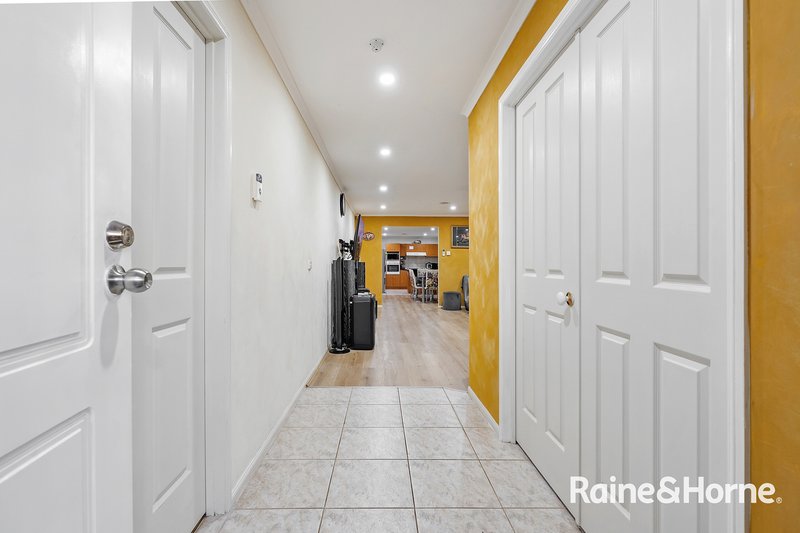
Step inside to discover a thoughtfully designed floorplan featuring multiple living zones that provide room for everyone to spread out and enjoy. At the centre of the home, the well-appointed kitchen overlooks the spacious meals and family area, creating a welcoming hub where everyday moments naturally come together.
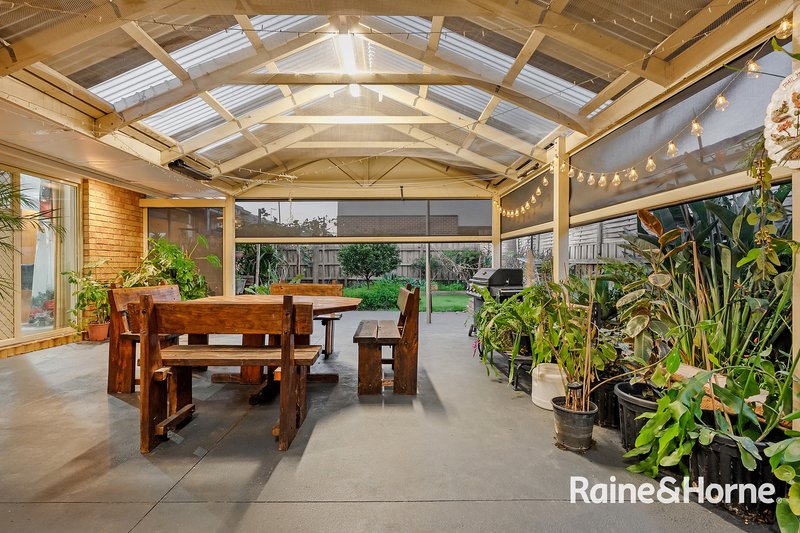
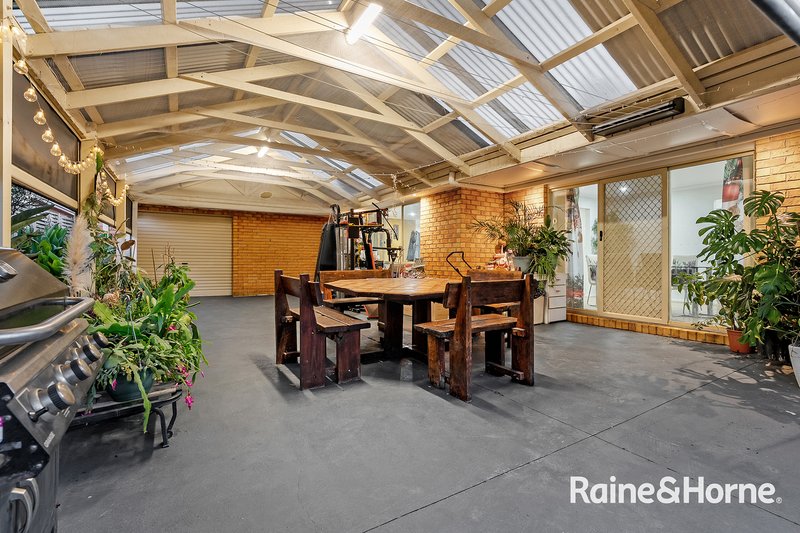
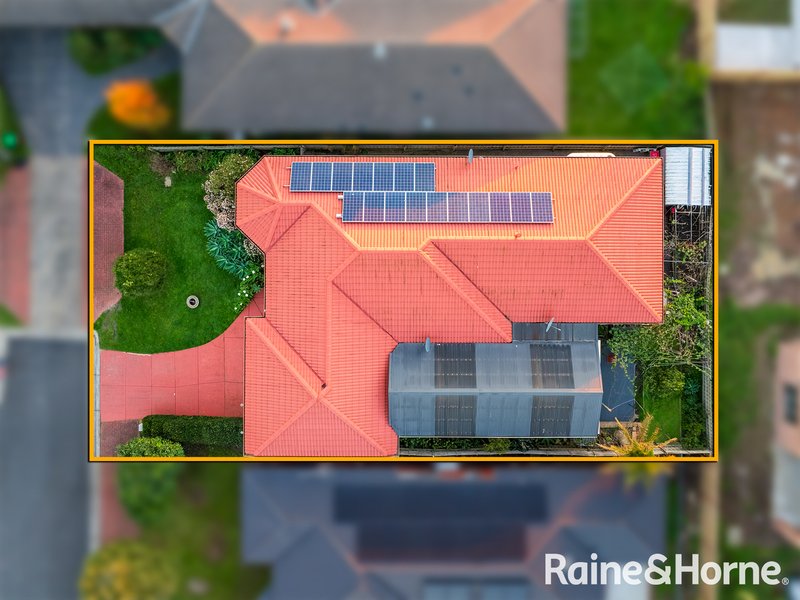
The home offers 4 generous bedrooms, with the master suite featuring a walk-in robe and private ensuite. Outdoor entertaining massive pergola is equally impressive and covered with remote-controlled café blinds, allowing you to entertain comfortably in every season. The low-maintenance backyard offers the perfect balance of outdoor enjoyment without the upkeep.
Features You'll Love
Property Features:-
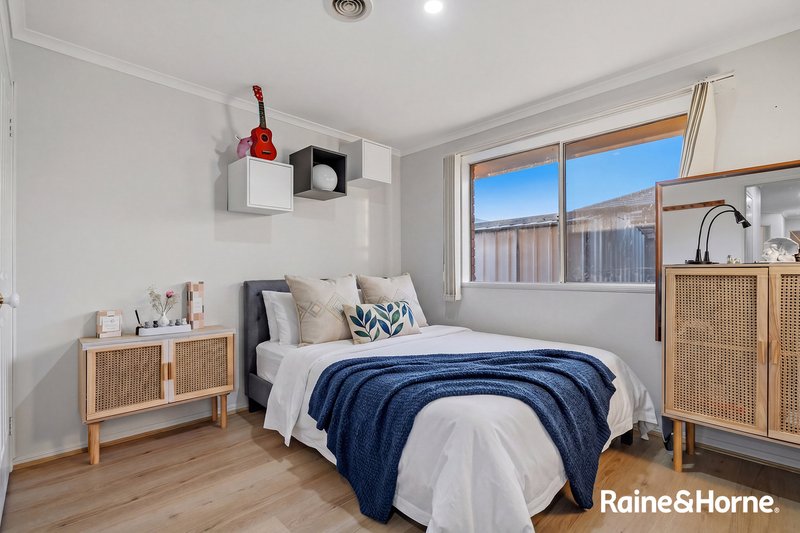
Four spacious bedrooms
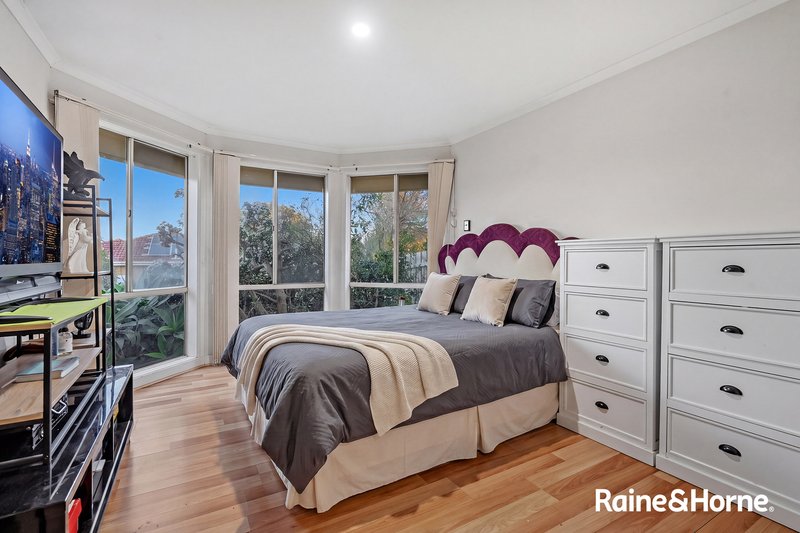
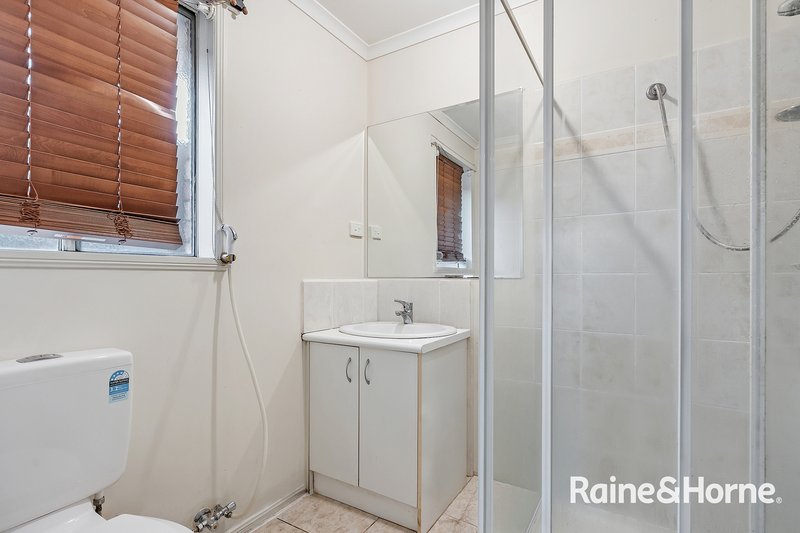
Master bedroom featuring a walk-in robe, private ensuite and roller shutter blinds for added privacy, comfort and security.
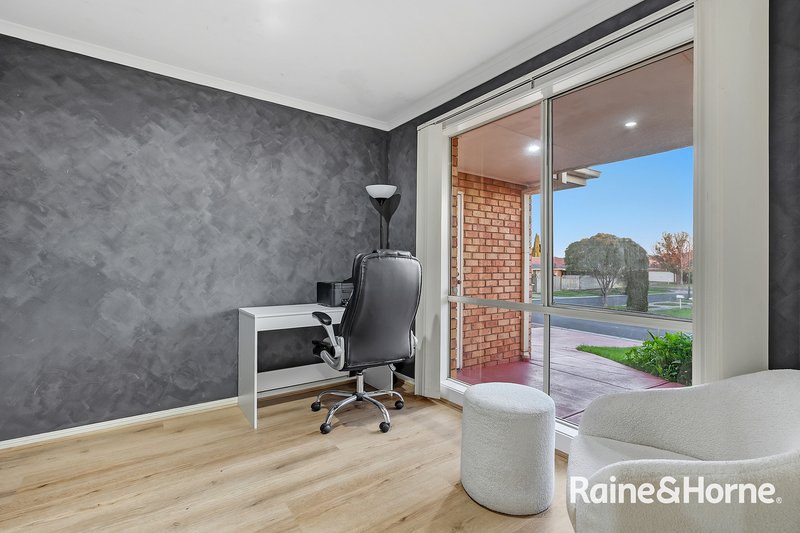
Multiple living areas, perfect for the whole family
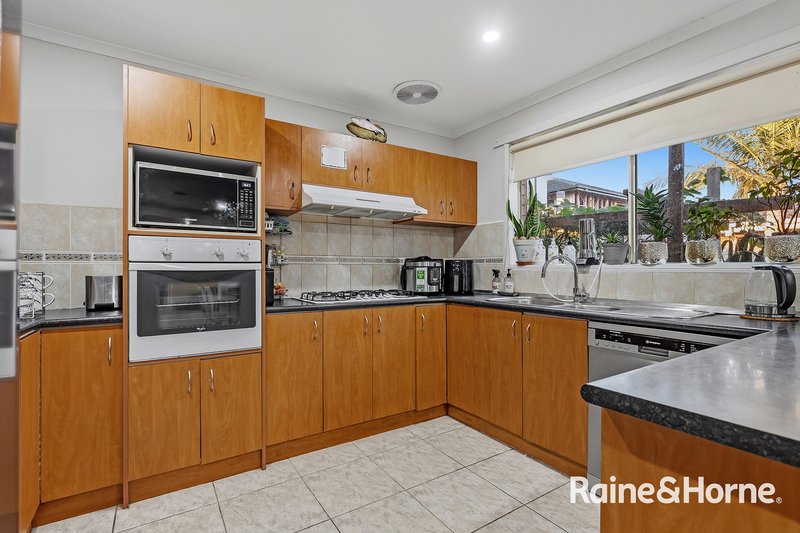
Functional kitchen with plenty of storage, overlooking the meals and family area
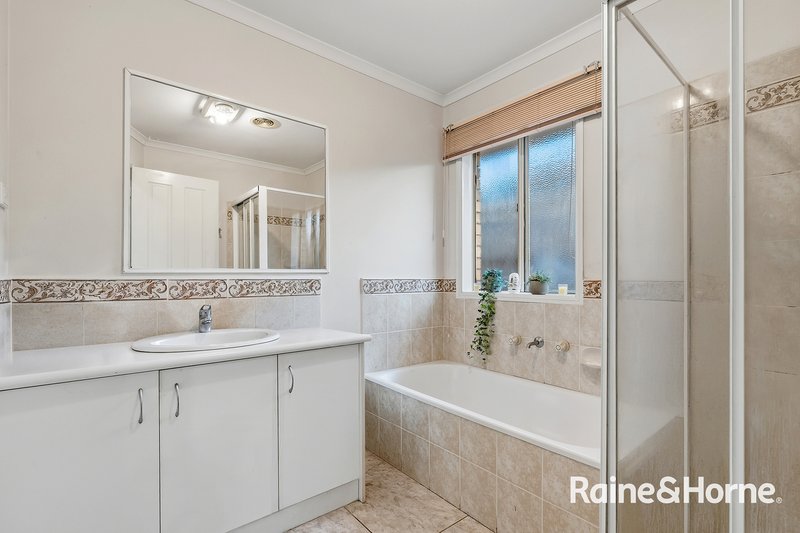
Central family bathroom
Ducted heating and air conditioning
Massive covered pergola with remote-controlled café blinds - ideal for year-round entertaining
Double remote garage with internal access
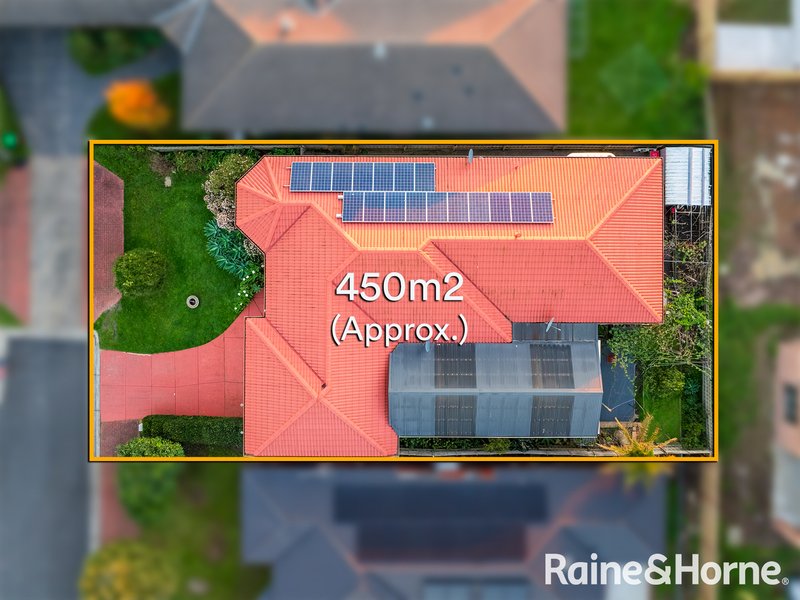
Low-maintenance gardens
Prime Location
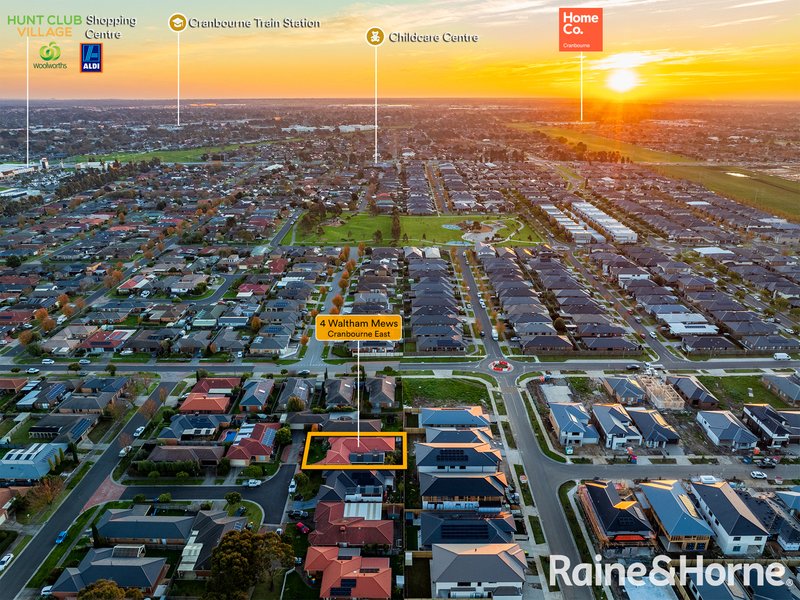
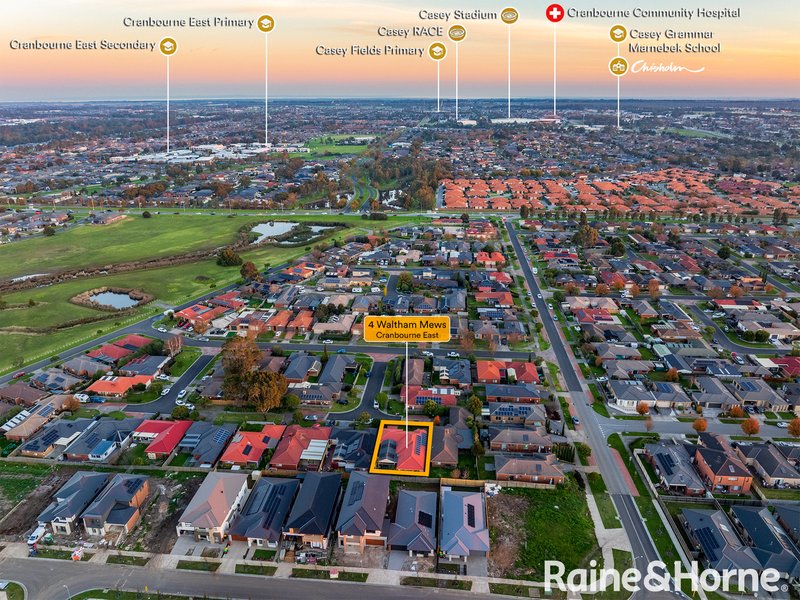
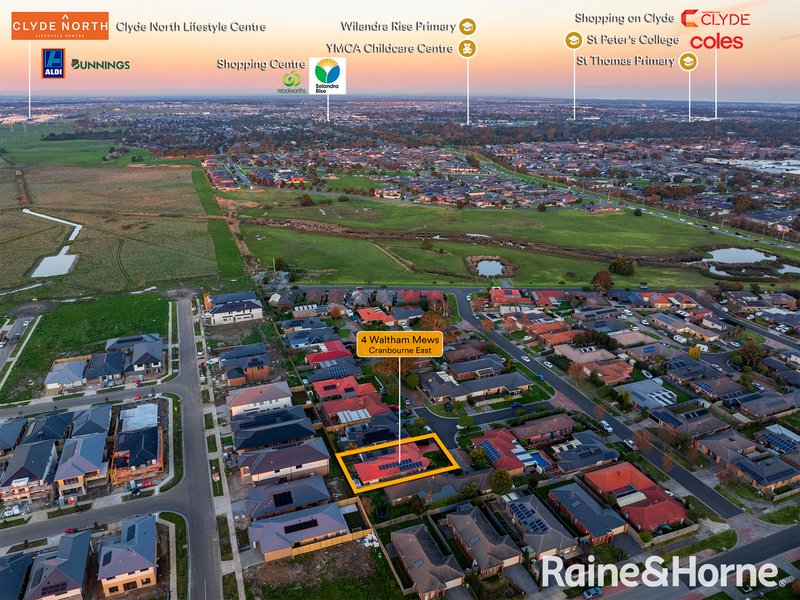
Positioned in one of Cranbourne East's most family-friendly pockets, this home is conveniently located close to quality schools such as Cranbourne east secondary and primary school and casey Grammar , shopping centres, parklands, public transport and all everyday amenities, offering the perfect balance of lifestyle and convenience.
Contact Team Manjit & Vinay
For more information or to arrange your inspection, contact:
Manjit Singh - 0449 734 971
Vinay - 0412 637 786
With exceptional local knowledge, personalised service and proven results, Team Manjit & Vinay are committed to helping you achieve your property goals.
Disclaimer: Every precaution has been taken to establish the accuracy of the above information, however, it does not constitute any representation by the vendor, agent or agency. Our photos, floor plans and site plans are for representational purposes only. We accept no liability for the accuracy or details in our photos, floor plans or site plans. Please note the status of and or the information on the property may change at any time. Please see the link below for due diligence check-list.
https://www.consumer.vic.gov.au/duediligencechecklist

68A High Street, Cranbourne VIC 3977
Call Manjit Singh on
0449734971
Call Vinay K on
0412637786


House in Cranbourne East, Unit in Cranbourne East, Townhouse in Cranbourne East, Villa in Cranbourne East, Apartment in Cranbourne East, Flat in Cranbourne East, Studio in Cranbourne East, Warehouse in Cranbourne East, Duplex/Semi-detached in Cranbourne East, Alpine in Cranbourne East, Acreage/Semi-rural in Cranbourne East, Block Of Units in Cranbourne East, Terrace in Cranbourne East, Retirement in Cranbourne East, Serviced Apartment in Cranbourne East, Other in Cranbourne East
House in Clyde North, House in Clyde, House in Cranbourne North, House in Cranbourne, House in Devon Meadows, House in Junction Village