
Want to save your favourite properties and searches?
Sign up below to access all the awesome features.
Already have an account? Sign in









Auction
Inspections
Auction ($1,050,000 - $1,150,000)


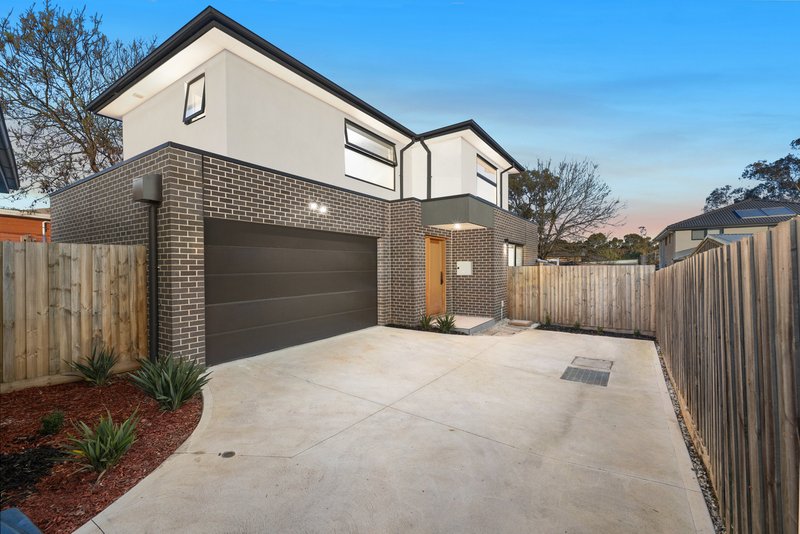
An exceptional expression of contemporary architecture and refined luxury, this meticulously appointed residence has been crafted to deliver an uncompromising lifestyle of sophistication, comfort and effortless functionality. Privately positioned at the rear, every element of the home has been thoughtfully considered, blending striking designer finishes with an intelligent floorplan that caters to modern family living and executive entertaining.
Beyond the secure smart entry, a welcoming foyer introduces interiors defined by wide timber flooring, soaring ceilings, abundant natural light and a timeless palette of premium materials. Every space has been carefully curated to create a residence that is both visually stunning and exceptionally liveable.
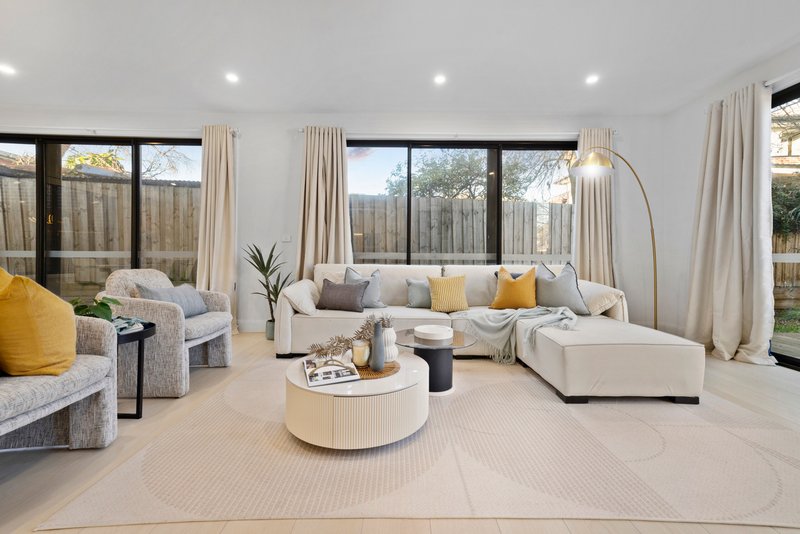
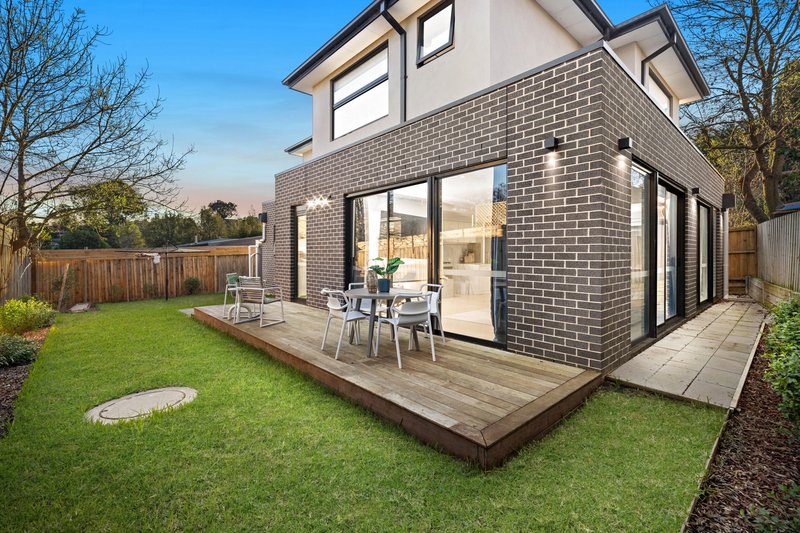
The expansive open-plan living and dining domain forms the centrepiece of the home, where generous proportions and seamless indoor-outdoor integration create an inviting environment for everyday living and memorable entertaining. Large sliding doors connect effortlessly to a beautifully landscaped backyard featuring a timber entertaining deck, manicured gardens and a private outdoor setting designed for relaxed enjoyment throughout the seasons.
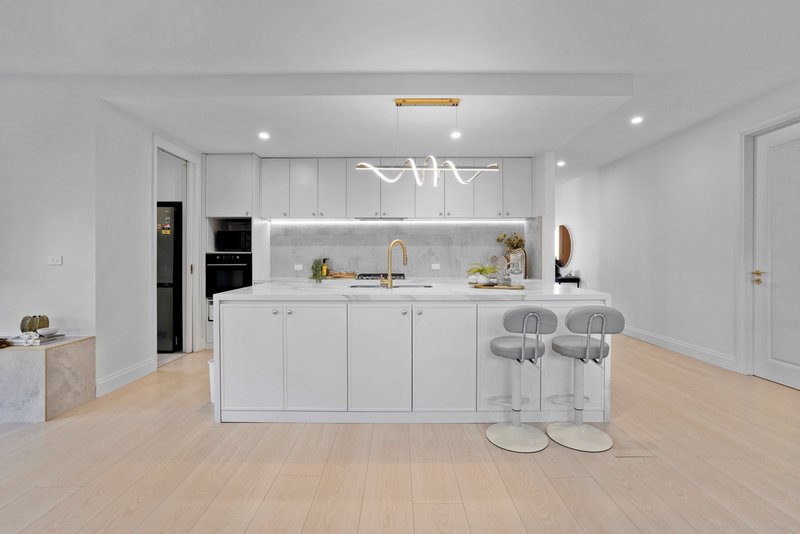
At the heart of the residence, the spectacular gourmet kitchen showcases an impressive combination of style and functionality. A statement waterfall stone island is complemented by elegant pendant lighting, premium appliances and extensive cabinetry, while the adjoining butler's kitchen offers an additional level of practicality with its own gas cooktop, sink, dishwasher and abundant preparation space. Designed for those who love to entertain, the dual-kitchen configuration provides exceptional flexibility without compromising on style.
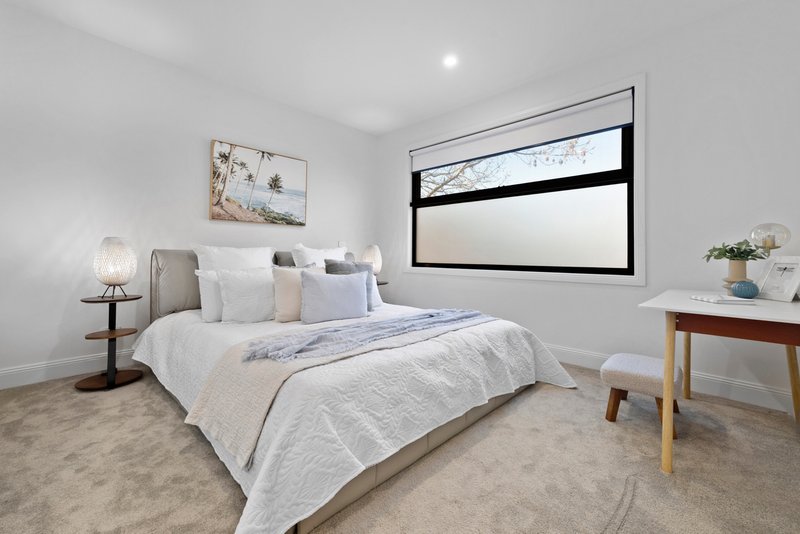
Accommodation is thoughtfully arranged to provide privacy for every member of the household. A beautifully appointed guest suite on the ground floor offers an ideal space for extended family or visitors, while upstairs, an additional living retreat creates valuable separation between living zones, providing the flexibility for a media room, children's lounge or quiet retreat.
Each suite has been finished to an exceptional standard, complete with a walk-in robe, its own beautifully appointed ensuite and individual split system heating and cooling, creating a level of comfort rarely found in contemporary townhomes. The luxurious primary suite is a true sanctuary, featuring a sumptuous ensuite with a freestanding bath, oversized walk-in shower, double stone vanity, premium brushed brass tapware and an electronic toilet, delivering a hotel-inspired experience every day.
Every bathroom throughout the home reflects an uncompromising commitment to quality, enhanced by floor-to-ceiling porcelain tiling, rainfall showers, stone vanities, illuminated anti-fog mirrors and elegant brushed brass fixtures that create a cohesive sense of luxury throughout.
Further enhancing the home's premium credentials are split system heating and cooling to every bedroom, the upstairs retreat and the main living area, LED downlights throughout, quality window furnishings with both blinds and curtains, a spacious double garage with internal access, rear yard access, side gate entry and a water tank.
Positioned within easy walking distance of Mountain Gate Shopping Centre, Mountain Gate Primary School, Knox Regional Netball Centre, Ferny Creek Trail and HV Jones Reserve, the location also offers convenient access to Ferntree Gully Station, Ferntree Gully Village, St Joseph's College, Kent Park Primary School, Mountain View Shopping Centre, Waterford Valley Golf Course, Turner Arboretum and an array of local parks and recreational facilities.
Sophisticated in its design, exceptional in its craftsmanship and uncompromising in its quality, this remarkable residence delivers a lifestyle that is as luxurious as it is effortless.
Features:
• Privately positioned rear residence
• Four ensuited bedrooms
• Walk-in robes to all bedrooms
• Upstairs family retreat
• Open-plan living and dining
• Designer kitchen
• Butler's kitchen
• Waterfall stone island
• Two gas cooktops
• Dishwasher
• Pendant lighting
• Stone benchtops throughout
• Floor-to-ceiling tiled bathrooms
• Brushed brass tapware
• Rainfall showers
• LED anti-fog mirrors
• Freestanding bath
• Double stone vanity to primary ensuite
• Electronic toilet to primary ensuite
• Smart electronic entry lock
• Split system heating and cooling throughout
• LED downlights throughout
• Double garage with internal access
• Rear yard access
• Timber entertaining deck
• Landscaped gardens
• Water tank
• Side gate access
• Premium blinds and curtains
• Premium designer finishes throughout
Location:
Enjoy an exceptional lifestyle with Mountain Gate Shopping Centre, Mountain Gate Primary School, Knox Regional Netball Centre, Ferny Creek Trail and HV Jones Reserve all within walking distance. Ferntree Gully Station, Ferntree Gully Village, St Joseph's College, Kent Park Primary School, Mountain View Shopping Centre, Waterford Valley Golf Course, Turner Arboretum and a variety of parklands are all just moments away, placing outstanding everyday convenience at your doorstep.
On Site Auction Saturday 1st of August at 1pm
Disclaimer: The information contained herein has been supplied to us and is to be used as a guide only. No information in this report is to be relied on for financial or legal purposes. Although every care has been taken in the preparation of the above information, we stress that particulars herein are for information only and do not constitute representation by the Owners or Agent.

5/1849 Ferntree Gully Road, Ferntree Gully VIC 3156
Call Ben Thomas on
0433439590
Call Cassidy McLaren on
0452390466


House in Ferntree Gully, Unit in Ferntree Gully, Townhouse in Ferntree Gully, Villa in Ferntree Gully, Apartment in Ferntree Gully, Flat in Ferntree Gully, Studio in Ferntree Gully, Warehouse in Ferntree Gully, Duplex/Semi-detached in Ferntree Gully, Alpine in Ferntree Gully, Acreage/Semi-rural in Ferntree Gully, Block Of Units in Ferntree Gully, Terrace in Ferntree Gully, Retirement in Ferntree Gully, Serviced Apartment in Ferntree Gully, Other in Ferntree Gully
Townhouse in Boronia, Townhouse in Knoxfield, Townhouse in Lysterfield, Townhouse in Rowville, Townhouse in Tremont, Townhouse in Upper Ferntree Gully

