Want to save your favourite properties and searches?
Sign up below to access all the awesome features.
Already have an account? Sign in


Inspections
$660,000 to $680,000


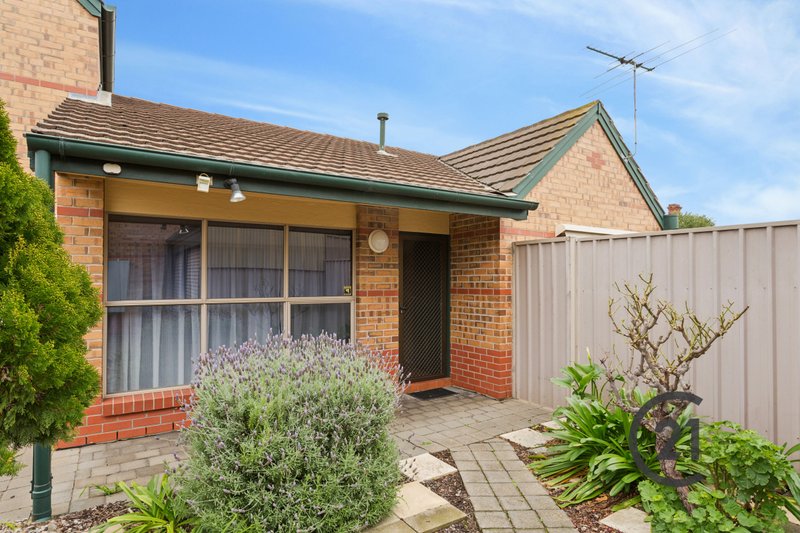
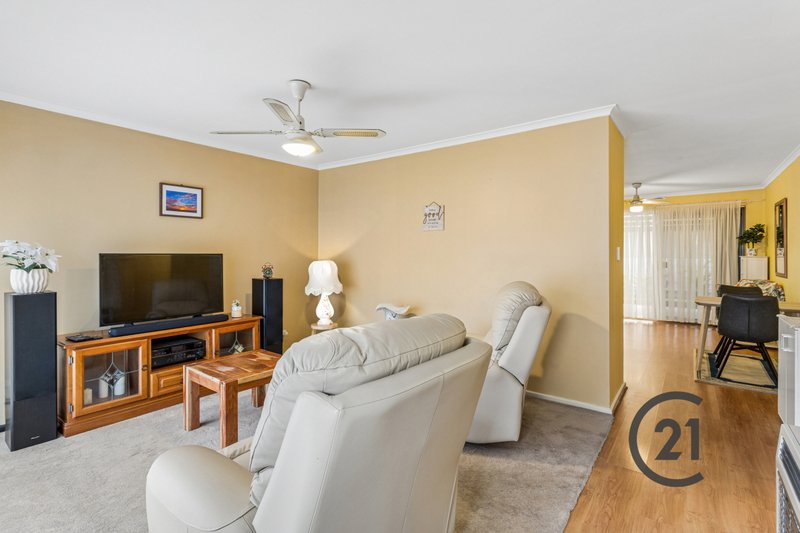
If you've been searching for a low-maintenance home with the bonus of a generous outdoor space, this delightful two-bedroom unit is sure to impress. Offering comfortable living and a surprisingly spacious private rear garden, it's the perfect opportunity for first home buyers, downsizers or investors.
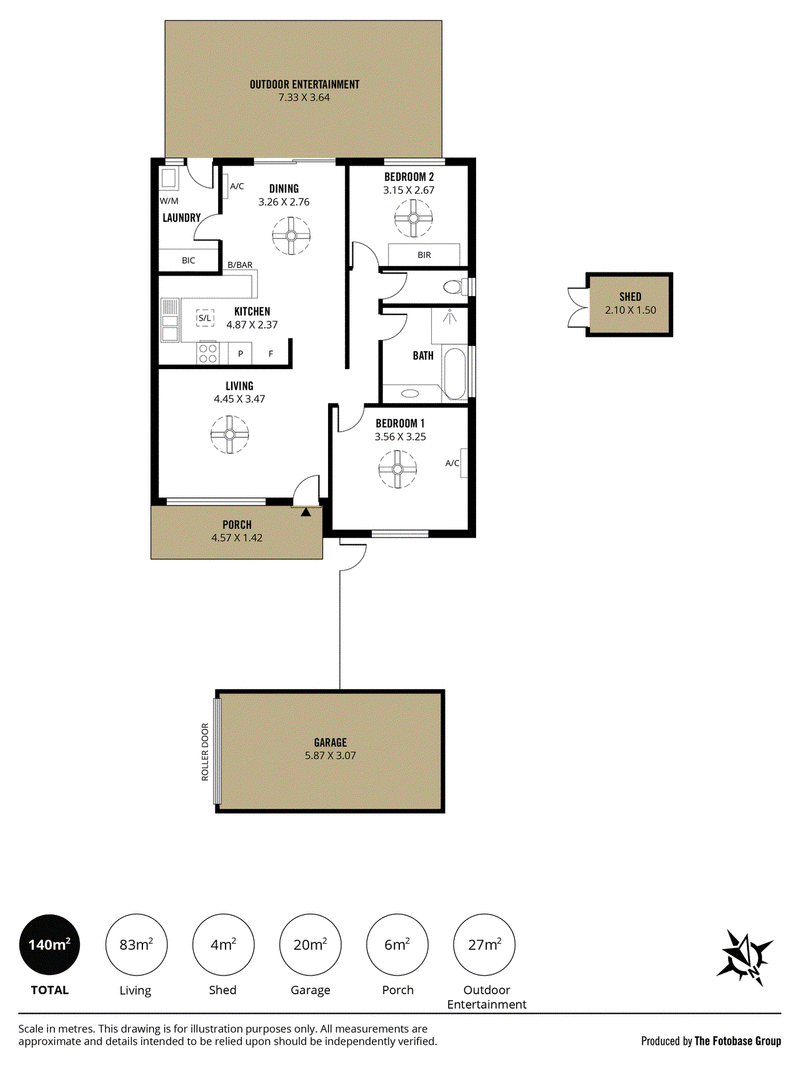
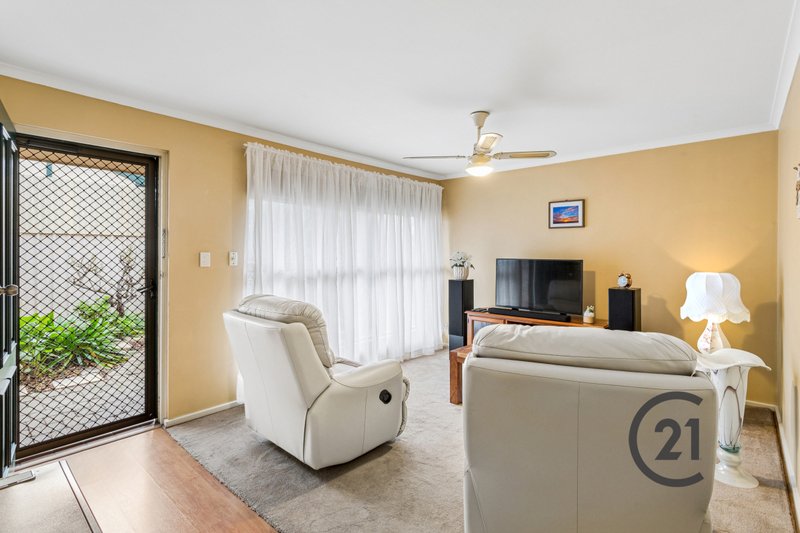
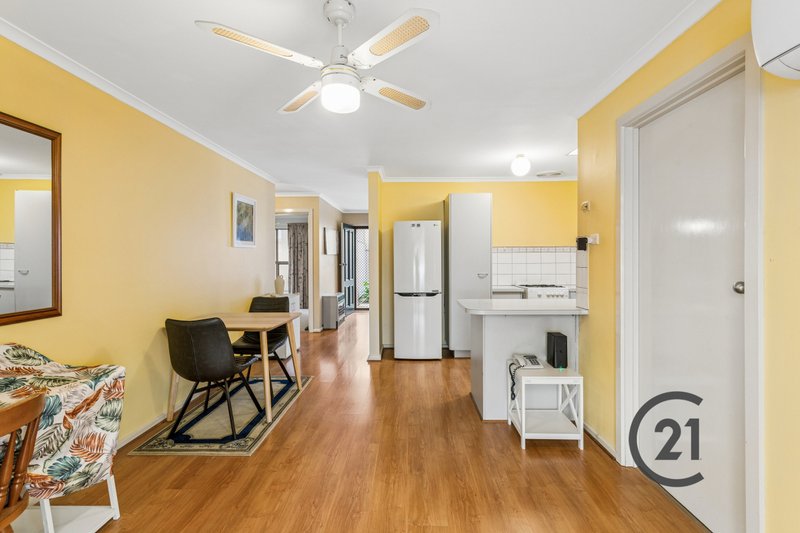
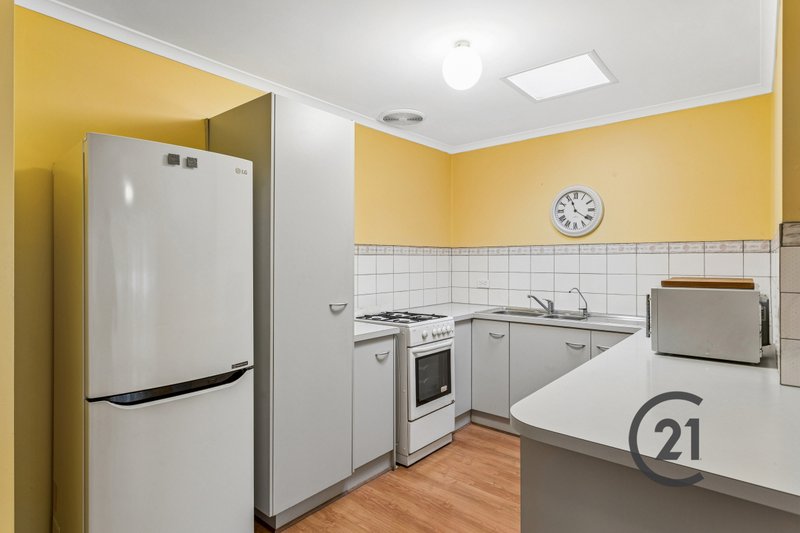
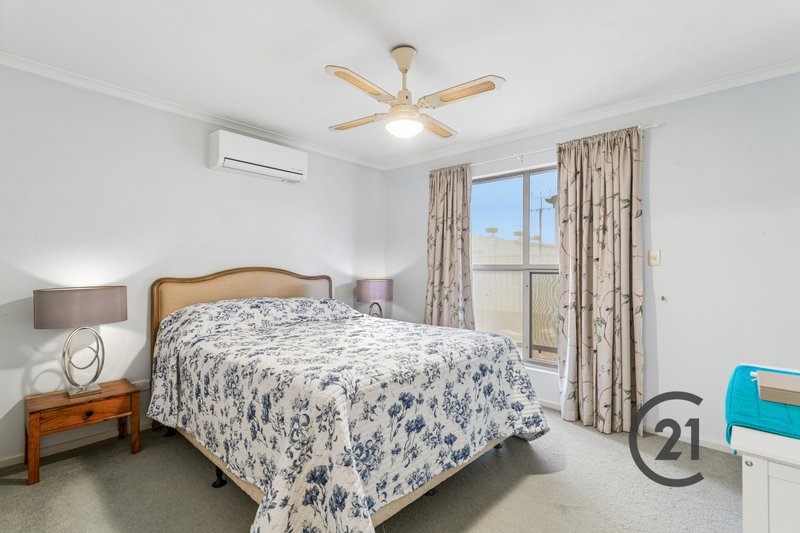
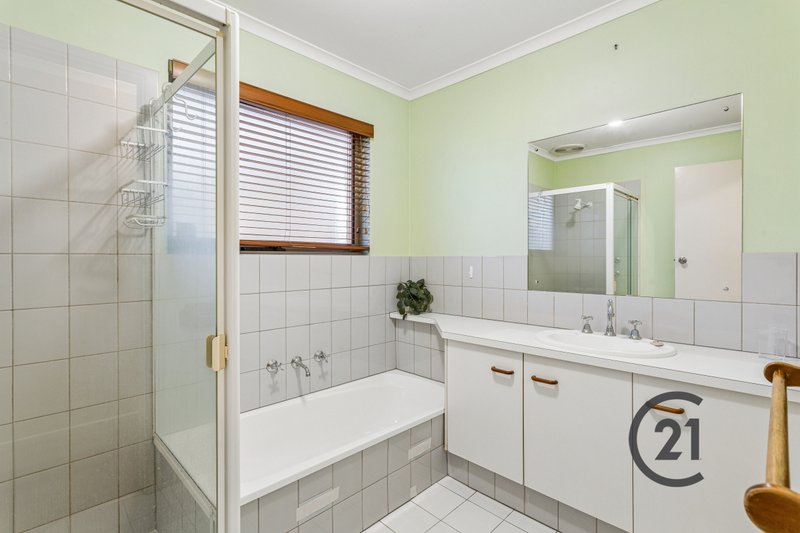
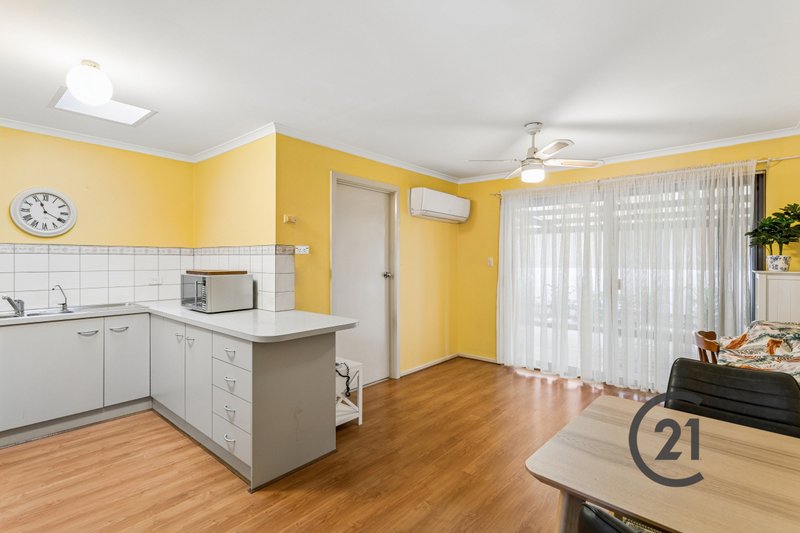
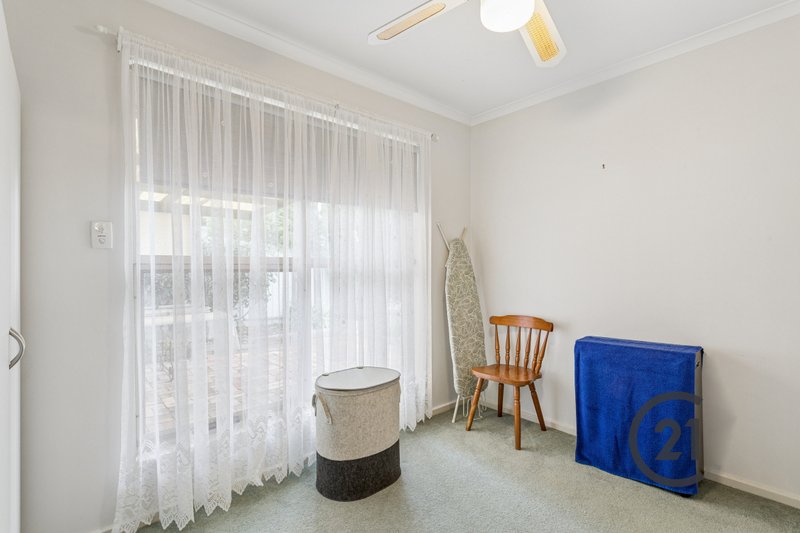
Inside, you'll find two well-sized bedrooms, a spacious lounge featuring easy-care floating flooring, and a separate dining area conveniently positioned alongside the kitchen. The well-appointed bathroom includes both a separate bath and shower, along with a separate WC for added practicality.
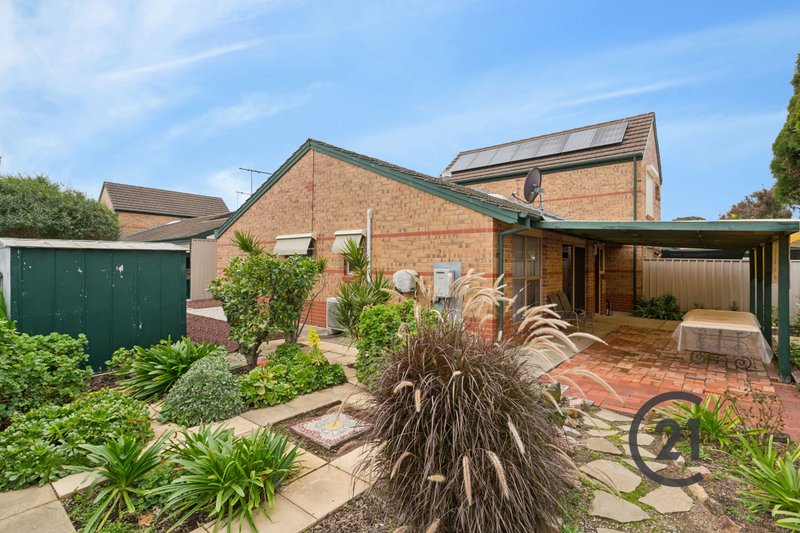
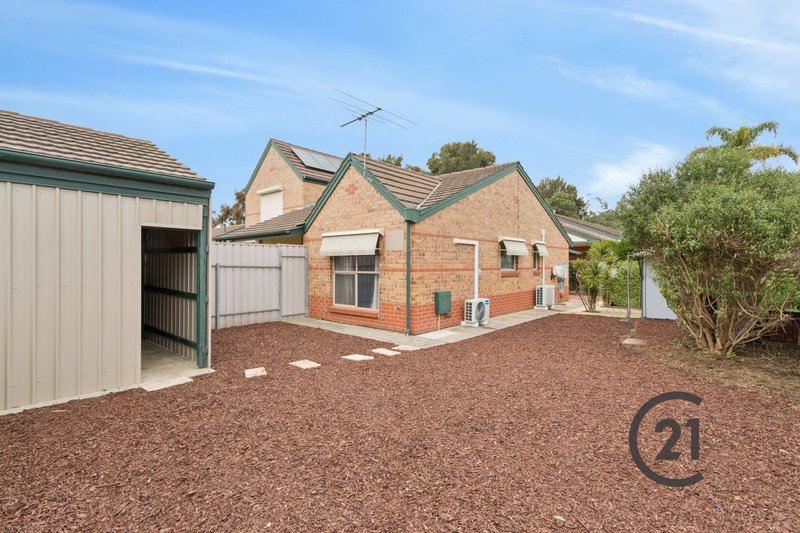
Step outside to discover the real highlight—a larger-than-average private rear garden complete with pergola and paved entertaining area. Whether you're a keen gardener, enjoy relaxing outdoors or simply appreciate extra space, this charming garden is sure to be a favourite.
Group of 14
Features include:
* Two comfortable bedrooms
* Spacious lounge with floating floors
* Separate dining area adjoining the kitchen
* Bathroom with separate bath and shower
* Separate WC
* Large private rear garden
* Pergola and paved outdoor entertaining area
* Ideal for first home buyers, downsizers and investors
A wonderful opportunity to enjoy comfortable, easy-care living with the rare bonus of a beautiful garden setting.
Tenanted to 31st August 2026 at $455 per week.
Specifications
CT: 5001 / 822
Council: Port Adelaide Enfield
Zoning: GN
Built: 1989
Outgoings
Council Rates: $1,218.05 per annum
Strata Rates: $371.00 per quarter
Strata Manager: JE Whites
Emergency Services Levy: $153.90
SA Water: $176.30 + water usage per quarter - 2025/2026
SA Water 2026/2027 not available
"The Best compliment you can give me is a referral to your family and friends."
CALL ROSALIE GRICKAGE at CENTURY 21 BEACHSIDE & LAKES, SEMAPHORE ON 8242 1233 OR 0419 032 042 FOR FURTHER INFORMATION
Century 21 Real Estate Semaphore

57 Semaphore Road, Semaphore SA 5019
Call Rosalie Grickage on
0419 032 042


House in Alberton, Unit in Alberton, Townhouse in Alberton, Villa in Alberton, Apartment in Alberton, Flat in Alberton, Studio in Alberton, Warehouse in Alberton, Duplex/Semi-detached in Alberton, Alpine in Alberton, Acreage/Semi-rural in Alberton, Block Of Units in Alberton, Terrace in Alberton, Retirement in Alberton, Serviced Apartment in Alberton, Other in Alberton
Unit in Cheltenham, Unit in Port Adelaide, Unit in Queenstown, Unit in Rosewater