Want to save your favourite properties and searches?
Sign up below to access all the awesome features.
Already have an account? Sign in




Inspections
For Sale


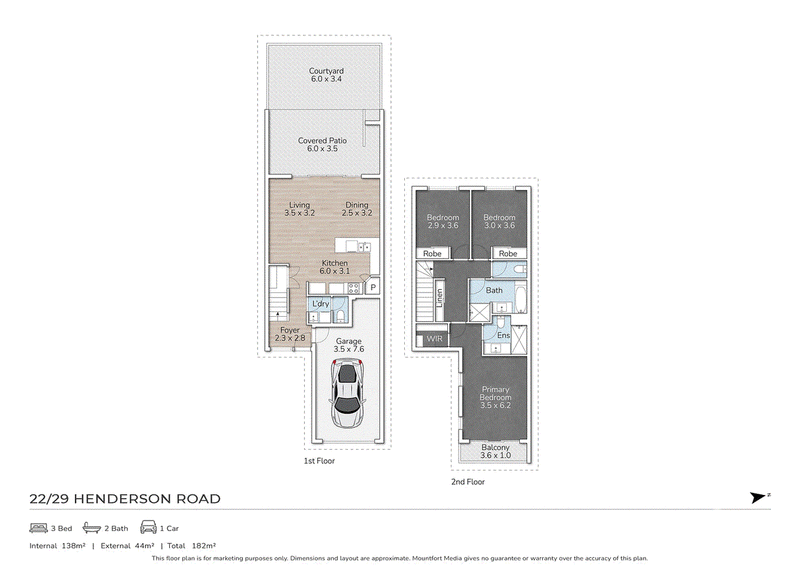
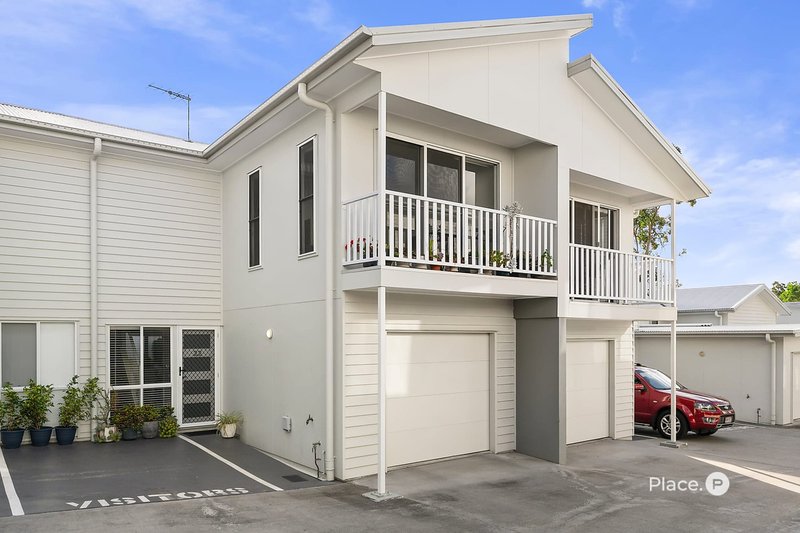
Combining contemporary style, low-maintenance living and everyday convenience, this beautifully presented town home offers an exceptional opportunity for first-home buyers looking to step into the market, young families seeking space to grow, or downsizers wanting to enjoy a relaxed lifestyle without compromising on comfort.
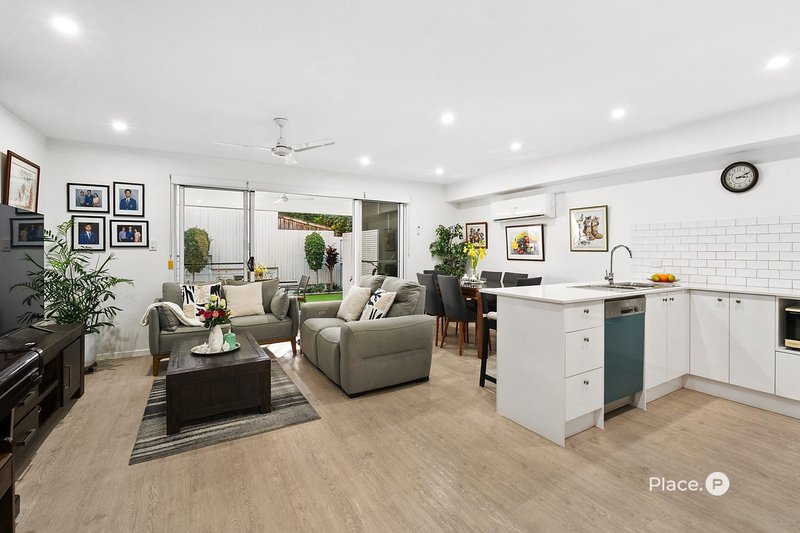
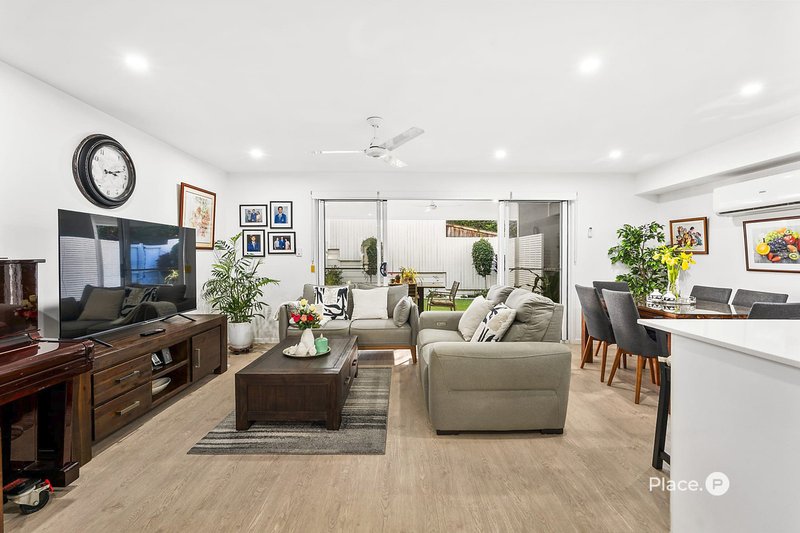
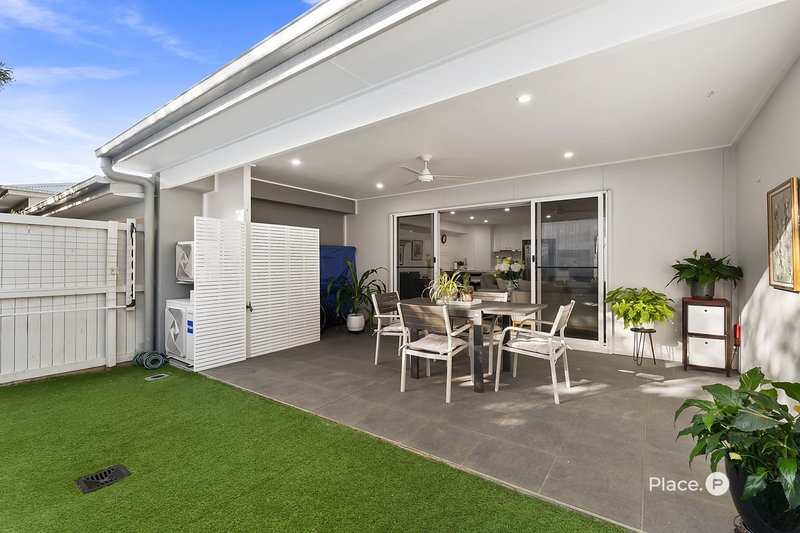
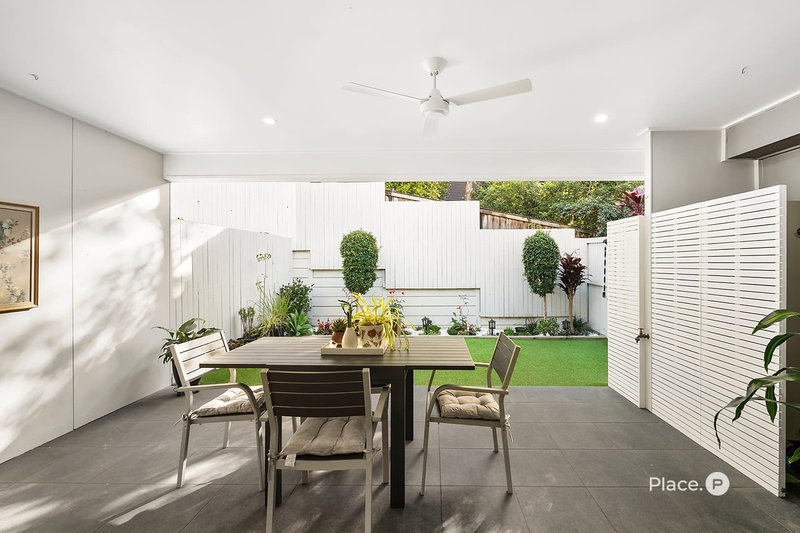
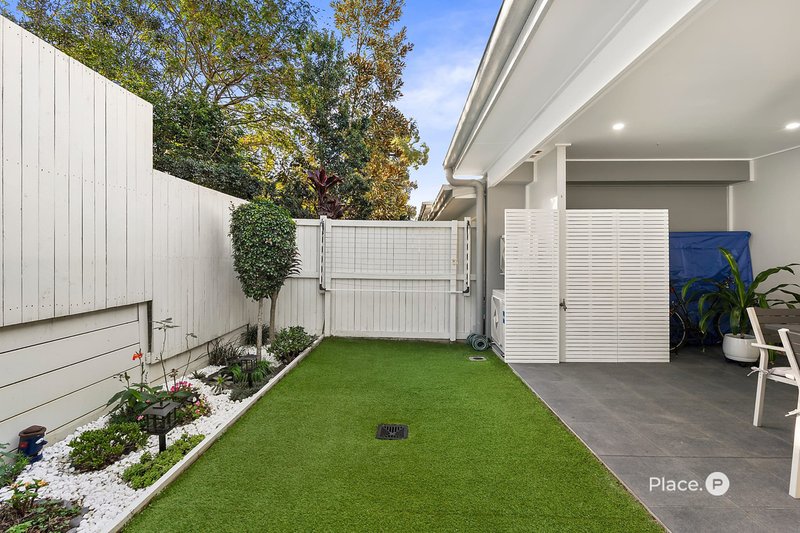
Designed for modern living, the light-filled open-plan layout creates an inviting space where family life and entertaining come together with ease. The generous living and dining area flows seamlessly to a covered alfresco and private courtyard, providing the perfect setting for entertaining, pets to roam safely, or simply unwinding with family and friends.
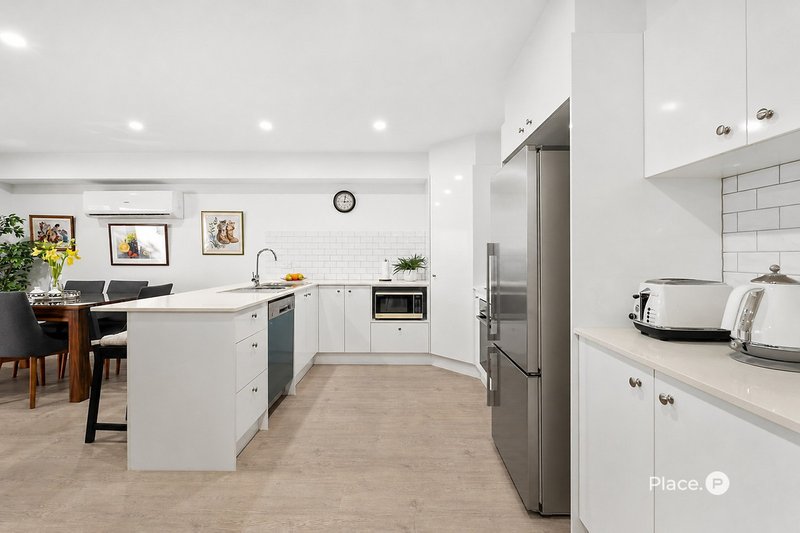
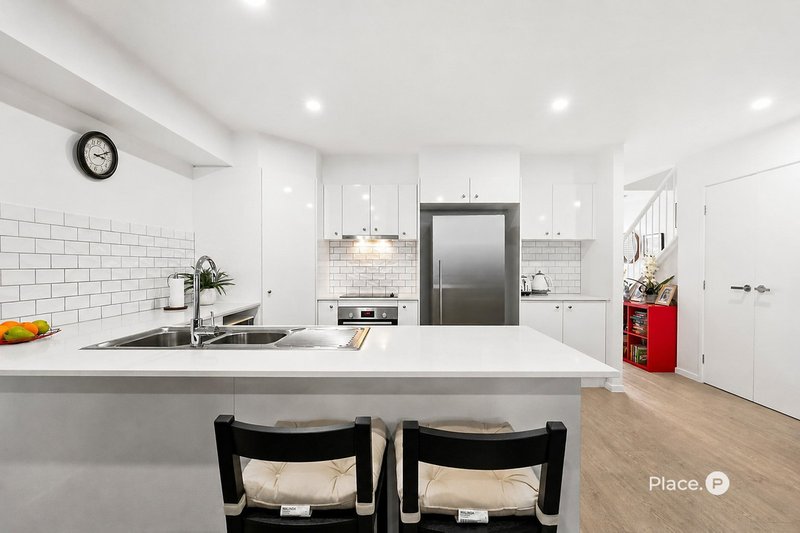
At the heart of the home, the stylish kitchen is both practical and elegant, featuring stone benchtops, a generous breakfast bar, quality stainless steel appliances including electric cooktop and an abundance of storage. Whether you're preparing busy weeknight meals or entertaining guests, this central space has been designed to make everyday living effortless.
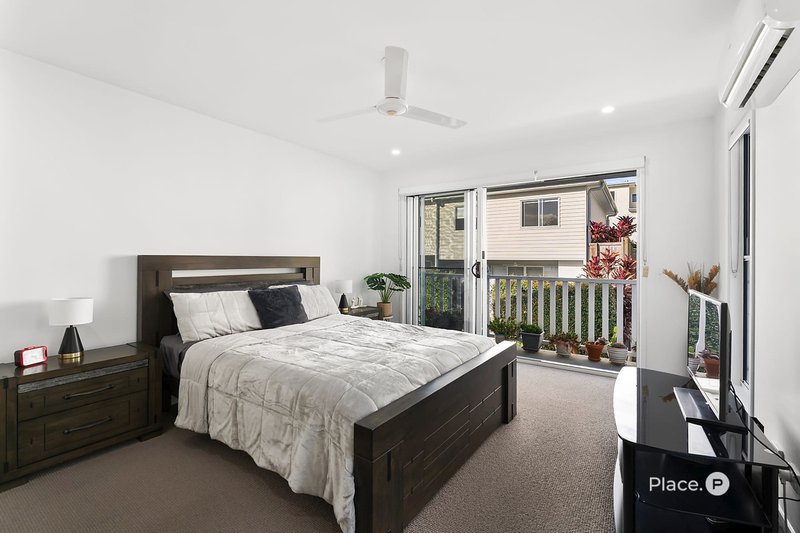
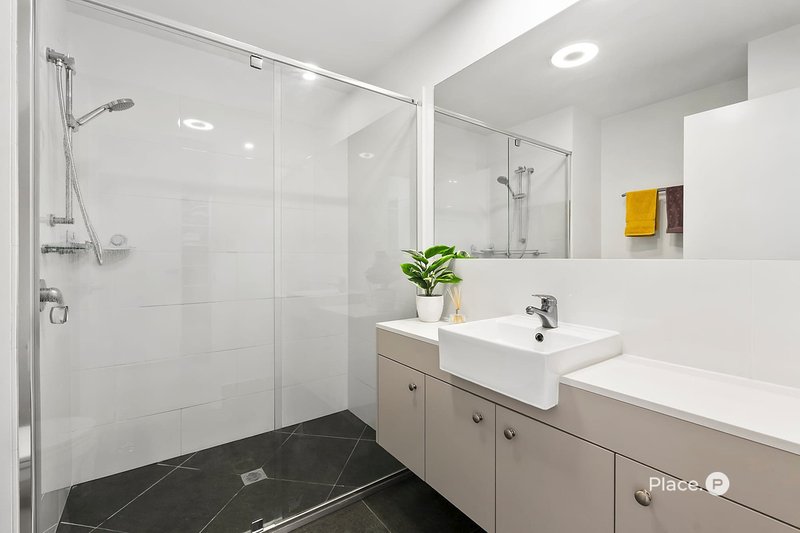
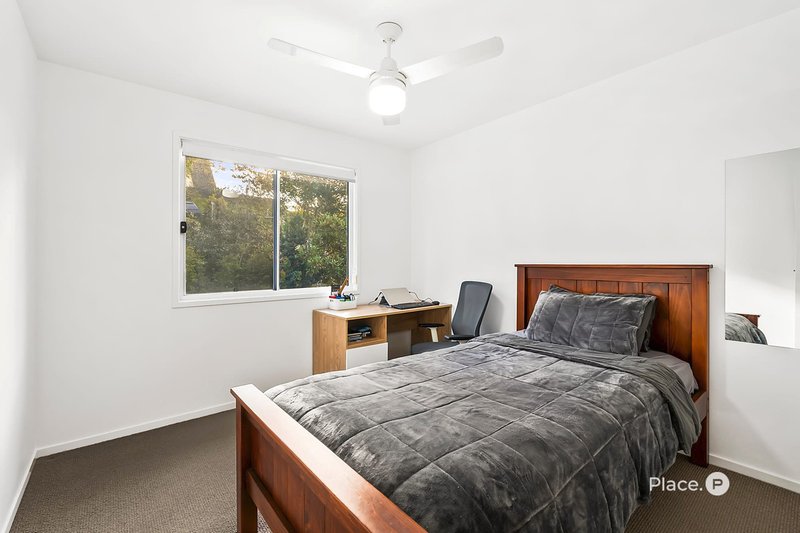
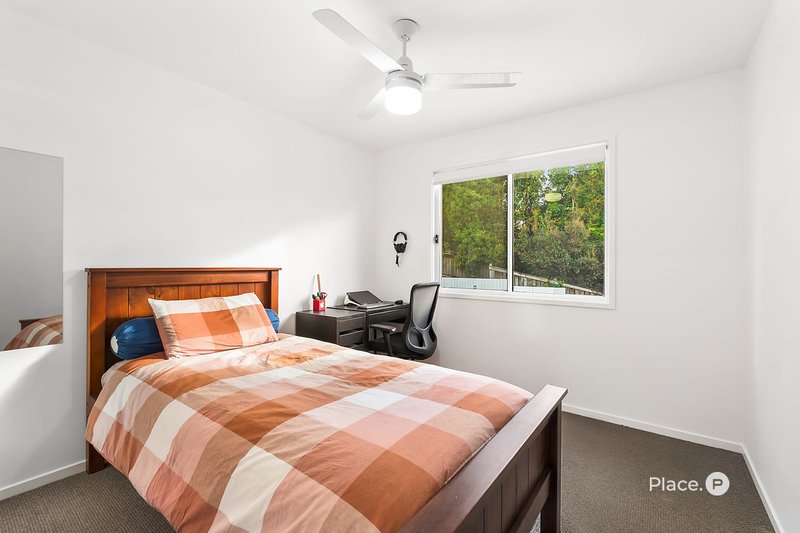
Upstairs, the spacious accommodation continues to impress. The oversized master suite provides a peaceful retreat, complete with a walk-in wardrobe, private ensuite and its own balcony—an ideal spot to enjoy your morning coffee or unwind at the end of the day. Two additional bedrooms, each with built-in wardrobes, offer plenty of space for children, guests or a home office, and are serviced by a well-appointed family bathroom.
Offering the perfect balance of style, functionality and easy living, this move-in-ready home is an outstanding choice for buyers seeking comfort, convenience and a lifestyle to match.
Property Features:
- 3 Bed 2 Bath 1 Car
- Spacious open-plan living and dining area
- Modern kitchen with stone benchtops, breakfast bar, stainless steel appliances, electric cooktop and ample storage space.
- Large covered outdoor entertaining area
- Downstairs powder room
- Internal laundry
- Air -conditioning in main living and master suite
- Oversized master suite with walk-in robe, ensuite and private balcony
- Two additional bedrooms with ceiling fans and built-in robes
- Single lock-up garage
- Pet Friendly
- Body Corp Fees approx. $4,302.78 per year.
- Council Rates $521.40 per quarter
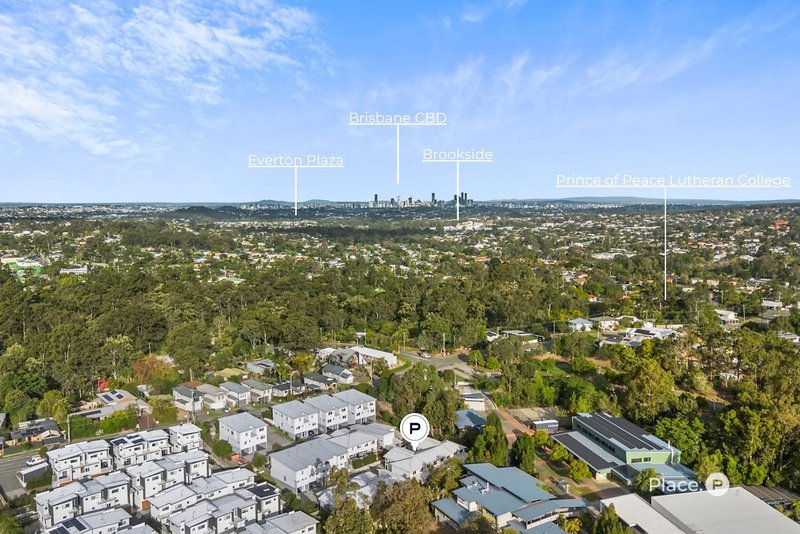
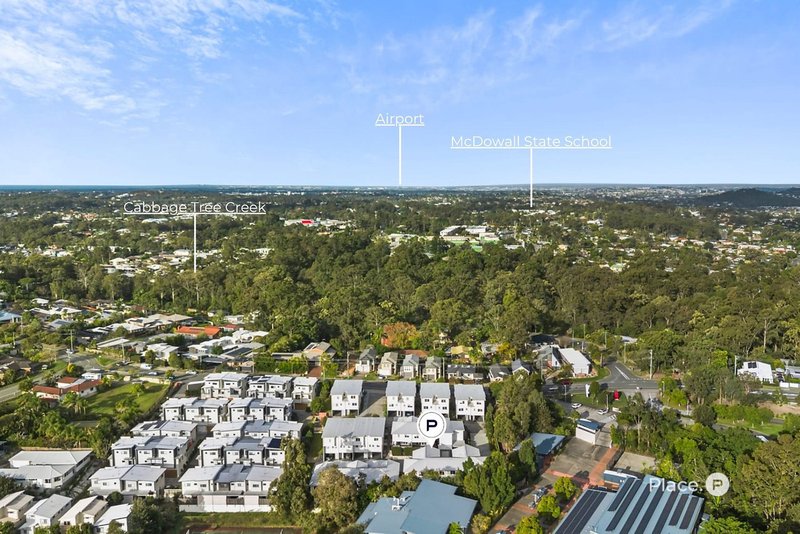
Positioned in the highly sought-after Everton Hills community, families will appreciate being within the Grovely State School and Mitchelton State High School catchments, with an excellent selection of private schools and colleges nearby. Parks, playgrounds, walking tracks, and the popular Cabbage Tree Creek and Kedron Brook bikeways are all within easy reach.
Everyday convenience is at your doorstep, with Brookside Shopping Centre, Arana Hills Plaza and Everton Hills Shopping Village just moments away, providing access to major supermarkets, specialty stores, medical services, cafes, and dining options. Commuters will also enjoy excellent public transport links and easy access to Brisbane CBD, located less than 13km away.
For further information or to book your inspection, contact Danny Cody on 0404 077 102 or Jordyn Low on 0490 660 520.
Disclaimer
This property is being sold without a price and therefore a price guide can not be provided. The website may have filtered the property into a price bracket for website functionality purposes.

400 Newmarket Road, Newmarket QLD 4051
Call Danny Cody on
0404 077 102
Call Jordyn Low on
0490 660 520


House in Everton Hills, Unit in Everton Hills, Townhouse in Everton Hills, Villa in Everton Hills, Apartment in Everton Hills, Flat in Everton Hills, Studio in Everton Hills, Warehouse in Everton Hills, Duplex/Semi-detached in Everton Hills, Alpine in Everton Hills, Acreage/Semi-rural in Everton Hills, Block Of Units in Everton Hills, Terrace in Everton Hills, Retirement in Everton Hills, Serviced Apartment in Everton Hills, Other in Everton Hills
Townhouse in Arana Hills, Townhouse in Bunya, Townhouse in Everton Park, Townhouse in Keperra, Townhouse in Mcdowall, Townhouse in Mitchelton