Want to save your favourite properties and searches?
Sign up below to access all the awesome features.
Already have an account? Sign in




For Sale


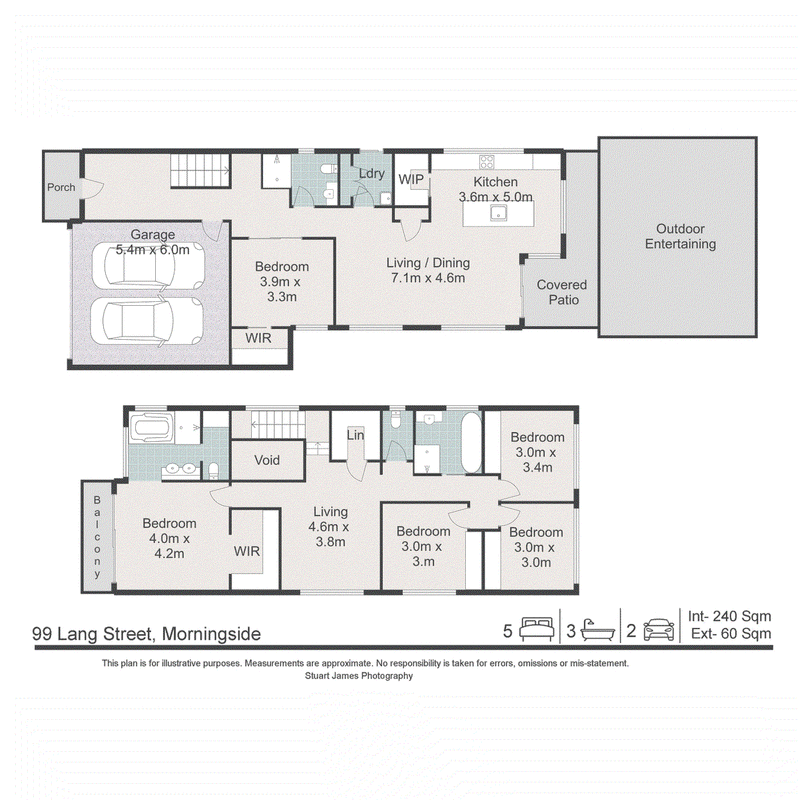
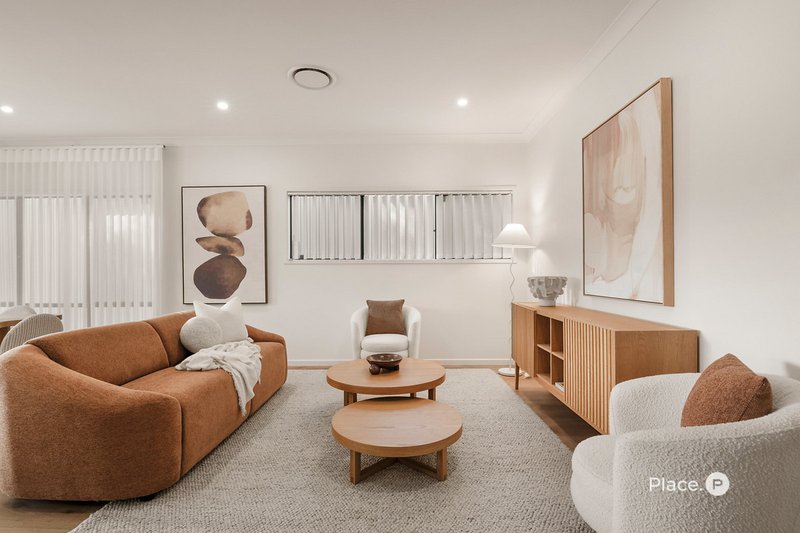
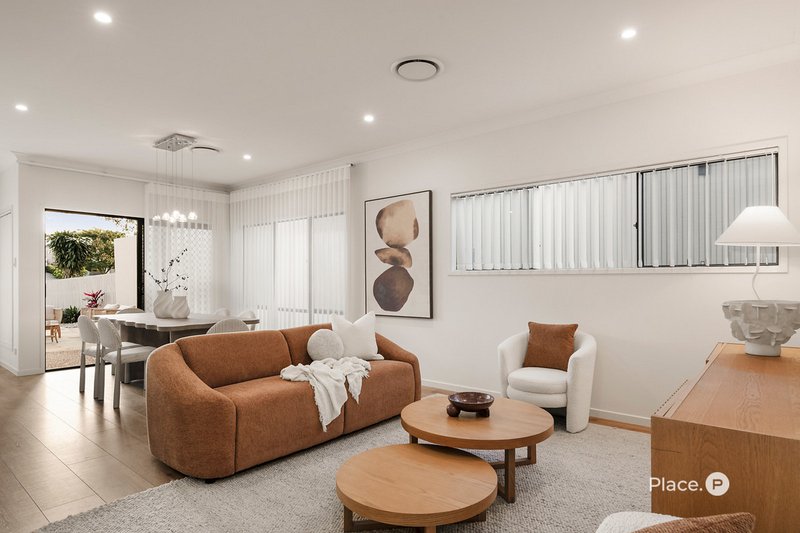
Designed to impress and built for effortless family living, this exceptional residence combines sophisticated finishes, generous proportions and seamless indoor-outdoor entertaining to create a home of outstanding quality. Every detail has been carefully considered, delivering a lifestyle of comfort, functionality and contemporary elegance.
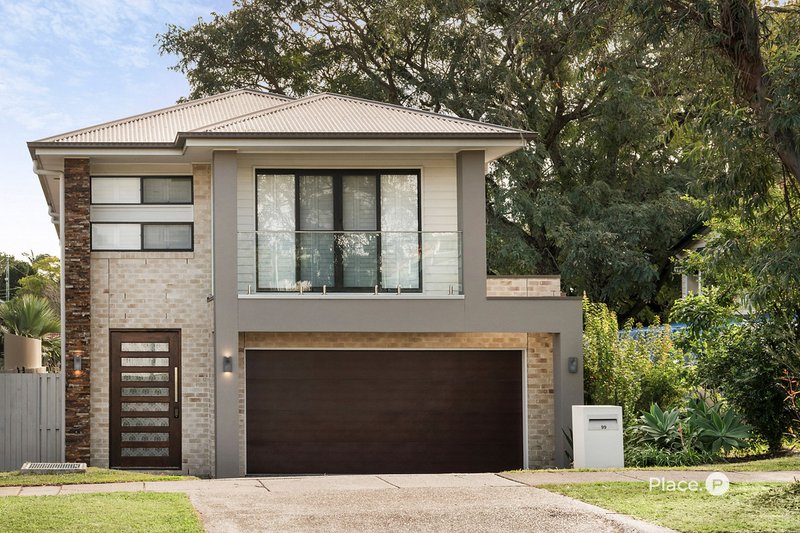
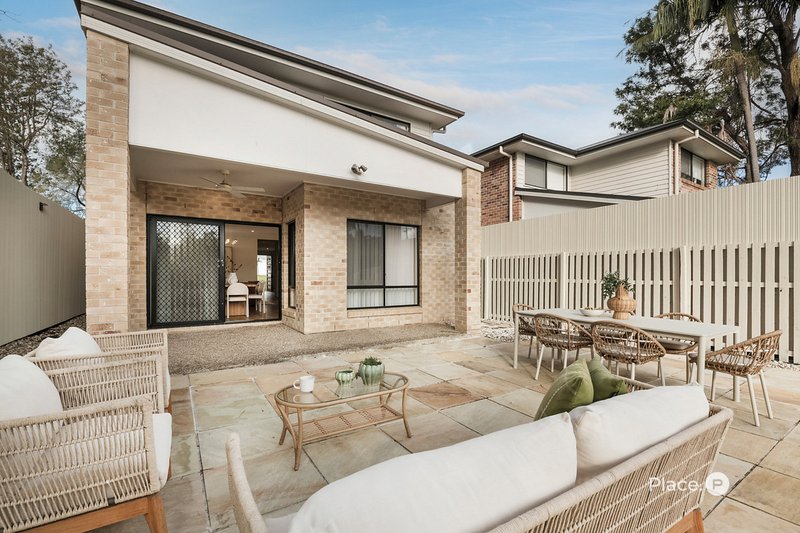
A striking façade, blending timeless brickwork with modern architectural elements, creates an impressive first impression, while the double garage complements the home's refined street appeal.
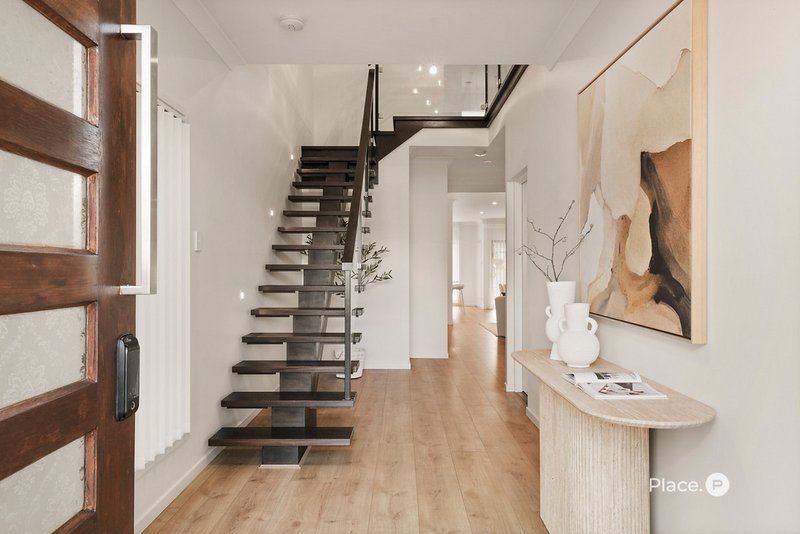
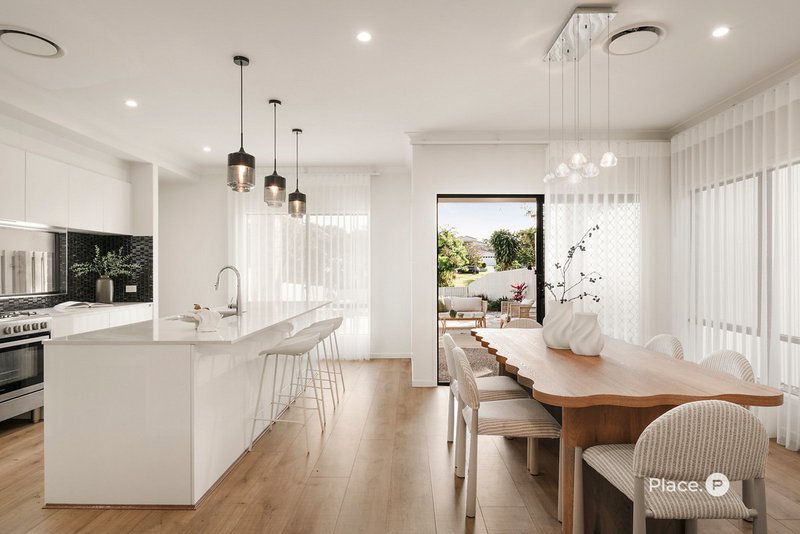
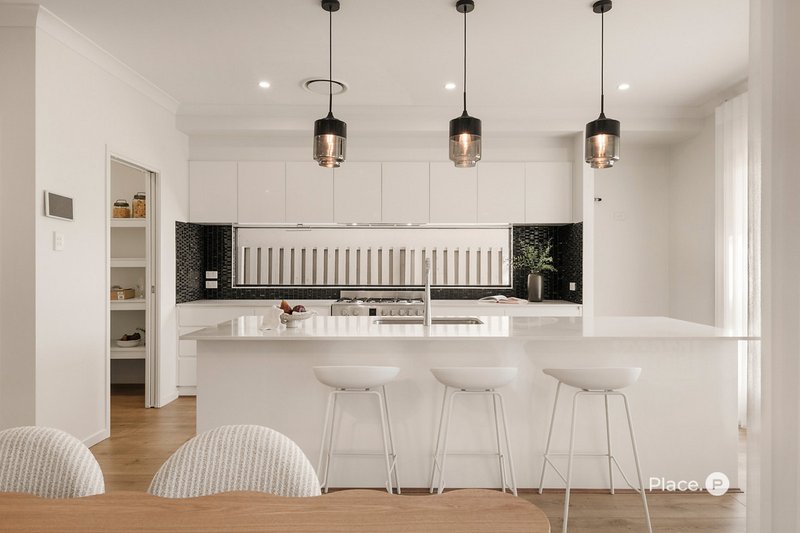
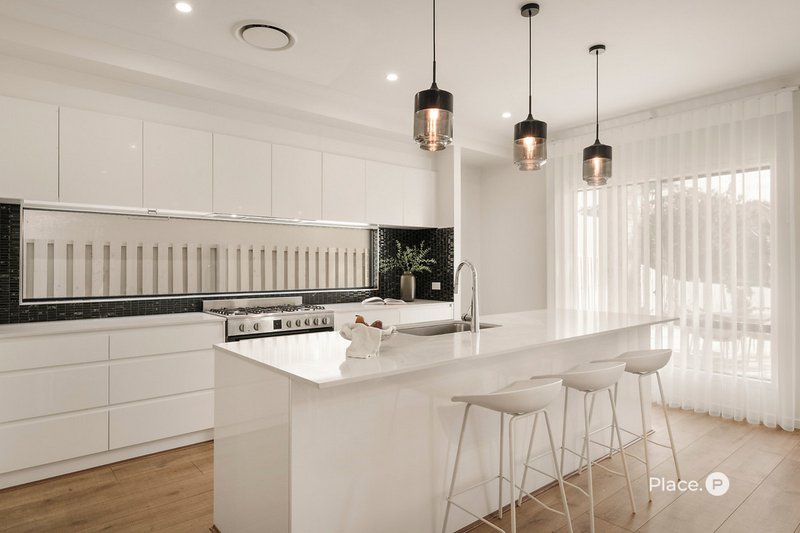
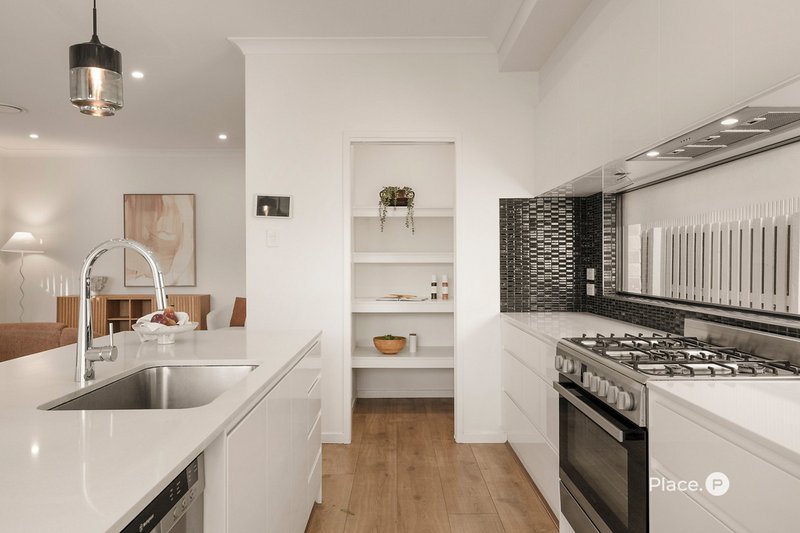
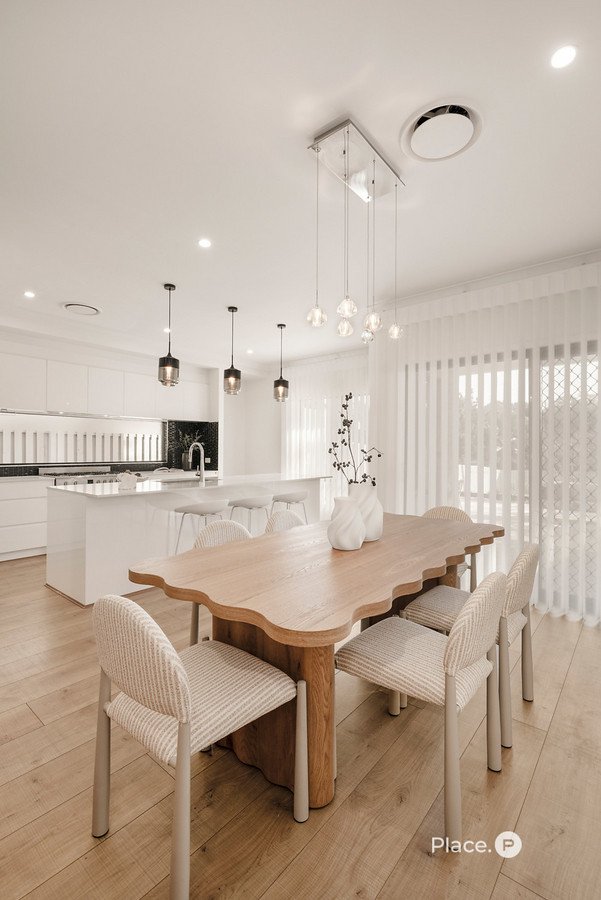
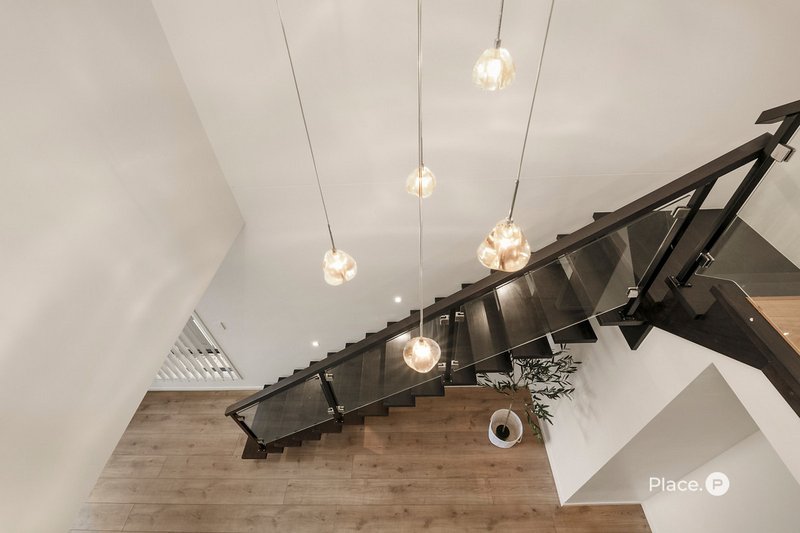
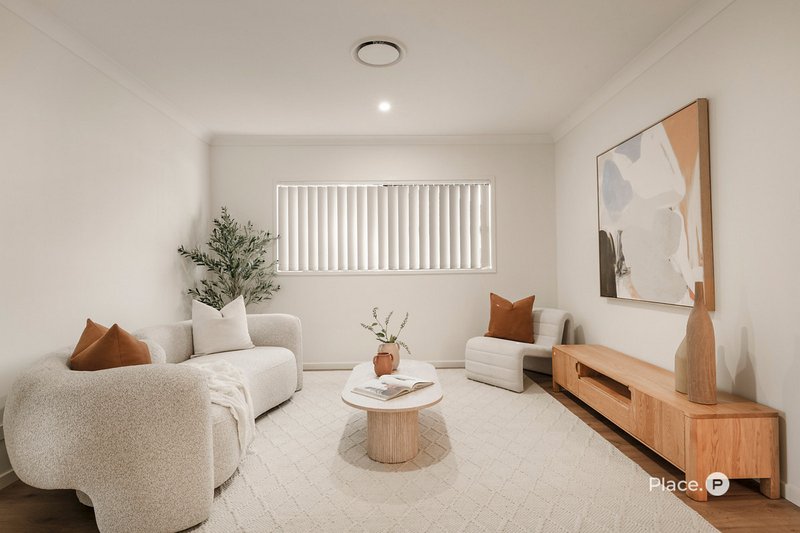
Inside, polished timber floors flow through the welcoming entrance and expansive open-plan living spaces, where natural light, high ceilings and ducted air conditioning enhance the sense of space. The heart of the home is the beautifully appointed kitchen, featuring a large island bench, gas cooktop, quality appliances, pendant lighting and ample storage, making it equally suited to everyday living and entertaining.
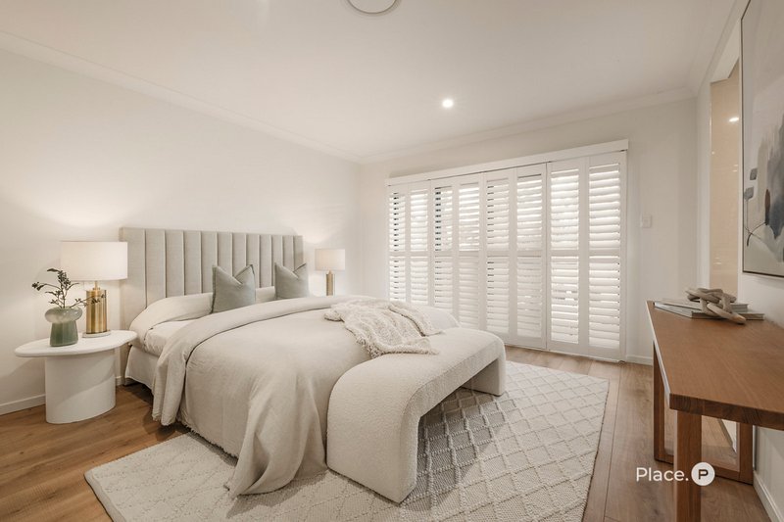
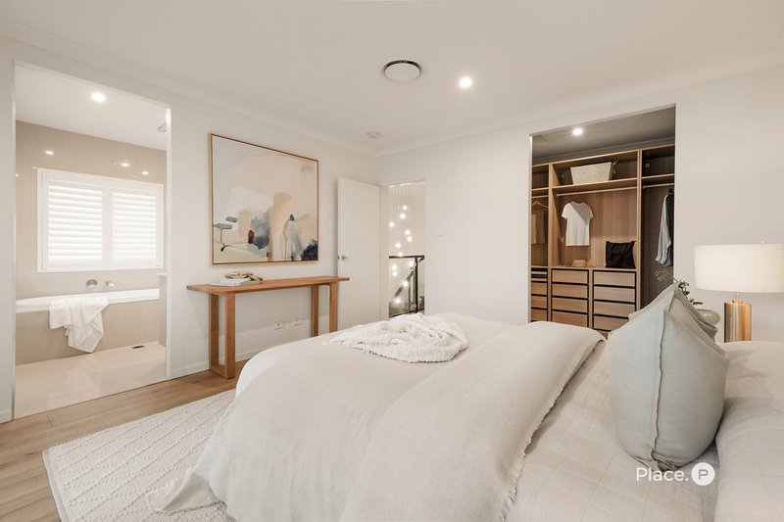
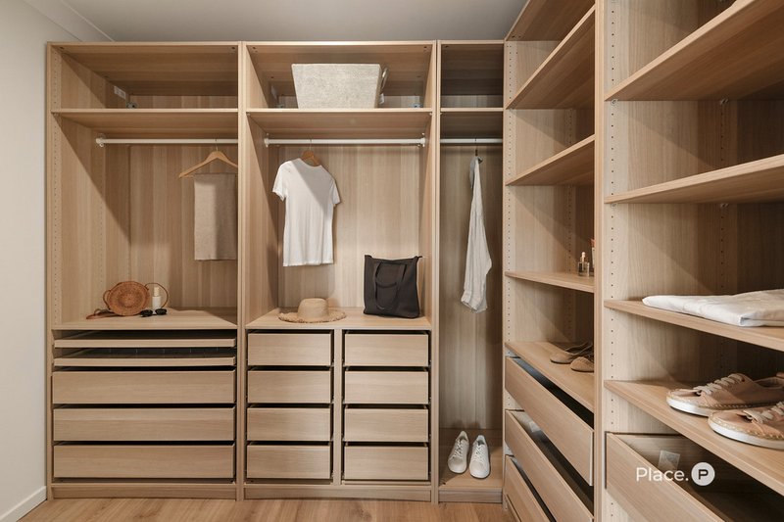
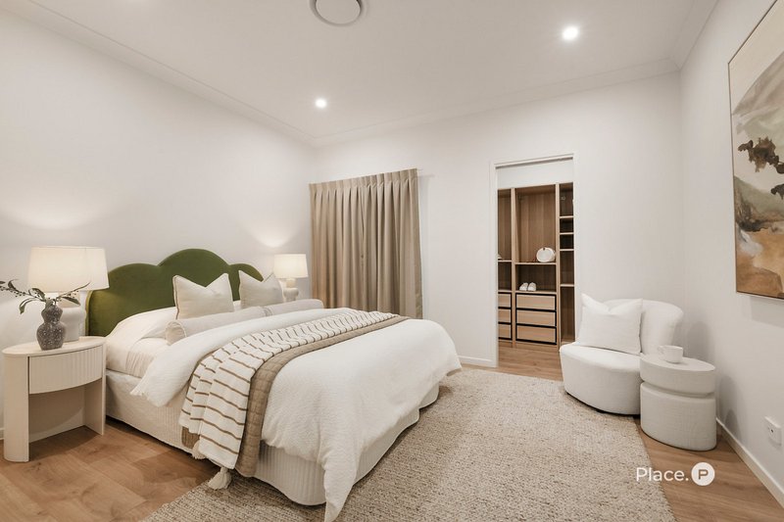
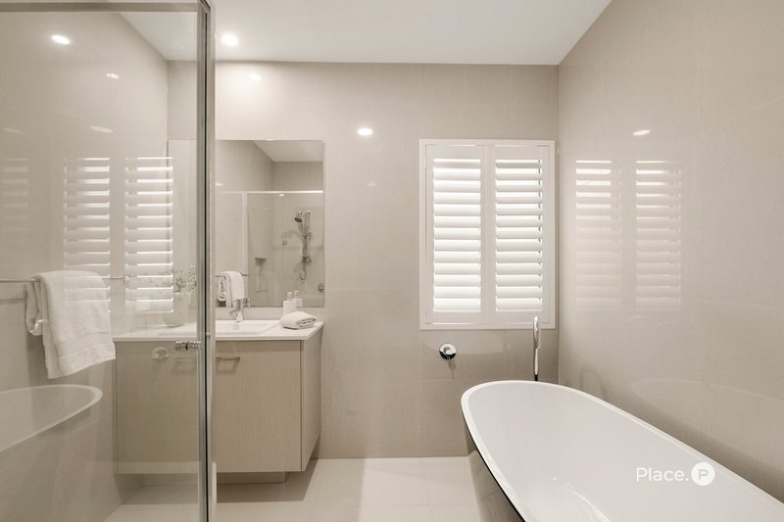
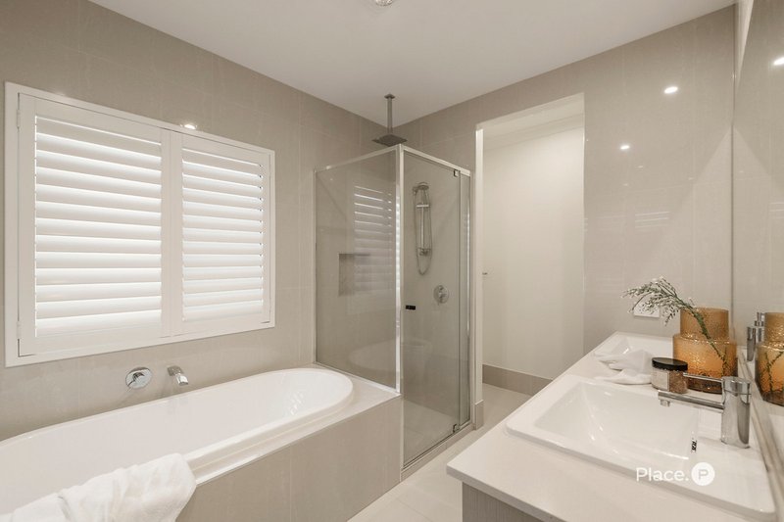
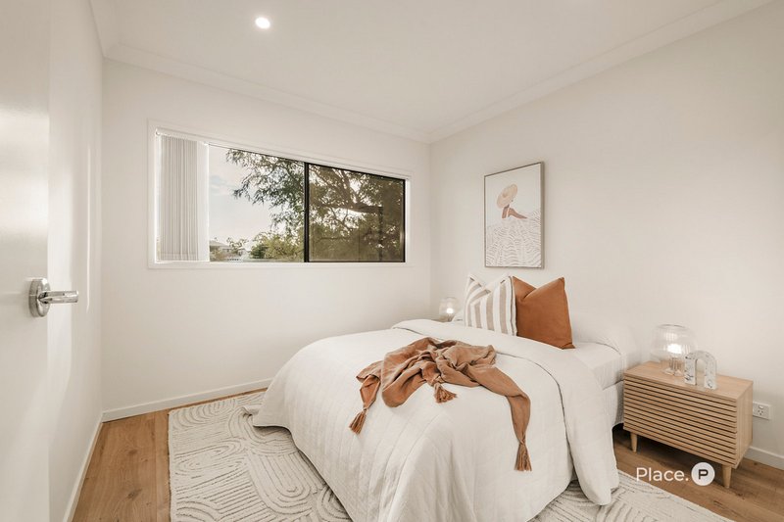
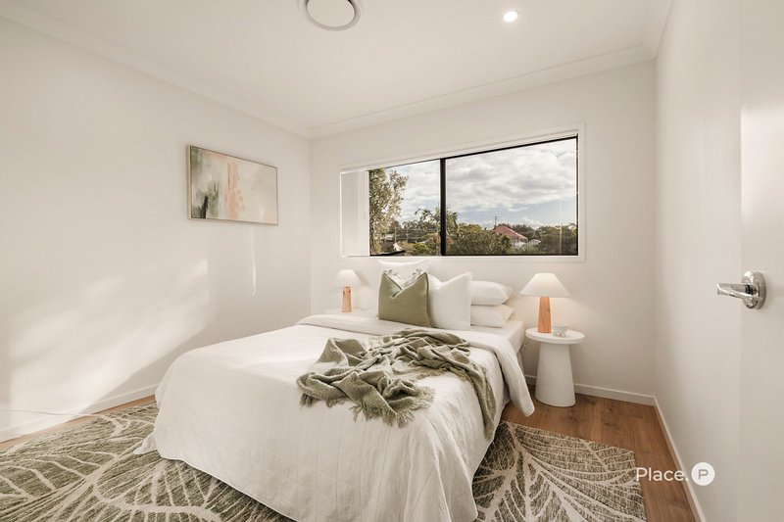
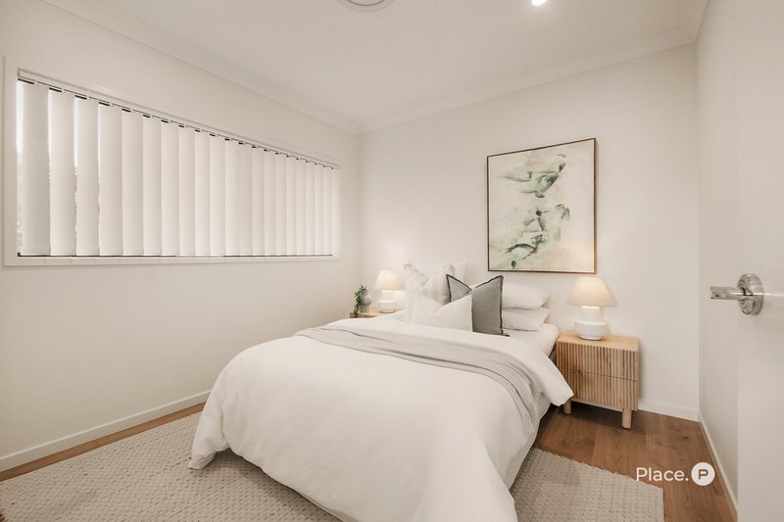
The luxurious master retreat provides a peaceful escape, complete with a private balcony, walk-in wardrobe and an elegant ensuite featuring dual vanities and a freestanding bath. The remaining bedrooms are all generously proportioned, offering built-in wardrobes, ducted air conditioning and comfortable accommodation for the whole family.
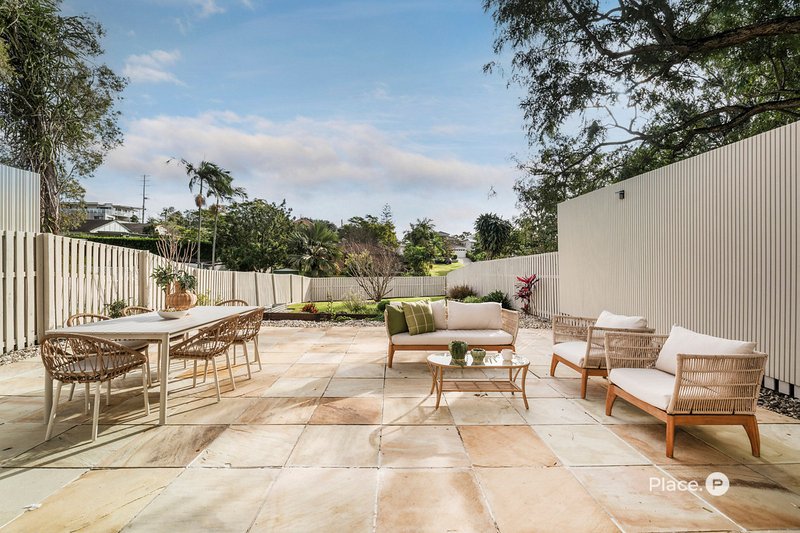
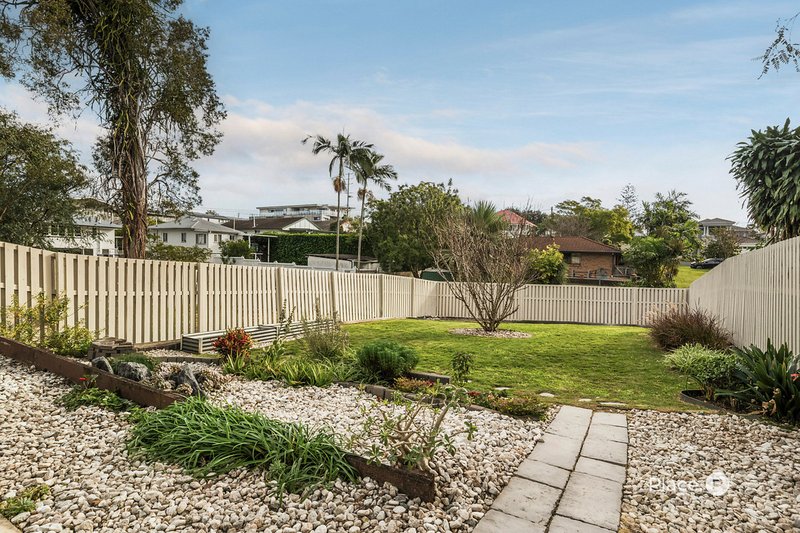
Designed for year-round entertaining, the covered outdoor alfresco overlooks beautifully landscaped gardens, providing the perfect setting for family gatherings or relaxed afternoons at home. A thoughtfully positioned laundry with direct external access further enhances the home's practicality.
Positioned within one of Brisbane's most sought-after inner-east suburbs, this exceptional home enjoys the perfect balance of lifestyle and convenience, with quality schools, parks, transport and local cafés all within easy reach.
This is an outstanding opportunity to secure a beautifully crafted family home that offers luxury, space and effortless living in equal measure.
Disclaimer
This property is being sold by auction or without a price and therefore a price guide can not be provided. The website may have filtered the property into a price bracket for website functionality purposes.

Shop 6/965 Wynnum Road, Cannon Hill QLD 4170
Call Meagan Muir on
0410625536


House in Morningside, Unit in Morningside, Townhouse in Morningside, Villa in Morningside, Apartment in Morningside, Flat in Morningside, Studio in Morningside, Warehouse in Morningside, Duplex/Semi-detached in Morningside, Alpine in Morningside, Acreage/Semi-rural in Morningside, Block Of Units in Morningside, Terrace in Morningside, Retirement in Morningside, Serviced Apartment in Morningside, Other in Morningside
House in Balmoral, House in Bulimba, House in Cannon Hill, House in Eagle Farm, House in Hawthorne, House in Murarrie, House in Norman Park, House in Seven Hills