Want to save your favourite properties and searches?
Sign up below to access all the awesome features.
Already have an account? Sign in


Contact Agent


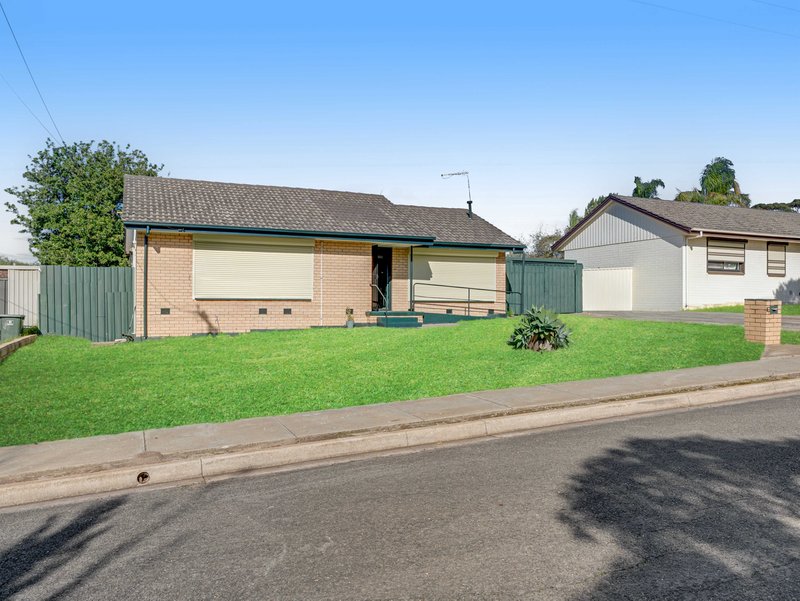
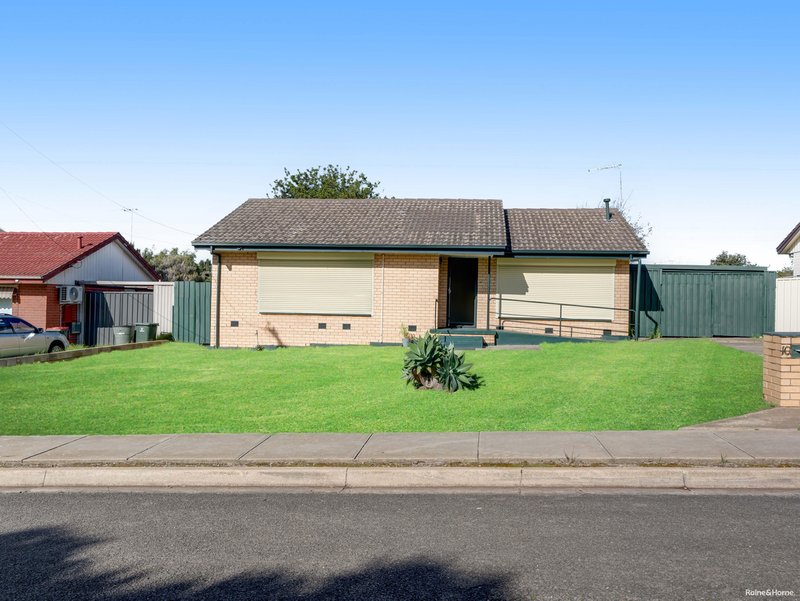
Sitting just almost two kilometres from the famous Christie Beach, this spacious, freshly painted home is perfectly positioned on an appealing street. This three-bedroom, two-living-area property offers a great opportunity for first home buyers, astute investors, or developers. The property is located within a High Density Zoning (HDN) and offers exceptional potential for multiple dwellings (STCC).
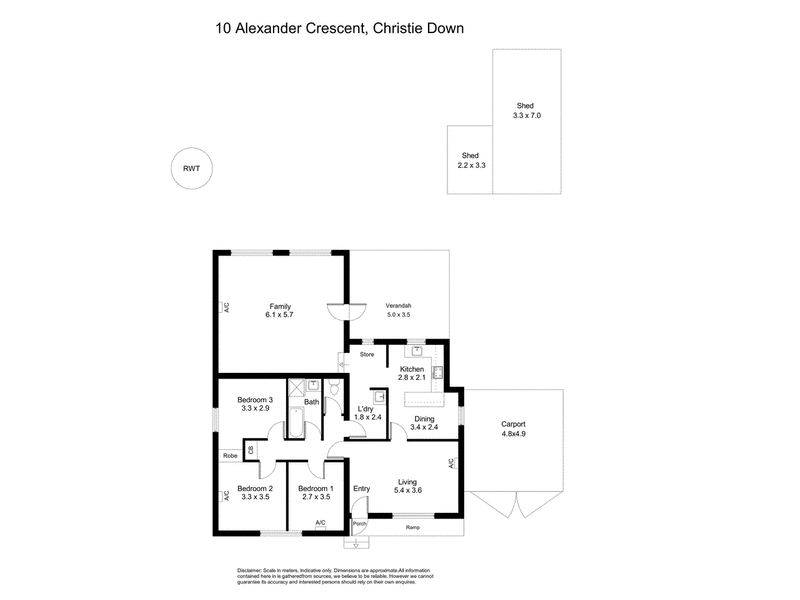
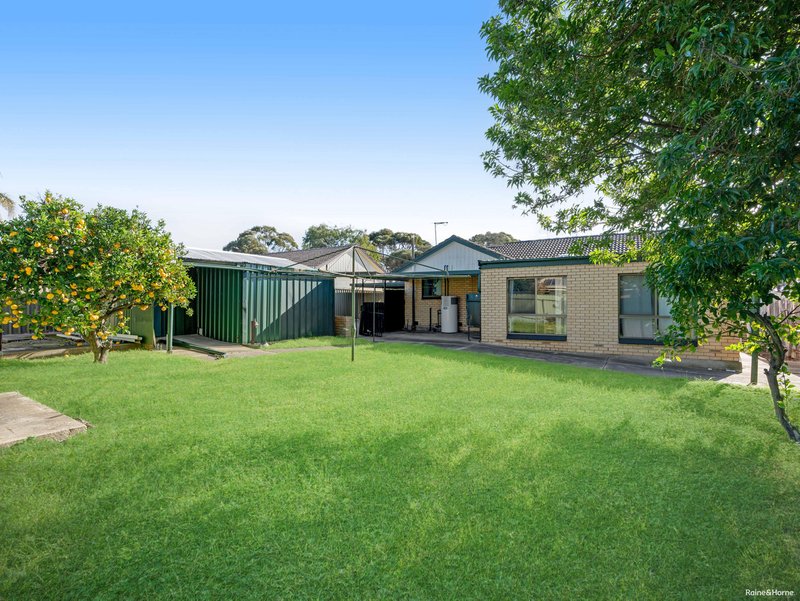
Set on a generous 692 sqm block, this property offers ample outdoor space for gardening, play, or entertaining. The home includes a single garage for secure parking, along with two open parking spaces for guests or additional vehicles, boats, etc.
Unbeatable Location & Lifestyle!
Just minutes away from Christie Beach, cafes, restaurants, and coastal entertainment.
The famous Colonades Shopping Centre and movie theatre are within a few minutes' drive away.
Christie Downs Primary School and Cool Frogs Early Childhood Education are within walking distance.
Surrounded by parks, sporting facilities, and excellent public transport options.
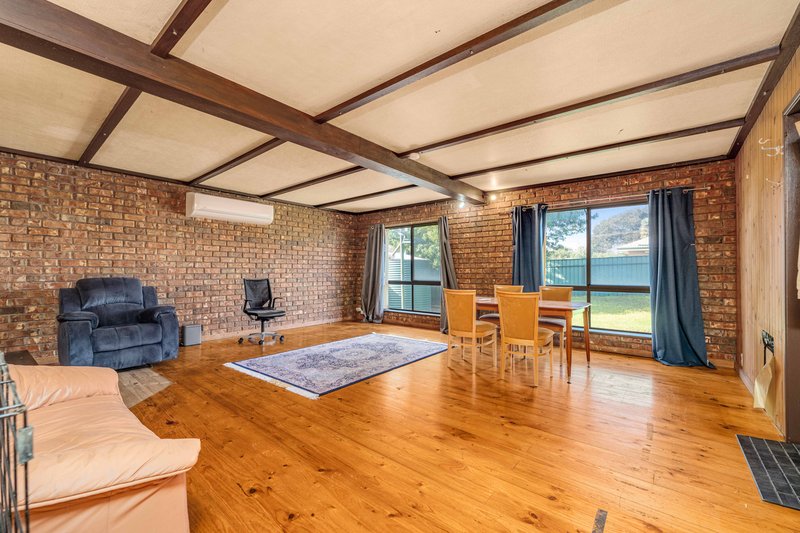
The home offers three good-sized bedrooms, a lounge and large family room, a bathroom with shower and tub, and a separate toilet, allowing you to comfortably live in or lease out while planning your next move. A Practical layout ready to be enhanced with your indoor and outdoor lifestyle living.
Added features include;
Freshly painted throughout;
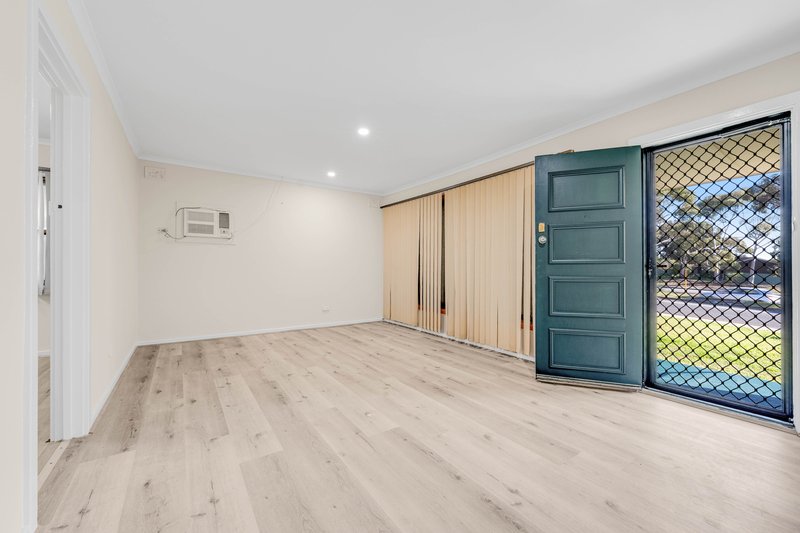
A light-filled, front lounge with brand new floorboards;
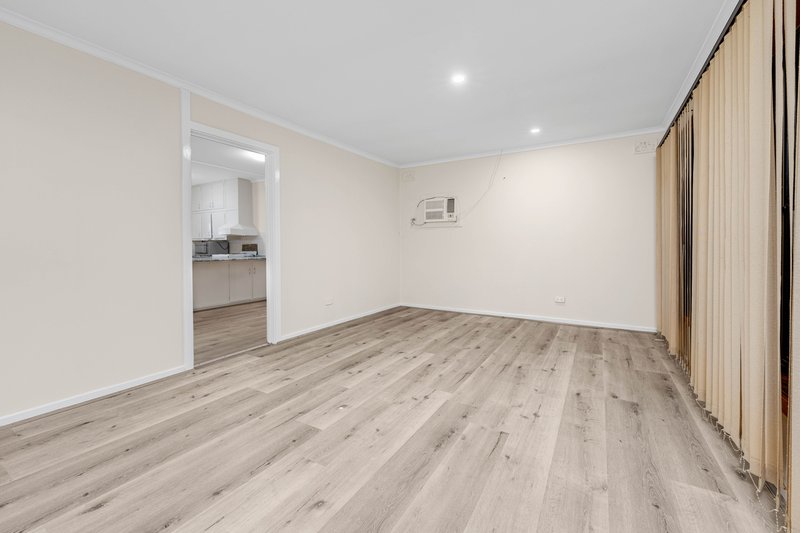
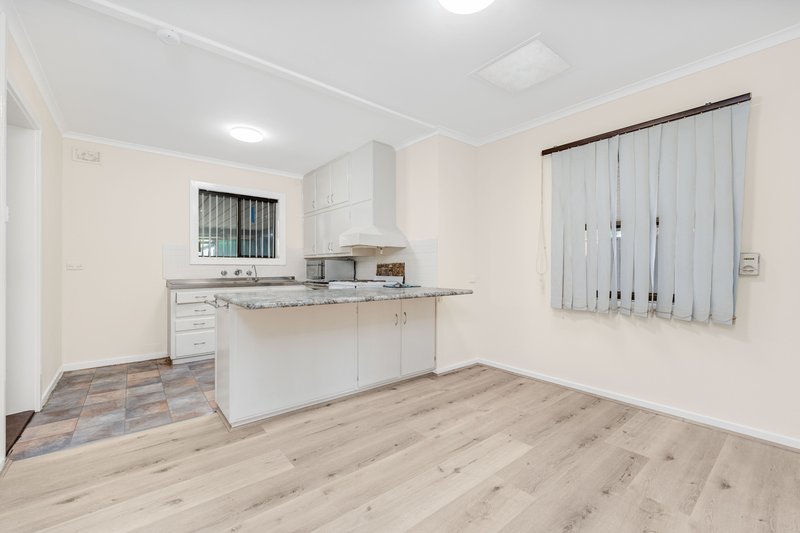
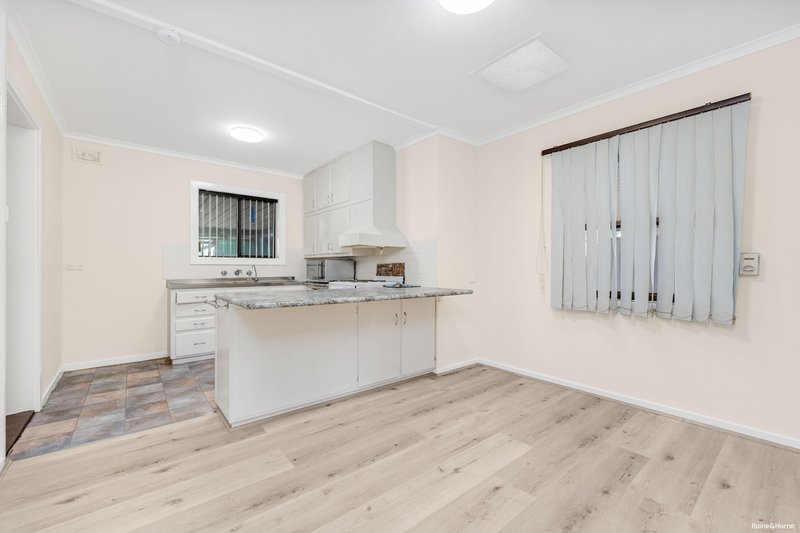
Kitchen with a freestanding electric cooktop and oven, adjacent to dining space;
Ample space for storage in the kitchen as well as separate storeroom;
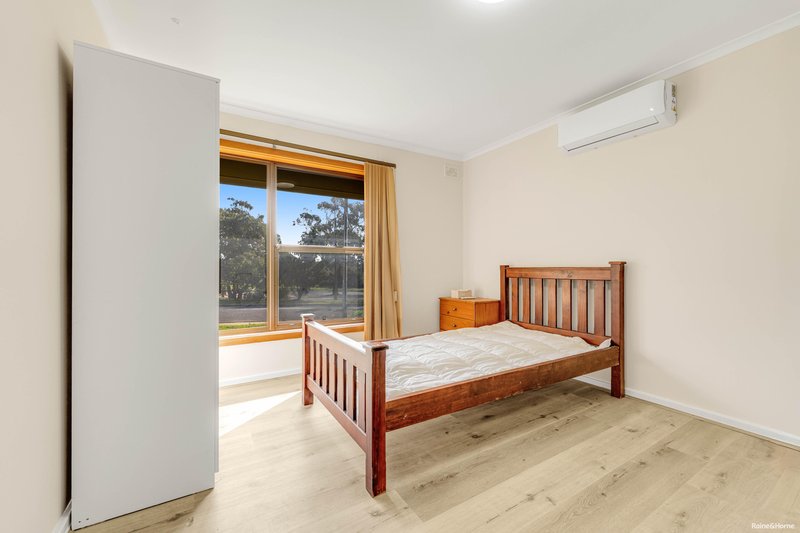
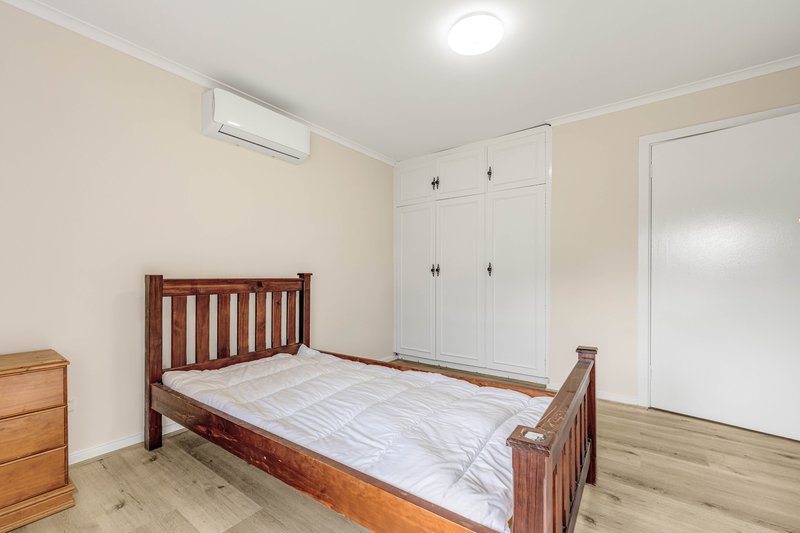
A master bedroom with split aircon, wardrobes and brand new floorboards;
A large family room facing the rear yard;
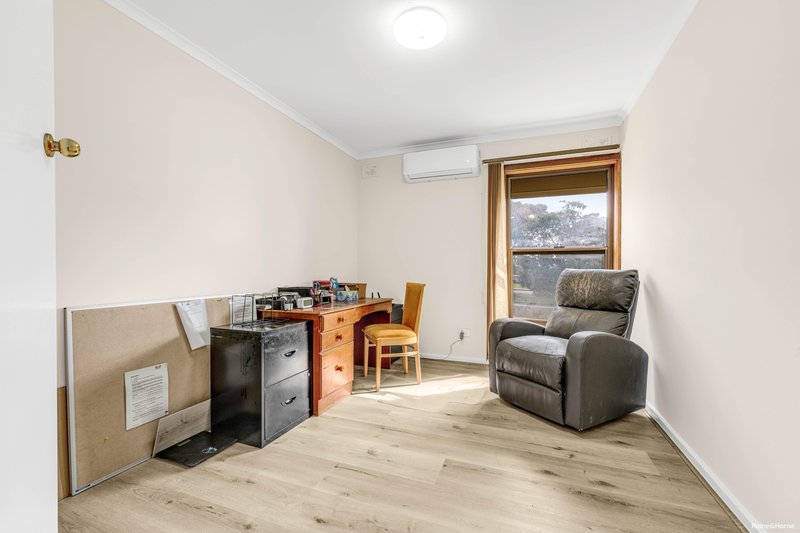
Second good-sized bedroom with split reverse cycle aircon.
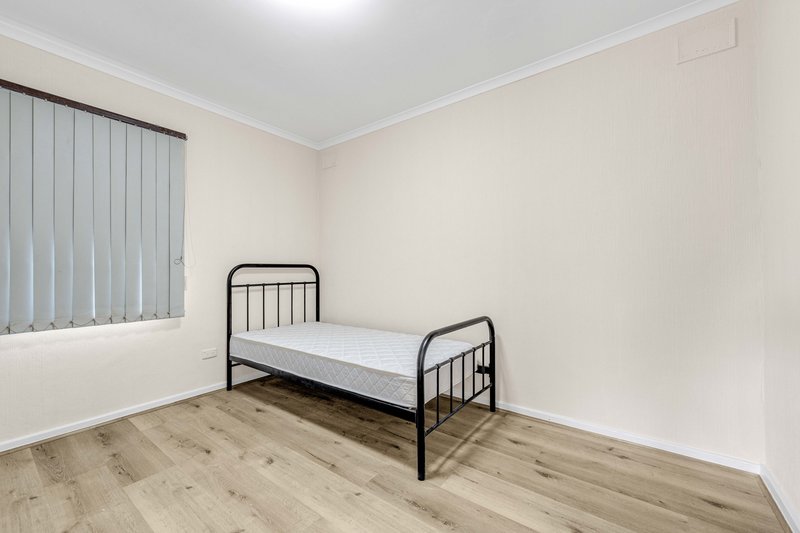
Third good-sized bedroom with feature walls;
An undercover entertaining area at rear to spend quality time with family;
A large shed for your workshop with separate garden shed.
Specifications:
CT: Volume 5360 Folio 94
Council: City of Onkaparinga
Zoning: HDN
Built: 1971
Land: 692m2 (approx)
Frontage: 19.5m
Council Rates: TBA
Emergency Services Levy: TBA
SA Water: TBA
Get in quick to inspect this superb opportunity. Call Varun Patel 0426 153 571 to arrange your time.
RLA 44686
Disclaimer: All information provided has been obtained by Raine & Horne Blackwood from sources we believe to be accurate. However, we cannot guarantee the information is accurate, and we accept no liability for any errors or omissions (including but not limited to a property's land size, frontage, and site plan). Interested parties should make their own inquiries and obtain their own legal advice. STCC stands for Subject To Council Consent. TBA stands for To be Announced.

344 Shepherds Hill Rd, Blackwood SA 5051
Call Varun Patel on
0426153571


House in Christie Downs, Unit in Christie Downs, Townhouse in Christie Downs, Villa in Christie Downs, Apartment in Christie Downs, Flat in Christie Downs, Studio in Christie Downs, Warehouse in Christie Downs, Duplex/Semi-detached in Christie Downs, Alpine in Christie Downs, Acreage/Semi-rural in Christie Downs, Block Of Units in Christie Downs, Terrace in Christie Downs, Retirement in Christie Downs, Serviced Apartment in Christie Downs, Other in Christie Downs
House in Christies Beach, House in Hackham West, House in Lonsdale, House in Morphett Vale, House in Noarlunga Centre