Want to save your favourite properties and searches?
Sign up below to access all the awesome features.
Already have an account? Sign in





Auction
Inspections
Auction ($820,000 - $900,000)


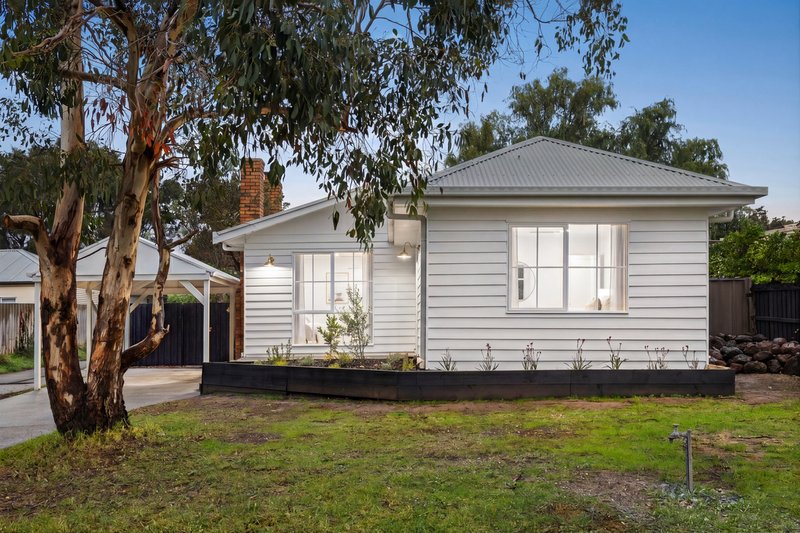
This is where classic weatherboard charm meets a beautifully considered, high-end renovation that feels both refined and deeply liveable. Positioned at the front of just two, its street presence is immediate, while inside, every surface has been thoughtfully reworked to deliver a home that's as beautiful as it is practical.
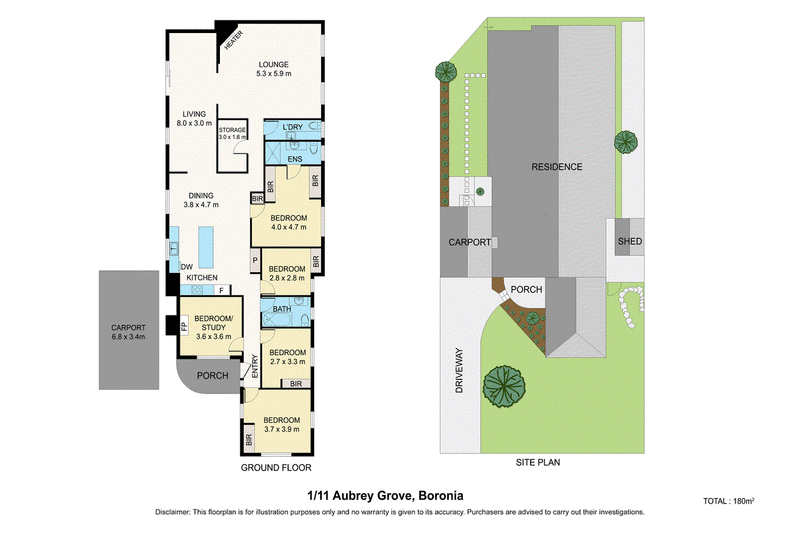
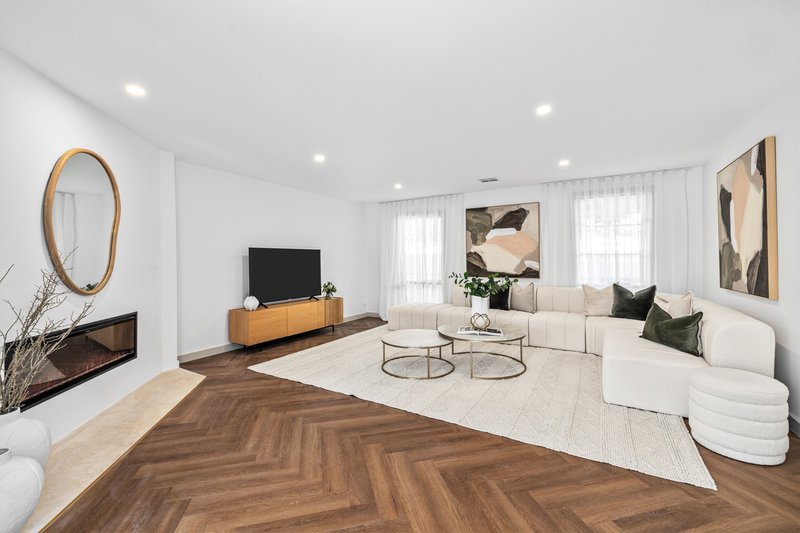
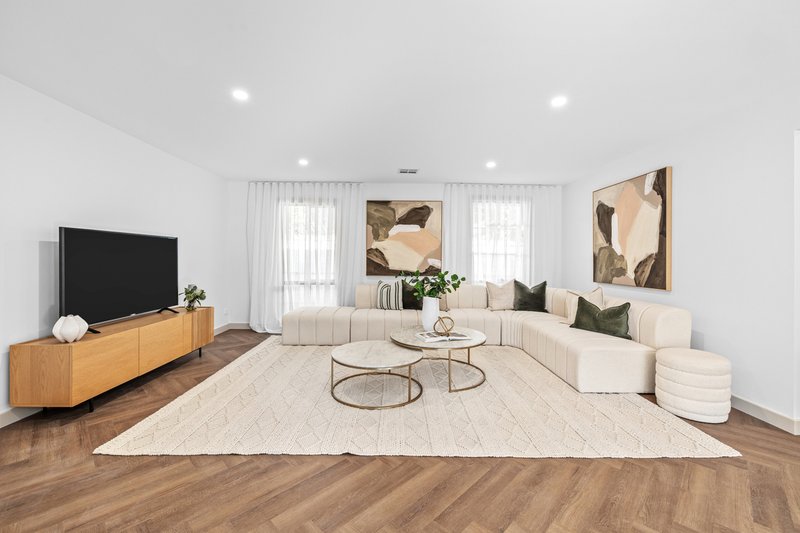
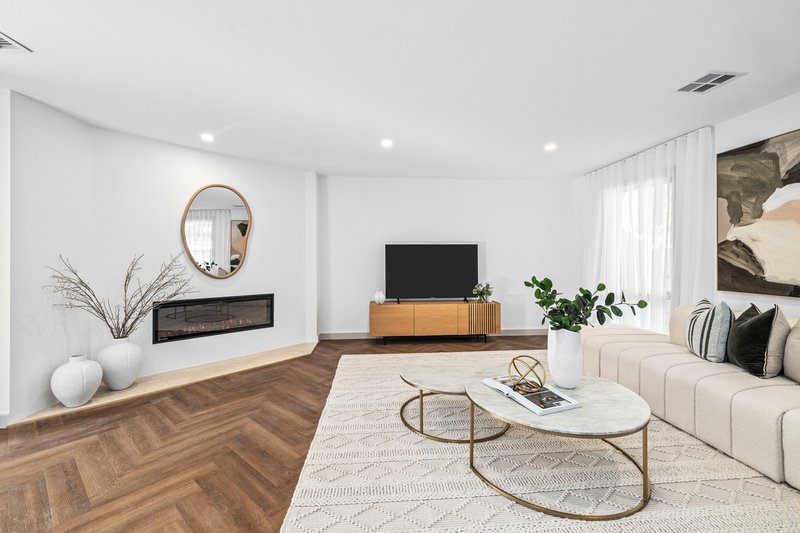
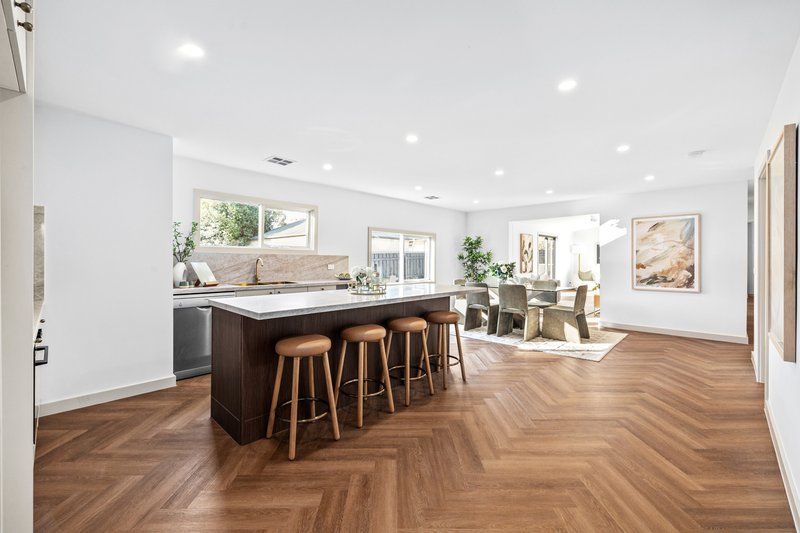
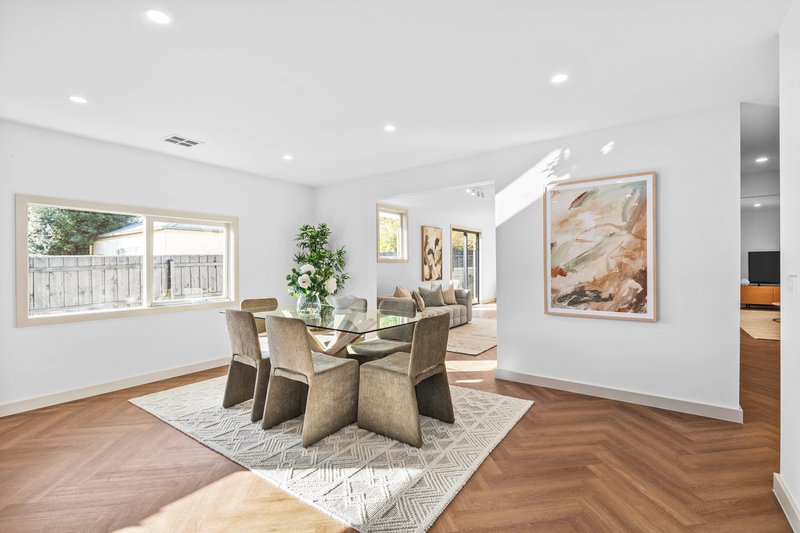
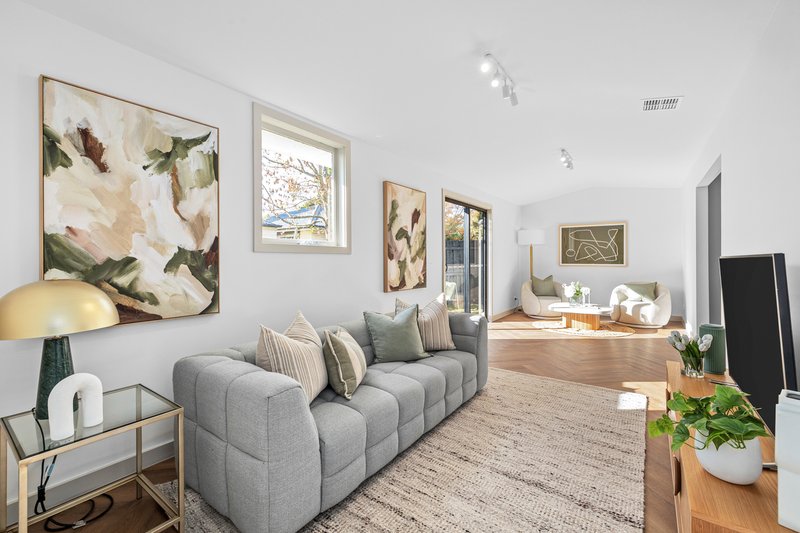
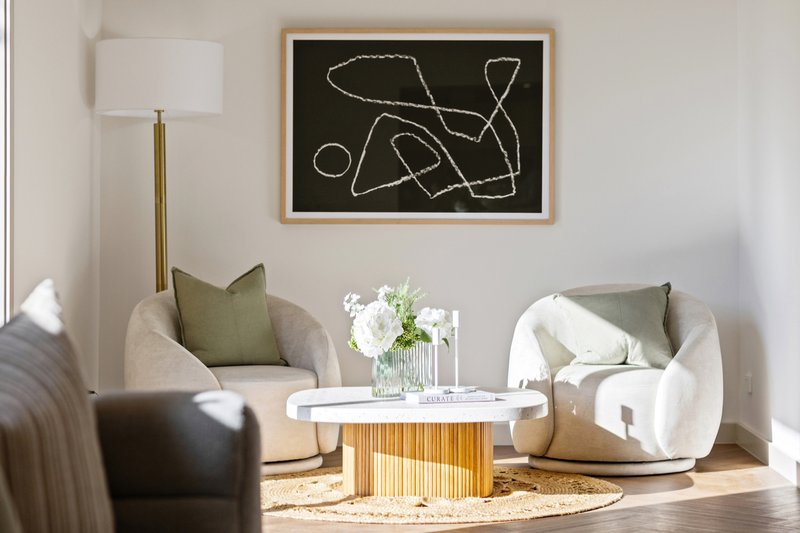
From the moment you enter, the tone is set with herringbone hybrid timber flooring underfoot and soft floor-to-ceiling sheers filtering radiant light throughout. Three generous living zones offer flexibility for every stage of life - from a large lounge with an electric fireplace for ambient evenings, to an open-plan living and sitting area that keeps everyone connected, and a dedicated meals zone that naturally gathers the household together.
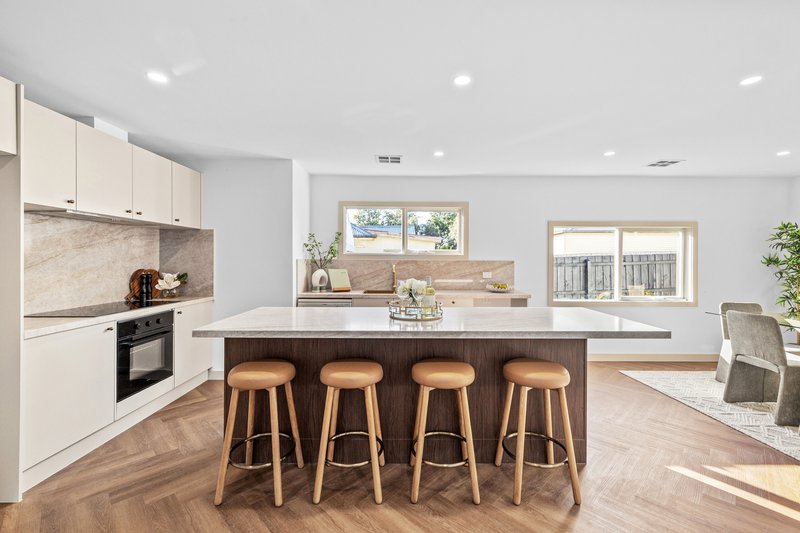
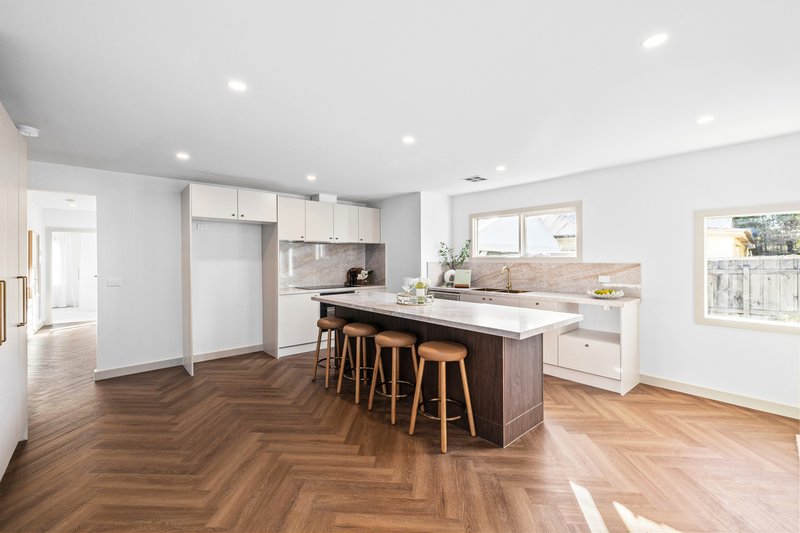
At the centre, the kitchen makes a confident statement. Taj Mahal quartzite benchtops bring a sense of understated luxury, paired with a striking gold sink, 900mm electric cooking, ample storage and a generous island with breakfast bar that becomes the social hub of the home. It's a space designed for both everyday rhythm and entertaining, where everything has its place and nothing feels overlooked.
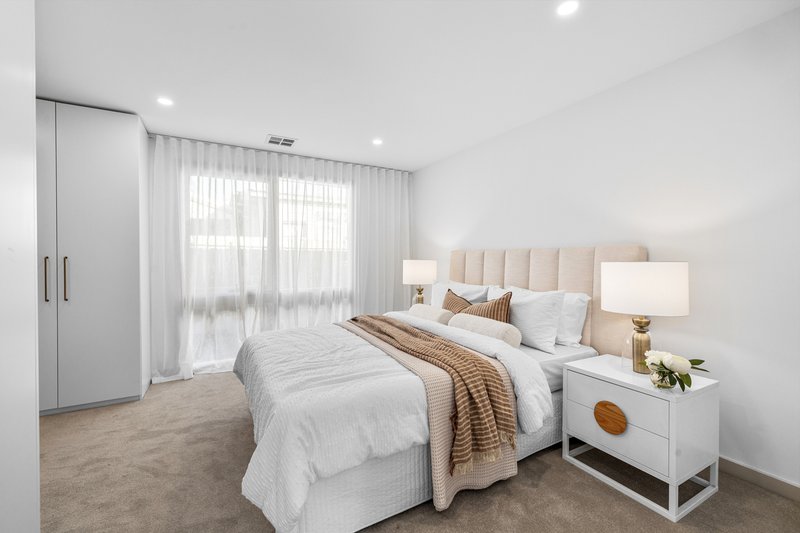
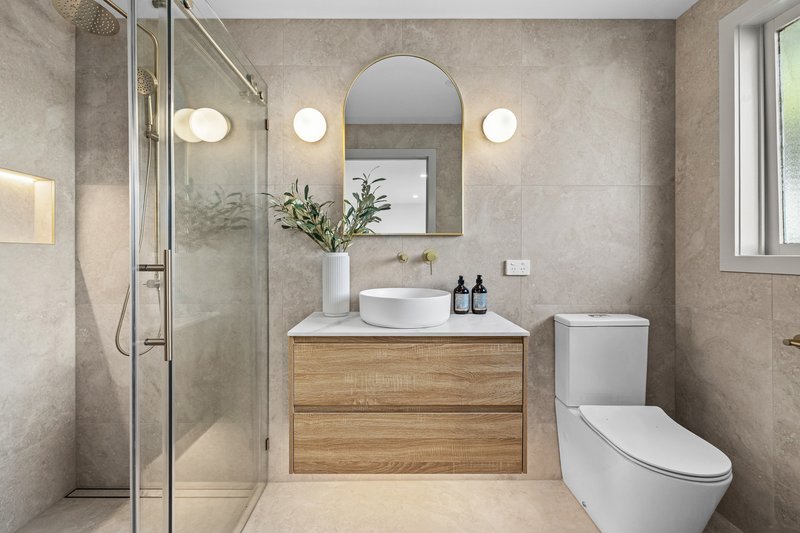
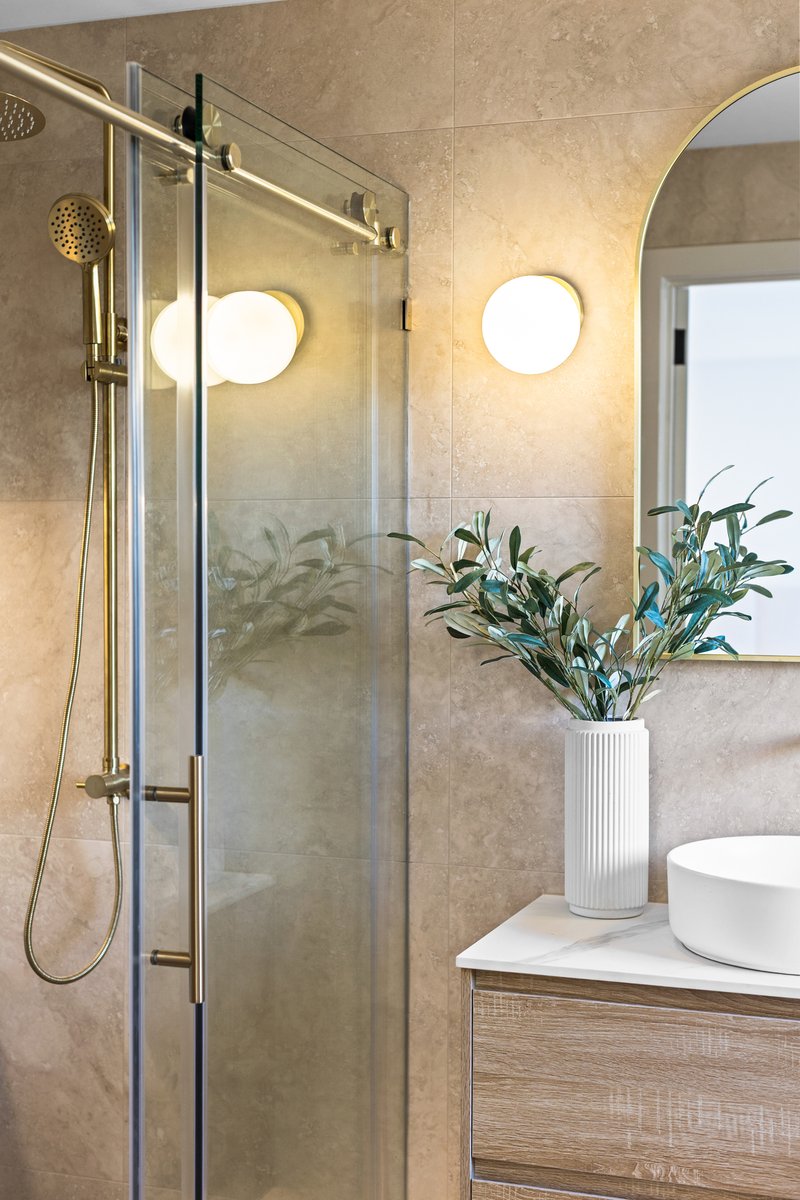
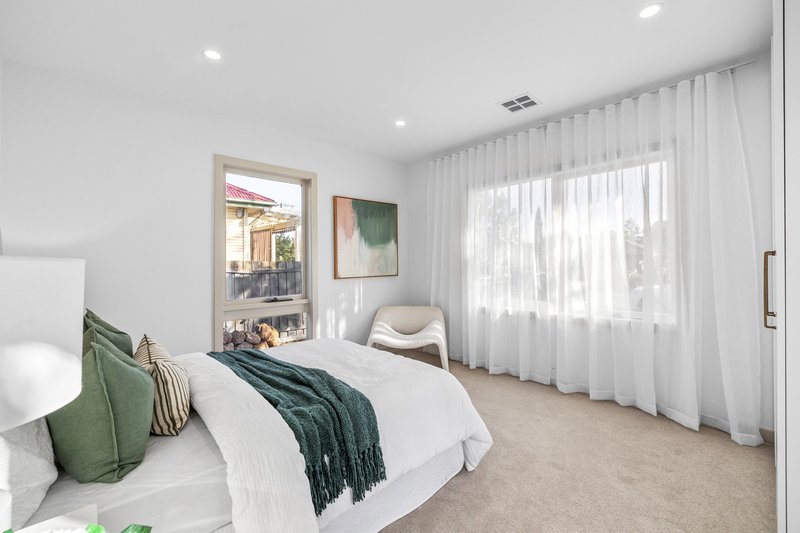
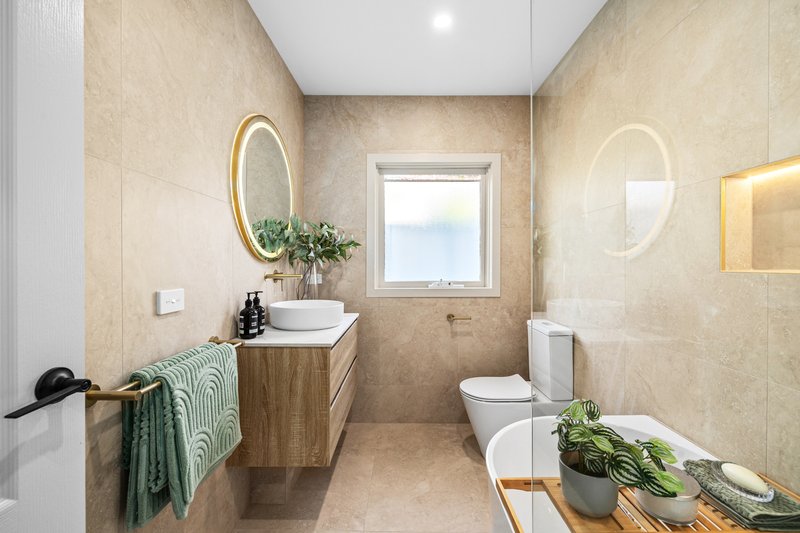
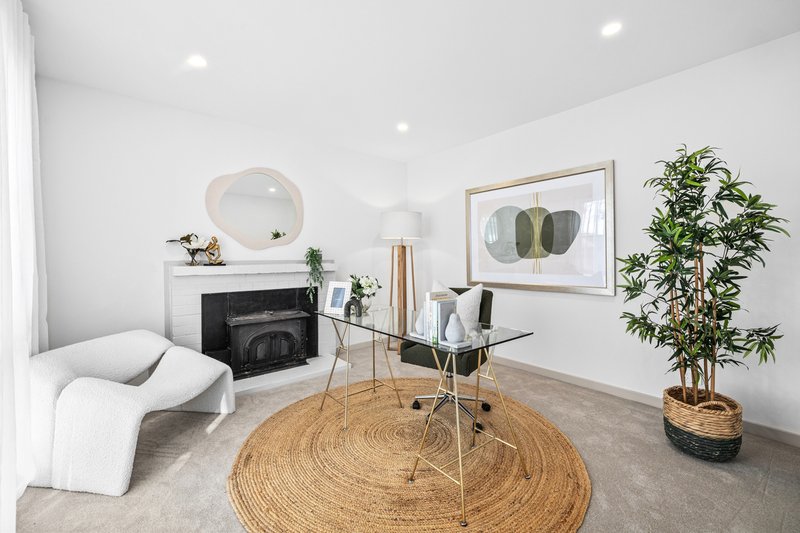
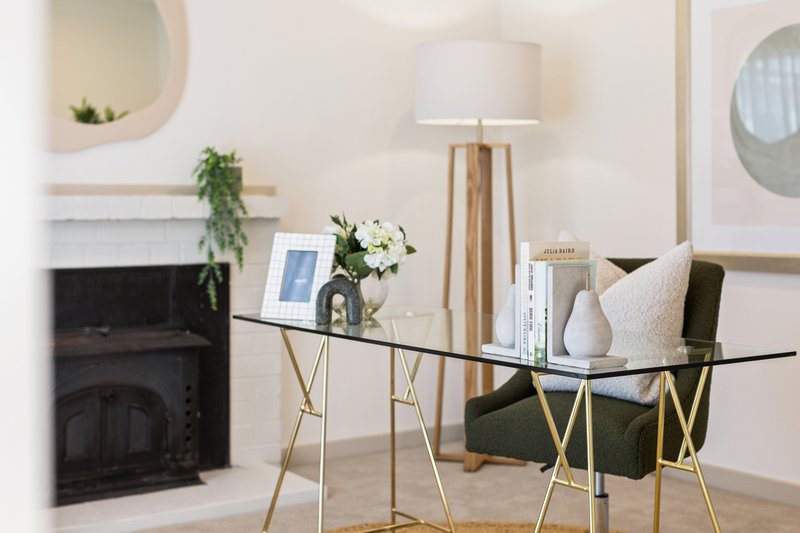
Accommodation is equally impressive, with four robed bedrooms plus a generous fifth room that offers flexibility as a home office or guest space - complete with an original ornate fireplace that nods to the home's heritage. The main bedroom is a true retreat, featuring triple built-in robes and a fully tiled ensuite, while both bathrooms echo the same high-end finish with double rain head showers, niches and floating vanities.
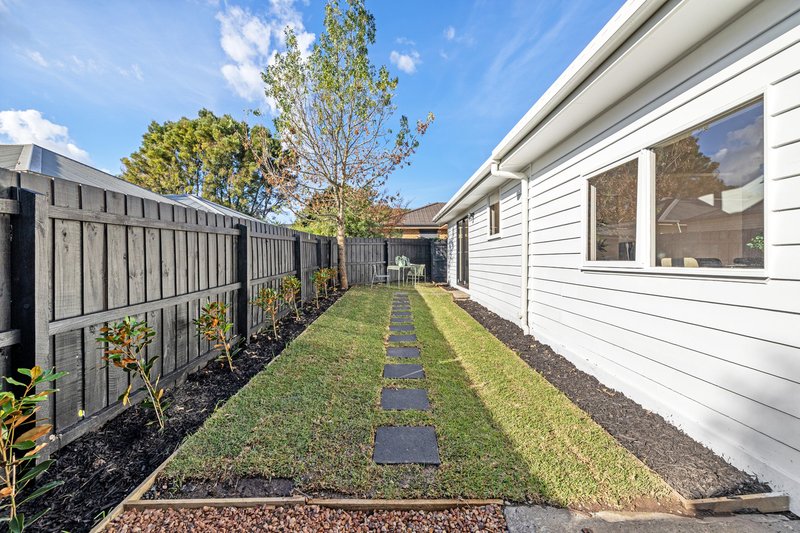
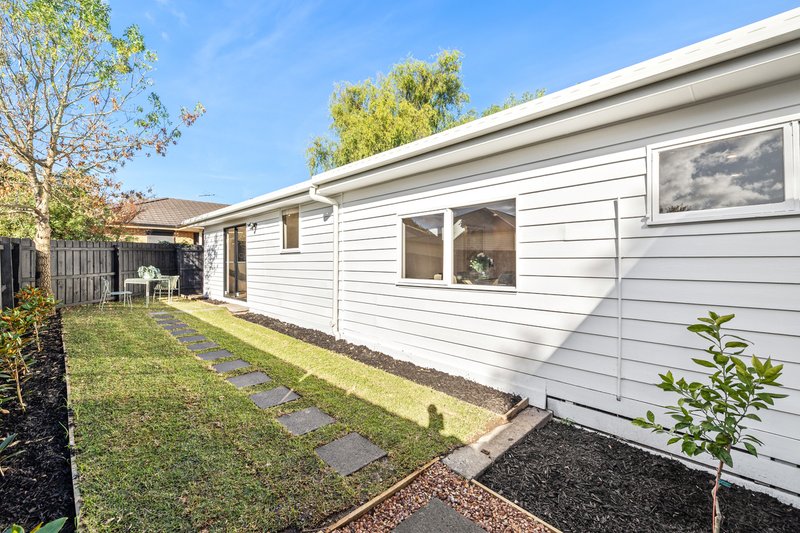
Outside, the low-maintenance side garden framed by magnolias provides a secure, private space for fresh air living or alfresco moments without the upkeep, while practical additions like a third toilet in the laundry, walk-in linen (or study nook), carport and additional off-street parking ensure the home works just as well behind the scenes.
Enjoy a lifestyle of everyday ease just a short stroll from Boronia Junction and Boronia Station, with shops, cafés and cinemas close by. Families will appreciate zoning to Boronia K-12 College and Wattle View Primary, while weekends are well spent exploring local open spaces including Chandler Park, Tormore Reserve and the Blind Creek Trail. Knox Leisureworks, sporting grounds, Westfield Knox, EastLink and buses are all within easy reach.
On Site Auction Saturday 1st of August at 12pm

5/1849 Ferntree Gully Road, Ferntree Gully VIC 3156
Call Austen Kosasih on
0422396900
Call Connor Pinnington on
0401377627


House in Boronia, Unit in Boronia, Townhouse in Boronia, Villa in Boronia, Apartment in Boronia, Flat in Boronia, Studio in Boronia, Warehouse in Boronia, Duplex/Semi-detached in Boronia, Alpine in Boronia, Acreage/Semi-rural in Boronia, Block Of Units in Boronia, Terrace in Boronia, Retirement in Boronia, Serviced Apartment in Boronia, Other in Boronia
House in Bayswater North, House in Bayswater, House in Ferntree Gully, House in Kilsyth South, House in Kilsyth, House in Knoxfield, House in The Basin, House in Tremont, House in Wantirna South