Want to save your favourite properties and searches?
Sign up below to access all the awesome features.
Already have an account? Sign in


Inspections
For Sale


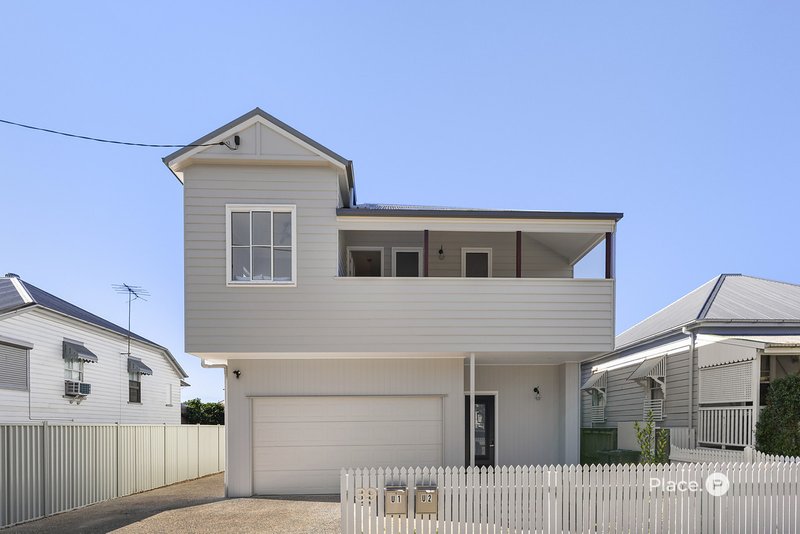
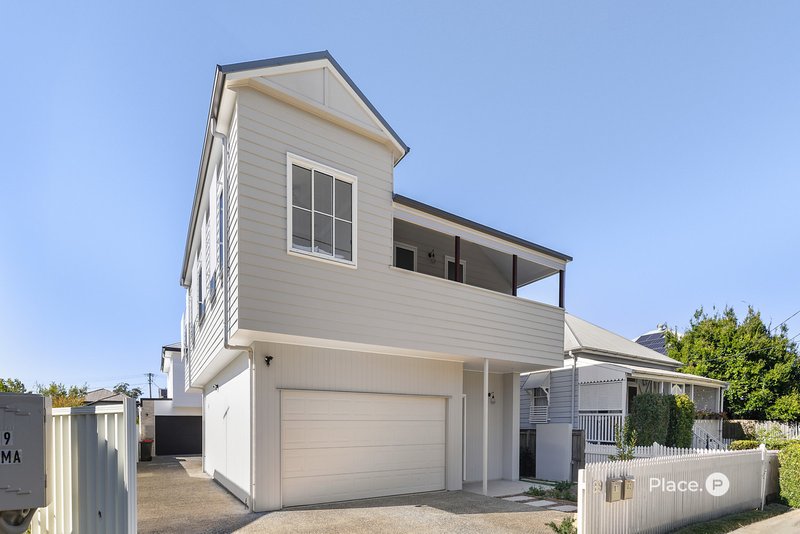
Beyond an elegant façade lies a home that has been thoughtfully crafted for families who appreciate quality, space and effortless living. Beautifully proportioned and finished to an exceptional standard, it delivers a refined collection of light-filled spaces designed to bring people together while still allowing room to retreat.
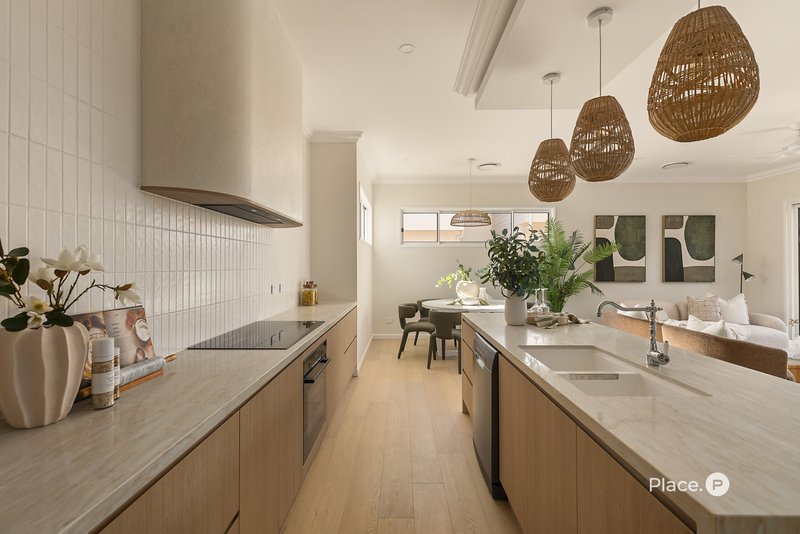
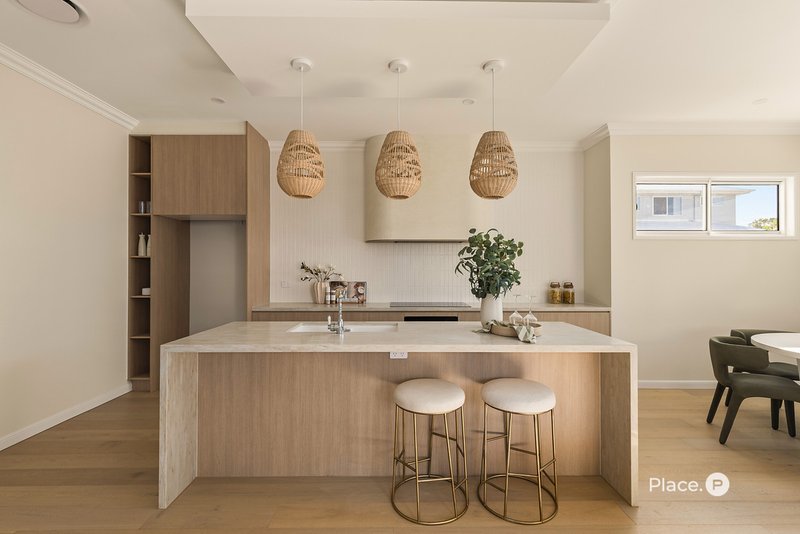
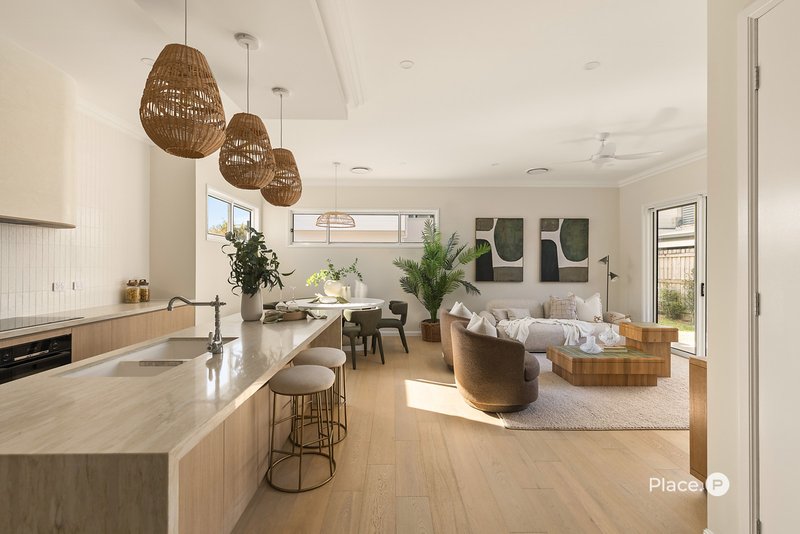
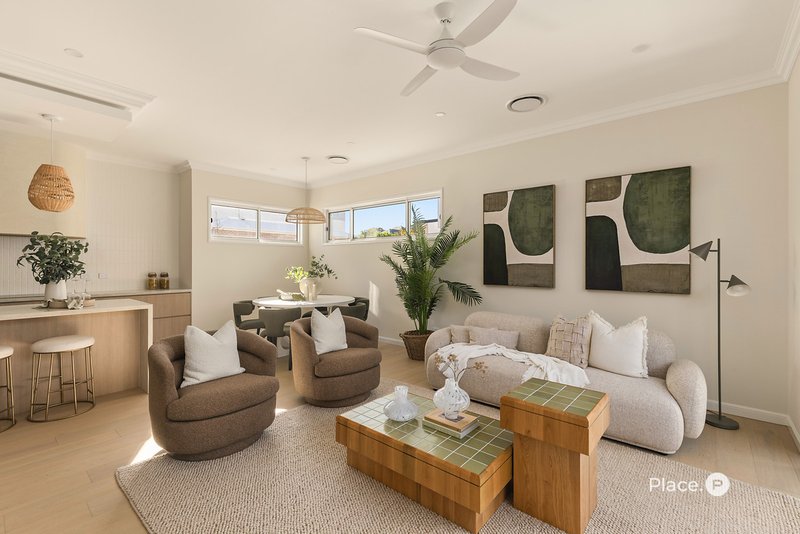
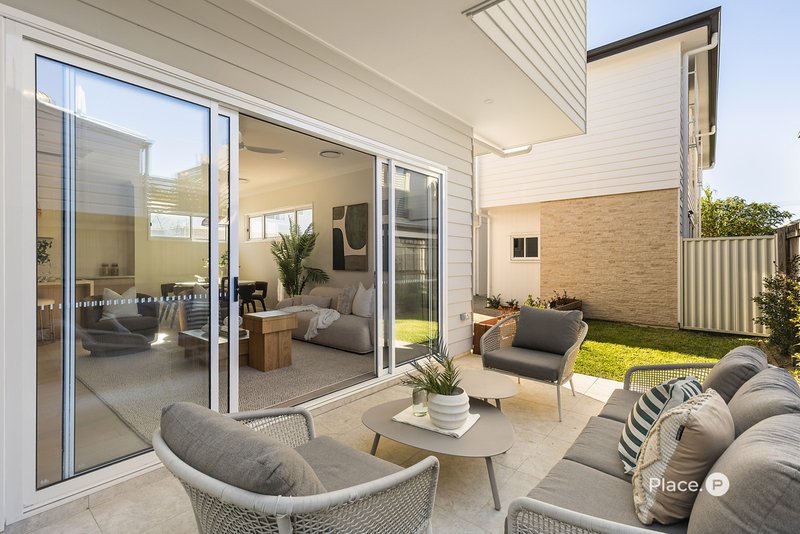
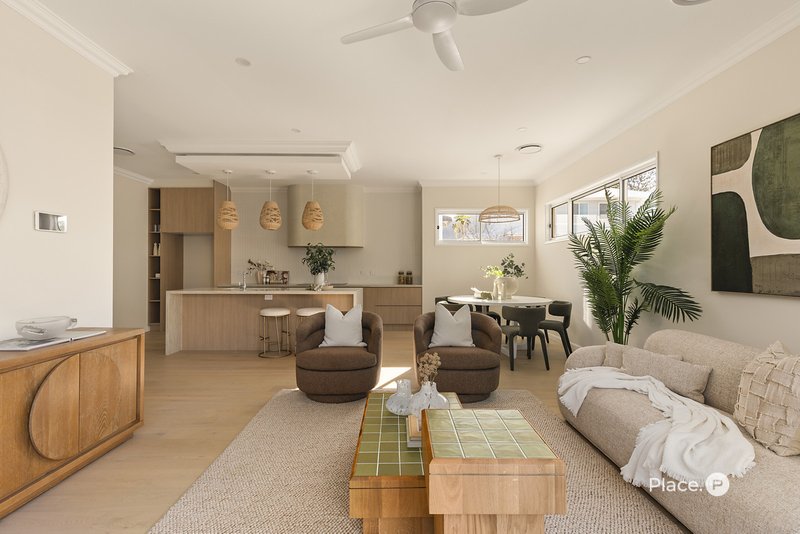
Step inside and you're immediately welcomed by soaring ceilings, engineered timber floors and a calming palette of natural textures. At the heart of the home, the open plan living and dining area unfolds around a stunning gourmet kitchen where premium stone benchtops, custom cabinetry and Bosch appliances combine with an oversized island to create a space that is equally suited to entertaining and everyday family life. Large sliding doors open to a covered alfresco where entertaining comes naturally. Overlooking a private, low-maintenance courtyard, it's a space equally suited to weekend barbecues, long lunches with friends or simply unwinding at the end of the day.
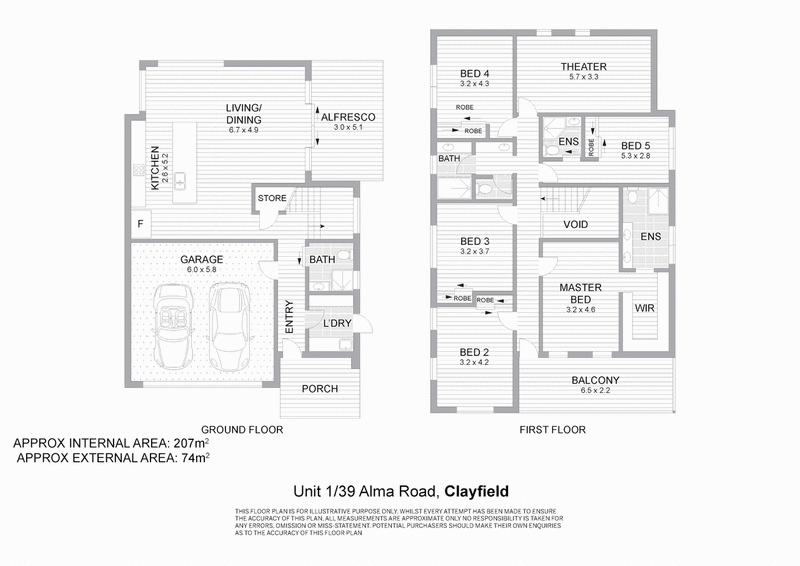
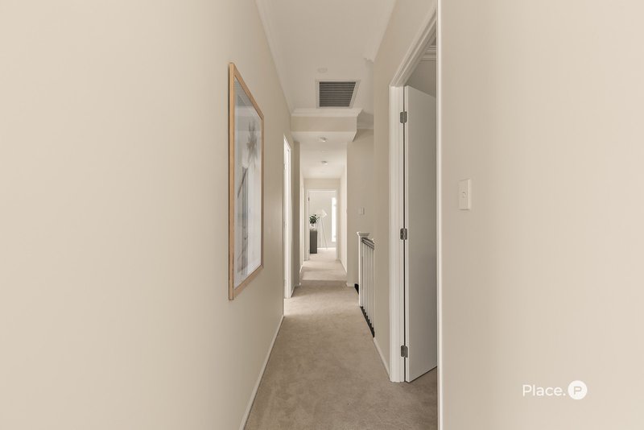
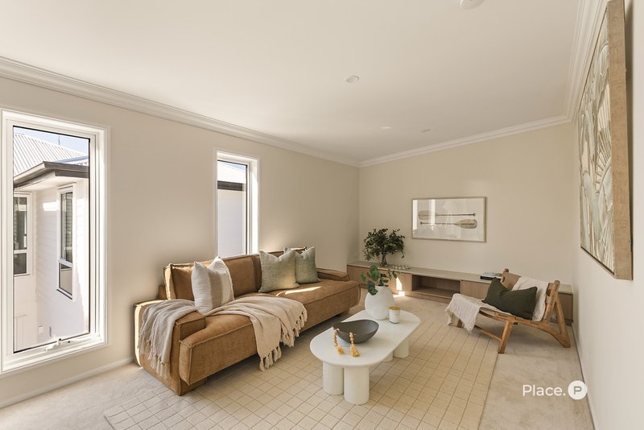
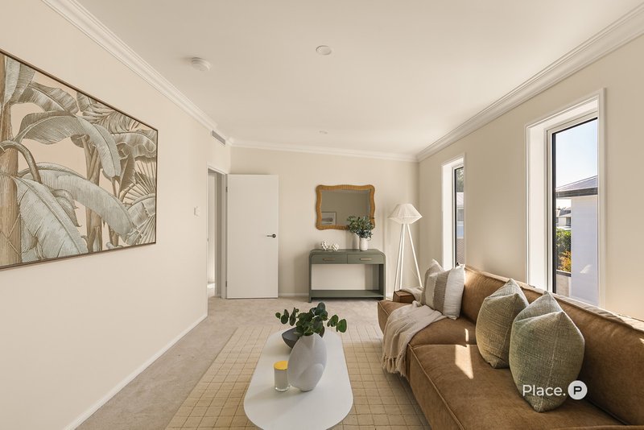
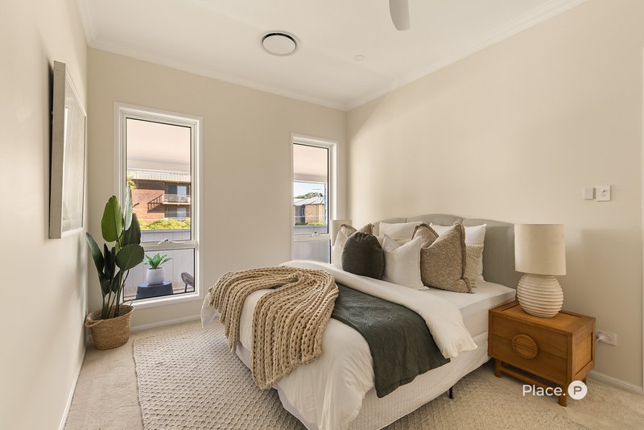
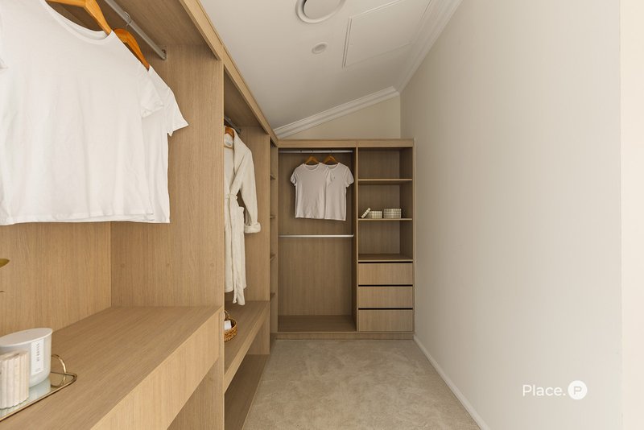
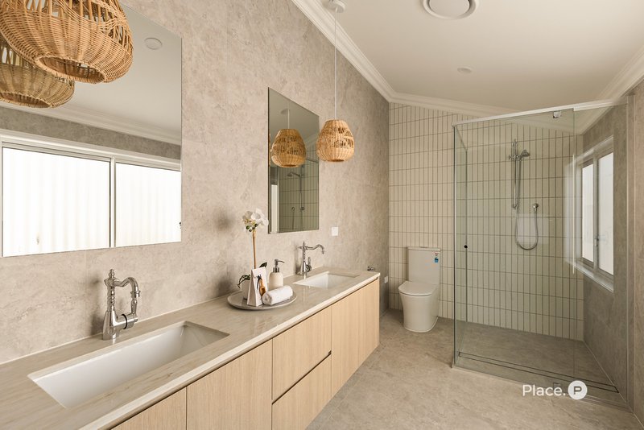
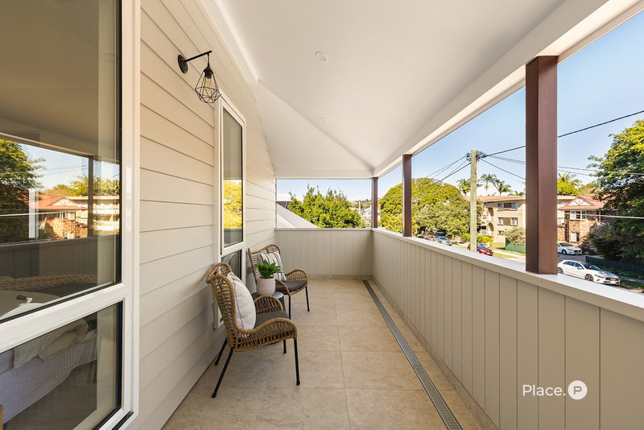
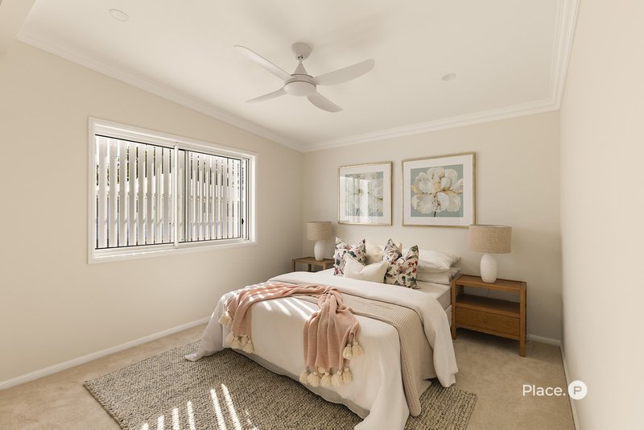
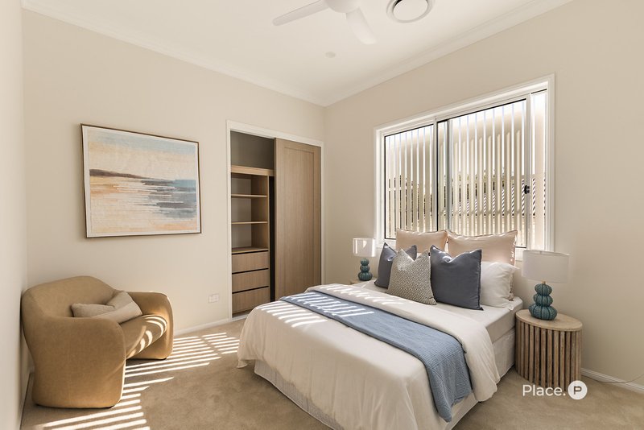
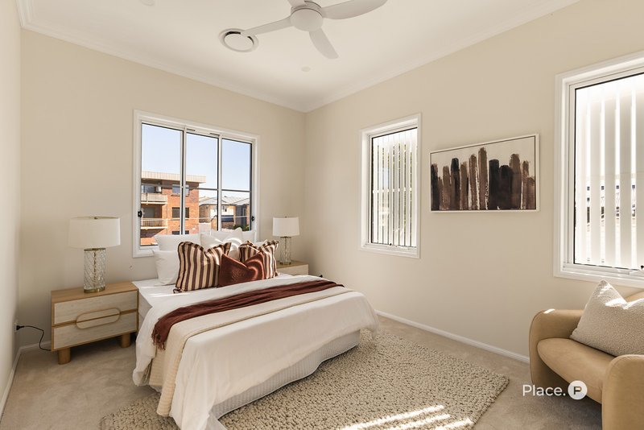
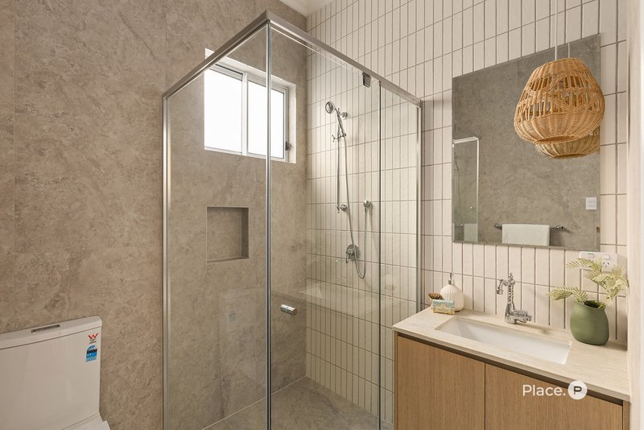
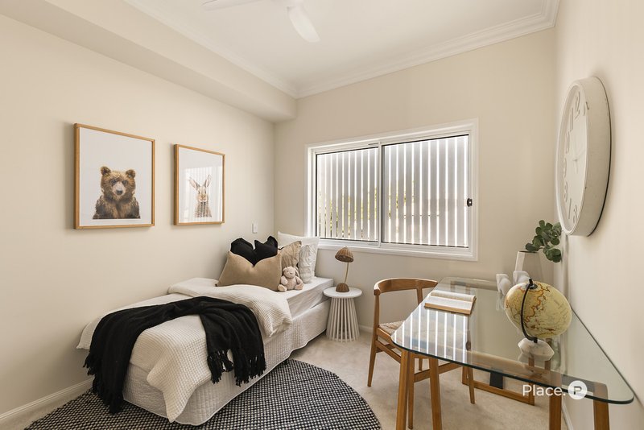
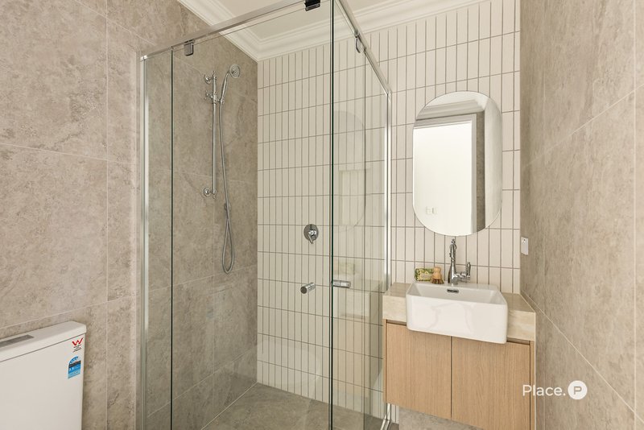
Upstairs, five generous bedrooms are accompanied by a second living area, creating a flexible retreat for growing families. The master suite offers a beautifully appointed designer ensuite and dedicated robe area, while the remaining accommodation is spacious, light-filled and finished to the same exceptional standard found throughout the home.
Features include:
- Open plan living plus an upstairs retreat
- Gourmet kitchen with premium Bosch appliances
- Engineered timber flooring throughout
- 2.7m downstairs and 3m upstairs ceilings
- Double-glazed windows and sliding doors
- Fully ducted air-conditioning throughout
- Five generous bedrooms across two levels
- Four beautifully appointed designer bathrooms
- Two bedrooms with private ensuite bathrooms
- Smart digital entry and security features
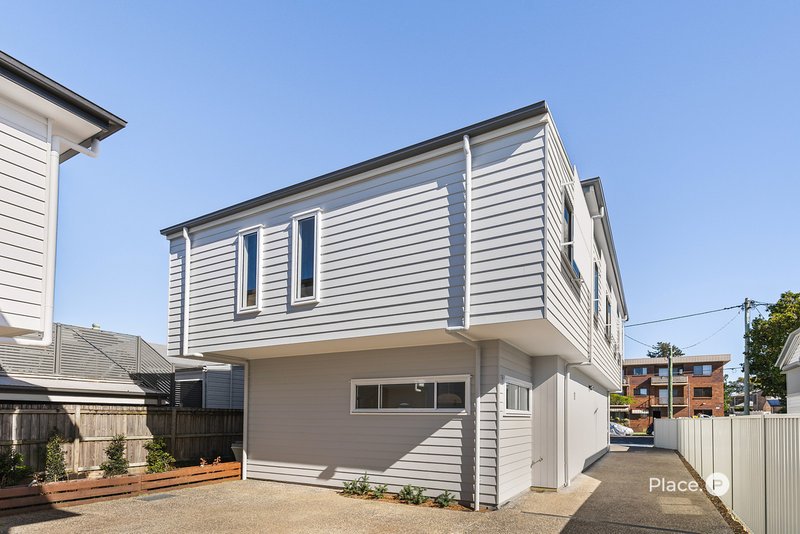
- Double garage with epoxy flooring and storage
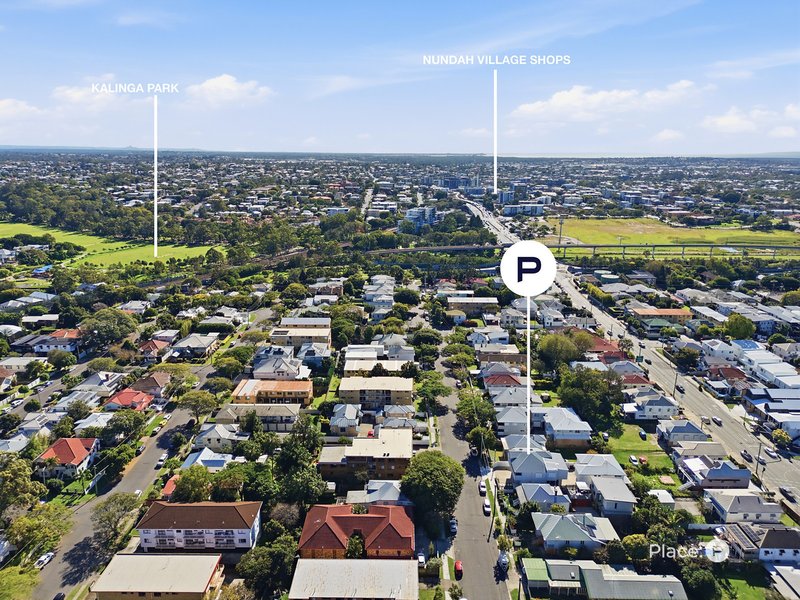
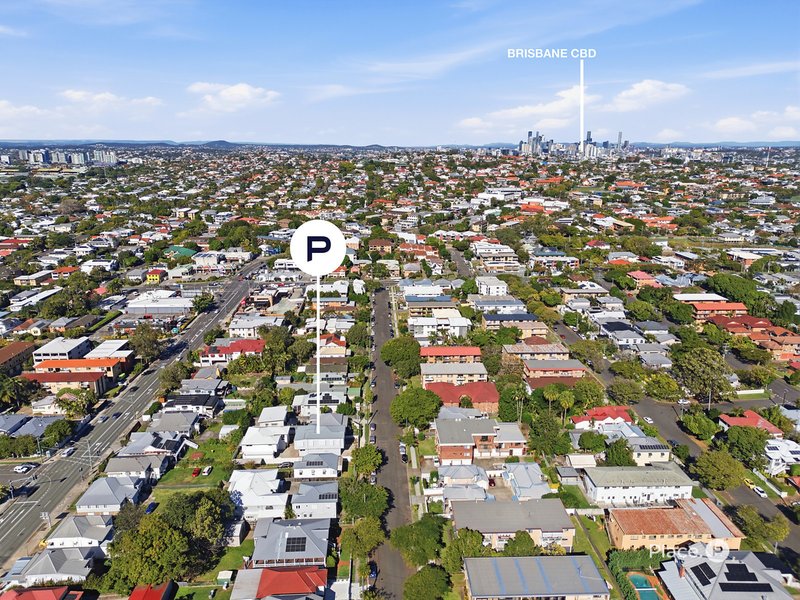
Positioned in one of Clayfield's most desirable pockets, you'll enjoy outstanding convenience just moments from Clayfield College, St Rita's College, St Joseph's Primary School, Mary MacKillop College, Eagle Junction State School and Aviation High. Harris Farm Markets, local cafés, restaurants and boutique shopping are all within easy walking distance, while Clayfield Train Station, city bus services, Brisbane Airport and the CBD are all close at hand. Offering an exceptional combination of quality, space and location, this is a home that will appeal to families, professionals and investors alike. We look forward to welcoming you to one of our upcoming inspections.
Disclaimer
This property is being sold by auction or without a price and therefore a price guide cannot be provided. The website may have filtered the property into a price bracket for website functionality purposes.
Disclaimer:
We have in preparing this advertisement used our best endeavours to ensure the information contained is true and accurate, but accept no responsibility and disclaim all liability in respect to any errors, omissions, inaccuracies or misstatements contained. Prospective purchasers should make their own enquiries to verify the information contained in this advertisement.

76 Racecourse Rd, Ascot QLD 4007
Call Liam Seeto on
0406423853
Call Patrick McKinnon on
0431 430 760


House in Clayfield, Unit in Clayfield, Townhouse in Clayfield, Villa in Clayfield, Apartment in Clayfield, Flat in Clayfield, Studio in Clayfield, Warehouse in Clayfield, Duplex/Semi-detached in Clayfield, Alpine in Clayfield, Acreage/Semi-rural in Clayfield, Block Of Units in Clayfield, Terrace in Clayfield, Retirement in Clayfield, Serviced Apartment in Clayfield, Other in Clayfield
Townhouse in Albion, Townhouse in Ascot, Townhouse in Hendra, Townhouse in Nundah, Townhouse in Wooloowin