Want to save your favourite properties and searches?
Sign up below to access all the awesome features.
Already have an account? Sign in


From $1,199,000


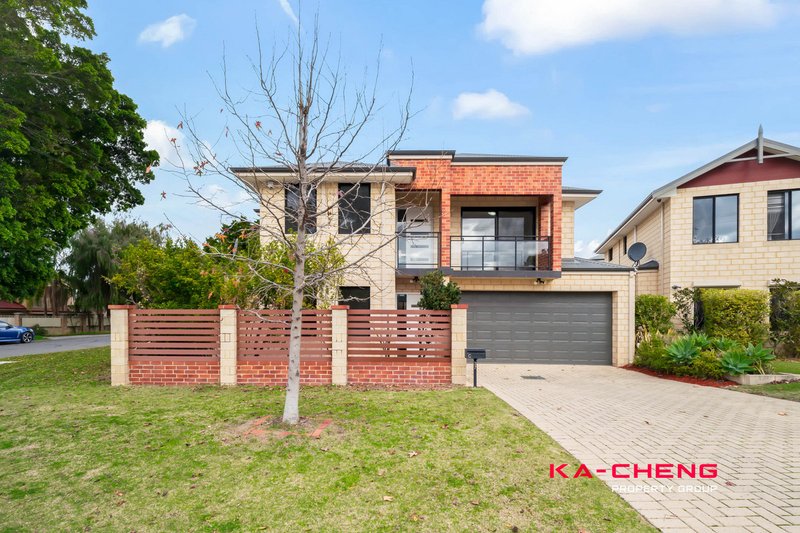
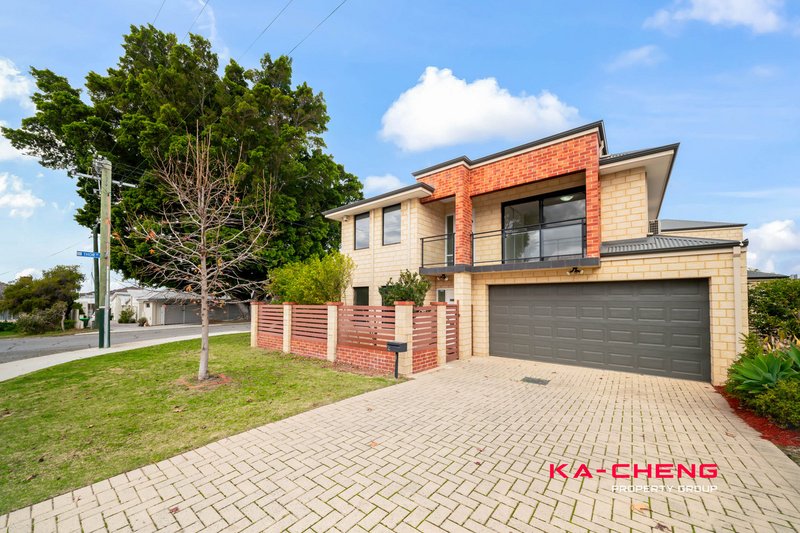
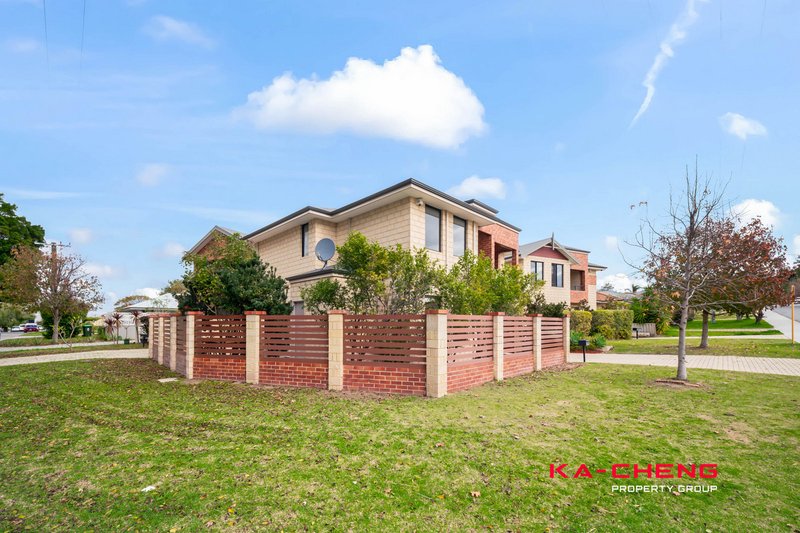
Positioned in a convenient and highly sought-after Innaloo pocket, 37C Thrall Street offers a comfortable, low-maintenance lifestyle with generous space, modern practicality and excellent access to everyday amenities. Enjoying a desirable corner location with street-front presence, the home provides added appeal, easy access and a welcoming frontage.
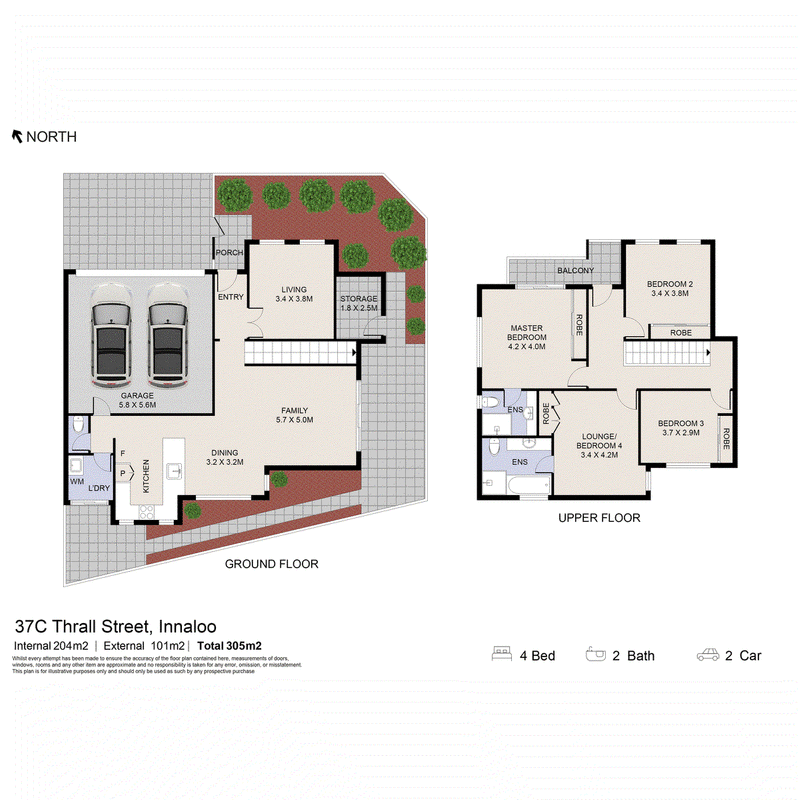
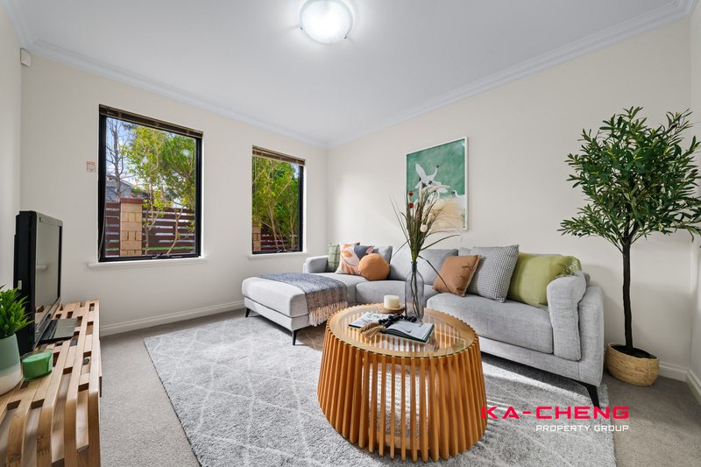
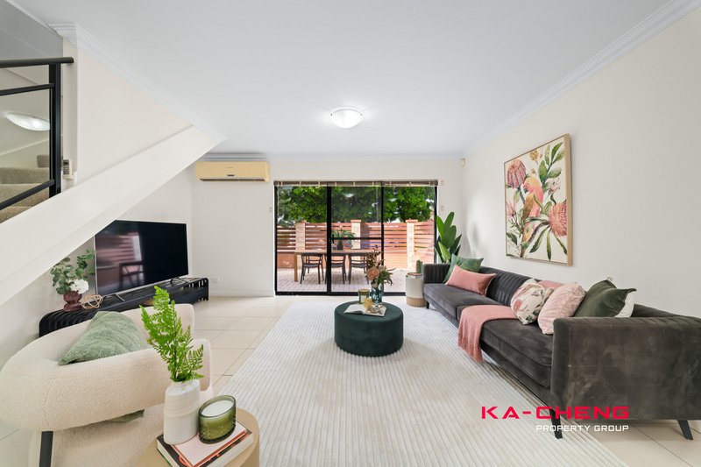
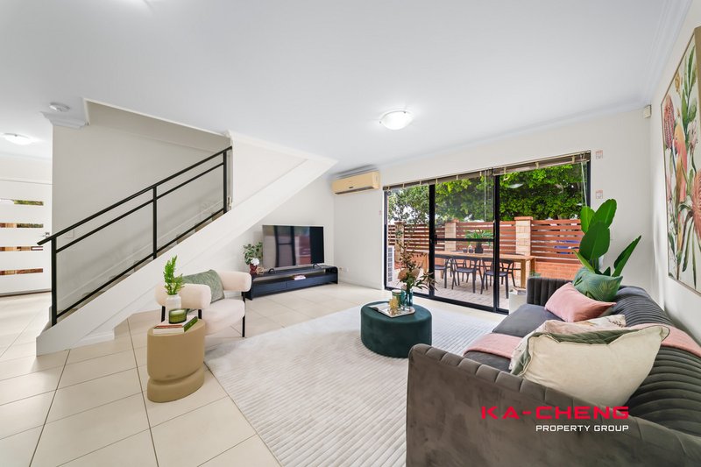
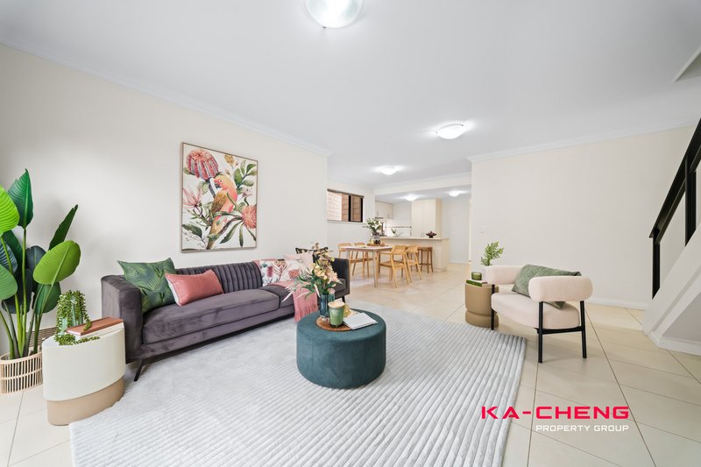
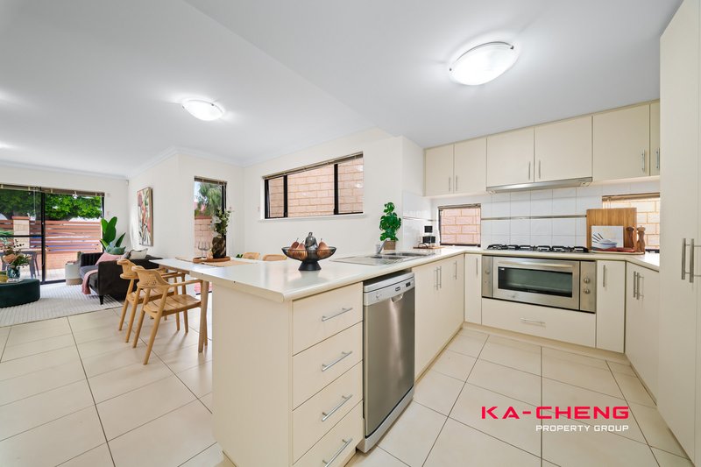
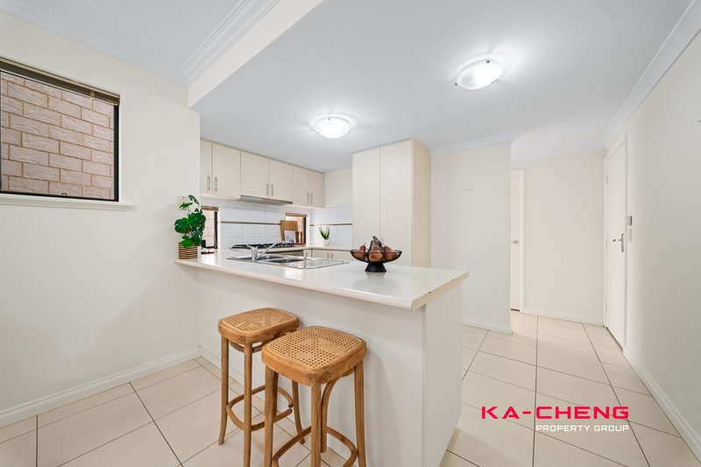
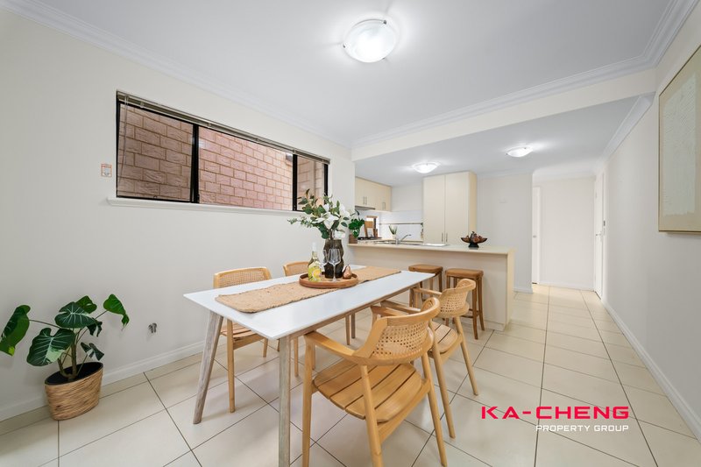
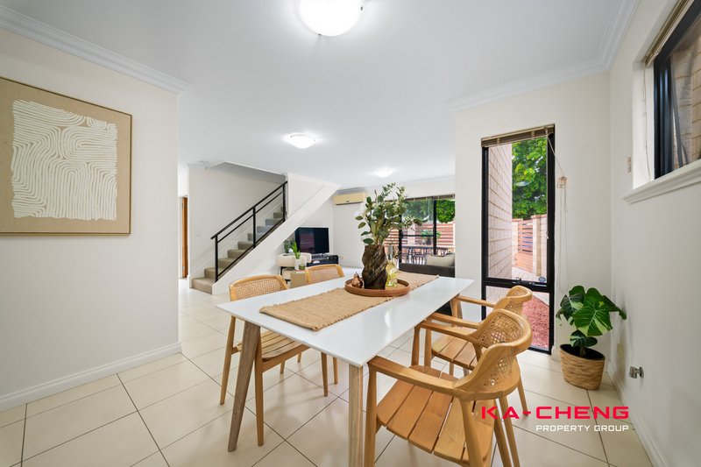
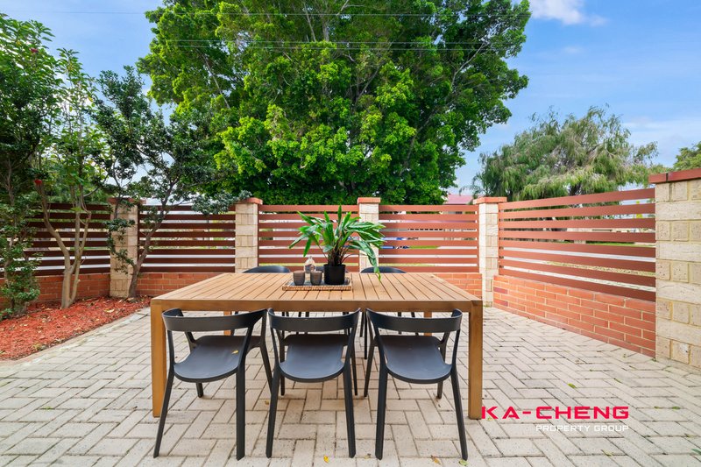
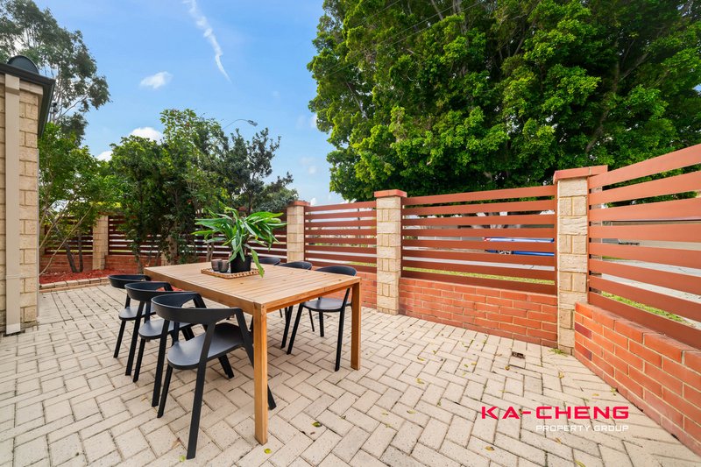
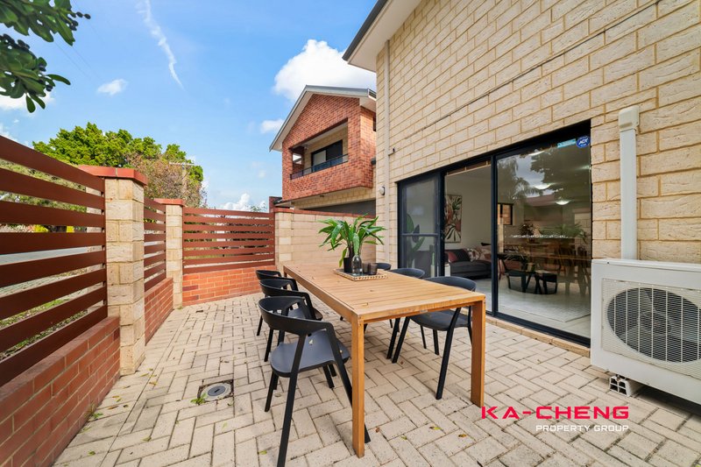
Designed across two levels, this well-presented home provides a functional layout ideal for families, professionals, downsizers or investors. The home features spacious living areas with tiled flooring, a well-appointed kitchen with stainless steel cooking appliances, and a seamless connection to the private courtyard, creating an easy-care setting for relaxed indoor and outdoor living.
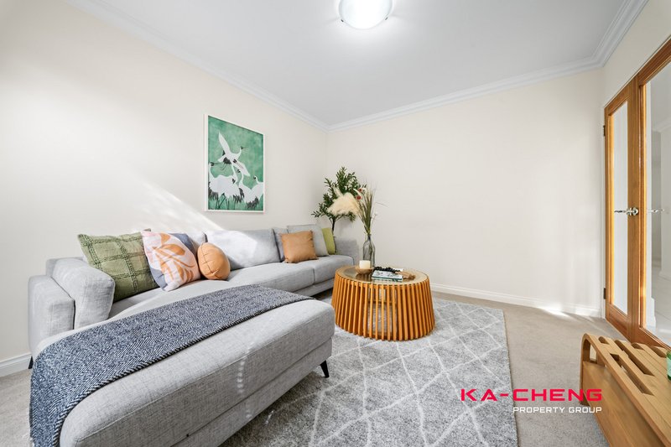
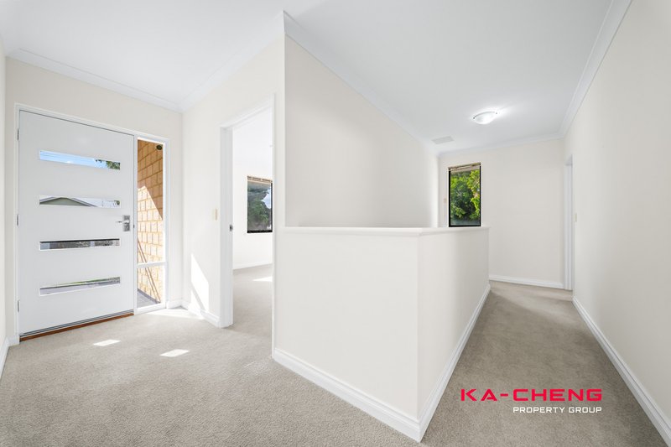
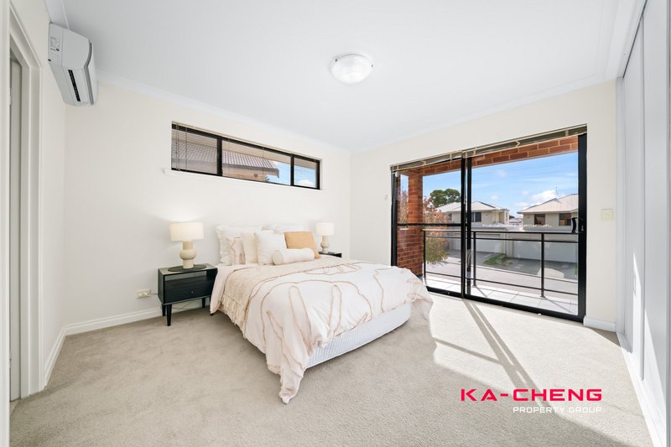
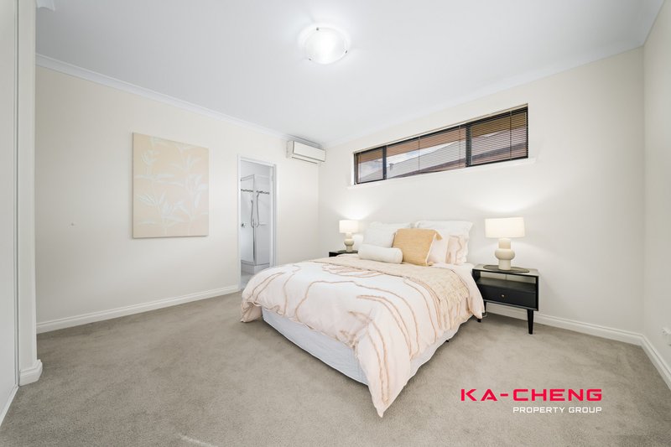
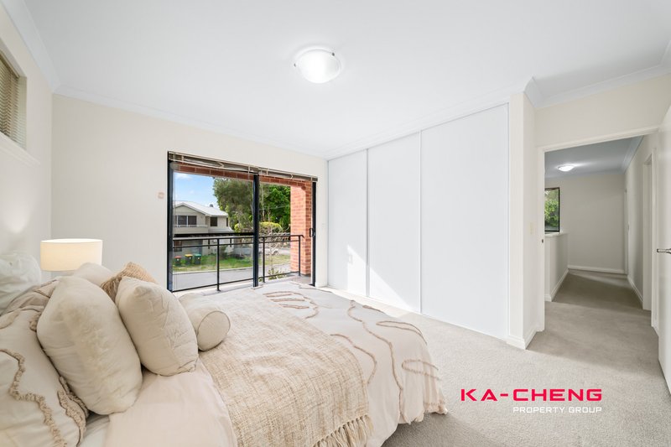
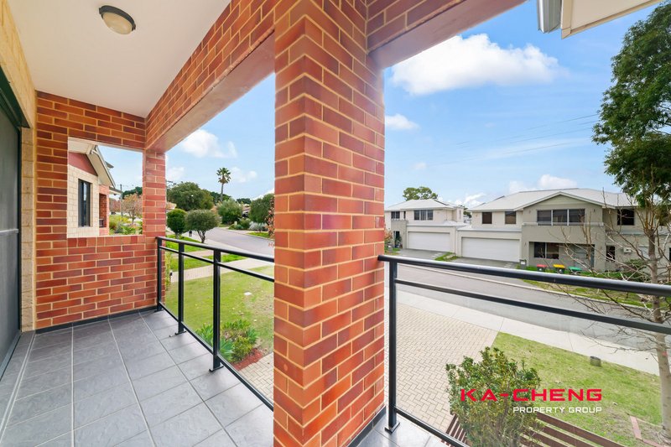
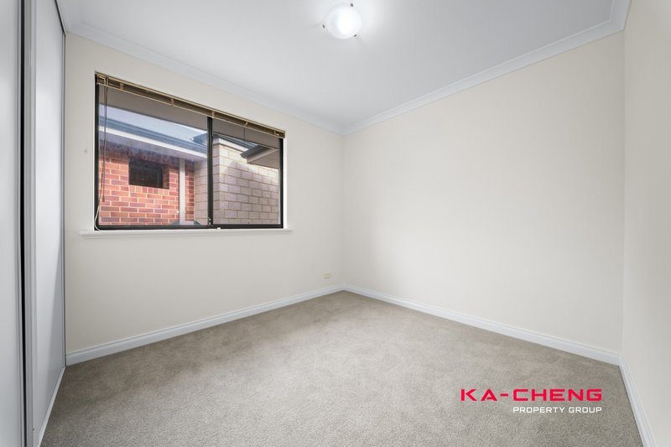
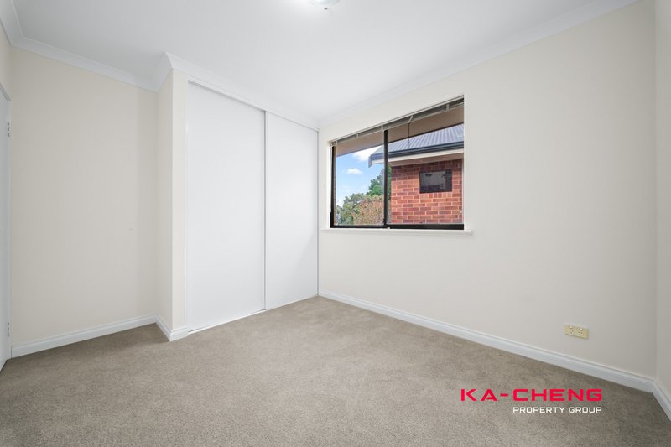
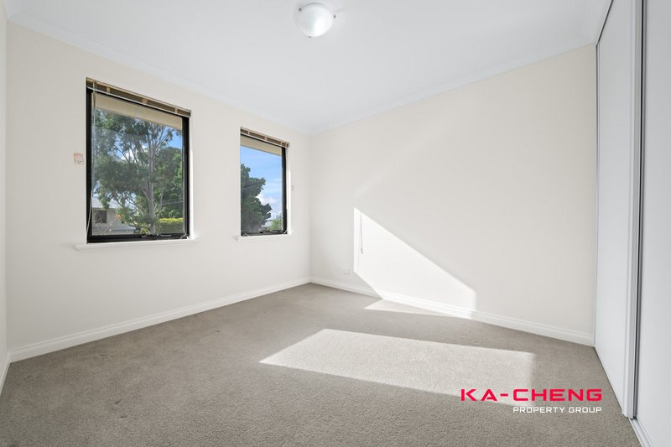
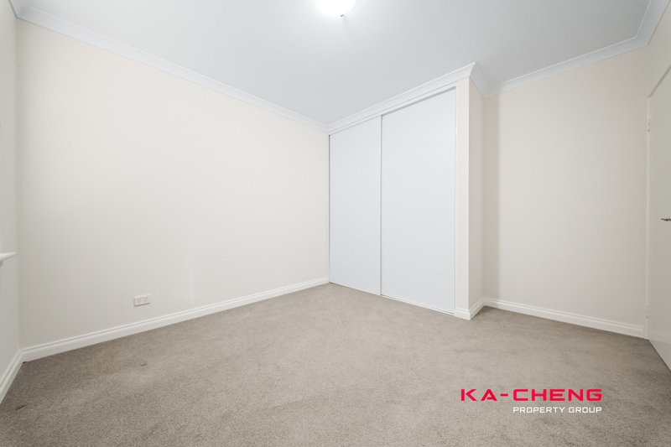
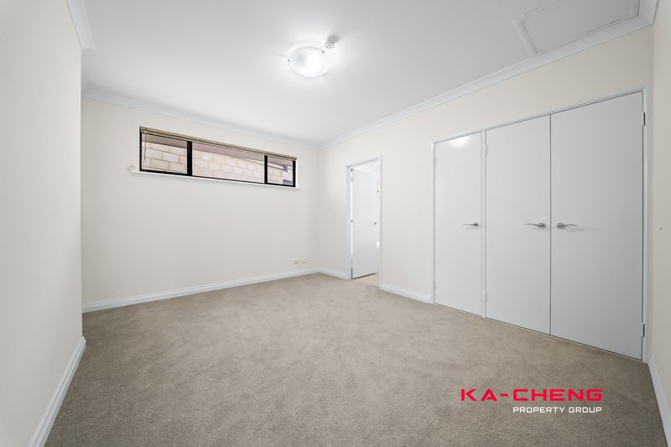
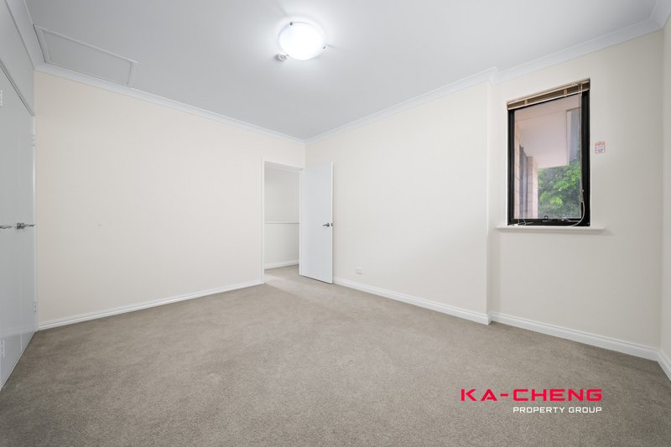
Accommodation includes generous bedrooms with carpeted flooring, built-in storage and a flexible lounge/fourth bedroom option, giving the home added versatility for those needing a home office, guest room or extra living space. The upper level also includes a balcony positioned near the master bedroom, creating an additional outdoor retreat for morning coffee, fresh air or quiet relaxation.
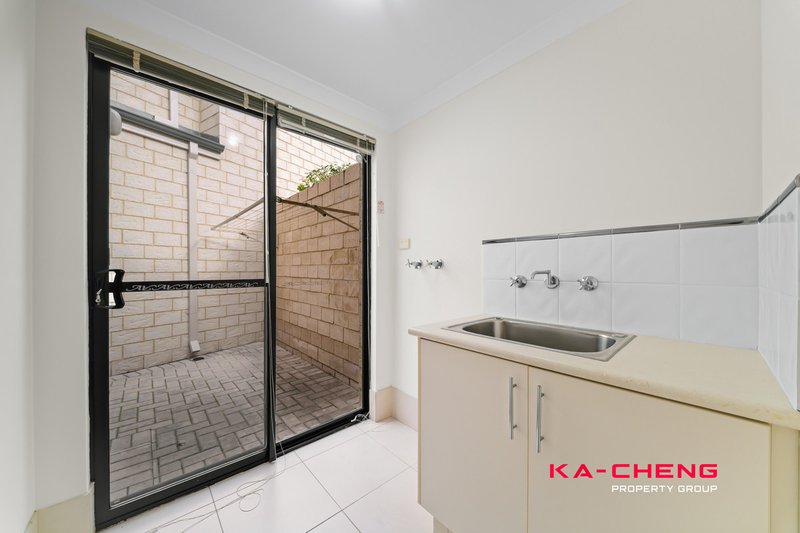
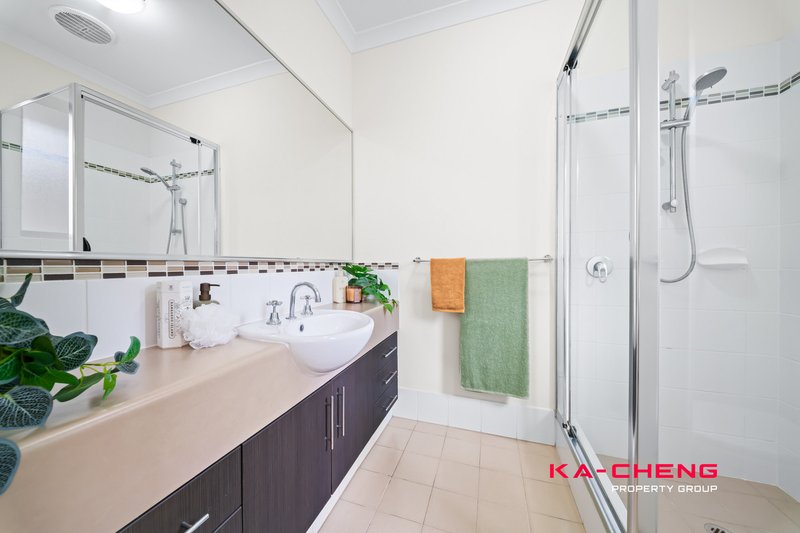
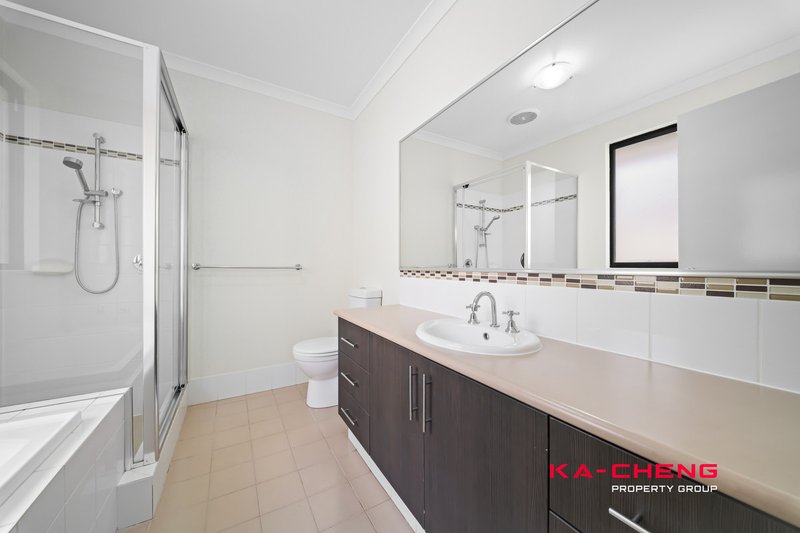
For added practicality, the property includes two bathrooms, a convenient ground floor toilet near the laundry and garage, air conditioning, alarm system, reticulated gardens and a double automatic garage for secure parking and everyday convenience.
Located close to major shopping centres, schools, public transport, parks, freeway access and some of Perth's most popular coastal lifestyle destinations, this is a fantastic opportunity to secure a practical and well-located street-front home in a strong lifestyle suburb.
KEY PROPERTY DETAILS
Build Year: 2009
Water Rate: $1,600.62
Council Rate: $2,291.52
No Strata Fee
FEATURES
* Desirable corner location
* Street-front position
* Double-storey home
* Flexible 4-bedroom or 3-bedroom plus lounge/office/study layout
* 2 bathrooms
* Ground floor toilet
* Upper-level balcony
* Double automatic garage
* Spacious tiled living areas
* Designer kitchen
* Stainless steel cooking appliances
* Air conditioning
* Alarm system
* Private courtyard
* Carpeted bedrooms
* Built-in robes
* Reticulated landscaping
* Convenient Innaloo location
* Close to shopping, schools, transport and freeway access
* Short drive to Scarborough Beach and surrounding coastal amenities
* In Churchlands Senior High School Catchment
LOCATION
* Close to Westfield Innaloo and local shopping options
* Easy access to Scarborough Beach Road and Mitchell Freeway
* Short distance to Stirling Train Station and bus routes
* Convenient to Karrinyup Shopping Centre, Osborne Park and Scarborough Beach
* Nearby schools, parks and everyday amenities
Disclaimer
The information provided herein has been prepared with care; however, it is subject to change and cannot form part of any offer or contract. Whilst all reasonable care has been taken in preparing this information, the seller or their representative or agent cannot be held responsible for any inaccuracies. Interested parties must be sure to undertake their own independent enquiries.
953D Beaufort Street, Inglewood WA 6052
Call Pan Pan on
0470 604 340


House in Innaloo, Unit in Innaloo, Townhouse in Innaloo, Villa in Innaloo, Apartment in Innaloo, Flat in Innaloo, Studio in Innaloo, Warehouse in Innaloo, Duplex/Semi-detached in Innaloo, Alpine in Innaloo, Acreage/Semi-rural in Innaloo, Block Of Units in Innaloo, Terrace in Innaloo, Retirement in Innaloo, Serviced Apartment in Innaloo, Other in Innaloo
House in Doubleview, House in Gwelup, House in Karrinyup, House in Osborne Park, House in Stirling, House in Woodlands