Want to save your favourite properties and searches?
Sign up below to access all the awesome features.
Already have an account? Sign in


$1,299,000 - $1,349,000


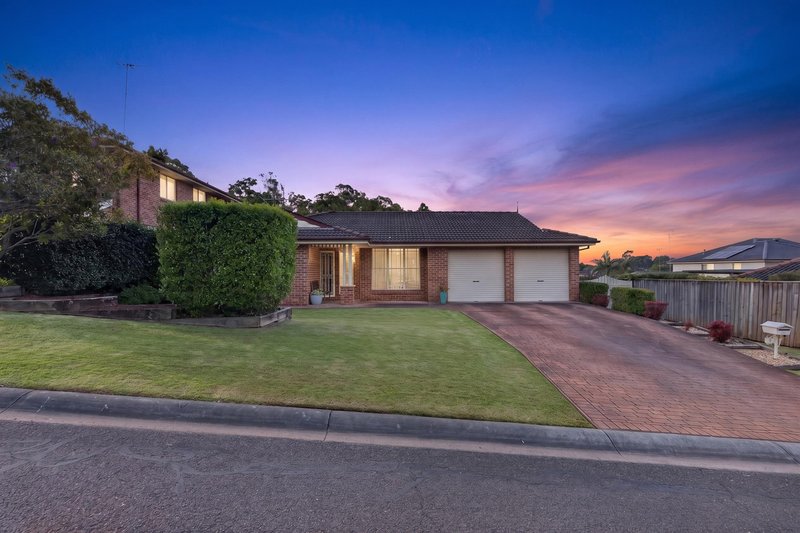
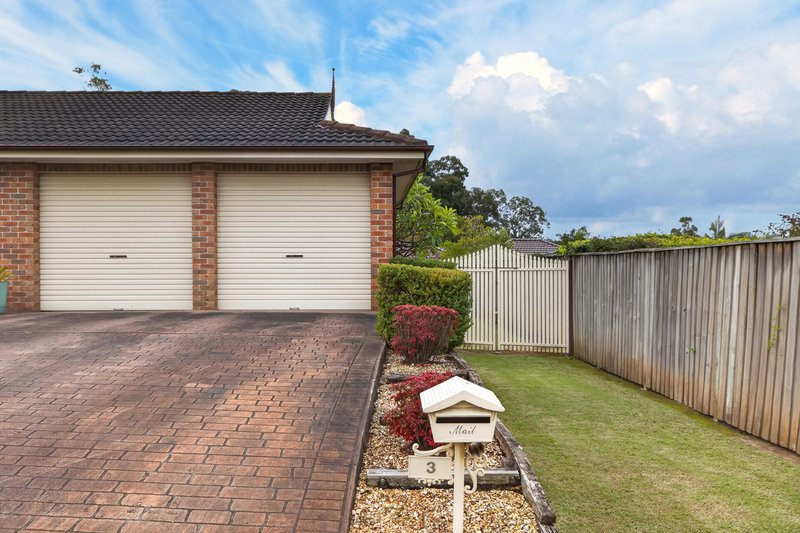
Perfectly positioned in a quiet, highly desired pocket of Glenmore Park, this beautifully presented single-level brick residence offers the ultimate blend of space, comfort, and effortless family living. From the moment you arrive, the immaculate street appeal captures your attention, boasting a wide frontage, side access, neatly manicured lawns, and an expansive driveway leading to a substantial, oversized double garage complete with a dedicated workshop space-perfect for the home handyman, car enthusiast, or extra trade storage.
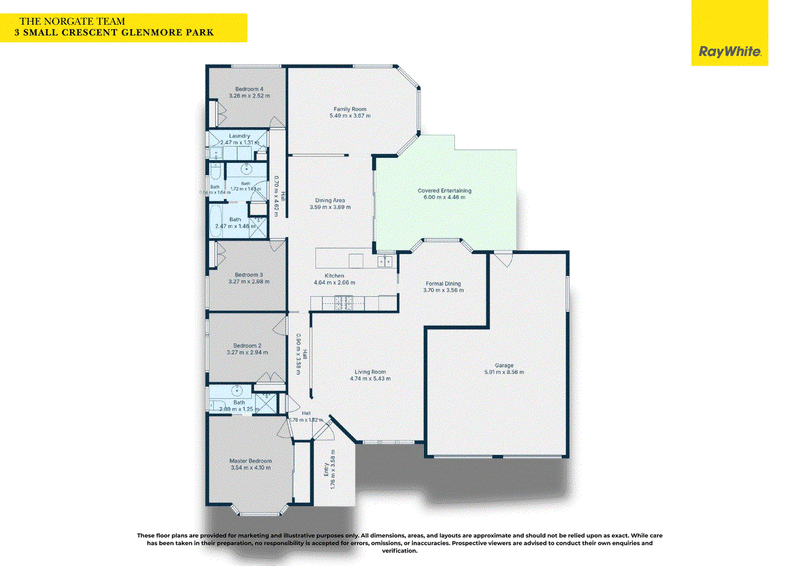
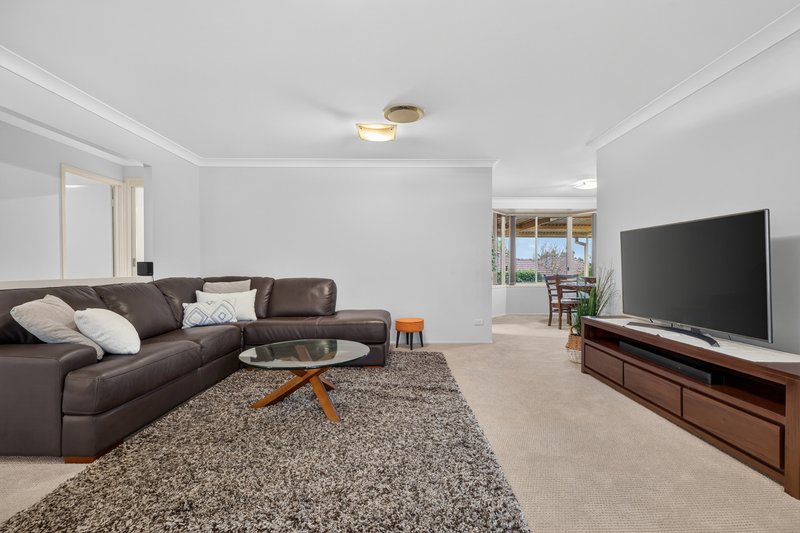
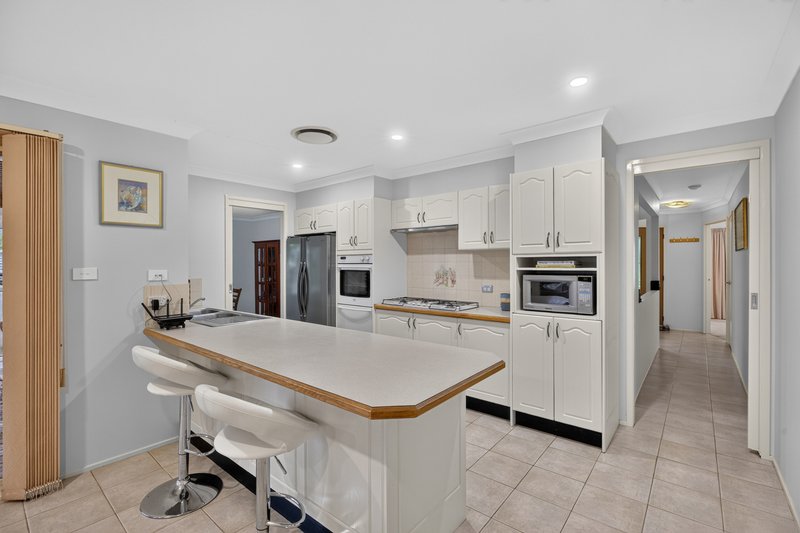
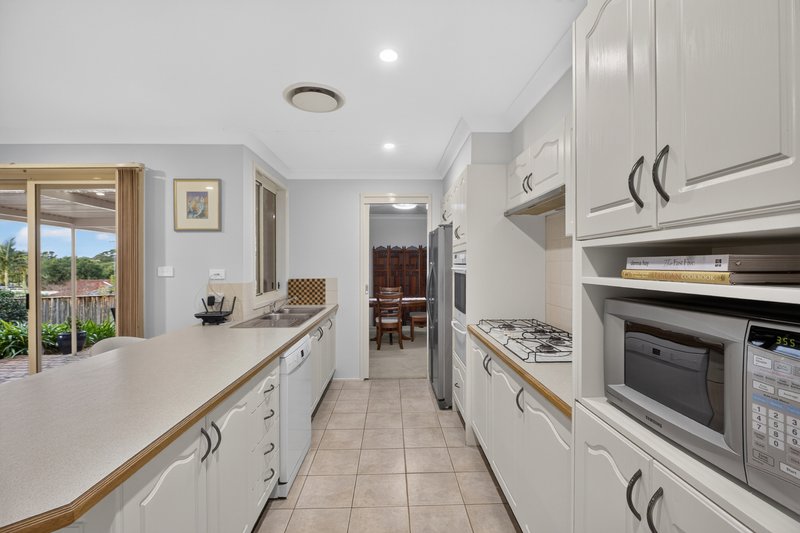
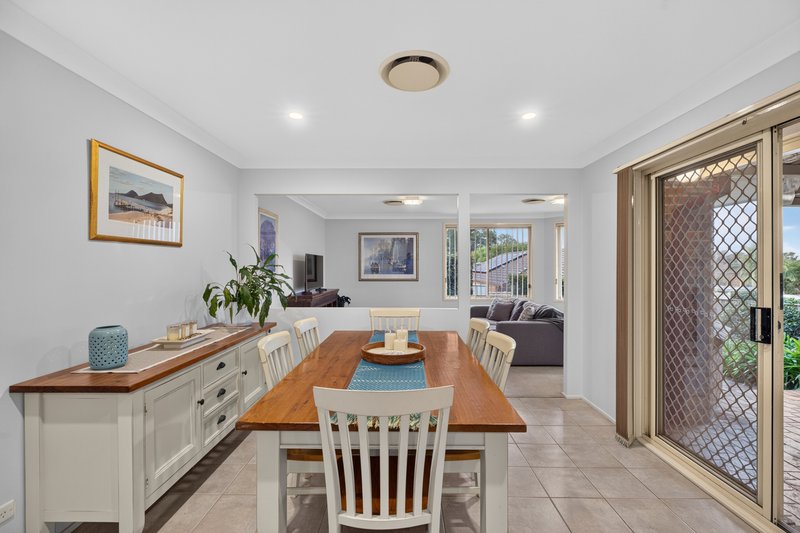
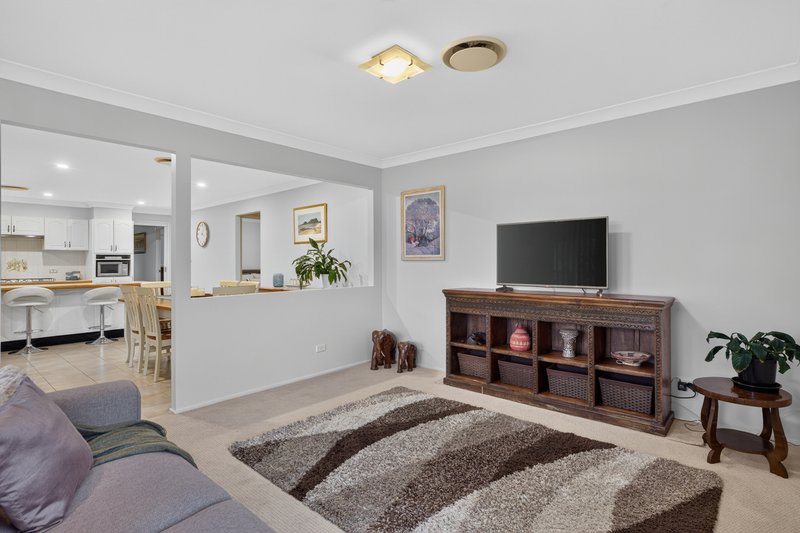
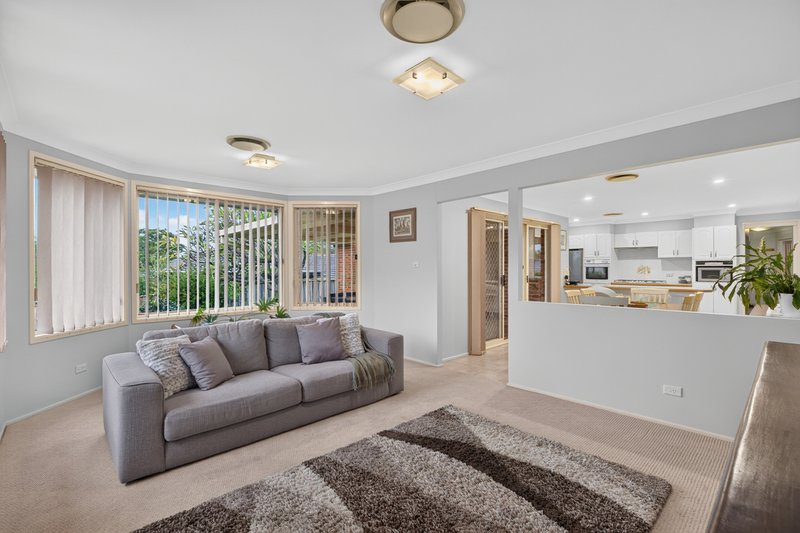
Step inside to discover a thoughtfully designed, light-filled layout that caters perfectly to growing families and avid entertainers alike. The home features multiple distinct living zones, including an elegant formal lounge and adjacent formal dining area, as well as a spacious, open-plan casual family room at the rear. Anchoring the heart of the home is a well-appointed kitchen complete with a convenient breakfast bar, quality appliances, gas cooking, and abundance of cabinetry, effortlessly connecting to the central dining space.
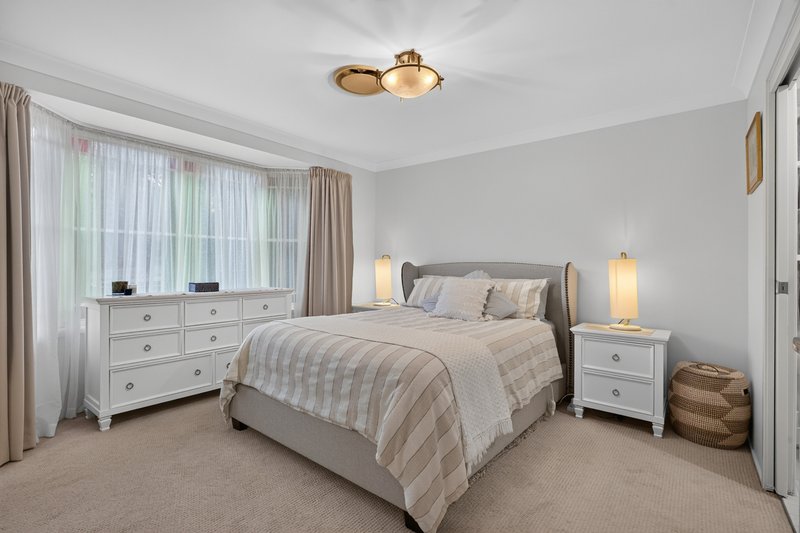
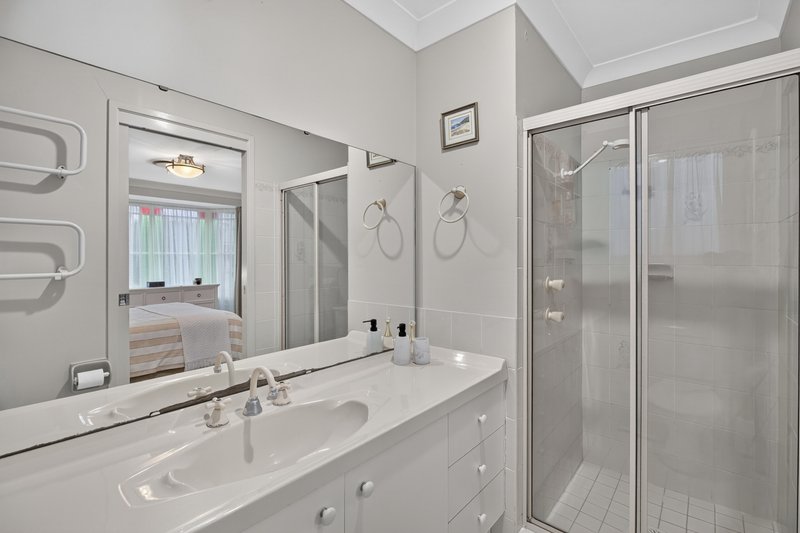
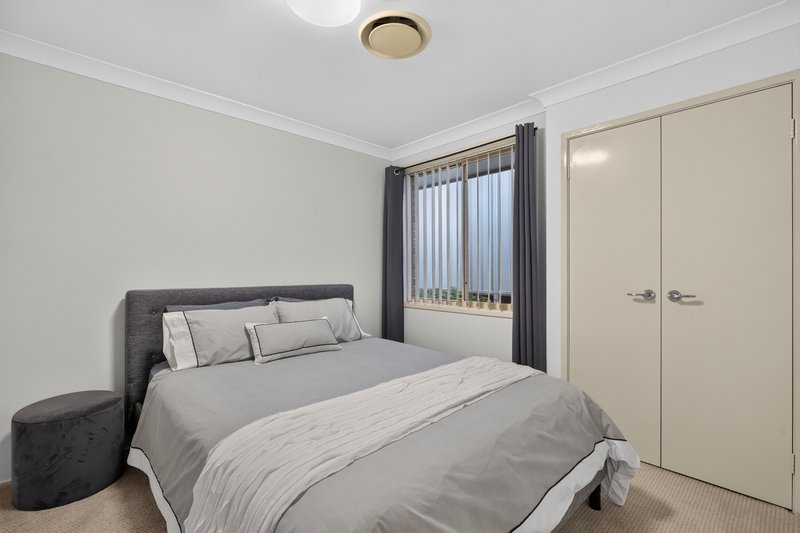
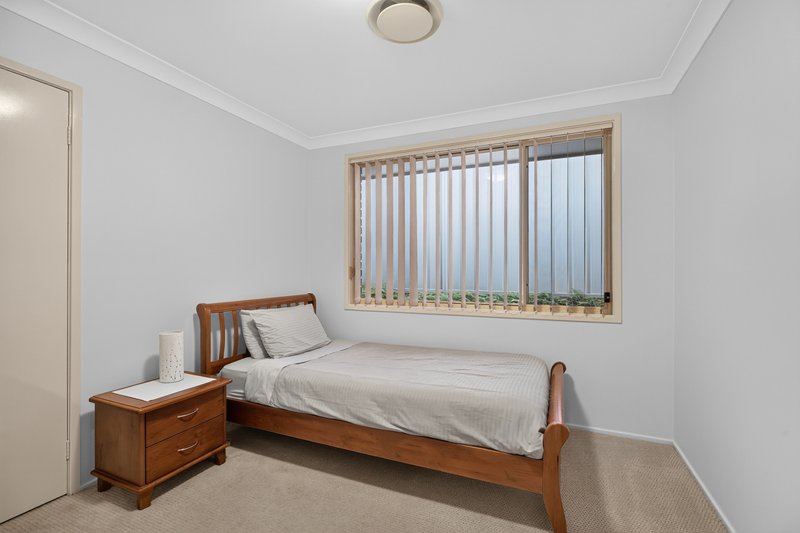
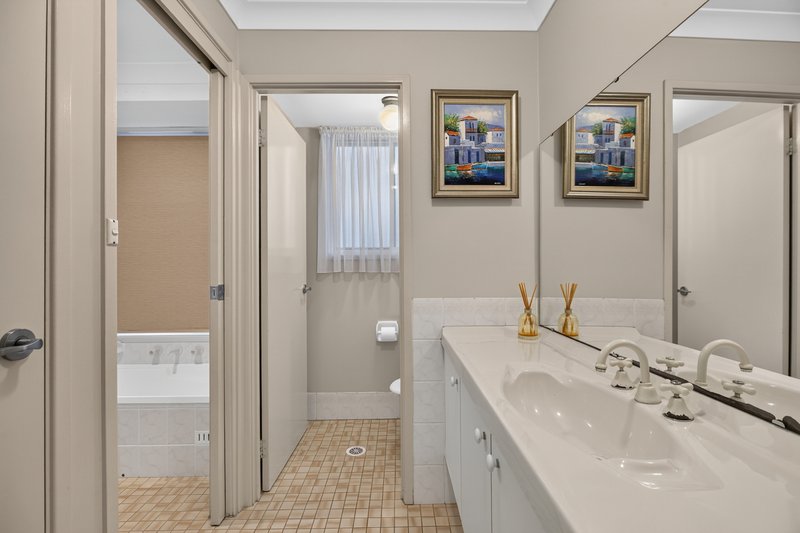
Accommodations consist of four generously sized bedrooms, all offering built-in wardrobes. The master suite serves as a peaceful retreat, featuring a stunning bay window that floods the room with natural light, alongside its own private ensuite. The remaining three bedrooms are serviced by a pristine central family bathroom with a separate bathtub, shower, and toilet layout to ease the morning rush.
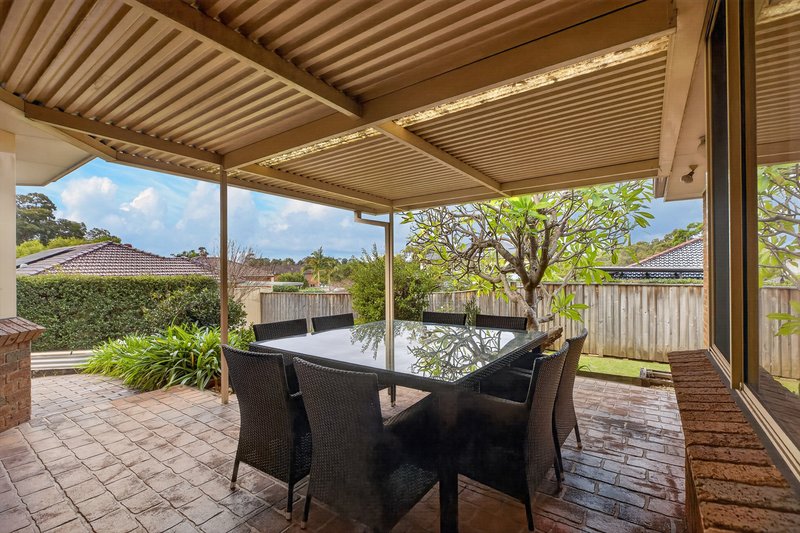
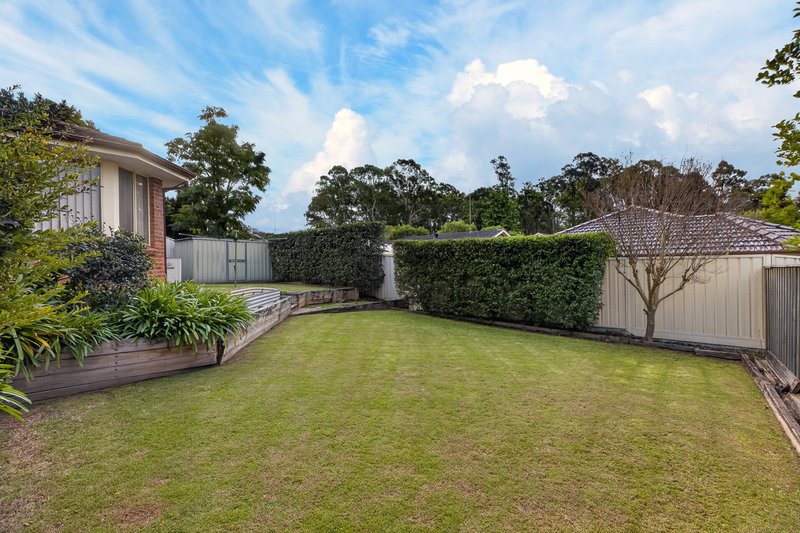
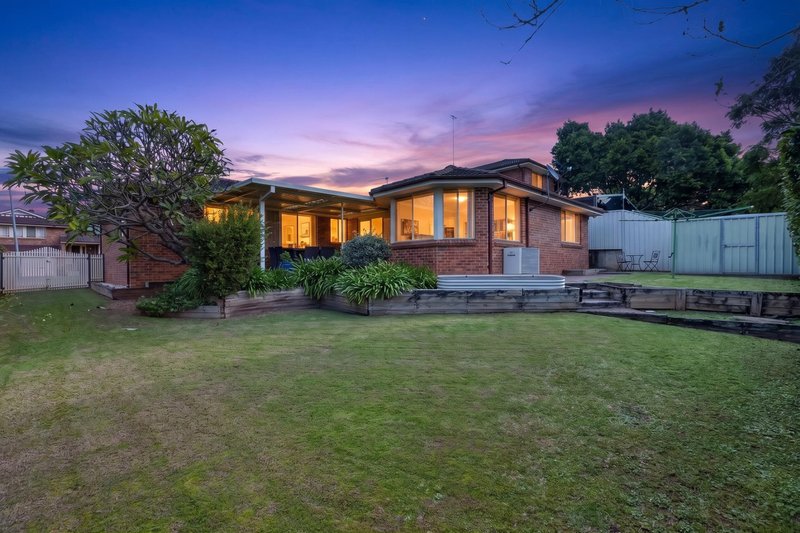
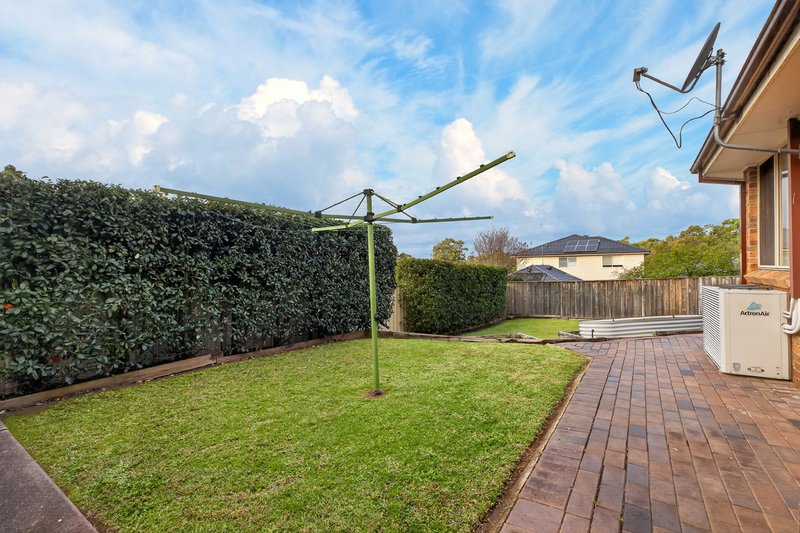
The seamless transition from indoor to outdoor living leads you to a massive, fully covered alfresco entertaining area. This incredible space is perfect for weekend barbecues and hosting large gatherings while overlooking a beautifully landscaped, secure backyard. With plenty of lush green grass for children and pets to play, established gardens, and a handy garden shed, this outdoor haven rounds out a truly exceptional property.
Ideally located in a quiet, family-oriented pocket of Glenmore Park, this property offers everyday convenience with local primary & high schools just minutes away. Shopping is simple with the nearby Glenmore Park Town Centre providing supermarkets, essential services, and casual dining options, while surrounding parks and walking tracks offer plenty of outdoor space close by. Commuters will also appreciate the practical connection to local bus routes, nearby train stations, and the M4 Motorway for straightforward travel into Penrith or the greater Sydney area.
Contact The Norgate Team directly on 0438 740 496 for more information!

1/311 High Street, Penrith NSW 2750
Call Robert Norgate on
0422102496
Call The Norgate Team on
0438740496


House in Glenmore Park, Unit in Glenmore Park, Townhouse in Glenmore Park, Villa in Glenmore Park, Apartment in Glenmore Park, Flat in Glenmore Park, Studio in Glenmore Park, Warehouse in Glenmore Park, Duplex/Semi-detached in Glenmore Park, Alpine in Glenmore Park, Acreage/Semi-rural in Glenmore Park, Block Of Units in Glenmore Park, Terrace in Glenmore Park, Retirement in Glenmore Park, Serviced Apartment in Glenmore Park, Other in Glenmore Park
House in Jamisontown, House in Mulgoa, House in Orchard Hills, House in Regentville, House in South Penrith