Want to save your favourite properties and searches?
Sign up below to access all the awesome features.
Already have an account? Sign in


Inspections
Contact Agent


Open for Inspection Saturday 1st August | 10:00am - 10:30am
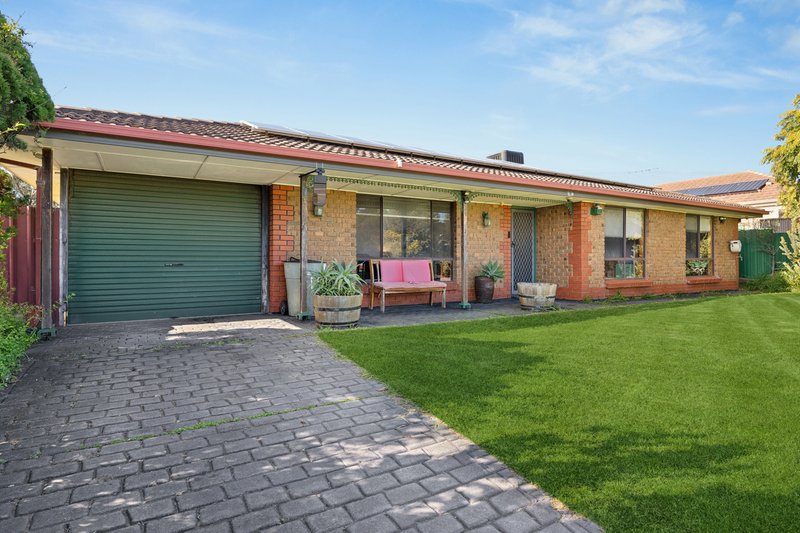
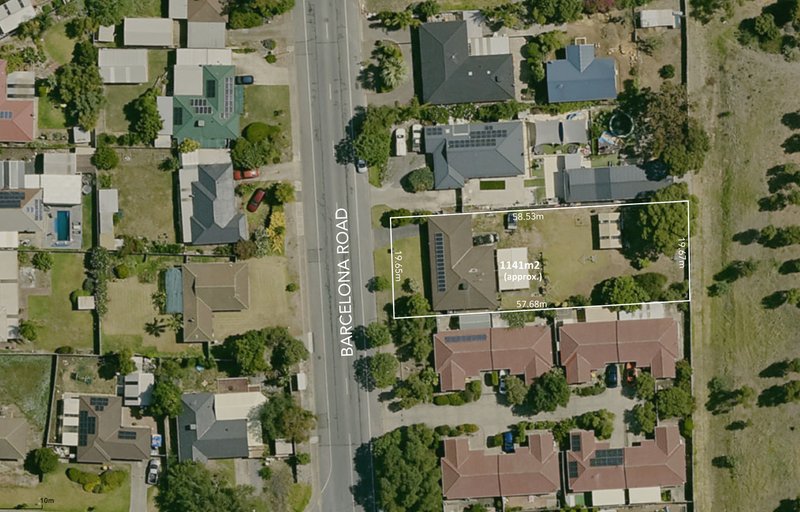
Set on an impressive 1,141m² allotment, this much-loved family home presents an exciting opportunity to secure space, lifestyle and long-term potential in a highly convenient southern location.
Whether you are looking for a generous family home, a property with room to grow, an investment with future upside or a substantial landholding with redevelopment possibilities, this property offers outstanding flexibility and appeal, subject to all necessary consents.
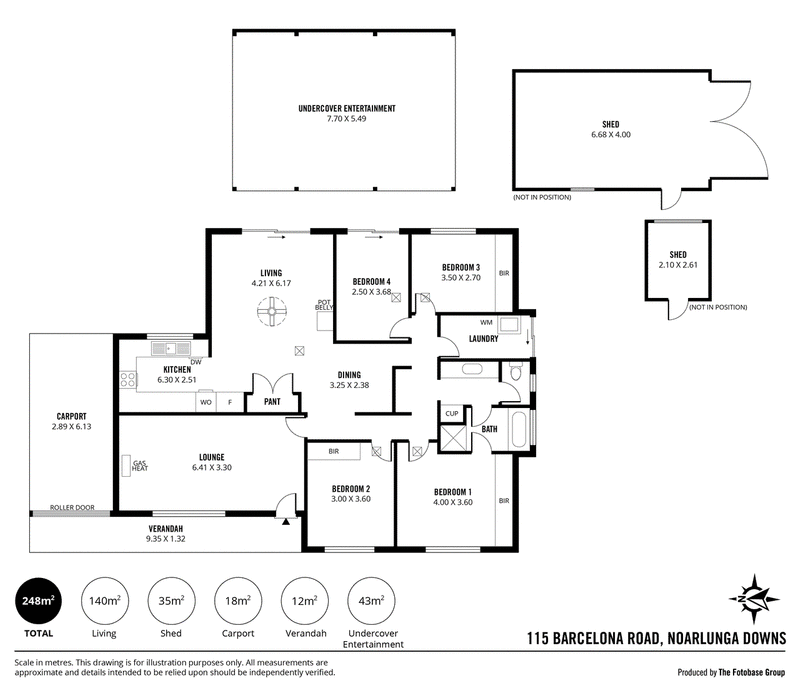
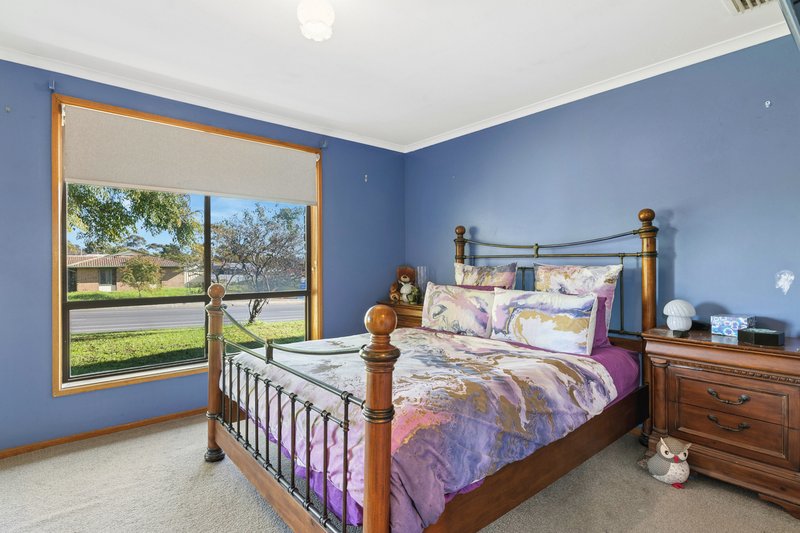
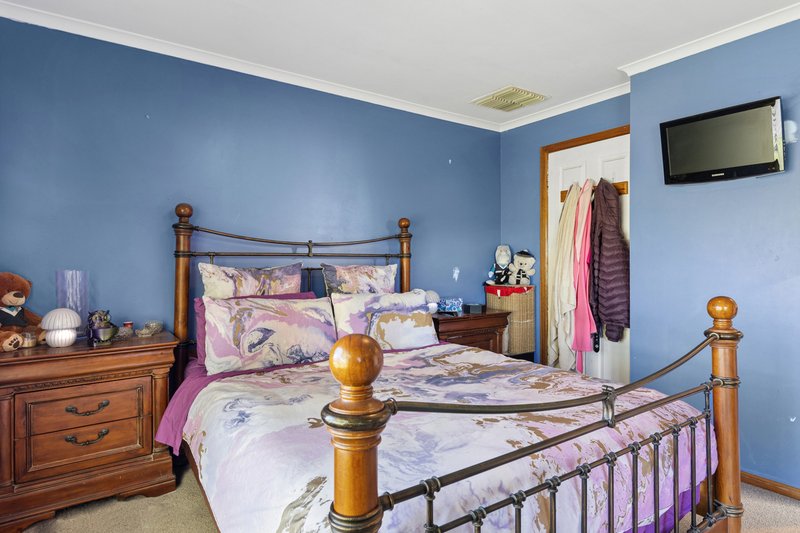
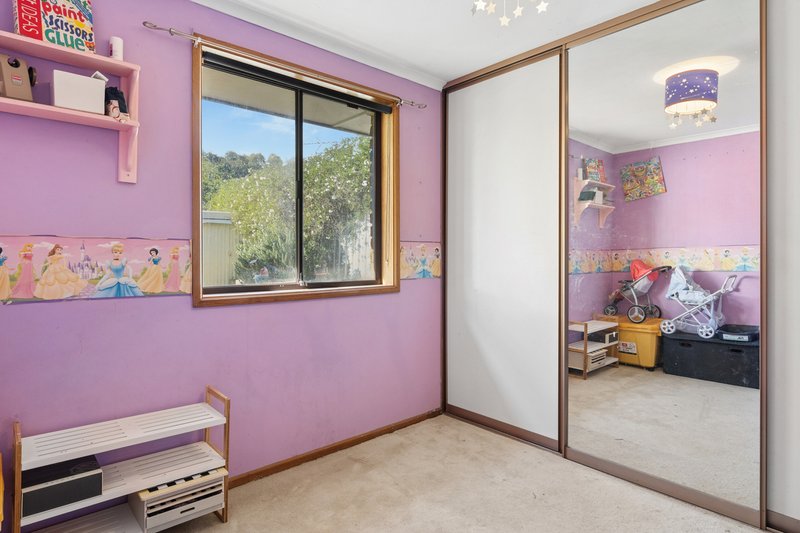
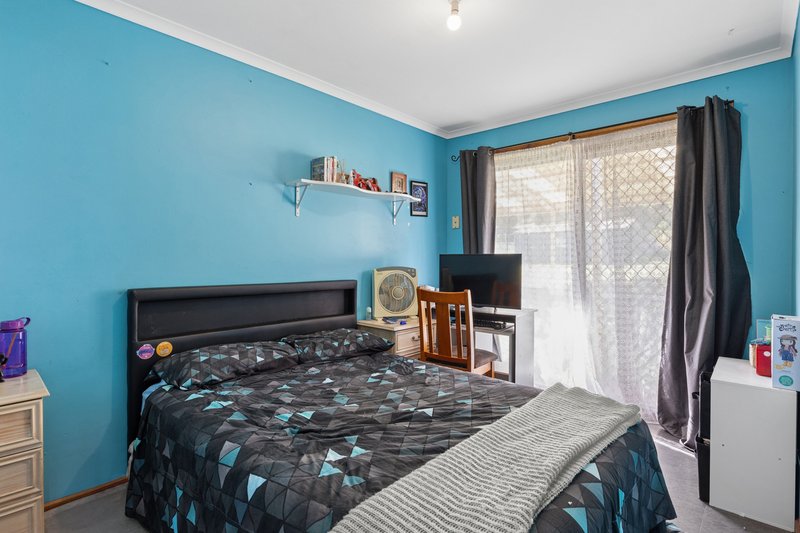
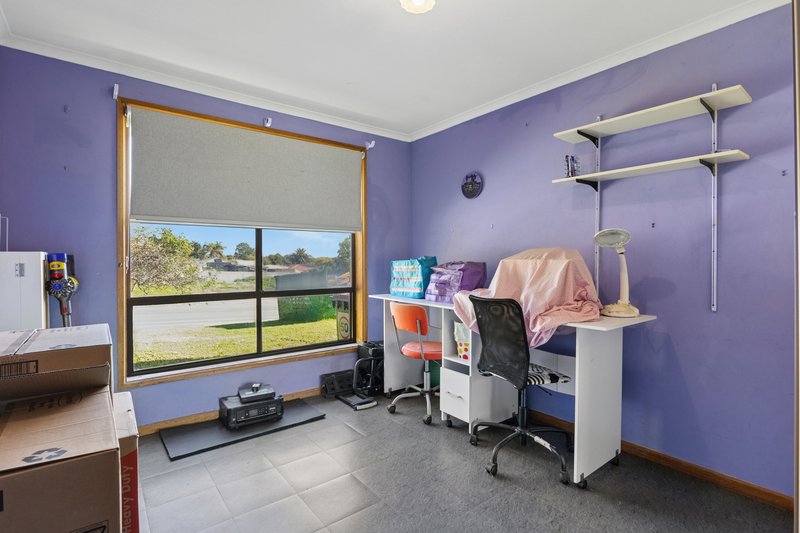
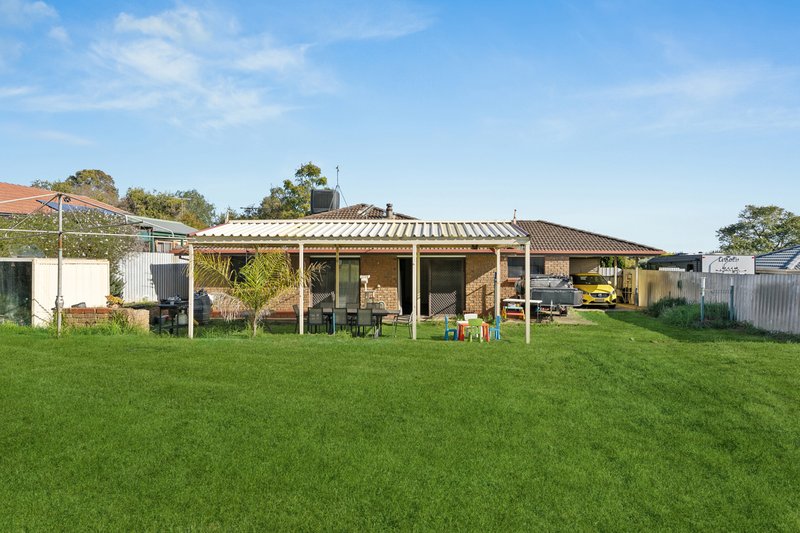
Built in 1990, the brick veneer residence has been designed with family comfort in mind, offering generous accommodation, multiple living areas and excellent outdoor space. The home comprises four well-sized bedrooms, three with built-in robes, providing practical accommodation for families of all ages.
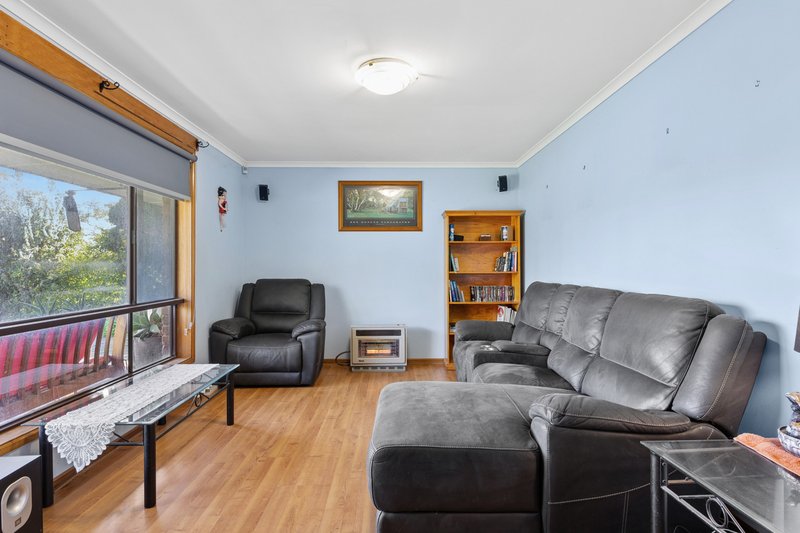
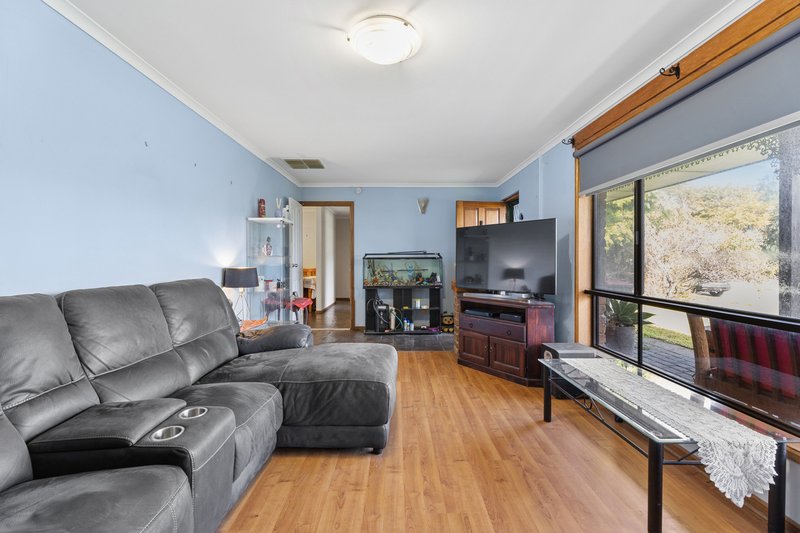
At the front of the home, the formal lounge offers a warm and welcoming space to relax, complete with a gas radiant heater and a pleasant outlook over the front verandah and established garden setting.
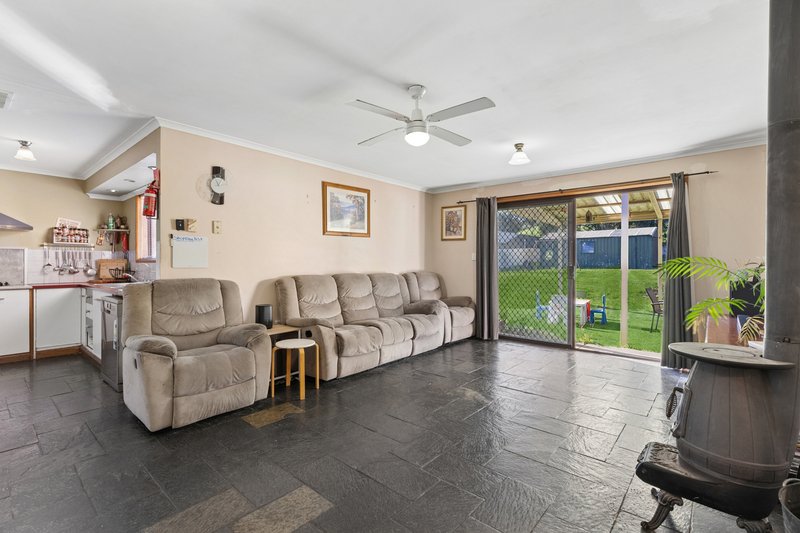
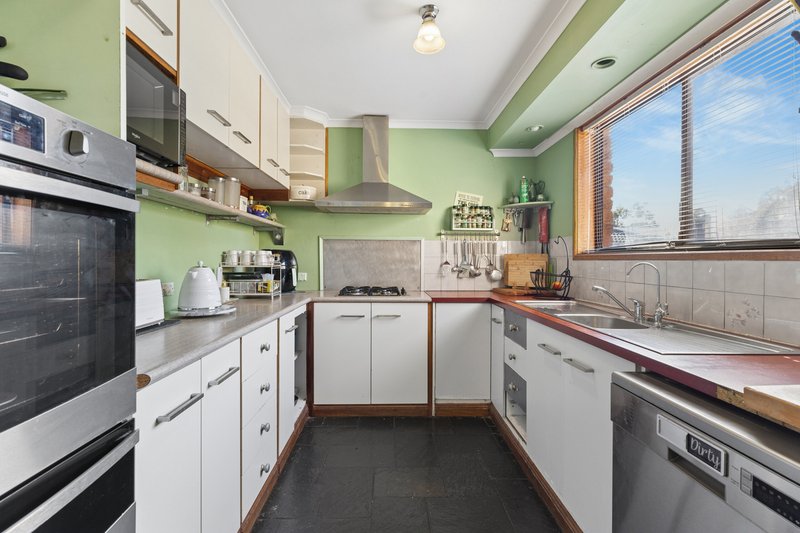
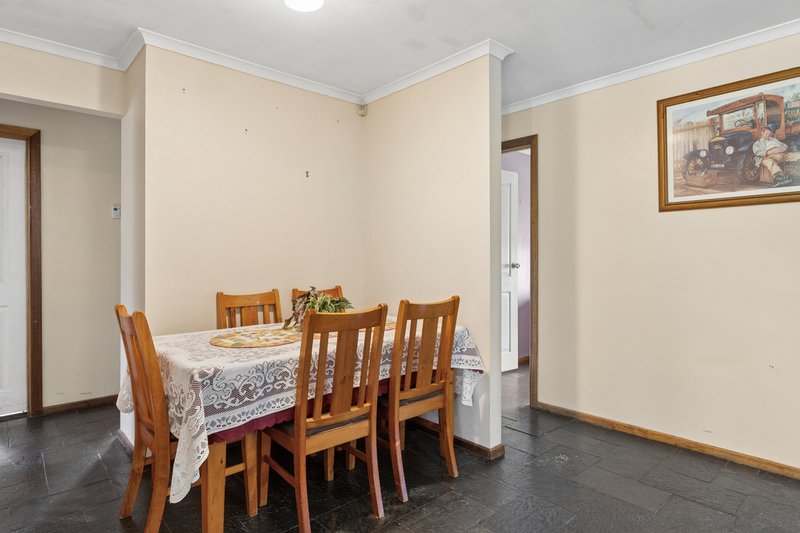
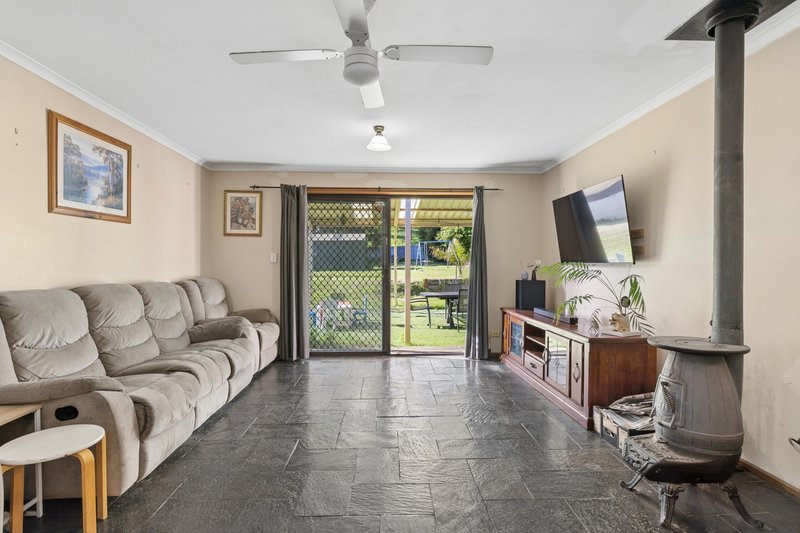
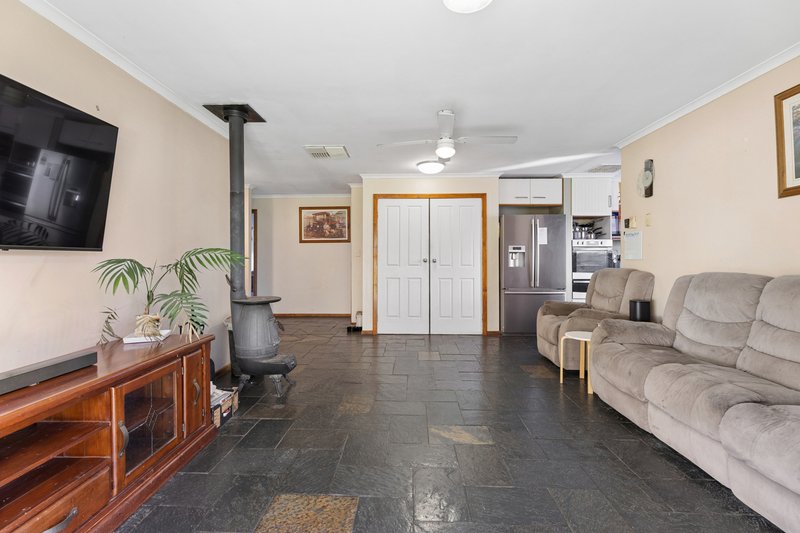
The heart of the home is the spacious open-plan family, dining, and kitchen area. The galley-style kitchen is well equipped with ample cabinetry, generous bench space, gas cooktop, rangehood, wall oven, dishwasher and pantry cupboard. Overlooking the adjoining meals and living area, this central space is ideal for everyday family living, with a pot belly stove and ceiling fan adding comfort and character.
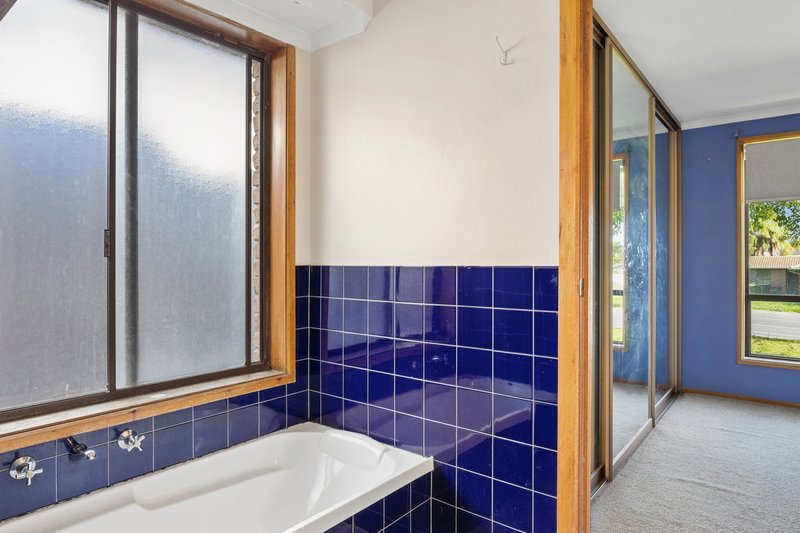
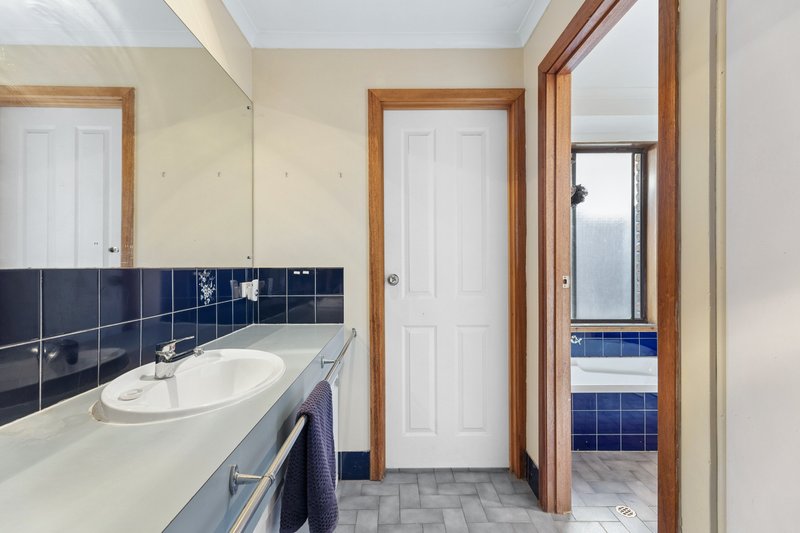
The family bathroom is neatly presented and includes a full-size bath, shower alcove, separate powder room and separate toilet, providing a practical layout for busy households.
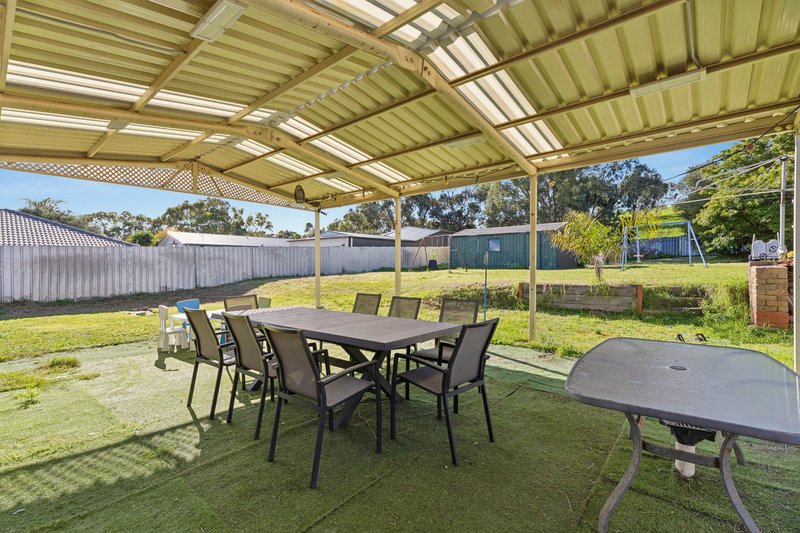
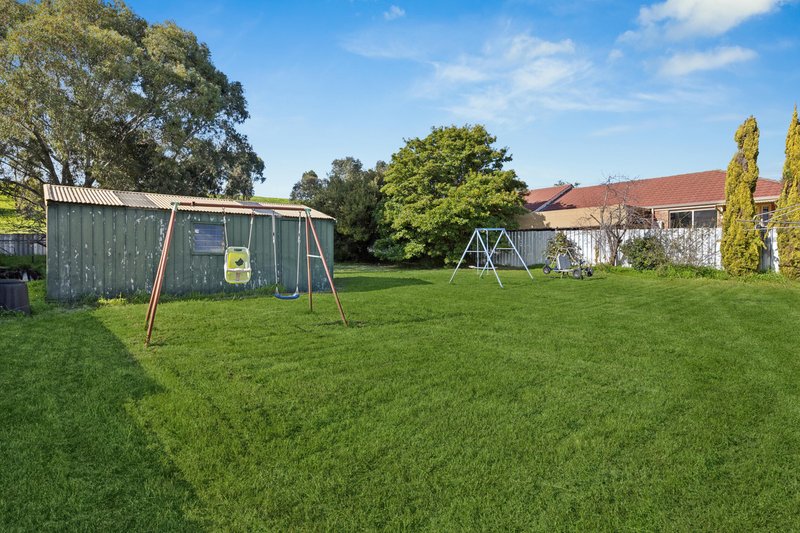
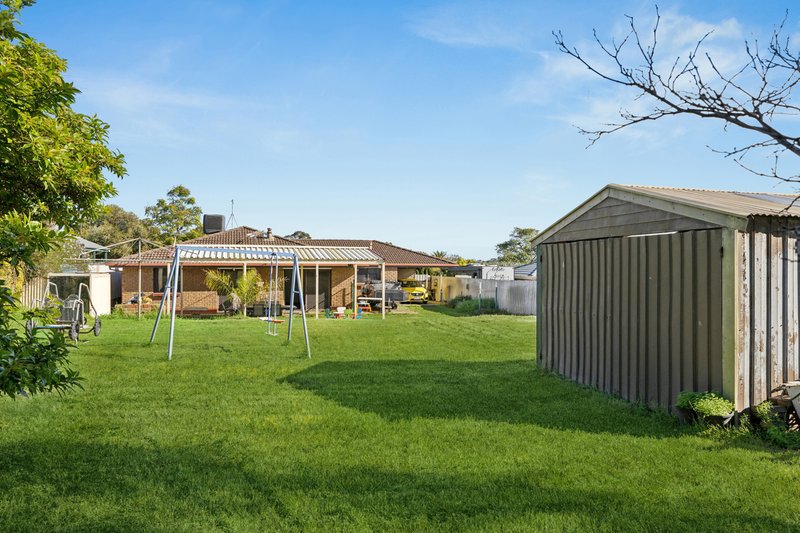
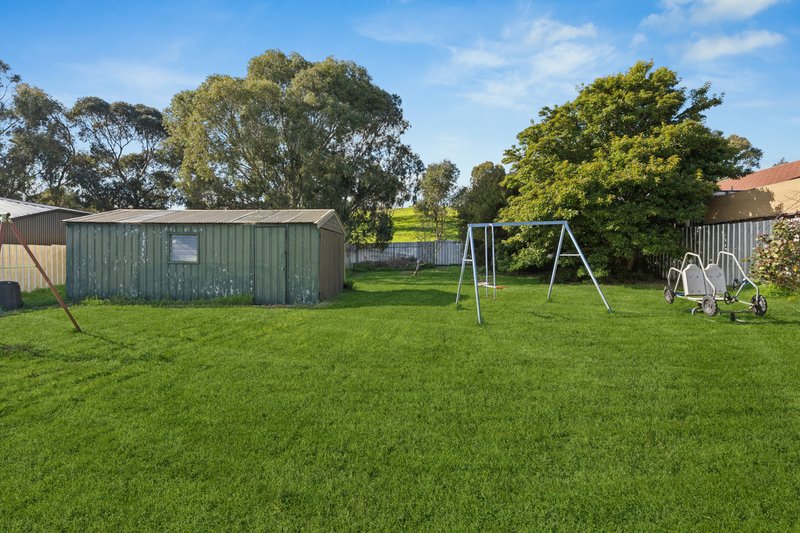
Outdoors, the scale of the property truly comes to life. The expansive rear yard offers exceptional room for children and pets to enjoy, while also providing exciting scope to create your ideal outdoor lifestyle. Whether your vision includes further shedding, landscaped gardens, a swimming pool, an extension to the existing home or future redevelopment, this substantial allotment offers a range of possibilities, subject to council consent.
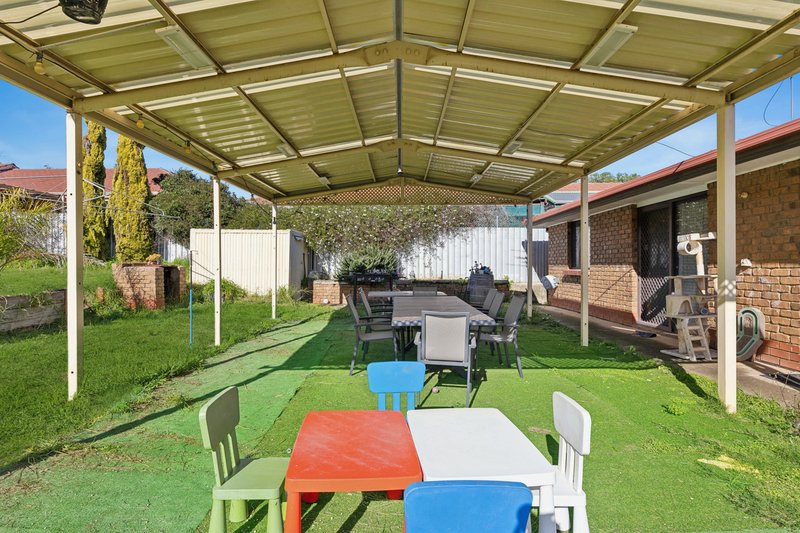
Adding further appeal is the large undercover entertaining area, perfect for family gatherings, weekend barbecues and relaxed outdoor living. The property also includes a double-size rear shed/garage, additional garden shed and single carport with roller door, providing excellent storage, vehicle accommodation and practical space for tradies, hobbyists or families needing extra room.
Features You'll Love
• Impressive 1,141m² allotment
• Exciting future potential, subject to council consent
• Four generous bedrooms, three with built-in robes
• Two separate living areas
• Spacious galley-style kitchen with gas cooking, wall oven, dishwasher and pantry
• Gas radiant heater and pot belly stove
• Ducted evaporative cooling
• Solar panels
• Large undercover entertaining area
• Double-size rear shed/garage
• Additional garden shed
• Single carport with roller door
• Expansive rear yard with room to grow
• Convenient public transport access
• Easy access to the Southern Expressway
Perfectly positioned for lifestyle and convenience, the property offers excellent access to the Southern Expressway, making travel to the Adelaide CBD, southern suburbs, and the Fleurieu Peninsula simple and efficient.
Enjoy the best of southern living with the scenic Onkaparinga River, beautiful beaches at Port Noarlunga, Christies Beach and Aldinga, local cafés, restaurants, shopping facilities, and Colonnades Shopping Centre all within easy reach. Families will also appreciate the nearby schooling options, including Noarlunga Downs Primary School, Christies Beach High School, and Cardijn College.
Offering land, lifestyle, flexibility, and future potential, this is a rare opportunity to secure a property with genuine possibilities in a well-connected and increasingly popular southern location.
Disclaimer
All information provided has been obtained from sources we believe to be accurate; however, we cannot guarantee the information is accurate and accept no liability for any errors or omissions (including, but not limited to, land size, floor plans, building age, condition or other property details). Interested parties should make their own independent enquiries and seek appropriate legal advice.
RLA 212749
538 Grange Road, Henley Beach SA 5022
Call Michael Georgiadis on
0401485565


House in Noarlunga Downs, Unit in Noarlunga Downs, Townhouse in Noarlunga Downs, Villa in Noarlunga Downs, Apartment in Noarlunga Downs, Flat in Noarlunga Downs, Studio in Noarlunga Downs, Warehouse in Noarlunga Downs, Duplex/Semi-detached in Noarlunga Downs, Alpine in Noarlunga Downs, Acreage/Semi-rural in Noarlunga Downs, Block Of Units in Noarlunga Downs, Terrace in Noarlunga Downs, Retirement in Noarlunga Downs, Serviced Apartment in Noarlunga Downs, Other in Noarlunga Downs
House in Hackham West, House in Hackham, House in Huntfield Heights, House in Noarlunga Centre, House in Old Noarlunga, House in Port Noarlunga South, House in Port Noarlunga, House in Seaford Meadows