Want to save your favourite properties and searches?
Sign up below to access all the awesome features.
Already have an account? Sign in



$599,000+


FIND.
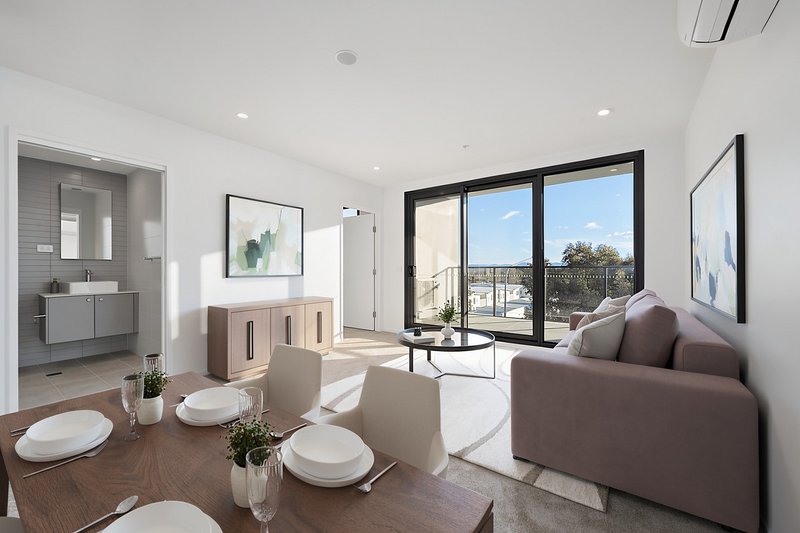
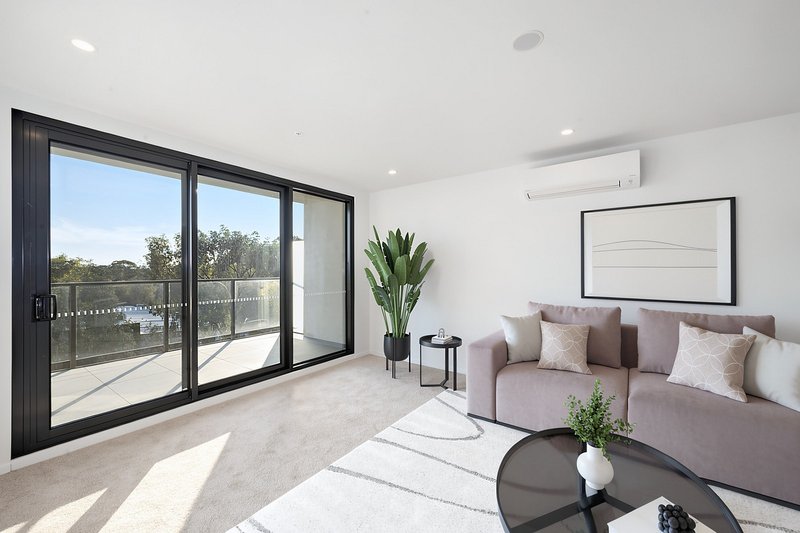
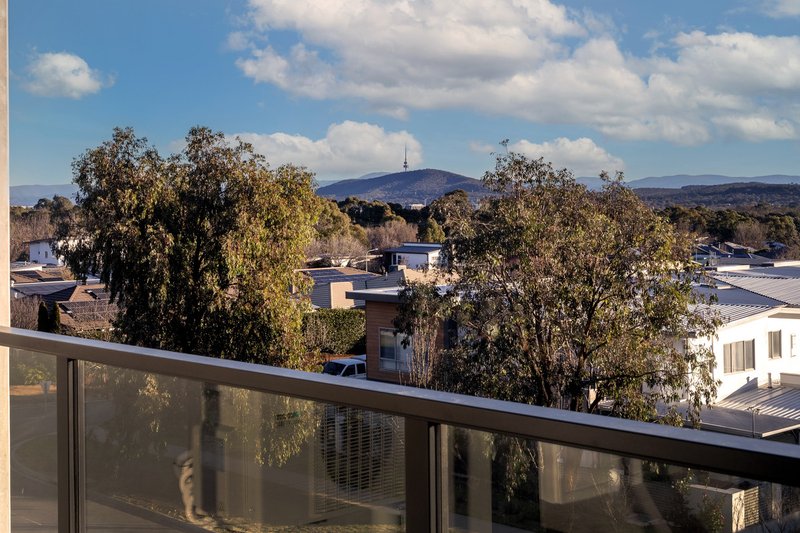
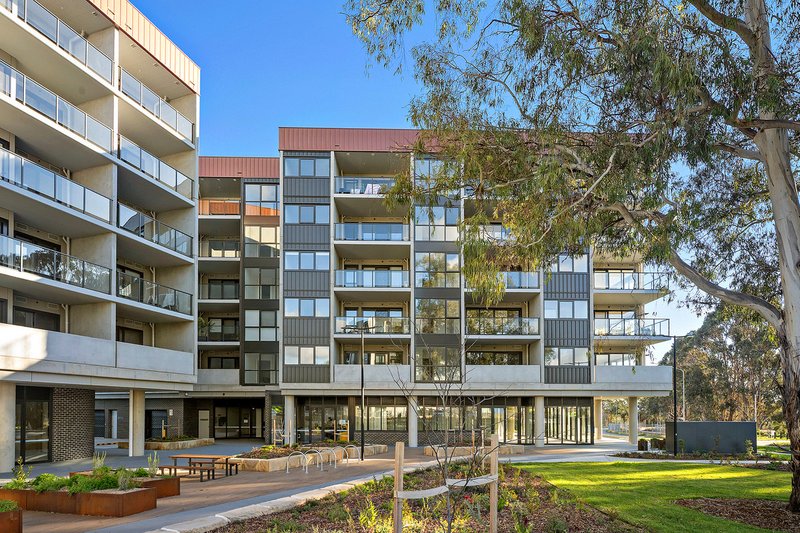
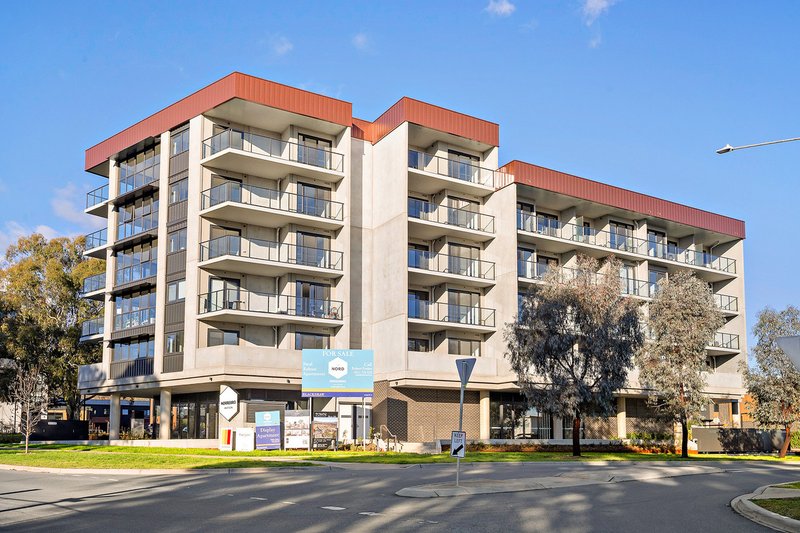
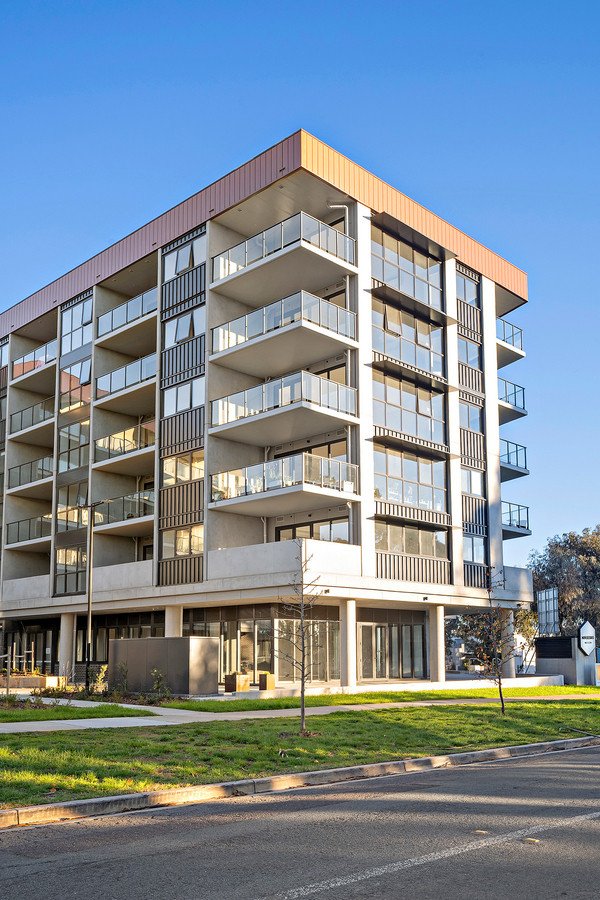
Positioned within the highly anticipated N�rrebro development by renowned developer Pier Projects, this brand-new apartment presents an exceptional opportunity to secure a sophisticated home in one of Canberra's most desirable inner north suburbs. Positioned on the second floor, this beautifully finished residence captures stunning views across Black Mountain and the Brindabellas while delivering contemporary comfort, thoughtful design and everyday convenience. Never before occupied, it's ready to simply move in and enjoy.
LOVE.
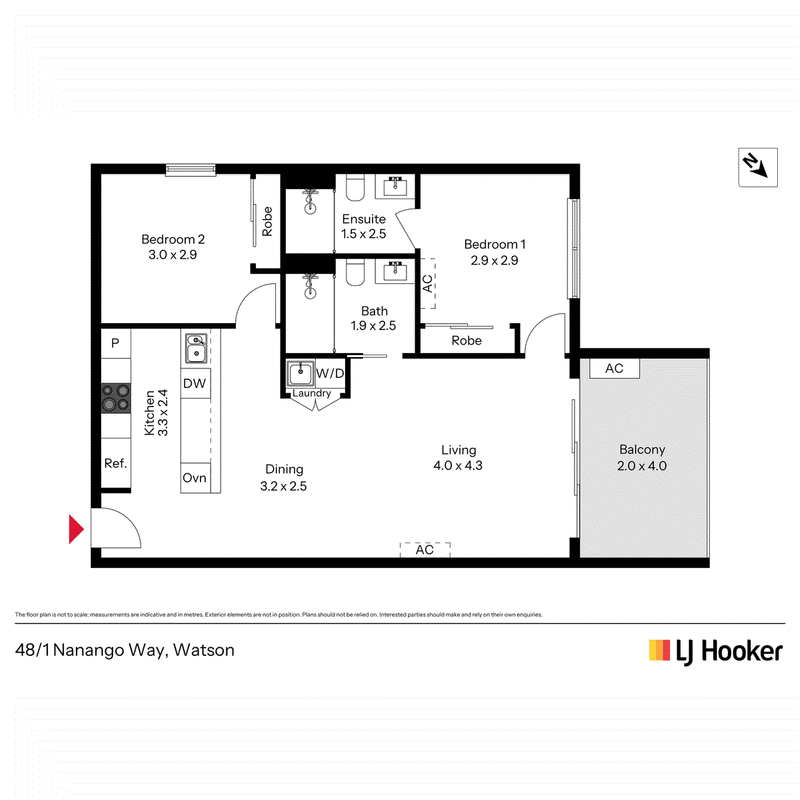
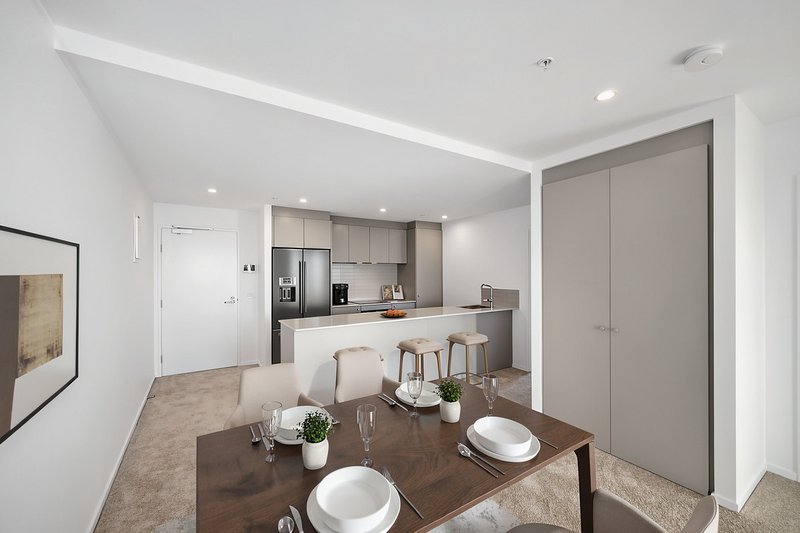
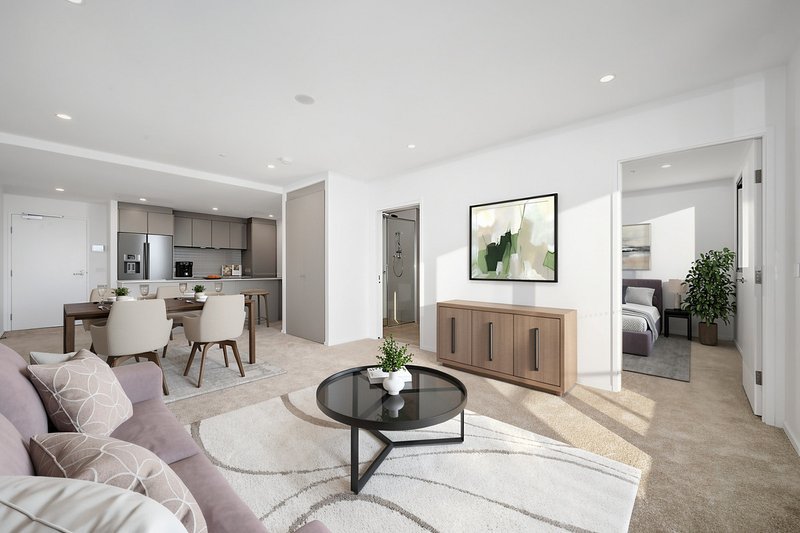
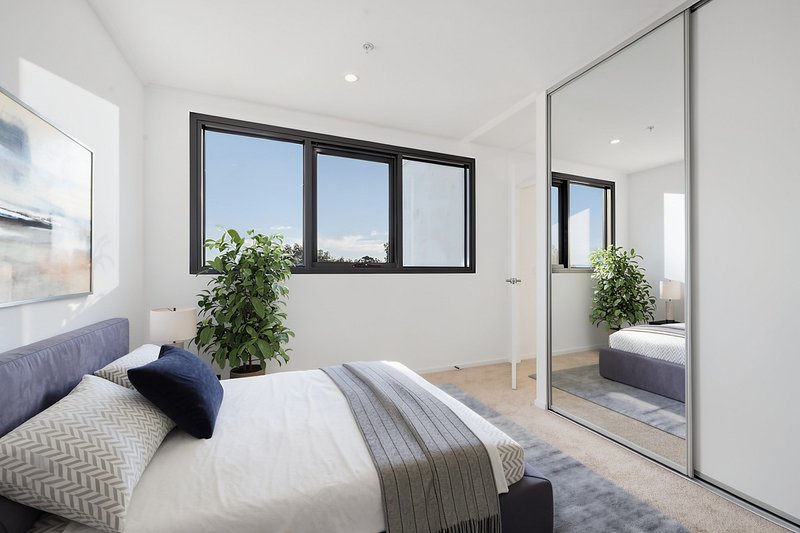
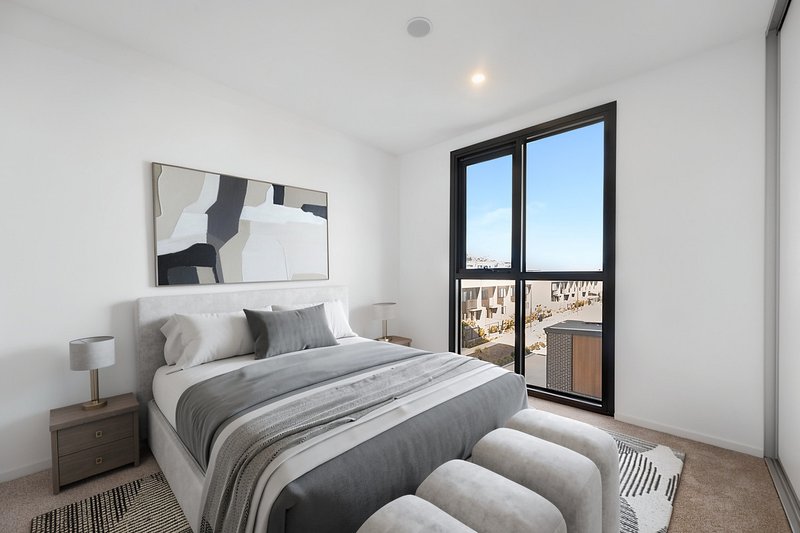
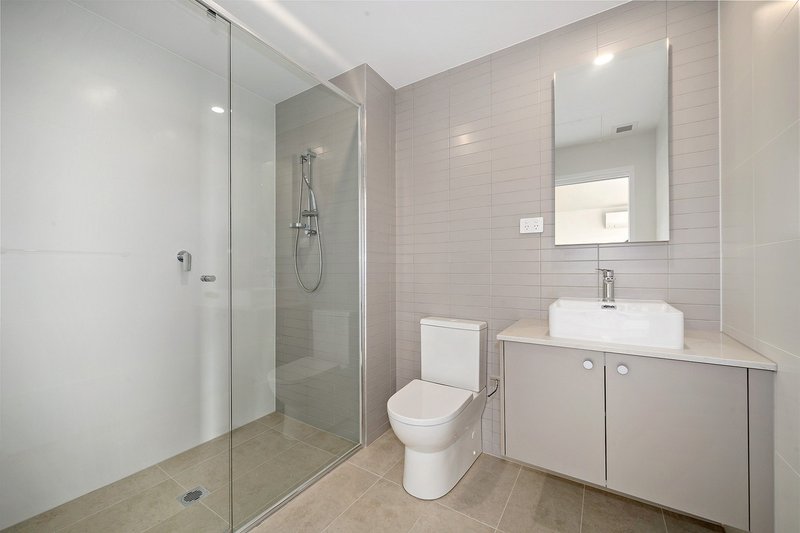
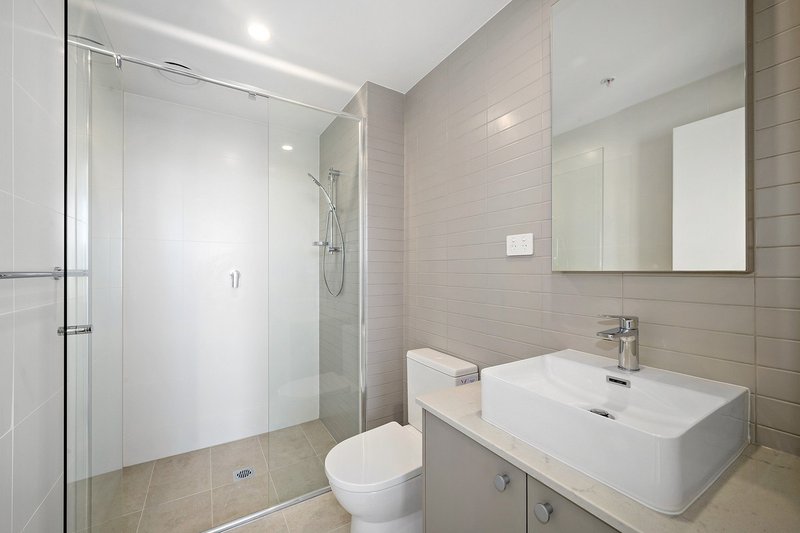
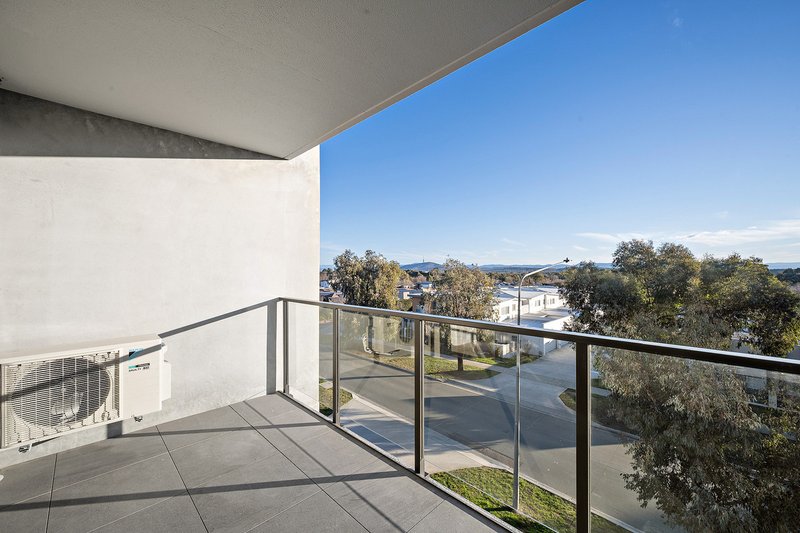
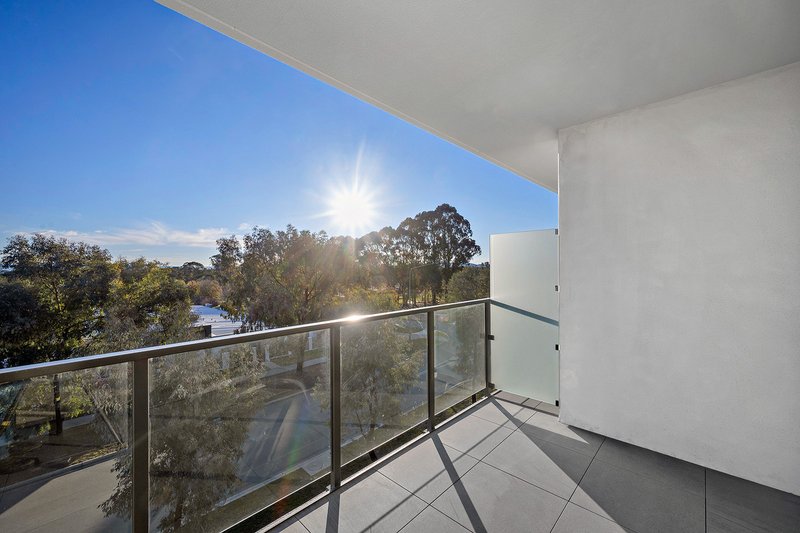
Designed with effortless living in mind, the intelligently planned floorplan offers two generous bedrooms both with built-in-robes, two beautifully appointed bathrooms and secure parking for two vehicles. The spacious open-plan living and dining area is bathed in natural light and extends seamlessly onto the private, north-east facing balcony, creating the perfect space to unwind or entertain while taking in the breathtaking outlook.
At the heart of the home is a premium kitchen featuring quality finishes and modern appliances, including an integrated dishwasher, electric oven and induction cooktop. Carpet throughout the living areas and bedrooms creates warmth and comfort, while tiled kitchen and bathroom spaces provide a sleek, contemporary finish. Complete with a European laundry and split-system heating and cooling, every detail has been considered to deliver effortless modern living.
LIVE.
Surrounded by beautifully landscaped gardens within the N�rrebro precinct, you'll enjoy a lifestyle that perfectly balances urban convenience with nature. Walk to Watson's popular caf�s, local shops and nearby nature reserves, or explore the extensive walking and cycling trails that make this suburb so highly sought after. With easy access to Canberra's City Centre, Dickson, Braddon and surrounding town centres, commuting is effortless while everything you need remains close to home. Surrounded by nature and the new massive playground across the road.
ABOUT THE AREA
Local Transport
� Easy access to light rail
� Regular bus services nearby
� Quick commute to Canberra City and surrounding town centres
Shopping & Dining
� Watson Shops
� The Knox Caf�
� Dickson Shopping Precinct
� Canberra Centre
Schools
� Watson Primary School
� Rosary Primary School
� Dickson College
� Australian National University
OVERVIEW
� Brand new apartment
� Located within the prestigious N�rrebro development by Pier Projects
� Two spacious bedrooms with built-ins
� Two modern bathrooms
� Two secure car spaces
� Second-floor position
� Stunning views across Black Mountain and the Brindabellas
� Open-plan living and dining
� Fully Covered Private balcony
� Premium kitchen with integrated dishwasher, electric oven and induction cooktop
� European-style laundry
� Split-system heating and cooling
RATES/SIZES
Build Size: 86sqm approx.
Living Size: 75sqm approx.
Balcony: 11sqm approx.
Rates: $1,476p.a approx.
Land Tax: $1,782p.a approx.
Body Corporate: $906p.q approx.
EER: 6.0
Disclaimer:
All information contained herein is gathered from sources we consider to be reliable. However, we cannot guarantee or give any warranty about the information provided. Interested parties must solely rely on their own enquiries.
EER (Energy Efficiency Rating):

Cnr Luke Street & Hardwick Crescent, Holt ACT 2615
Call LJ Hooker Kippax on
None


House in Watson, Unit in Watson, Townhouse in Watson, Villa in Watson, Apartment in Watson, Flat in Watson, Studio in Watson, Warehouse in Watson, Duplex/Semi-detached in Watson, Alpine in Watson, Acreage/Semi-rural in Watson, Block Of Units in Watson, Terrace in Watson, Retirement in Watson, Serviced Apartment in Watson, Other in Watson
Apartment in Dickson, Apartment in Downer, Apartment in Hackett, Apartment in Lyneham