Want to save your favourite properties and searches?
Sign up below to access all the awesome features.
Already have an account? Sign in


$880.00


***WISHING TO VIEW?*** - Please enquire on the relevant ad you are seeing and include a detailed description of your enquiry and any questions, and note your ideal available time (including weekends). We will endeavour to contact and schedule an appointment based on availability.
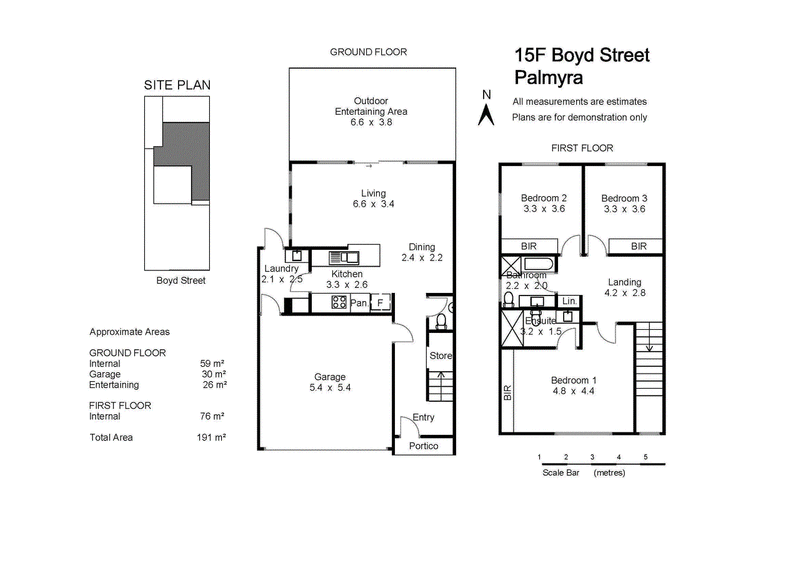
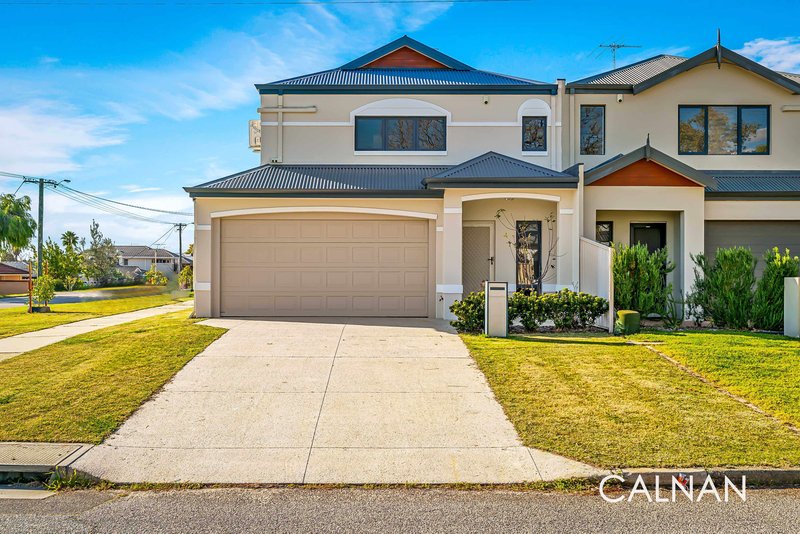
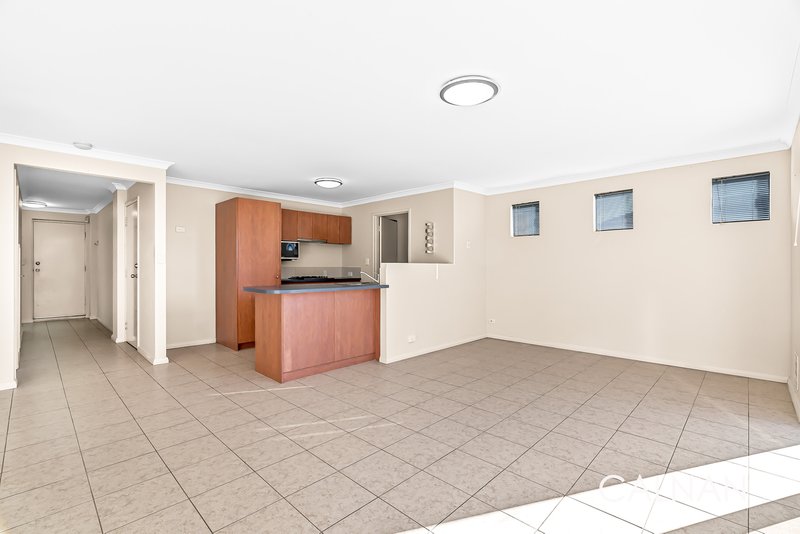
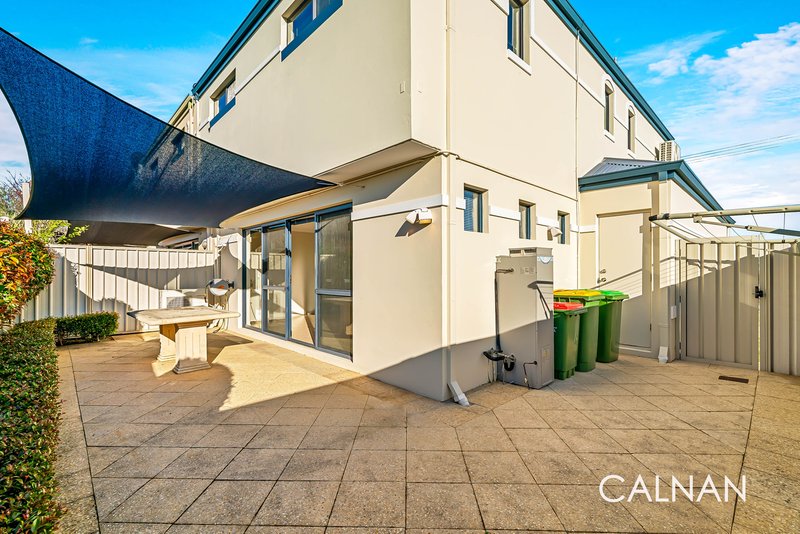
Corner location townhouse surrounded by leafy Palmyra Streets, this inviting townhouse with 3 generous bedrooms and 2 bathrooms, features easy living and a low maintenance, convenient lifestyle.
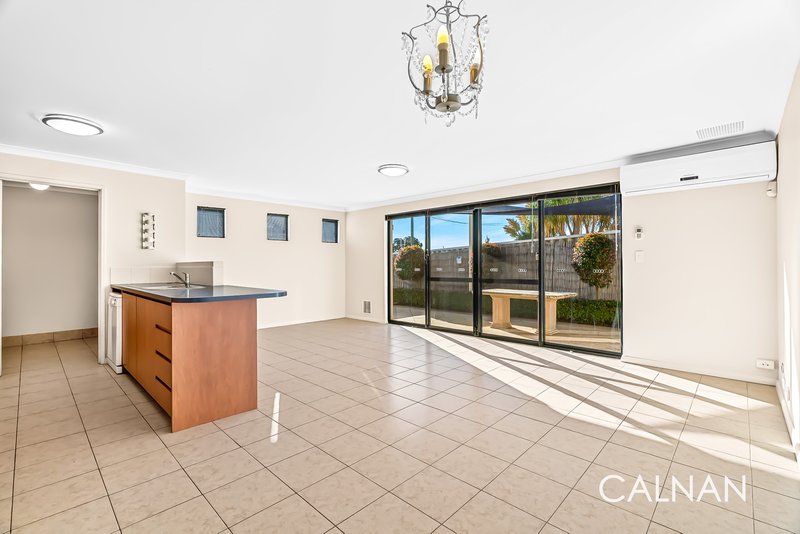
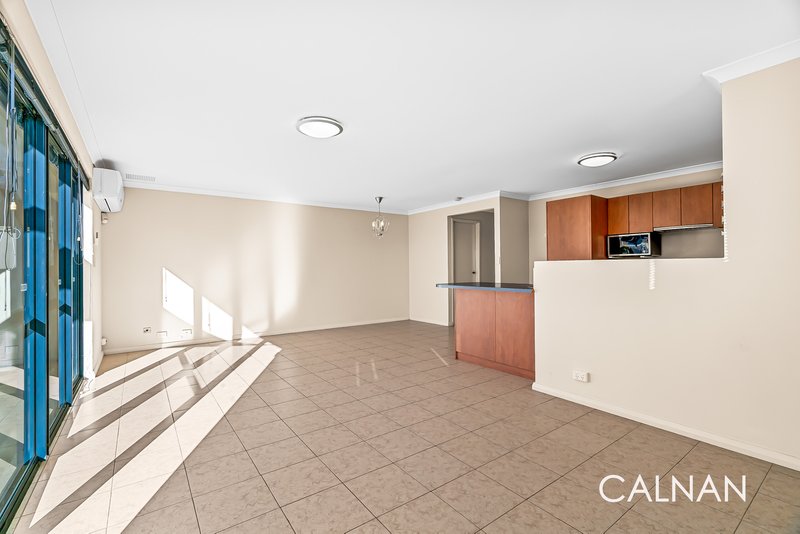
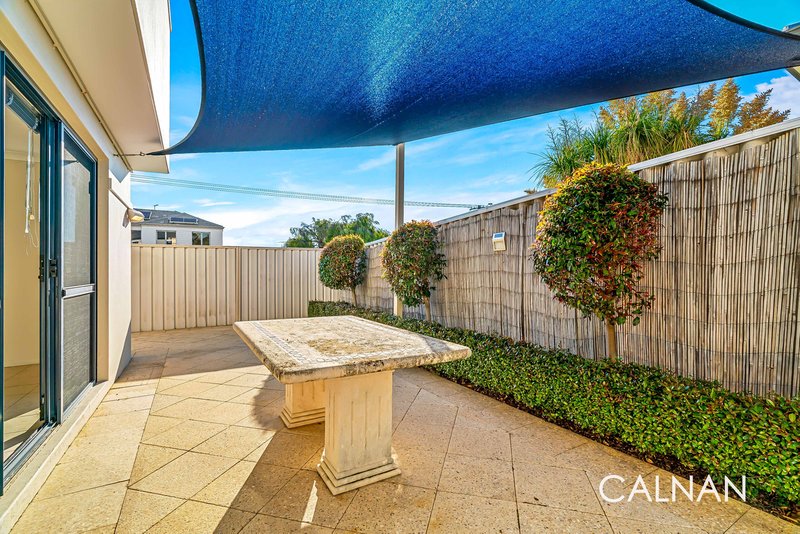
Downstairs features the main open plan living and kitchen area with split system A/C, open to the sunny and landscaped rear courtyard for entertaining plus a seperate powder room for guests, storage, a seperate laundry, and double garage.
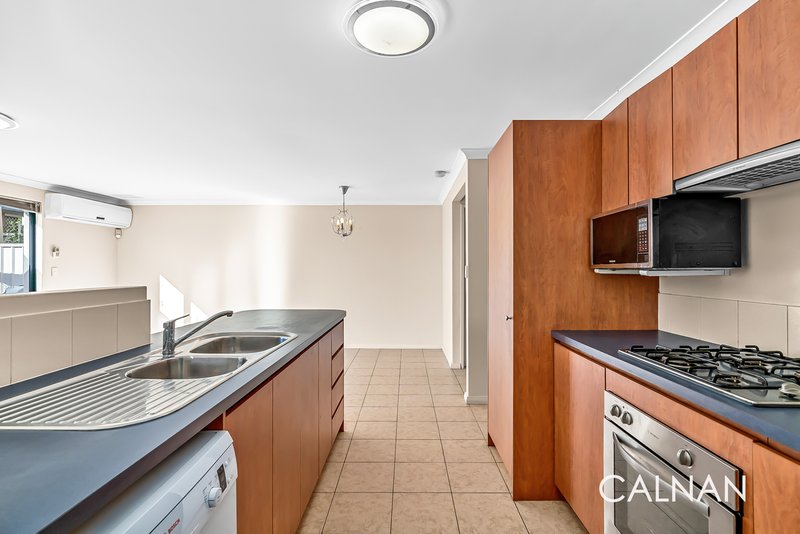
The practical kitchen features a dishwasher, stainless steel gas cook-top, electric stainless steal oven, plenty of cabinet space, large space for a fridge and an island bench.
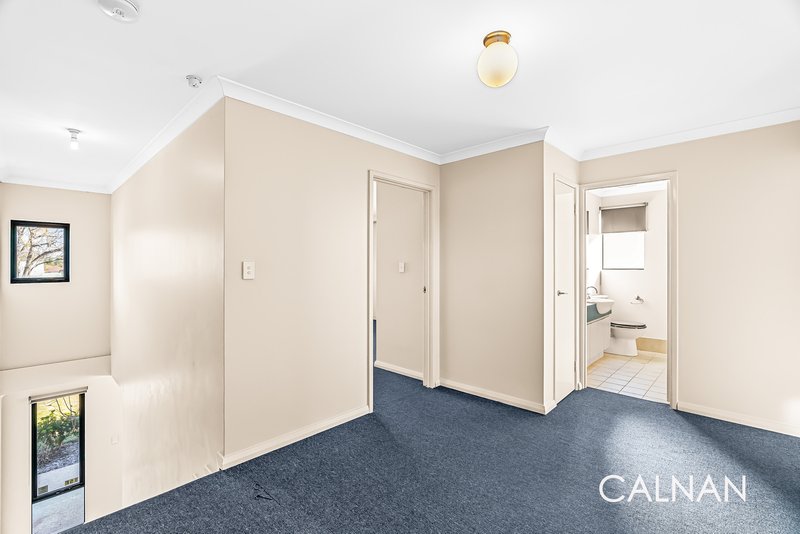
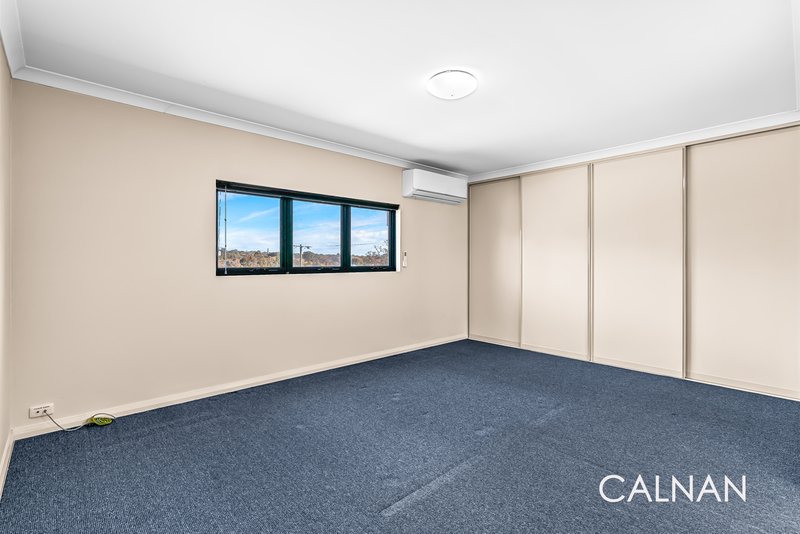
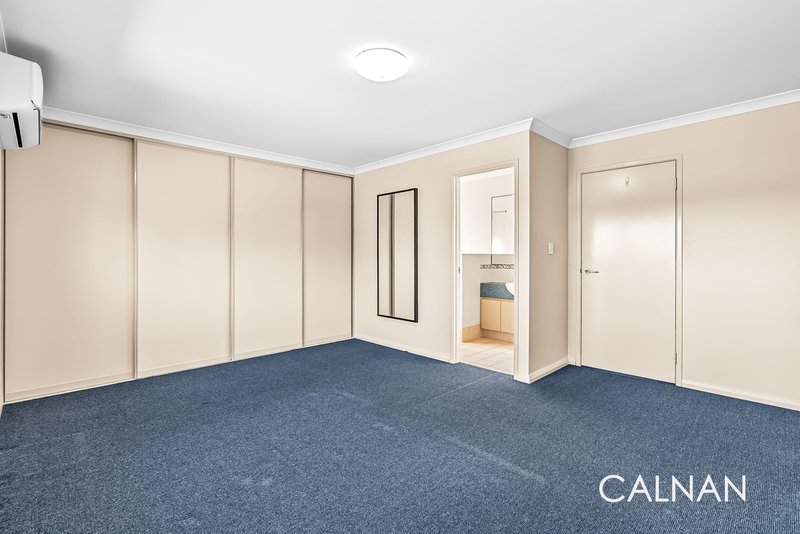
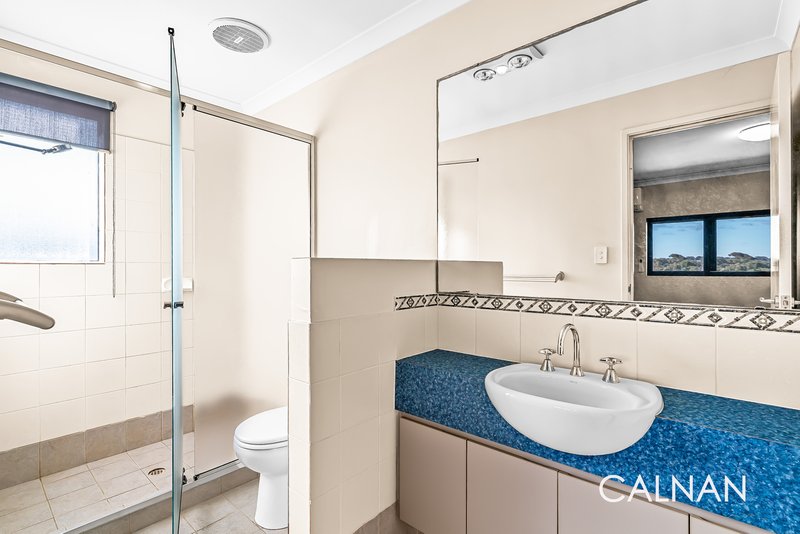
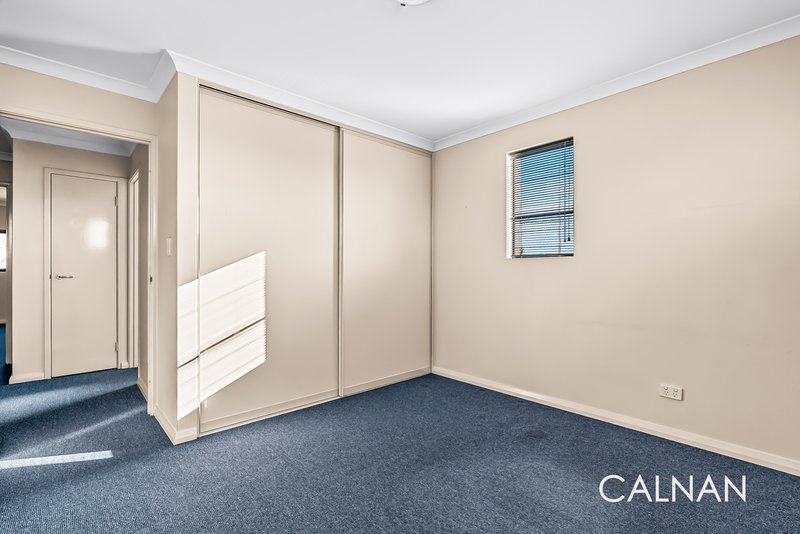
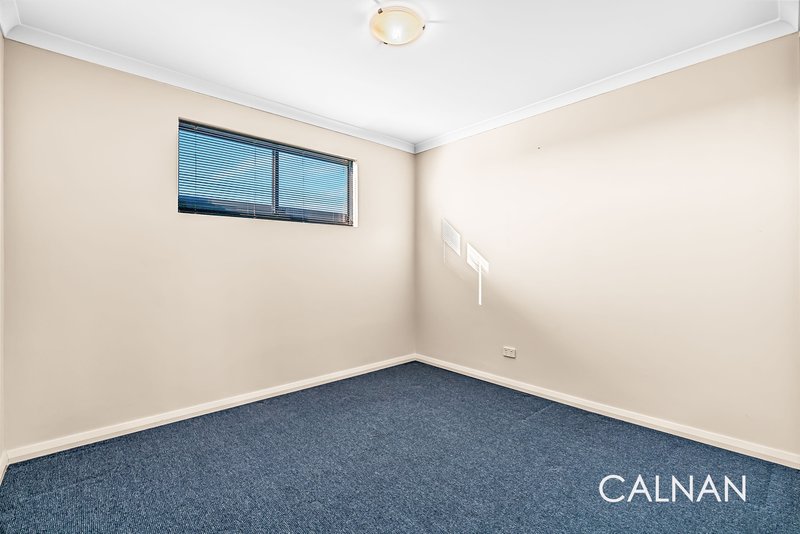
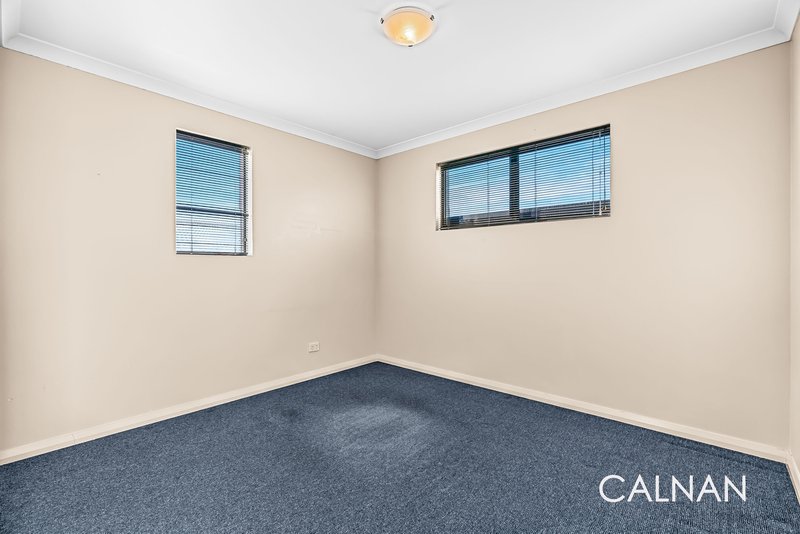
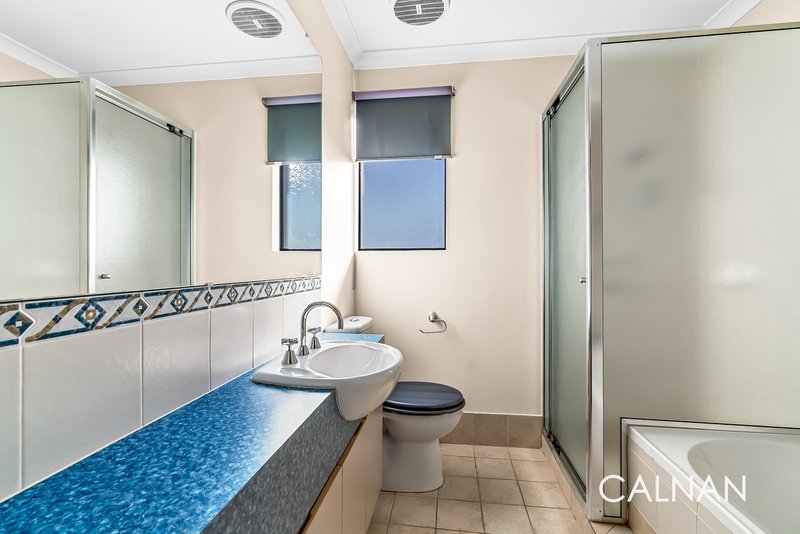
Upstairs includes all three bedrooms, including the large master with split system A/C, and ensuite. Additional the second bathroom features a bathtub and shower, and there is a small landing space for a study or kids living room.
Featured include:
- 3 Bedrooms, 2 Bathrooms (inc ensuite)
- Bathtub
- 3 toilets in total
- Seperate laundry off kitchen
- Kitchen with dishwasher and gas cooking
- Split system A/C to living area D/S and master bedroom
- Outdoor entertaining under shade sail
PLEASE NOTE:
- The property comes with a large and heavy decorative limestone outdoor table
- The tenants are responsible for garden and lawn maintenance, including the corner verge and reticulation check
- The alarm system has not been in use and is not warranted as part of the lease - tenants may reactivate and have this reset at their own expense.
Please enquire within for emailed viewing times, provide details of your requested time/days in your enquiry.
31 Moreau Mews, Applecross WA 6153
Call Oscar Seel on
0413 203 870


House in Palmyra, Unit in Palmyra, Townhouse in Palmyra, Villa in Palmyra, Apartment in Palmyra, Flat in Palmyra, Studio in Palmyra, Warehouse in Palmyra, Duplex/Semi-detached in Palmyra, Alpine in Palmyra, Acreage/Semi-rural in Palmyra, Block Of Units in Palmyra, Terrace in Palmyra, Retirement in Palmyra, Serviced Apartment in Palmyra, Other in Palmyra
House in Attadale, House in Bicton, House in East Fremantle, House in Fremantle, House in Melville, House in O'Connor, House in Willagee