Want to save your favourite properties and searches?
Sign up below to access all the awesome features.
Already have an account? Sign in


Inspections
$1,070,000


It’s Addressed:
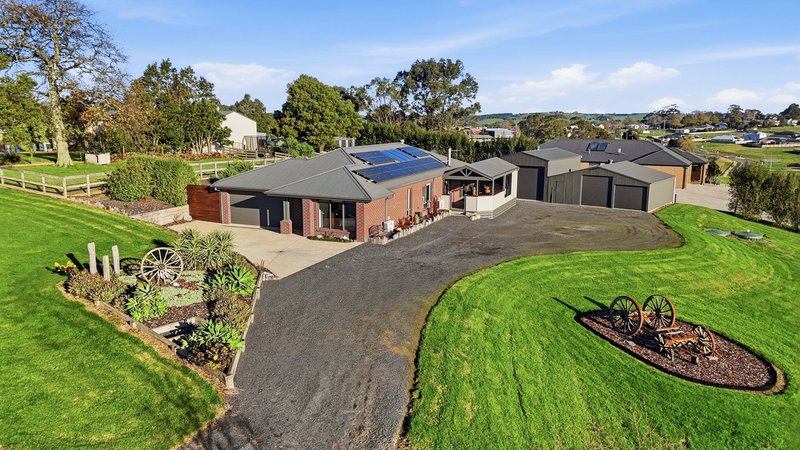
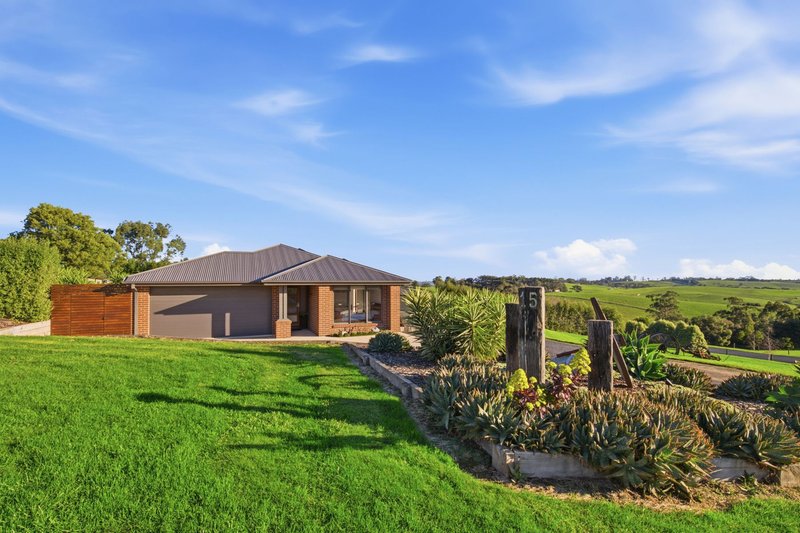
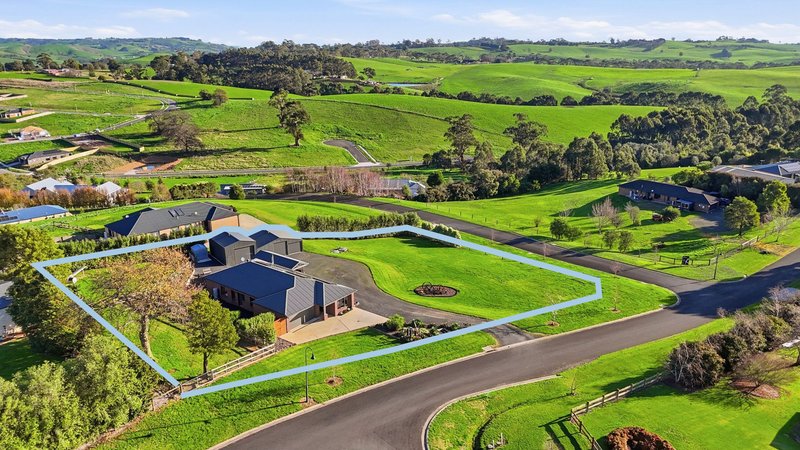
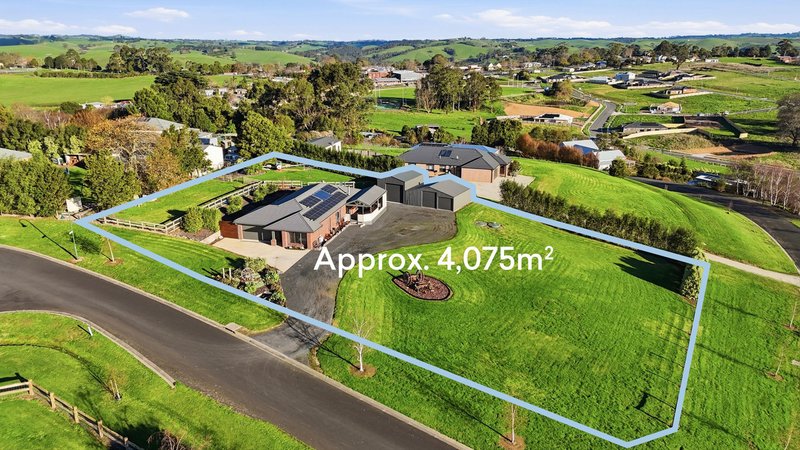
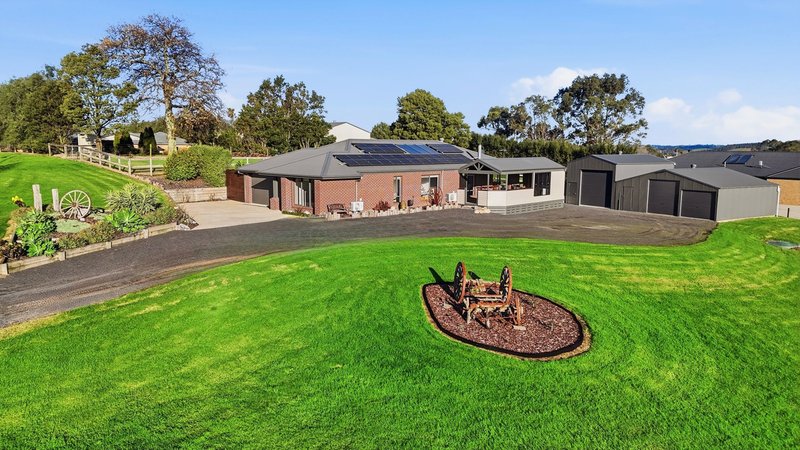
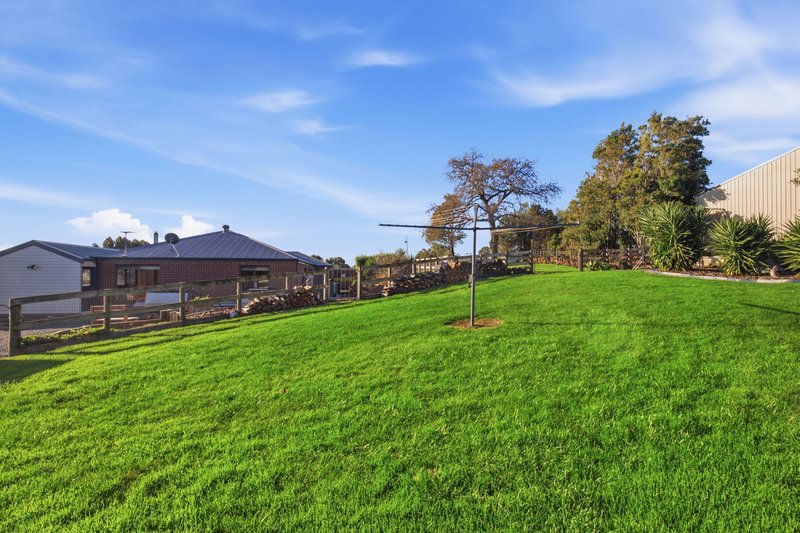
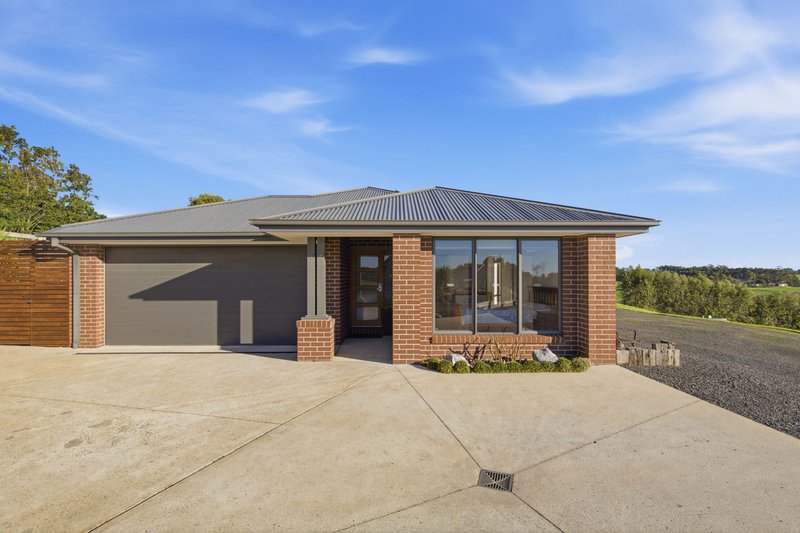
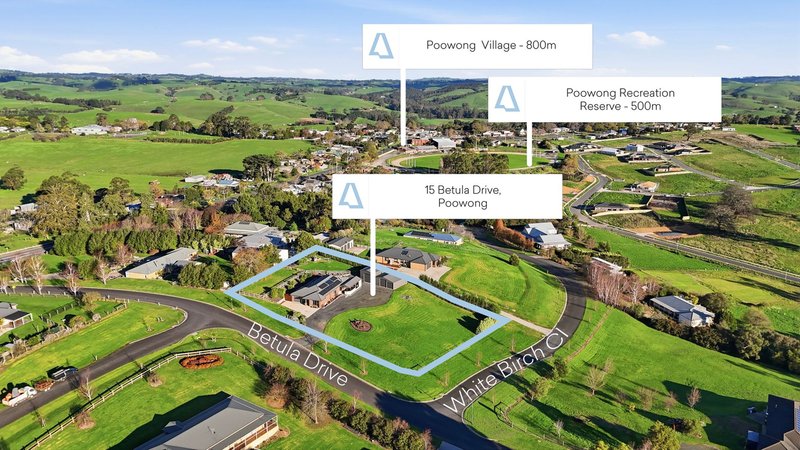
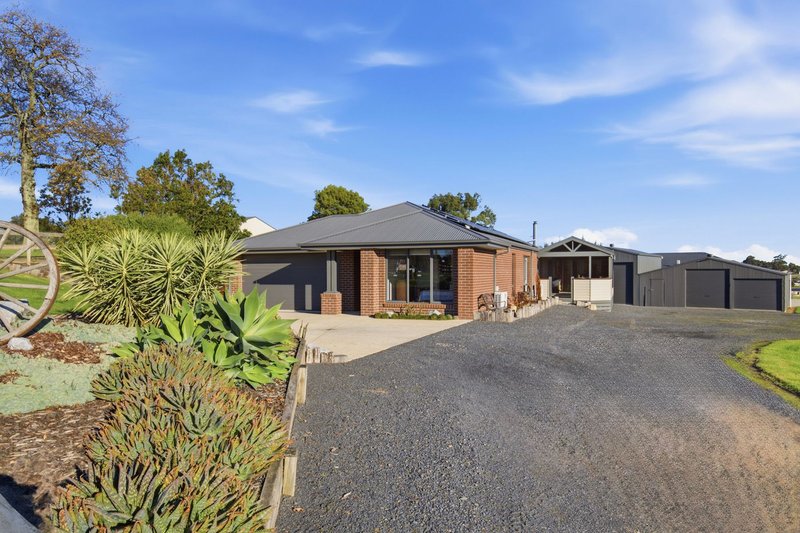
Set on just over an acre (4,075m²), this beautifully maintained 3-bedroom, 2-bathroom brick veneer home offers the ideal blend of space, comfort and rural outlooks — without the maintenance of tens or hundreds of acres. Whether you are a family, empty nester, retiree, or a farmer wanting to stay connected to farmland without the workload, this property is ready to welcome its next owners.
Lovingly cared for by its original owners, the home is approximately 10 years old and still presents as new.
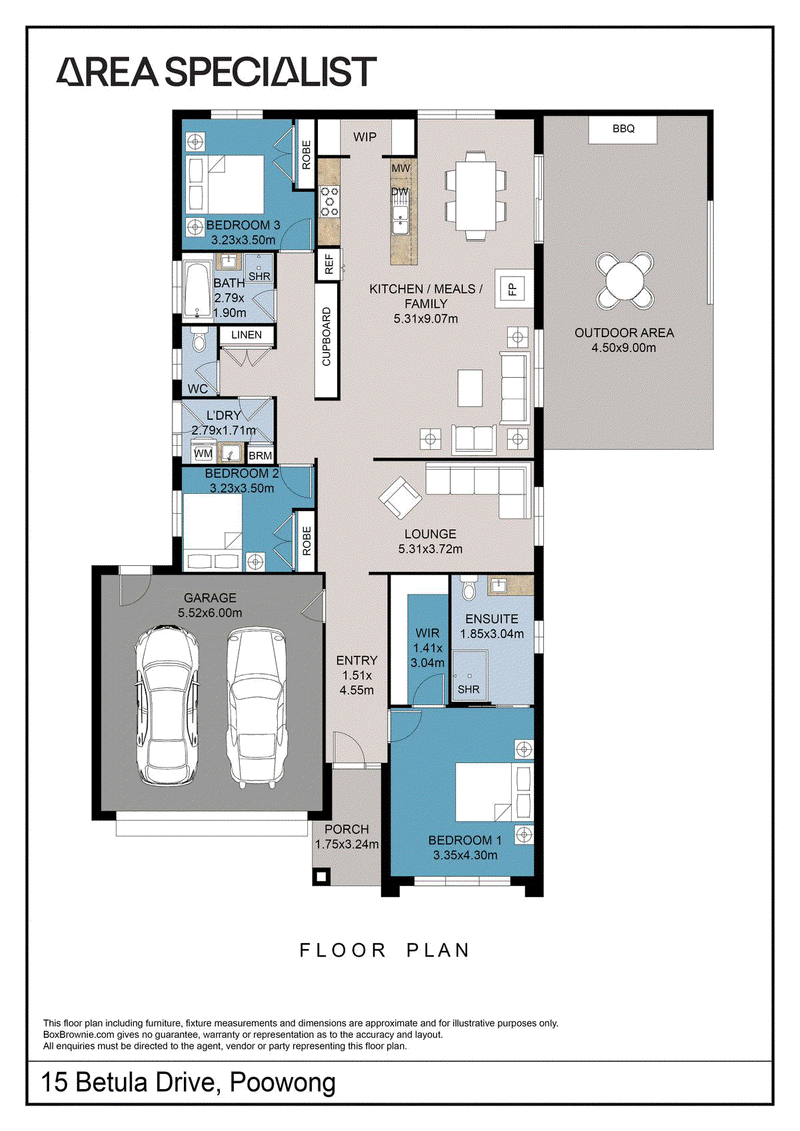
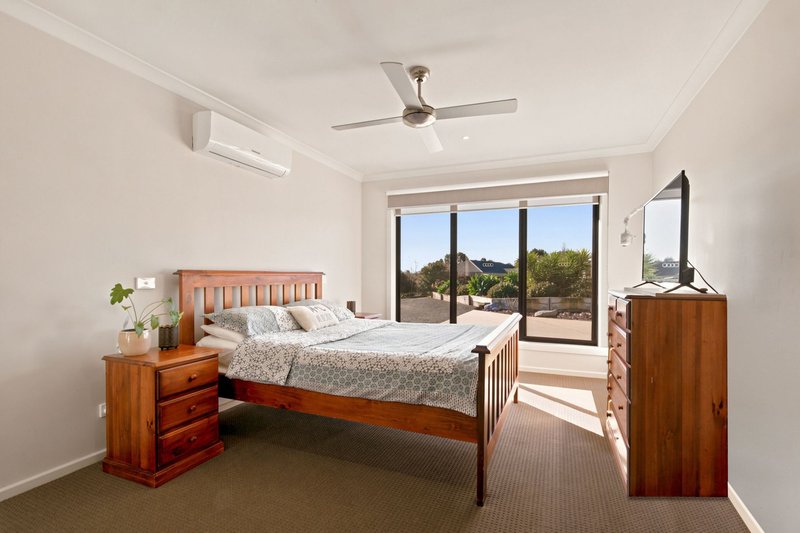
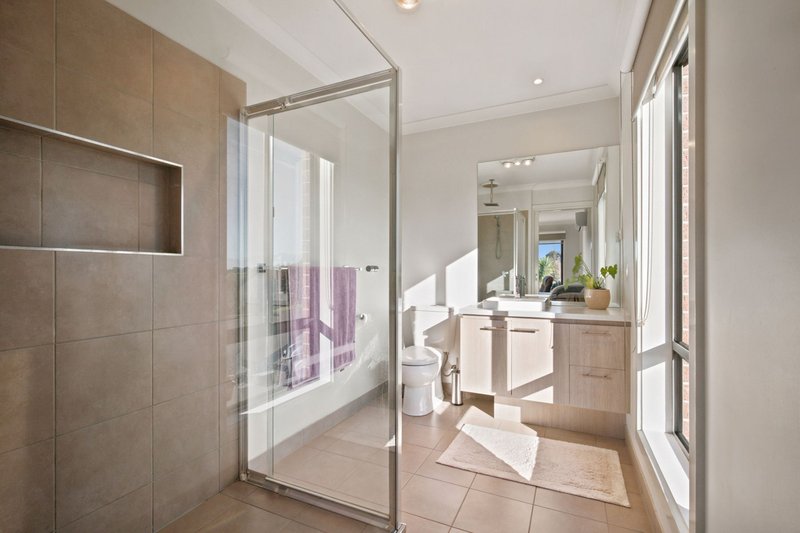
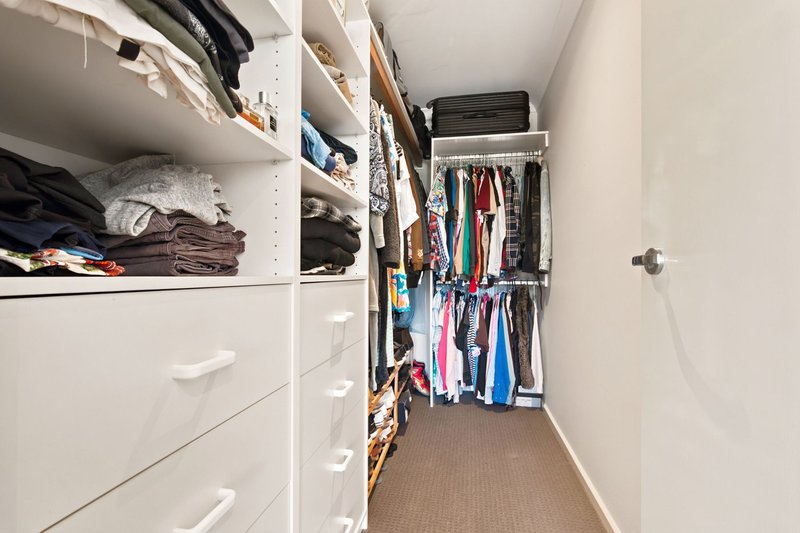
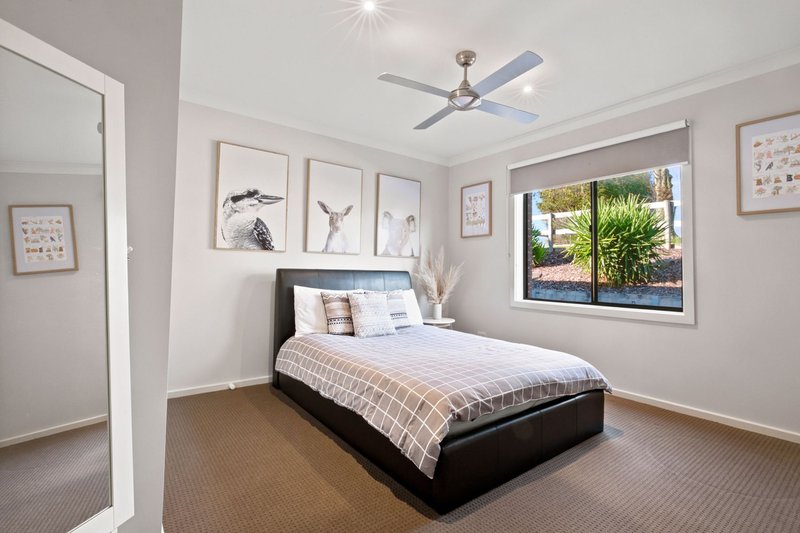
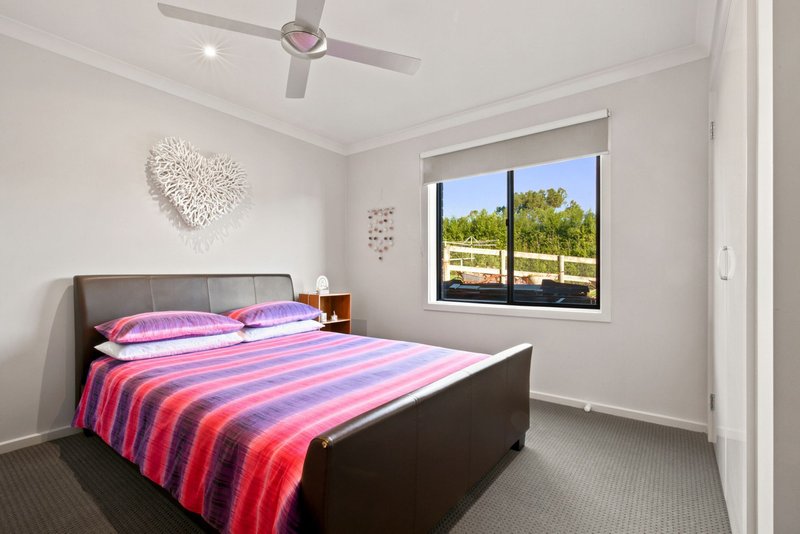
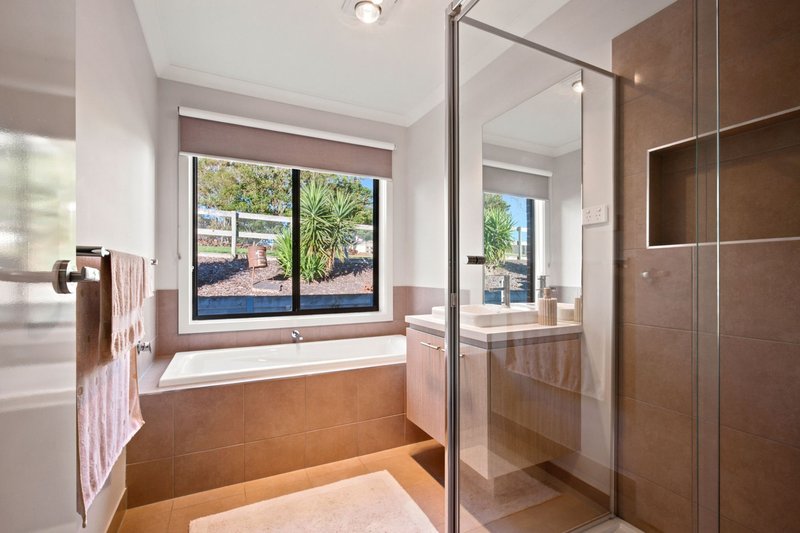
Inside, the thoughtful floor plan provides excellent flow and functionality. The primary bedroom is generous in size and includes a reverse-cycle air-conditioner, ceiling fan, walk-in robe and ensuite. Bedrooms 2 and 3 are well-sized with built-in robes, and the main bathroom offers a separate bath and shower.
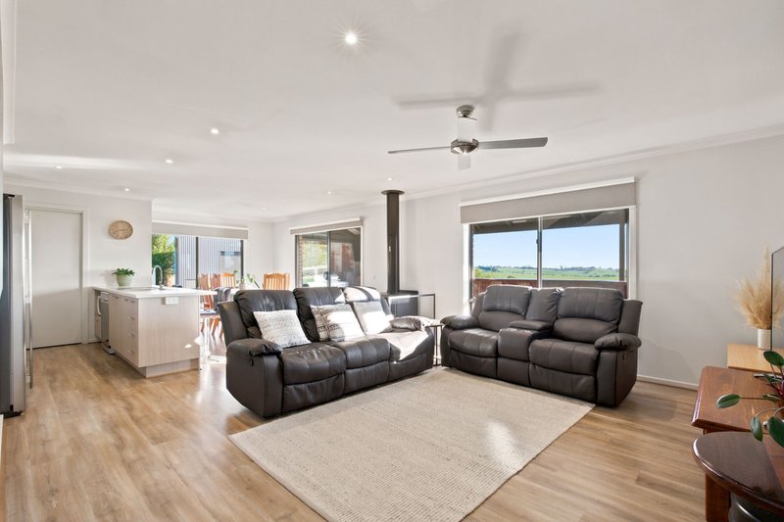
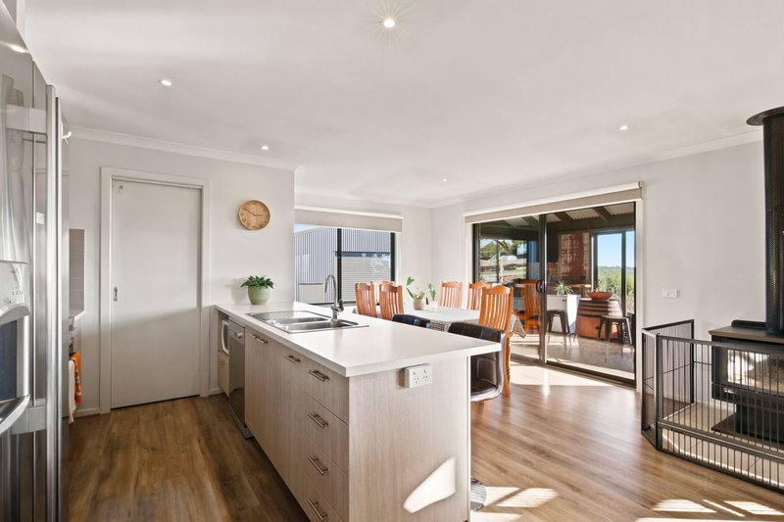
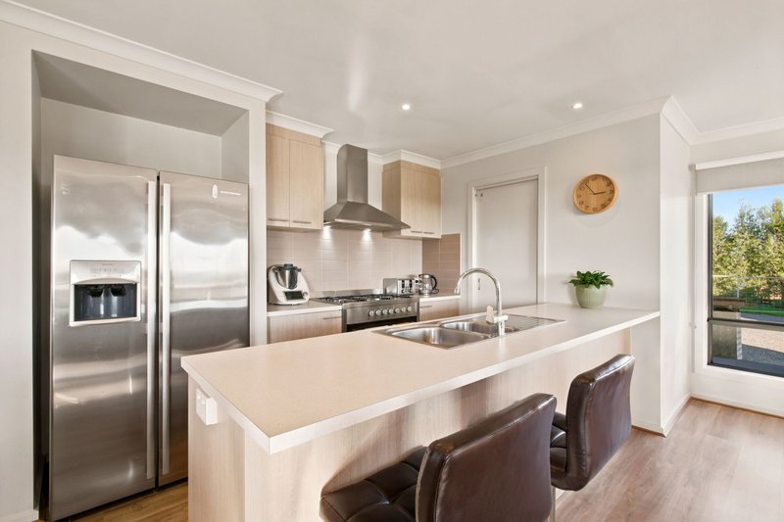
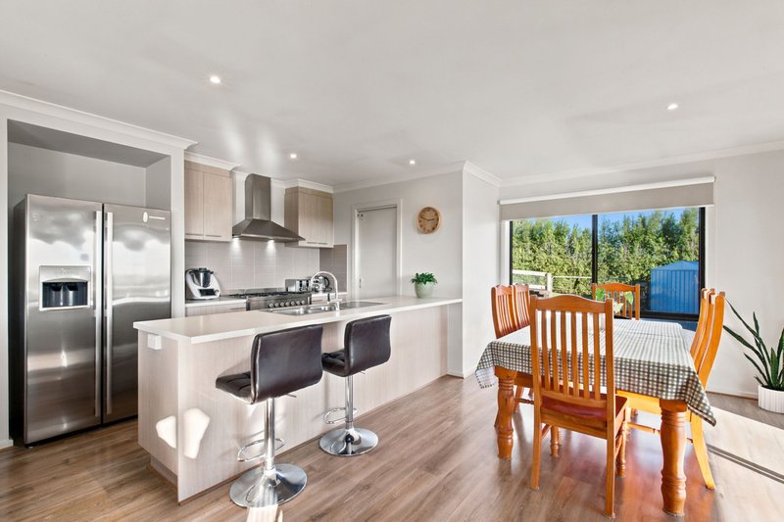
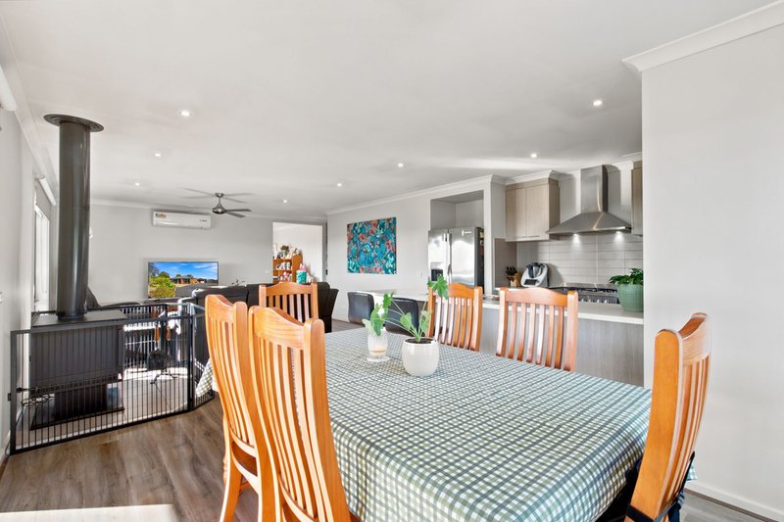
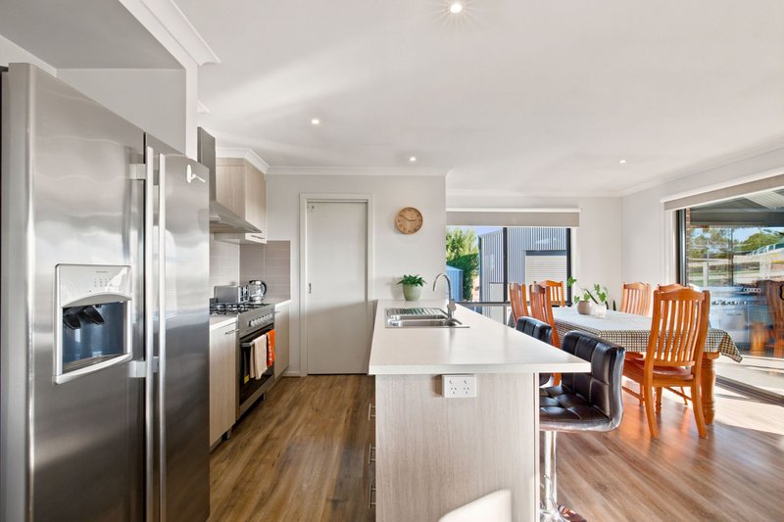
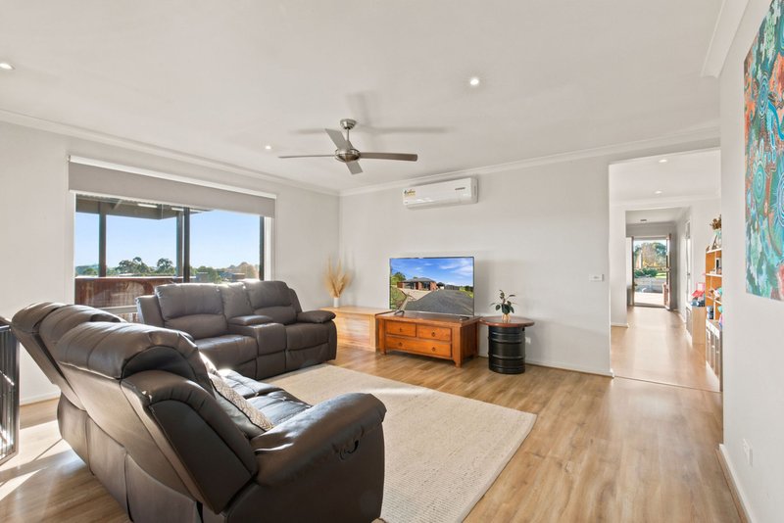
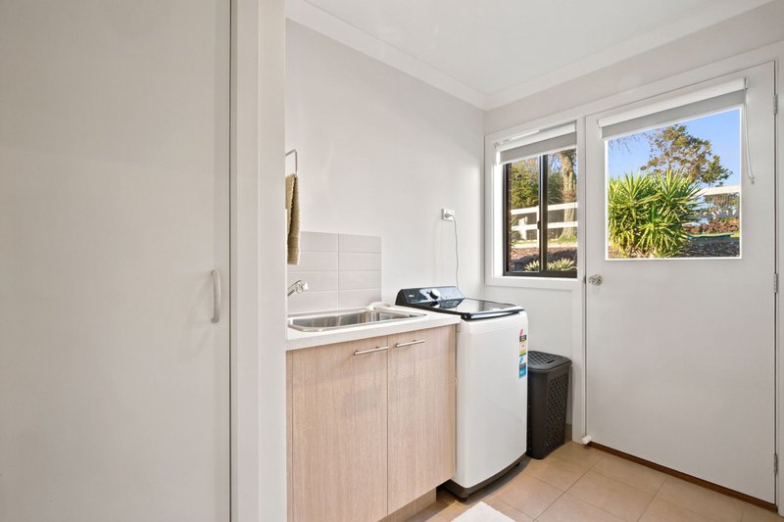
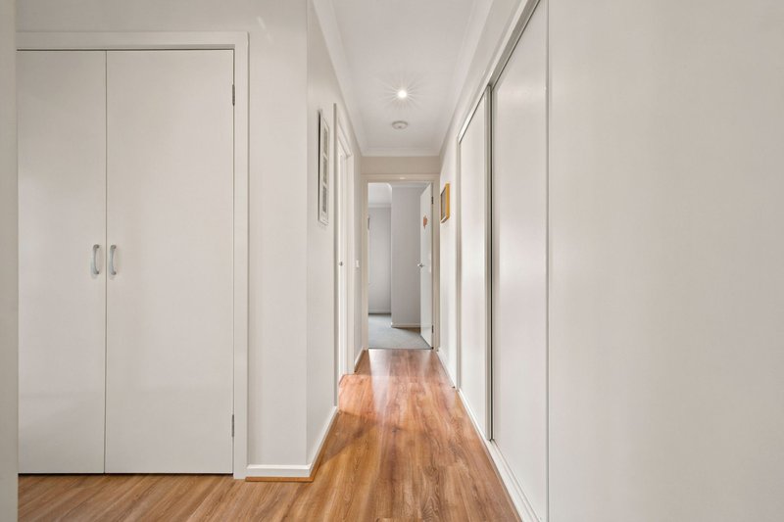
The open-plan kitchen, dining and family area is the heart of the home, complete with a wood fire, reverse-cycle air-conditioner, laminate benchtops, gas LPG stainless steel stove and a walk-in pantry. Storage is a standout throughout the home, with multiple cupboards and a separate laundry.
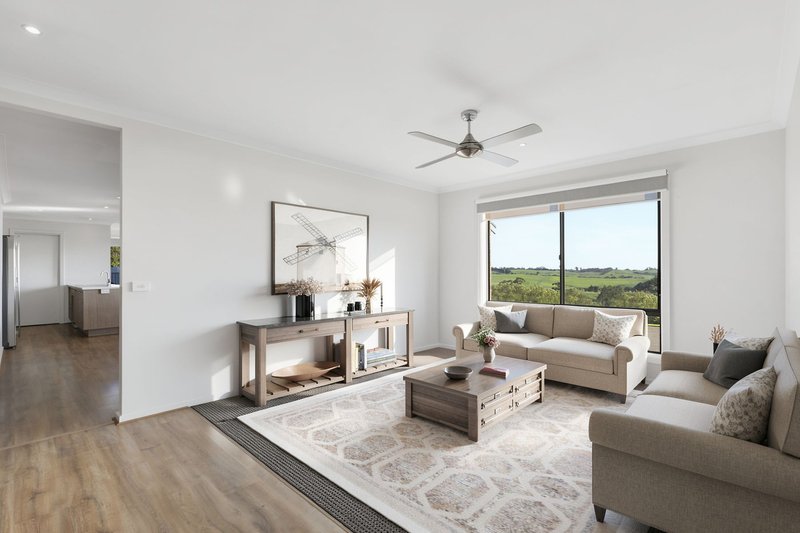
A second lounge room sits at the front of the home and was purposely designed with carpet so it can easily convert into a fourth bedroom if ever required.
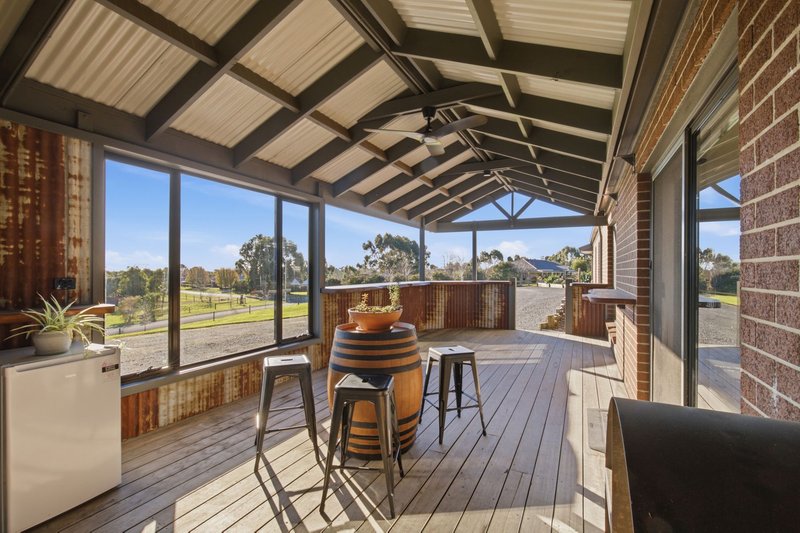
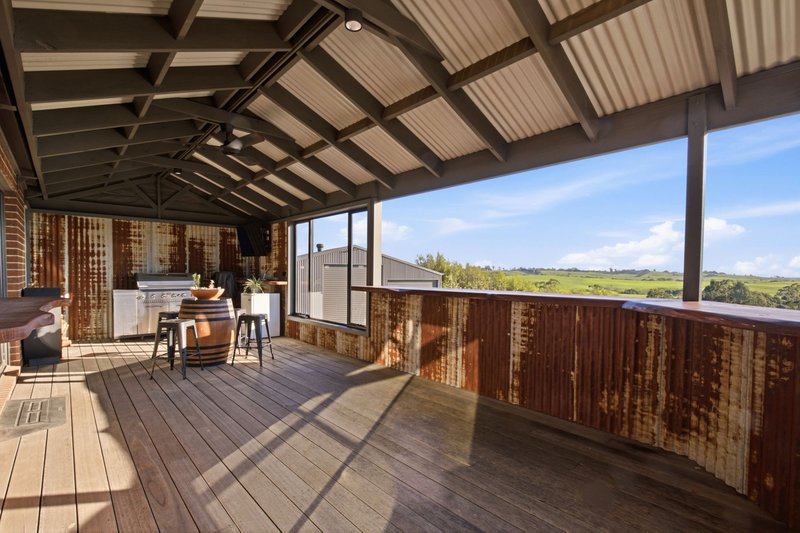
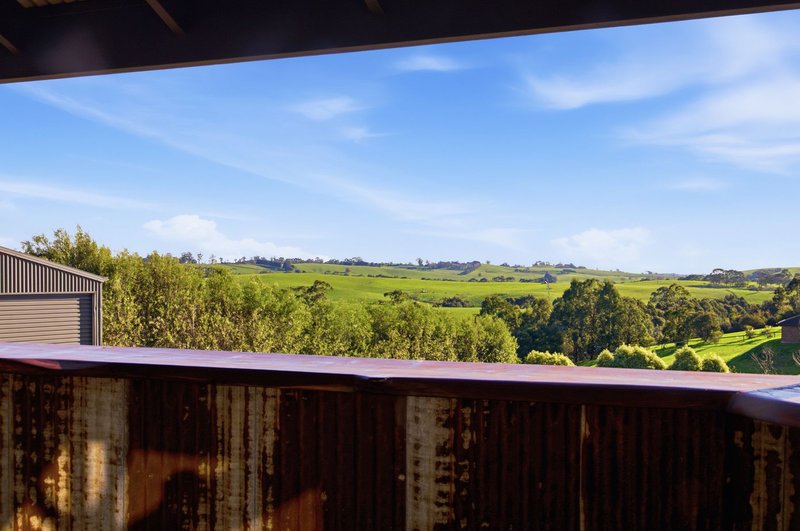
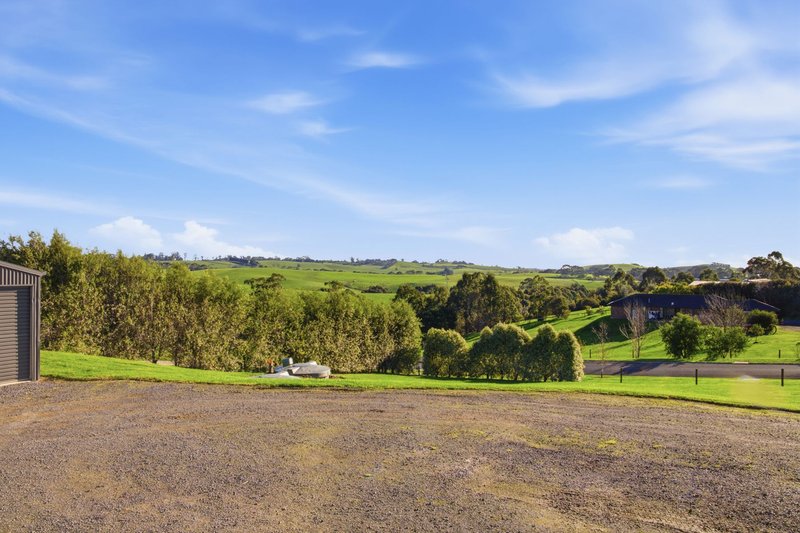
Flowing seamlessly from the kitchen and dining area is the west-facing undercover and partially enclosed outdoor entertaining space. This area is perfect for summer BBQs, family gatherings and enjoying the incredible sunsets. The rural views across the farmland beyond are uninterrupted and truly impressive.
Energy efficiency is well covered with a 5.5 kW solar system, solar hot water with electric booster, mains town water and a septic system.
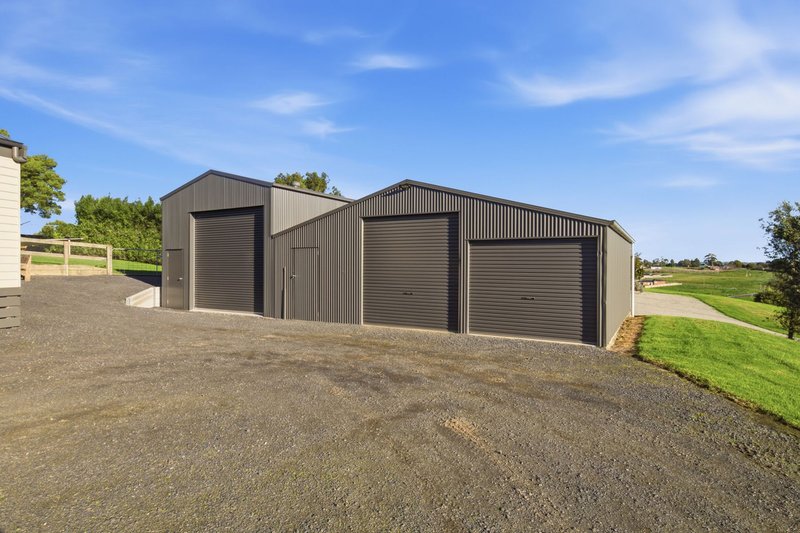
Shedding is a major highlight. One shed measures 9m x 8m and includes concrete flooring, lights, power, insulation, pine-lined walls and extensive shelving that will remain for the new owners. The second shed
is 5.5m x 8m with a 3.2m high-clearance roller door — ideal for caravans or boats. The centre concrete section is approximately 250mm thick with heavier rio, suitable for installing a 4–4.5 tonne hoist.
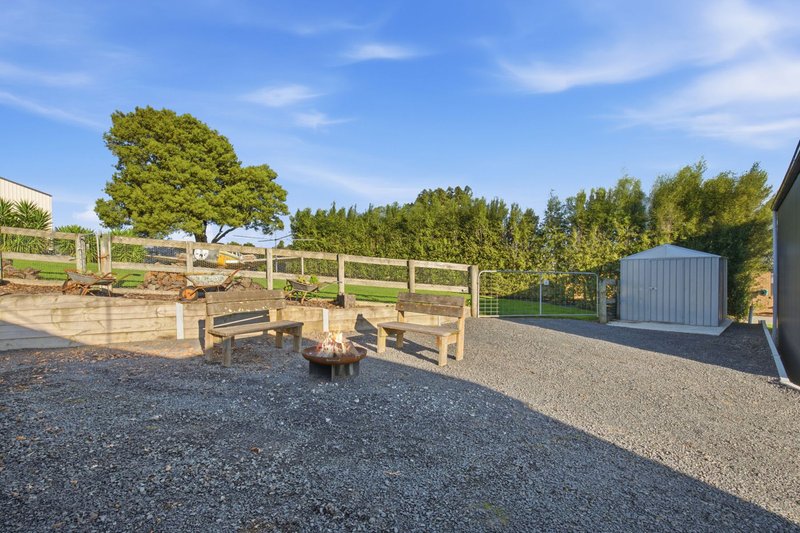
Two small fenced paddocks (approximately 300m² and 450m²) with chicken wire are perfect for pets or a dog run.
The location is superb — only 500m to the Poowong Recreation Reserve and 800m to the quiet village of Poowong with a pub, milk bar and small supermarket. You’re less than 90 minutes to Melbourne (traffic depending), 40 minutes to the beaches of Inverloch and under 30 minutes to Warragul and Drouin.
Betula Drive is a lovely, established estate that remains well maintained by its owners.
Inspect this property at one of the upcoming open homes or contact Matt to arrange a private inspection.
For more Real Estate in Poowong contact your Area Specialist.
Note: Every caare has been taken to verify the accuracy of the details in this advertisement, however, we cannot guarantee its correctness. Prospective purchasers are requested to take such action as is necessary, to satisfy themselves with any pertinent matters.
2/481-485 Cheltenham Road, Keysborough VIC 3173
Call Matt Redmond on
0477 014 357


House in Poowong, Unit in Poowong, Townhouse in Poowong, Villa in Poowong, Apartment in Poowong, Flat in Poowong, Studio in Poowong, Warehouse in Poowong, Duplex/Semi-detached in Poowong, Alpine in Poowong, Acreage/Semi-rural in Poowong, Block Of Units in Poowong, Terrace in Poowong, Retirement in Poowong, Serviced Apartment in Poowong, Other in Poowong
House in Korumburra, House in Loch, House in Nyora, House in Poowong East, House in Poowong North