Want to save your favourite properties and searches?
Sign up below to access all the awesome features.
Already have an account? Sign in









$1,020,000 - $1,120,000


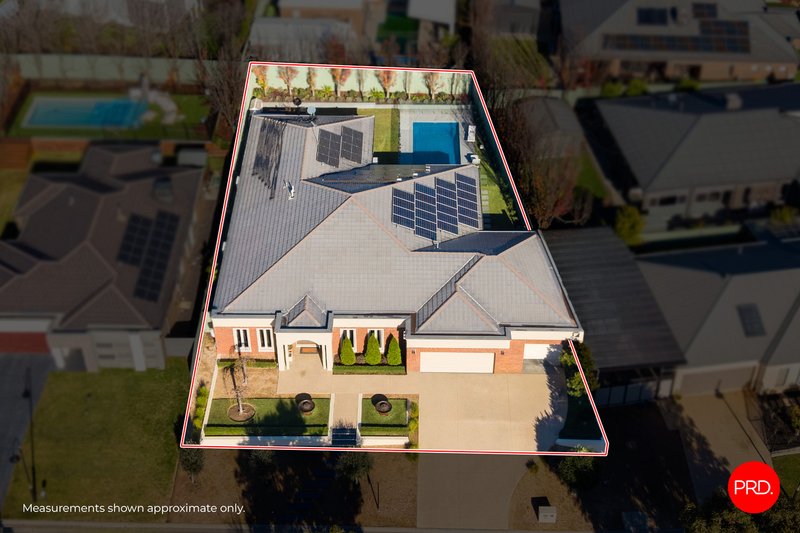
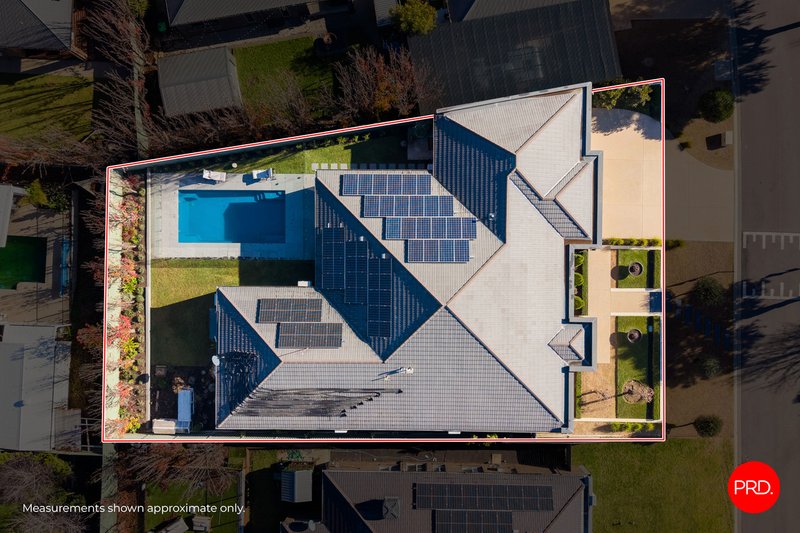
Set within a beautifully established Junortoun pocket, 23 Rathlin Avenue presents an impressive family residence where space, quality and lifestyle come together with real ease. Built in 2011 by GJ Gardner Homes and positioned on approximately 900.8sqm, the home offers generous proportions, multiple living zones, a sparkling swimming pool and superb indoor-outdoor connection, creating a property that feels both refined and wonderfully liveable.
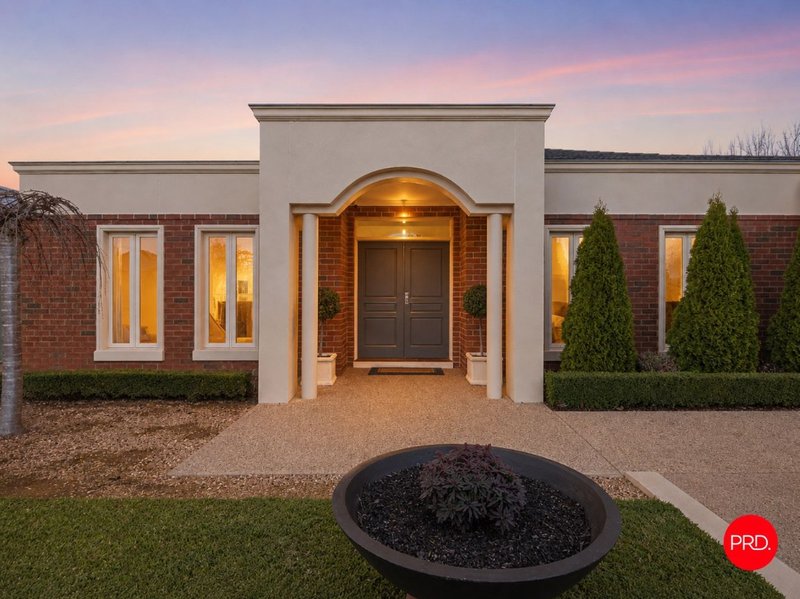
From the street, the home makes an immediate impression with its classic brick façade, manicured low-maintenance landscaping, broad driveway and substantial three-car garage. A wide entry foyer welcomes you inside, setting the tone for a home that has been thoughtfully designed for families who value space, separation and everyday comfort.
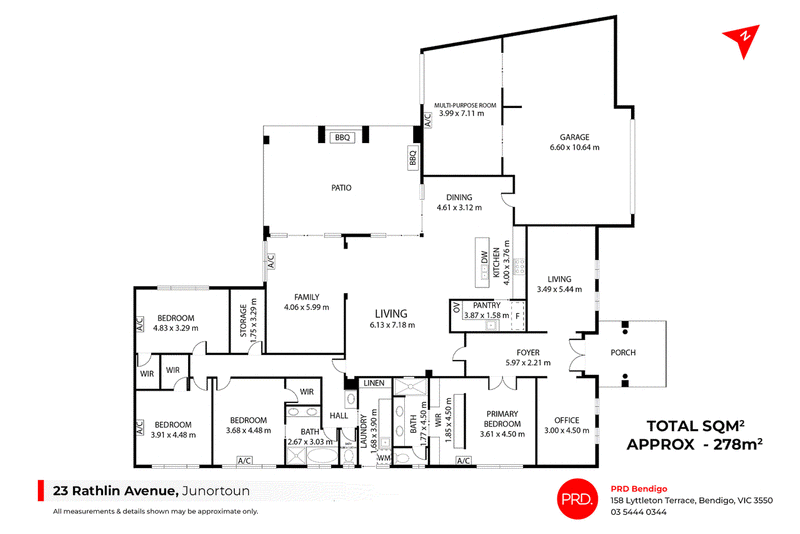
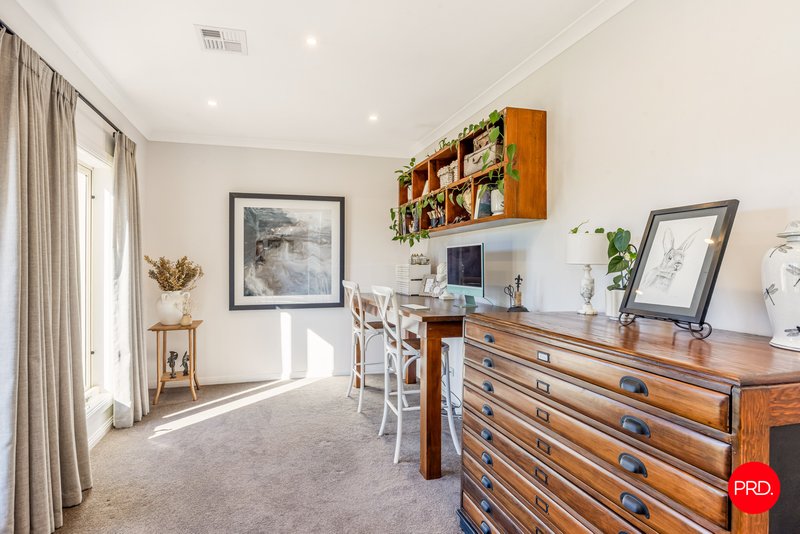
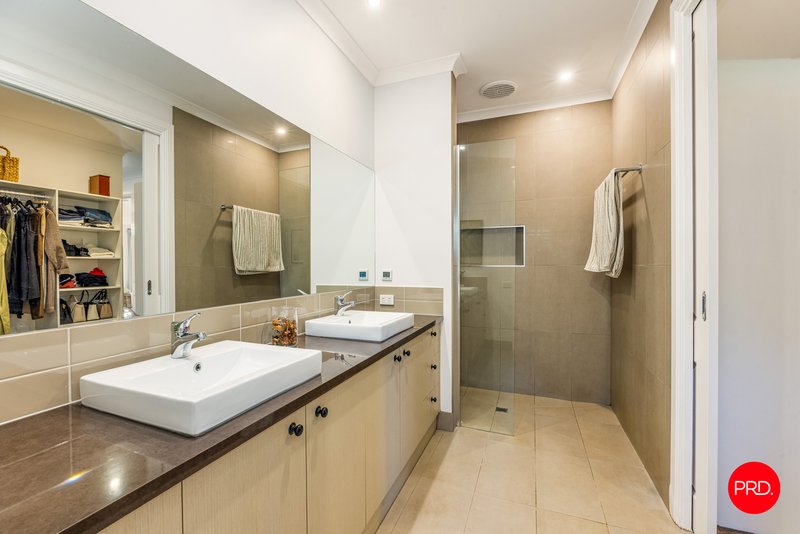
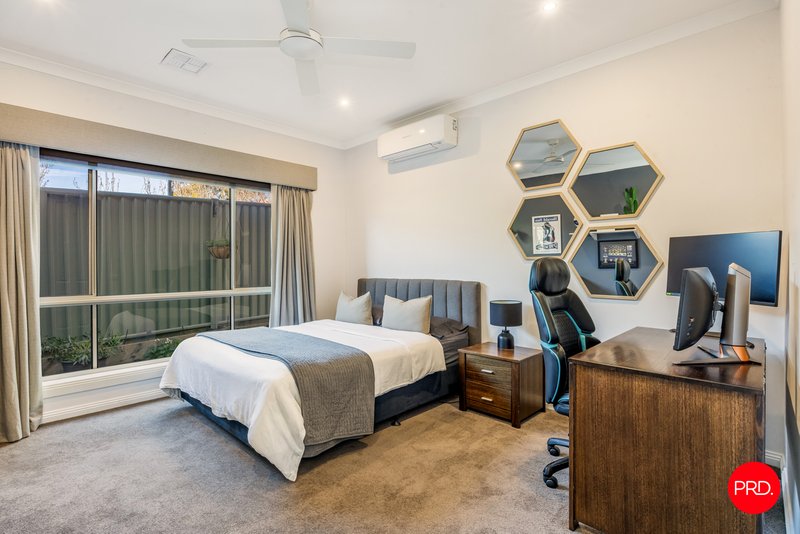
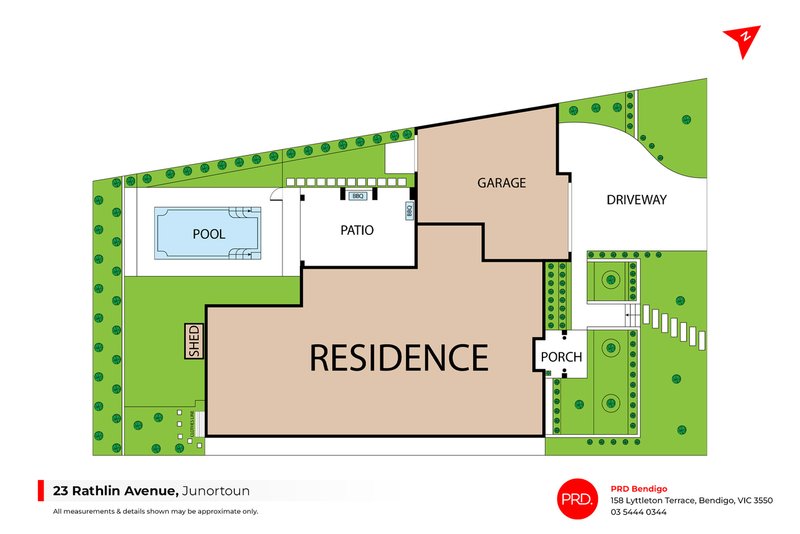
The floorplan provides exceptional flexibility, with four generous bedrooms, a dedicated office and three separate living areas allowing everyone to spread out. The primary bedroom is privately positioned toward the front of the home and offers a calm retreat with a walk-in robe and spacious ensuite. The additional bedrooms are zoned together along the opposite wing, each well-proportioned and serviced by a large family bathroom, separate toilet and practical laundry. With split systems throughout each room, evaporative cooling and excellent natural light, comfort has been carefully considered across the seasons.
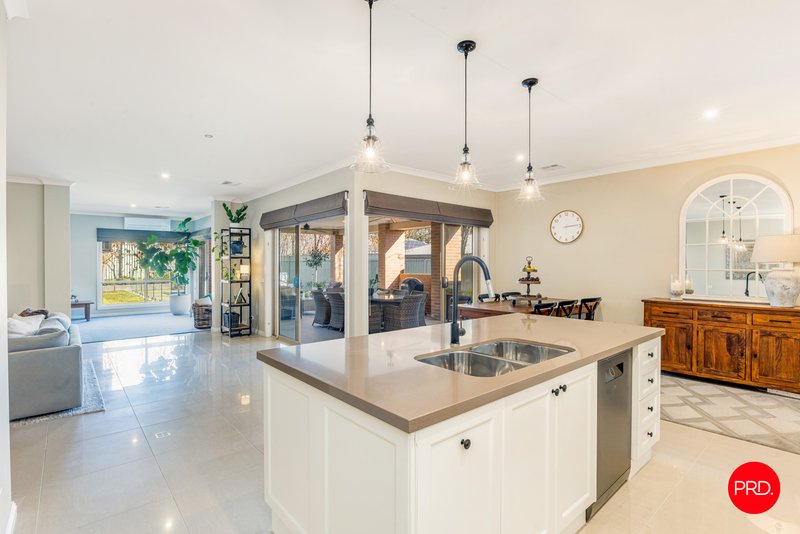
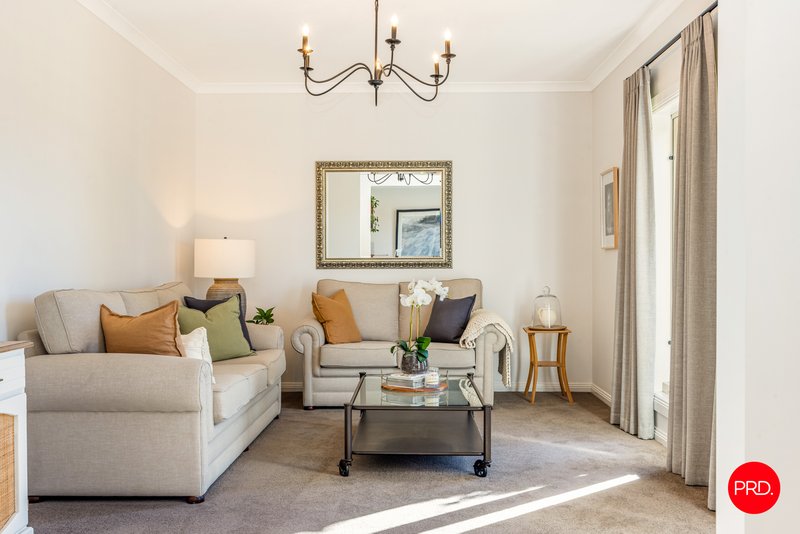
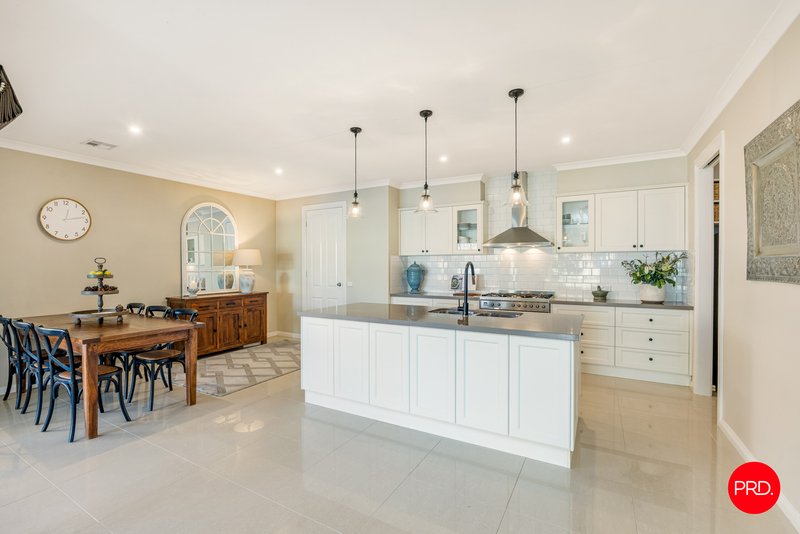
At the heart of the home, the open-plan kitchen, dining and main living area delivers a beautiful sense of scale. The kitchen is both elegant and highly functional, featuring gas cooking, dishwasher, excellent bench space and a large walk-in pantry, making it well suited to busy family life and effortless entertaining. The adjoining dining area and expansive central living space create a welcoming everyday hub, while additional living zones provide flexibility for formal sitting, children's activities, media, reading or relaxed family time.
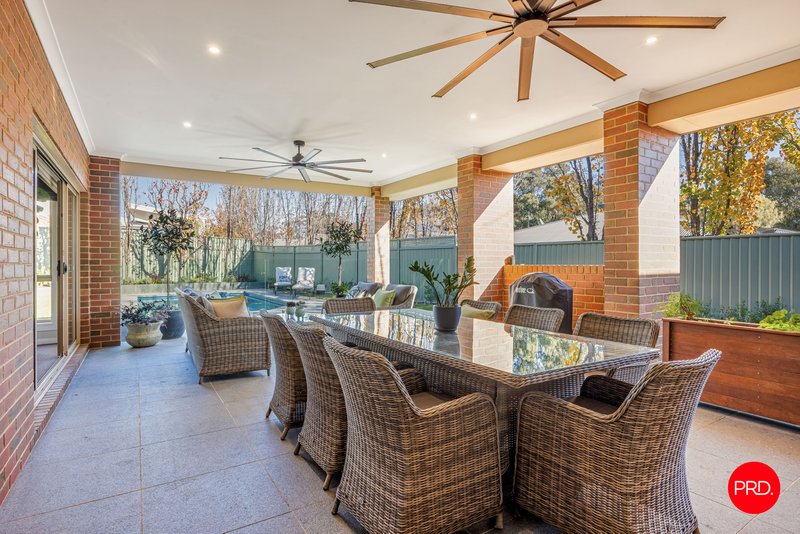
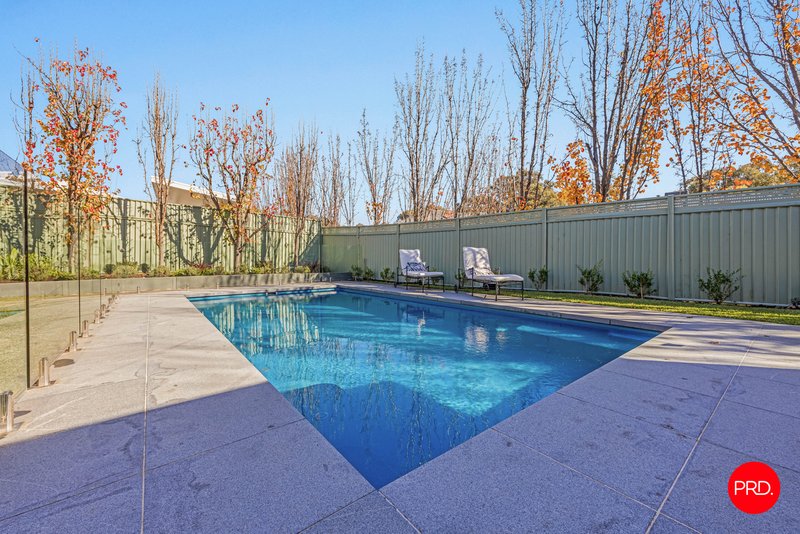
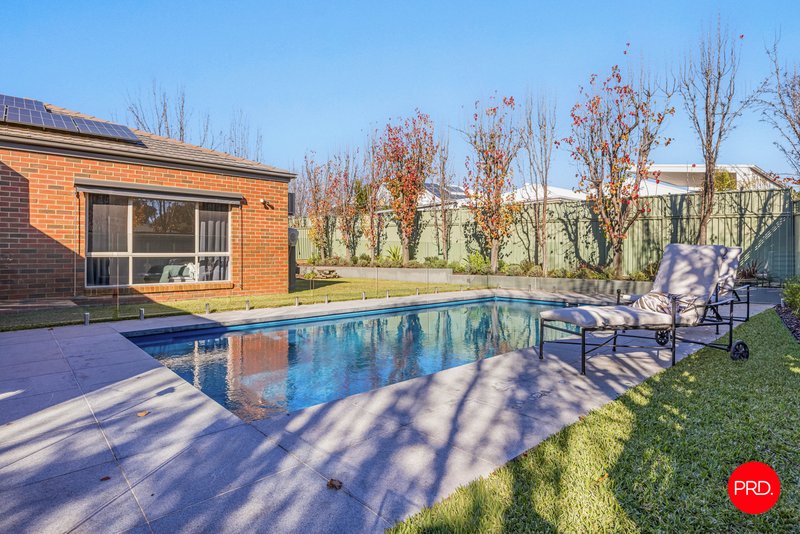
Outdoor living is a true highlight. Large sliding doors open to a substantial covered alfresco area, creating a seamless extension of the home and a wonderful setting for year-round entertaining. With ceiling fans, built-in barbecue areas and direct outlooks across the pool, this is a space designed for long lunches, summer evenings and easy weekends with family and friends. The swimming pool adds instant lifestyle appeal, framed by secure fencing and established surrounds for privacy and low-maintenance enjoyment.
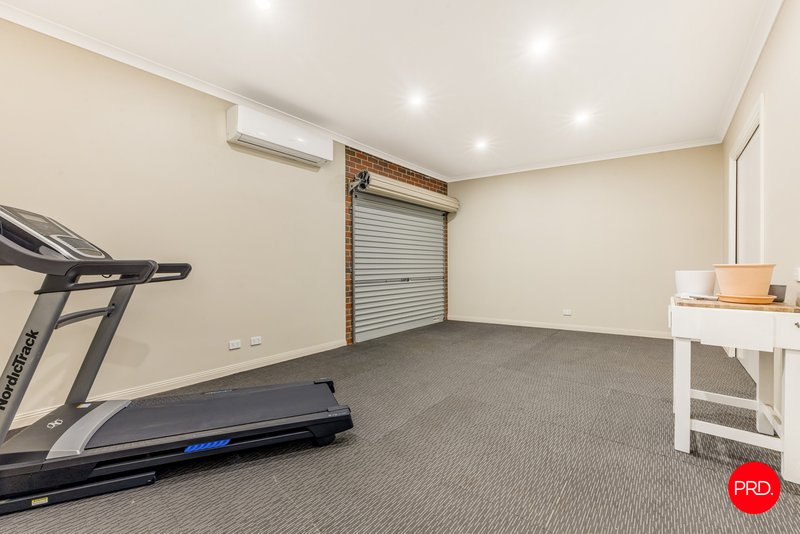
Car accommodation and storage are equally impressive, with a three-car garage complemented by a workshop or multi-purpose area at the rear. Whether used for hobbies, fitness, storage, trades, a home workshop or additional recreational space, this zone adds valuable flexibility rarely found in standard family homes. Additional features include solar, natural gas, gas hot water, NBN, sewerage connection, security system and remote garage entry.
Positioned in sought-after Junortoun, the home offers a relaxed residential setting while keeping everyday amenities within easy reach. Local schools, recreation, walking tracks, sporting facilities, Catherine McAuley College, the O'Keefe Rail Trail and Bendigo's CBD connections are all easily accessible, making this an outstanding choice for families seeking space, comfort and lifestyle convenience in one beautifully complete package.

150 Lyttleton Terrace, Bendigo VIC 3550
Call Laurelle Brown on
0483025273
Call Ryley Maggs on
0428795945


House in Junortoun, Unit in Junortoun, Townhouse in Junortoun, Villa in Junortoun, Apartment in Junortoun, Flat in Junortoun, Studio in Junortoun, Warehouse in Junortoun, Duplex/Semi-detached in Junortoun, Alpine in Junortoun, Acreage/Semi-rural in Junortoun, Block Of Units in Junortoun, Terrace in Junortoun, Retirement in Junortoun, Serviced Apartment in Junortoun, Other in Junortoun
House in East Bendigo, House in Longlea, House in Strathdale, House in Strathfieldsaye, House in Wellsford