Want to save your favourite properties and searches?
Sign up below to access all the awesome features.
Already have an account? Sign in


$640,000 - $680,000


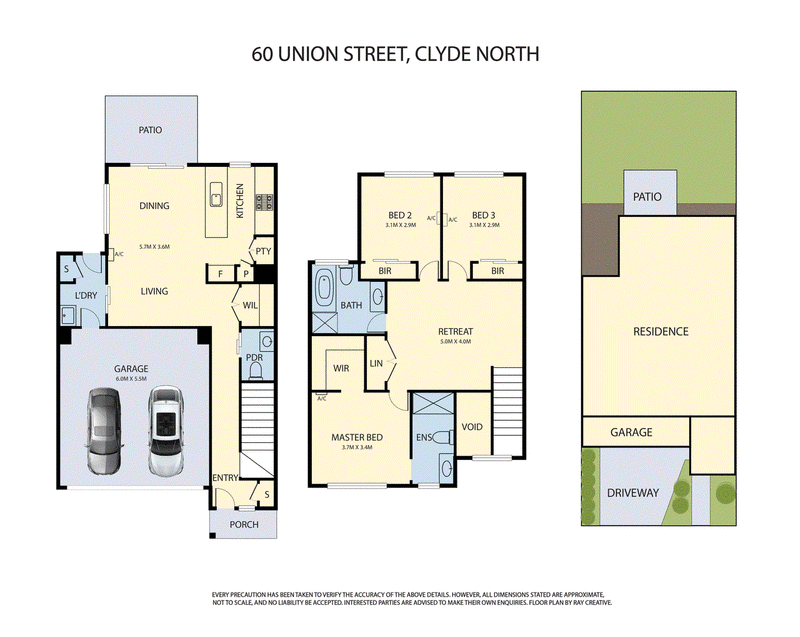
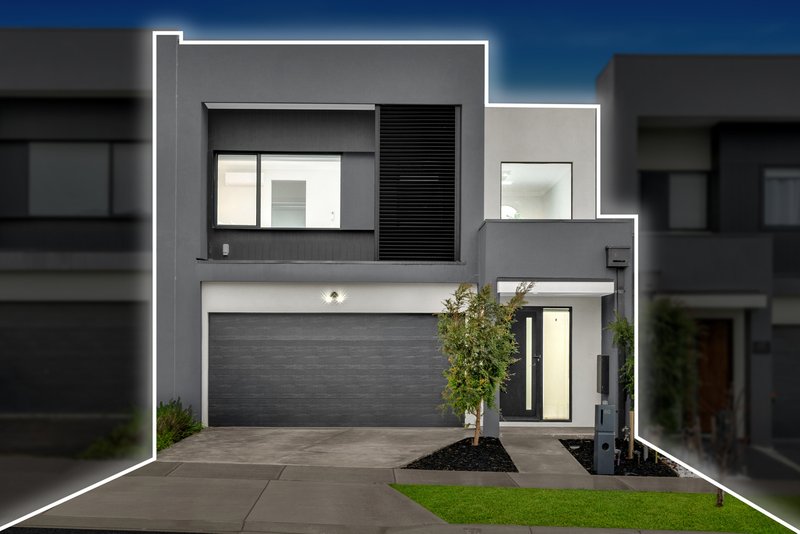
Designed for modern lifestyles, this beautifully presented double-storey residence delivers the perfect combination of comfort, practicality and effortless low-maintenance living. Thoughtfully designed across two levels, the home offers multiple living zones, quality finishes and inviting outdoor spaces, making it an outstanding opportunity for families, first-home buyers and investors alike.
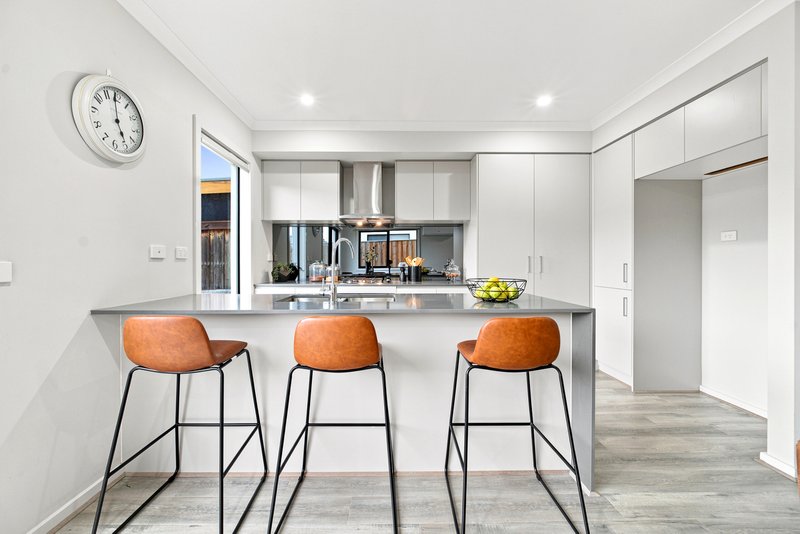
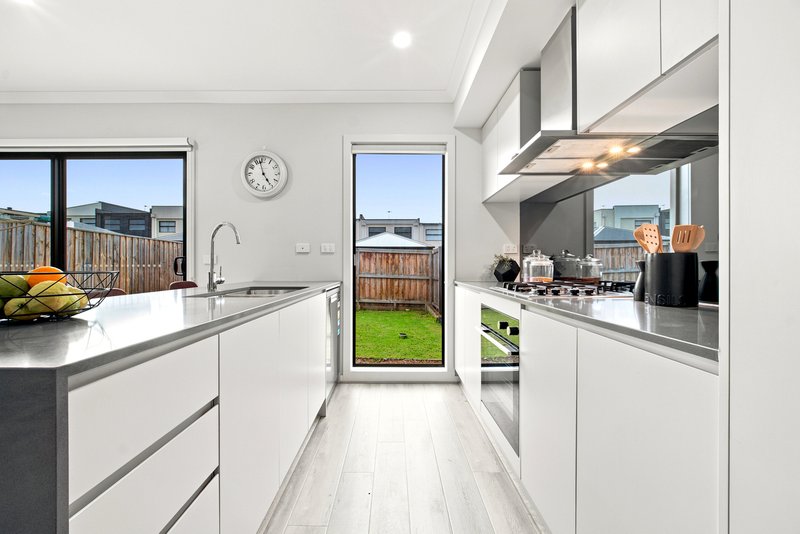
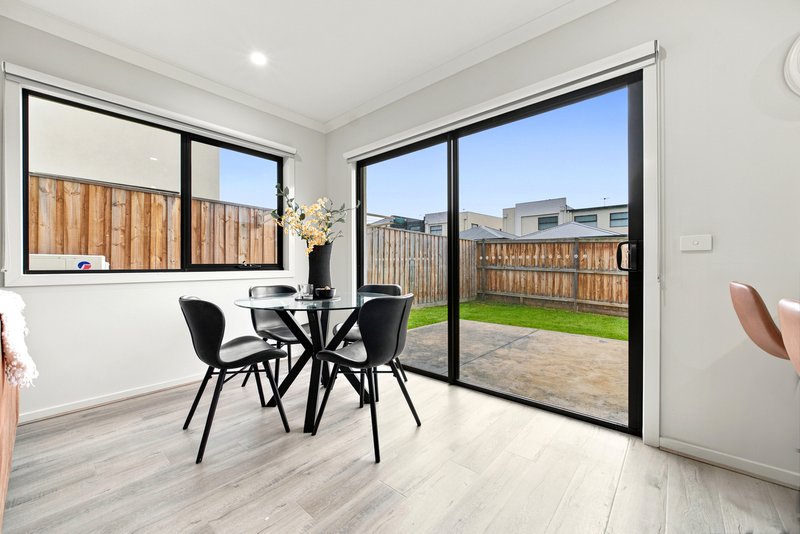
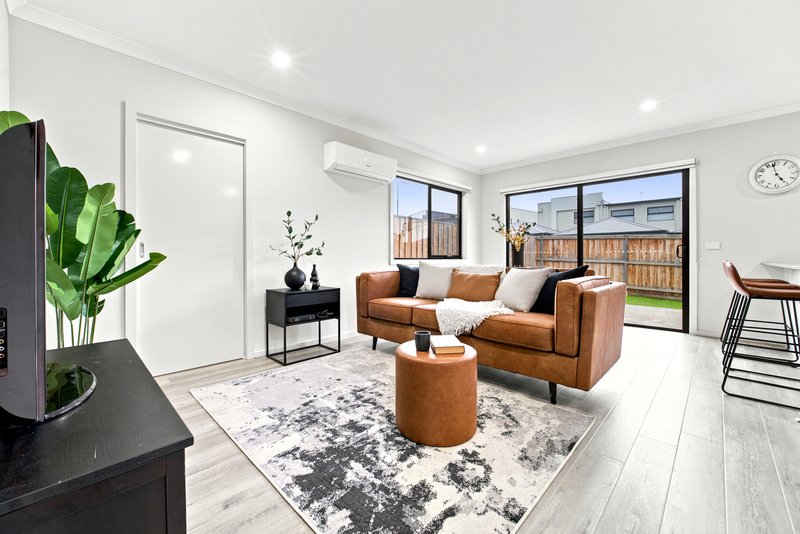
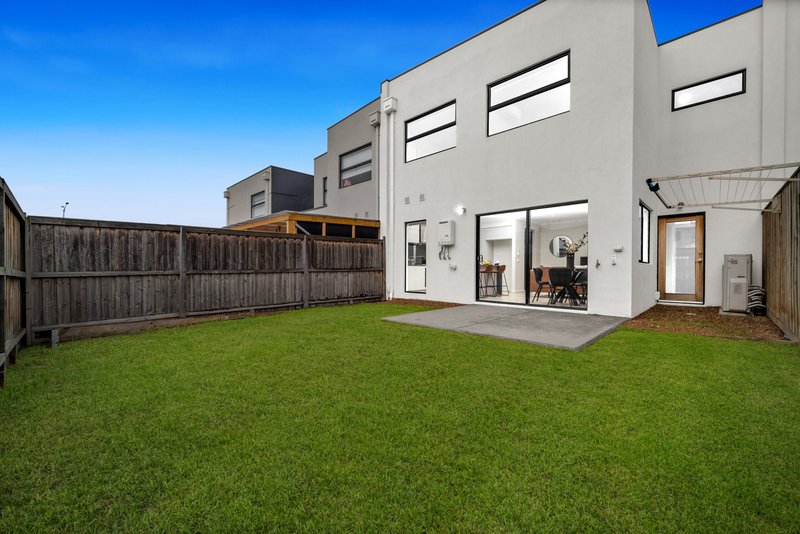
The heart of the home is the light-filled open-plan living and dining area, seamlessly connected to a contemporary kitchen featuring stone benchtops, a 900mm gas cooktop, electric oven, dishwasher and a built-in pantry. Sliding doors open onto a spacious concrete patio, creating the ideal setting for weekend barbecues, outdoor dining or relaxed entertaining with family and friends.
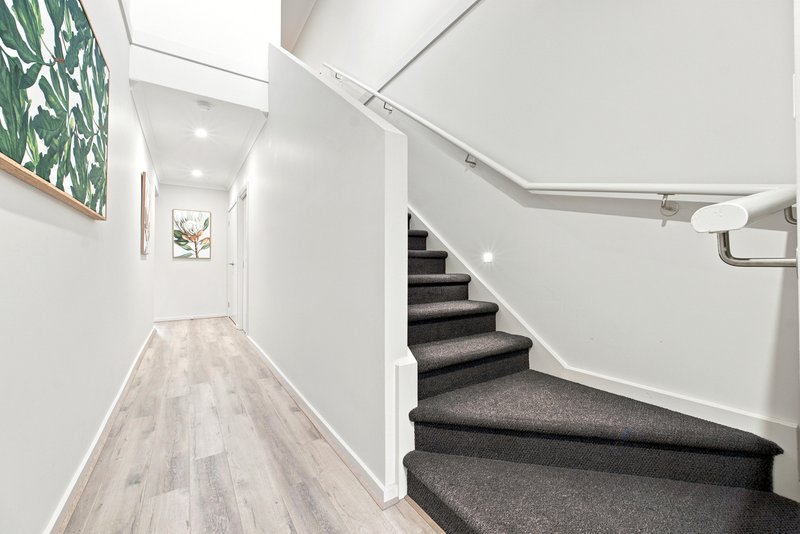
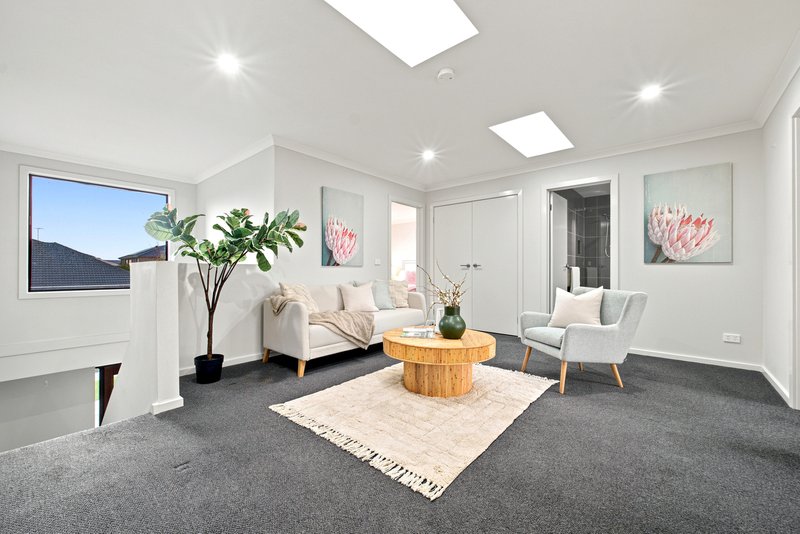
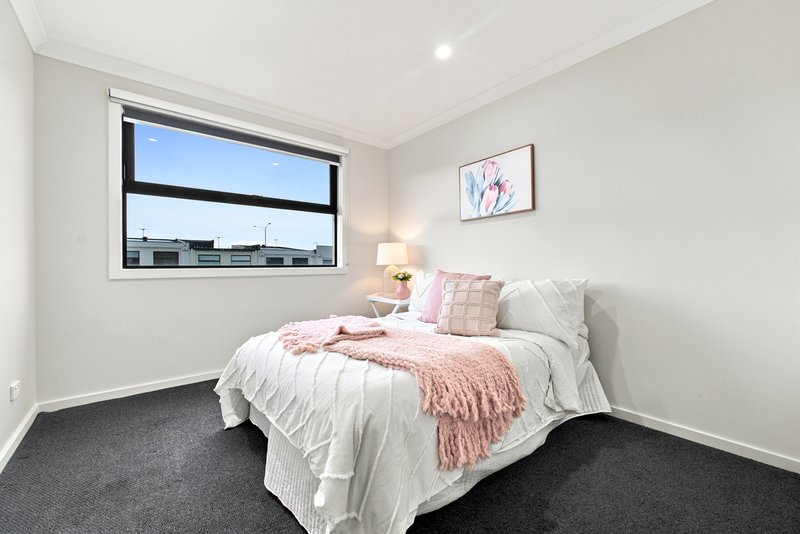
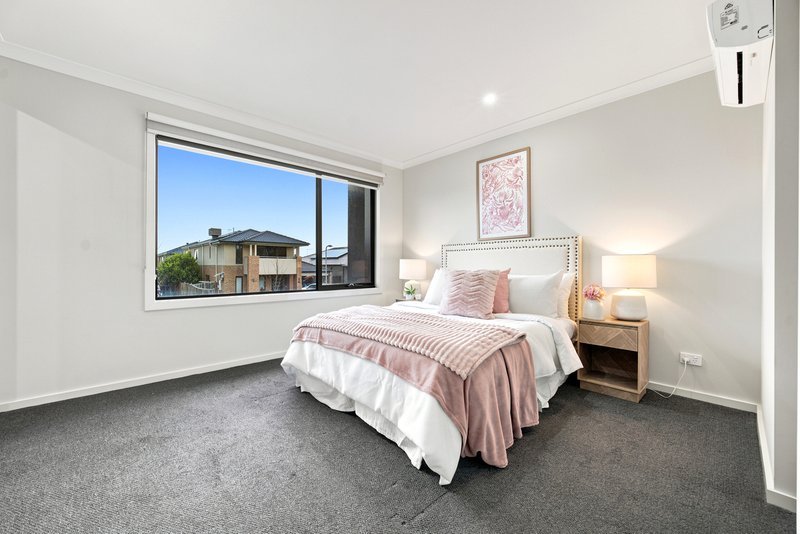
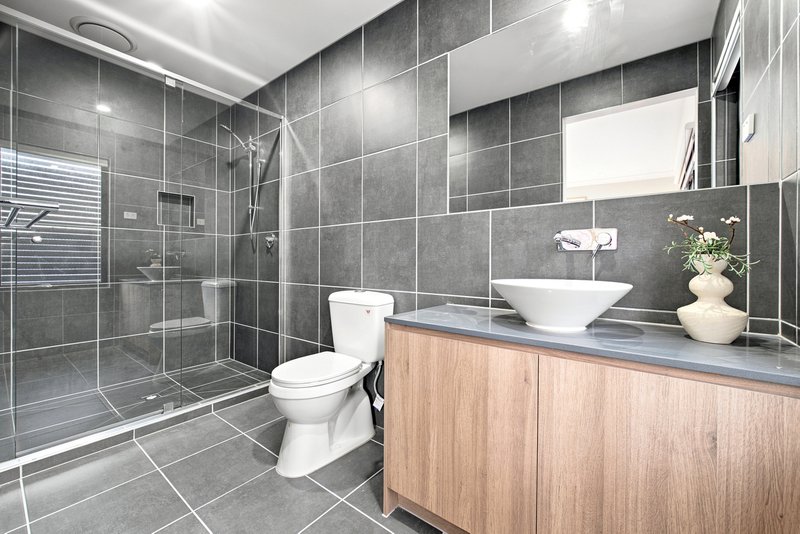
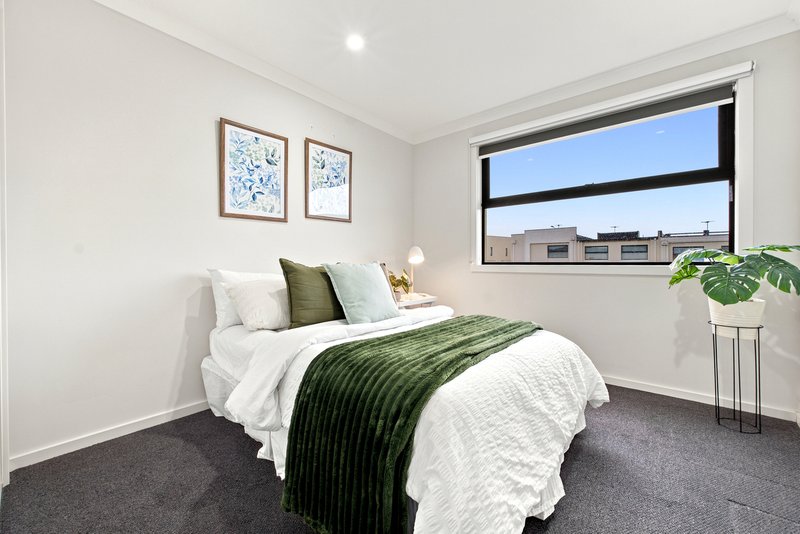
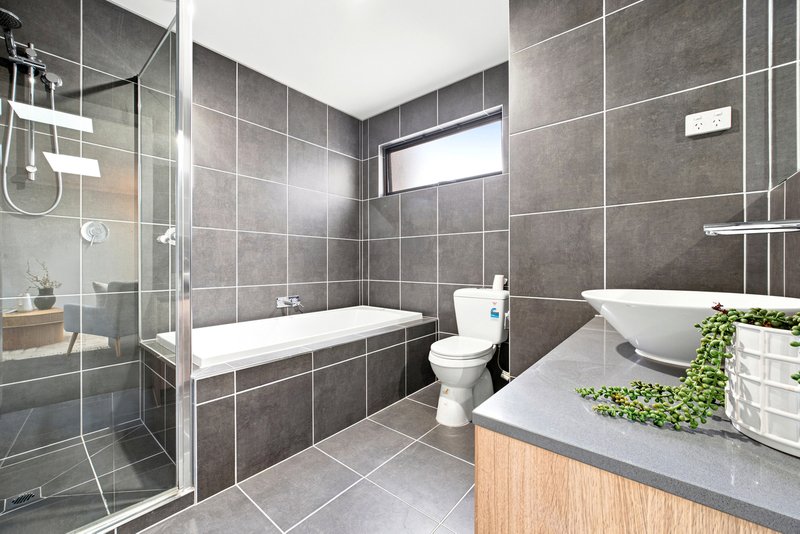
Upstairs, the privately positioned master suite is complete with a walk-through wardrobe and ensuite, while two additional bedrooms with built-in robes are serviced by a central family bathroom. A standout feature is the expansive retreat, providing exceptional flexibility as a second living area, children's playroom, home office or media room to suit your family's changing needs.
Property Highlights:
-Three spacious bedrooms, including a master suite with walk-through wardrobe and ensuite
-Expansive upstairs retreat offering a versatile second living area
-Modern kitchen with stone benchtops, 900mm gas cooktop, electric oven, dishwasher and built-in pantry
-Light-filled open-plan living and dining area
-Central family bathroom plus downstairs powder room
-Split-system heating and cooling
-Spacious concrete patio perfect for outdoor entertaining
-Double remote garage with internal access plus additional off-street parking
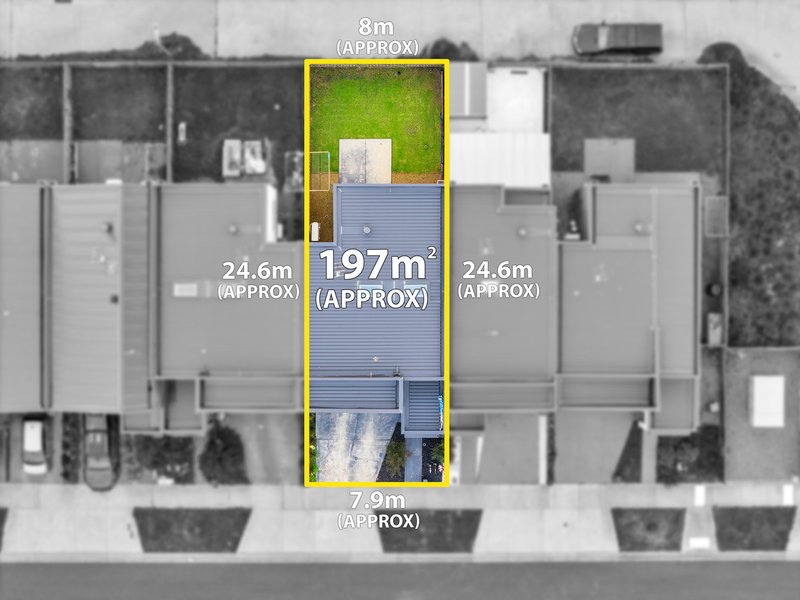
-Low-maintenance front and rear gardens
Convenient Location Highlights:
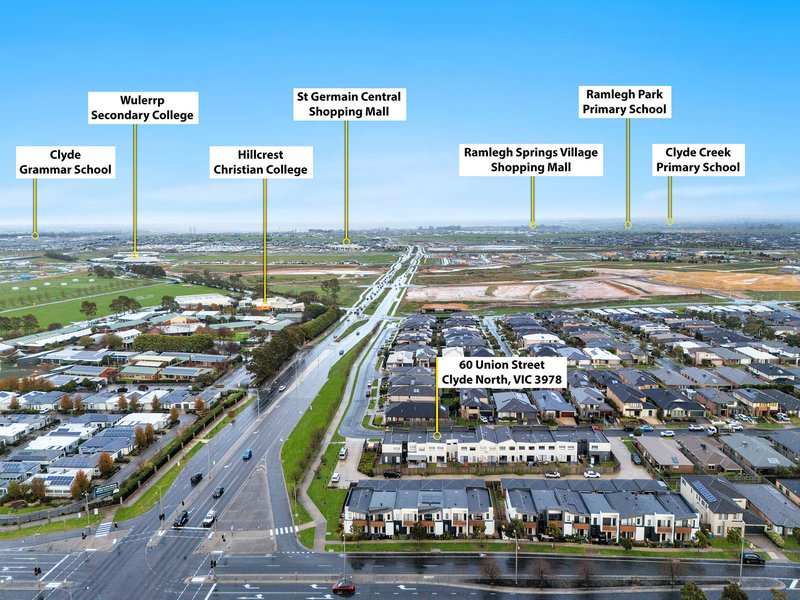
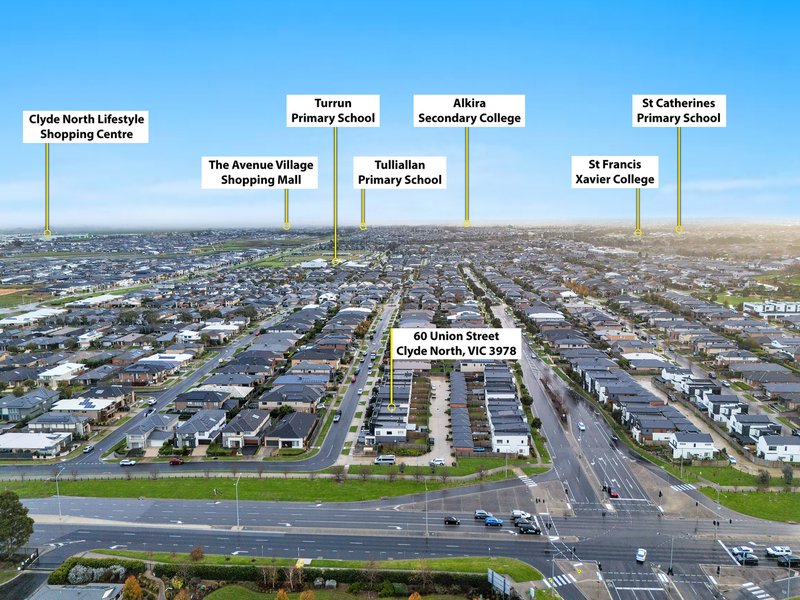
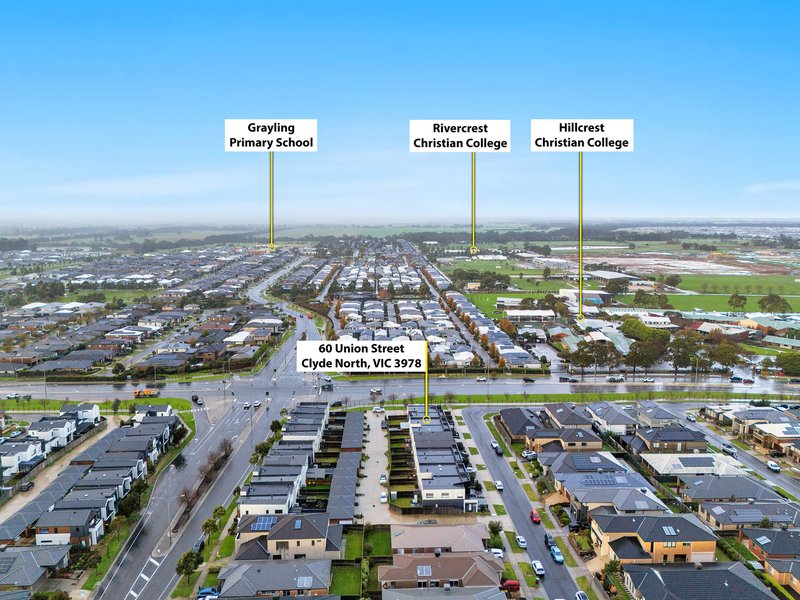
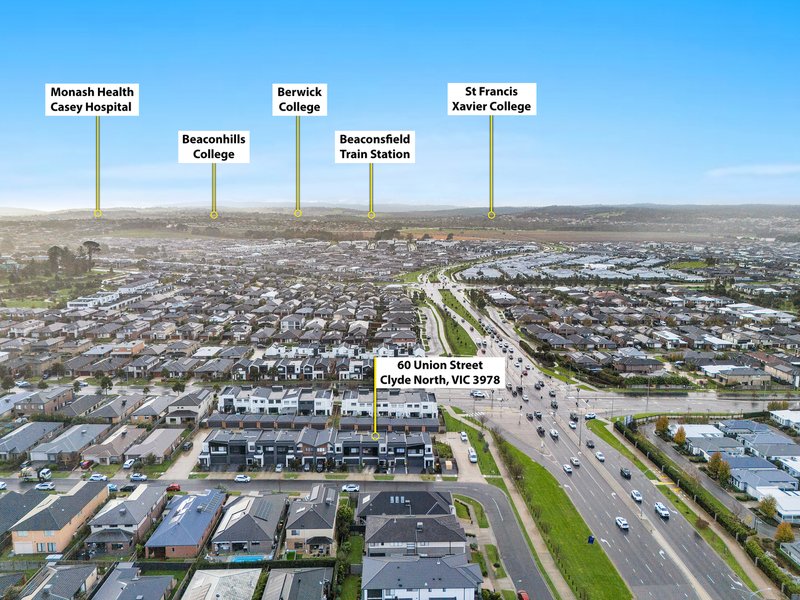
Hillcrest Christian College - approximately 10 minutes walk
Rivercrest Christian College - approximately 5 minutes drive
Local shops and Story House Early Learning Aspen - approximately 3 minutes drive
Grayling Primary School - approximately 4 minutes drive
Berwick Waters Grand Prix Playground - approximately 4 minutes drive
St Germain Shopping Centre - approximately 6 minutes drive
Turrun Primary School - approximately 13 minutes walk
Disclaimer:
The information provided in this advertisement is for general guidance only and does not constitute any representation by the vendor or agent. While every effort has been made to ensure accuracy, no warranty is given and interested parties must rely on their own enquiries. All measurements, descriptions, photos, floor plans and site plans are approximate and for representational purposes only. The property may be withdrawn or its details changed at any time without notice. Prospective purchasers are advised to conduct their own due diligence and refer to the Consumer Affairs Victoria Due Diligence Checklist prior to making any purchase decision.
https://www.consumer.vic.gov.au/housing/buying-and-selling-property/checklists/due-diligence

Level 1/7-9 Bakewell Street, Cranbourne VIC 3977
Call Chaminda Gunasekara on
0425730635


House in Clyde North, Unit in Clyde North, Townhouse in Clyde North, Villa in Clyde North, Apartment in Clyde North, Flat in Clyde North, Studio in Clyde North, Warehouse in Clyde North, Duplex/Semi-detached in Clyde North, Alpine in Clyde North, Acreage/Semi-rural in Clyde North, Block Of Units in Clyde North, Terrace in Clyde North, Retirement in Clyde North, Serviced Apartment in Clyde North, Other in Clyde North
Townhouse in Berwick, Townhouse in Cardinia, Townhouse in Clyde, Townhouse in Cranbourne East, Townhouse in Cranbourne North, Townhouse in Narre Warren South, Townhouse in Officer South, Townhouse in Officer