Want to save your favourite properties and searches?
Sign up below to access all the awesome features.
Already have an account? Sign in


Inspections
Guide $1,350,000


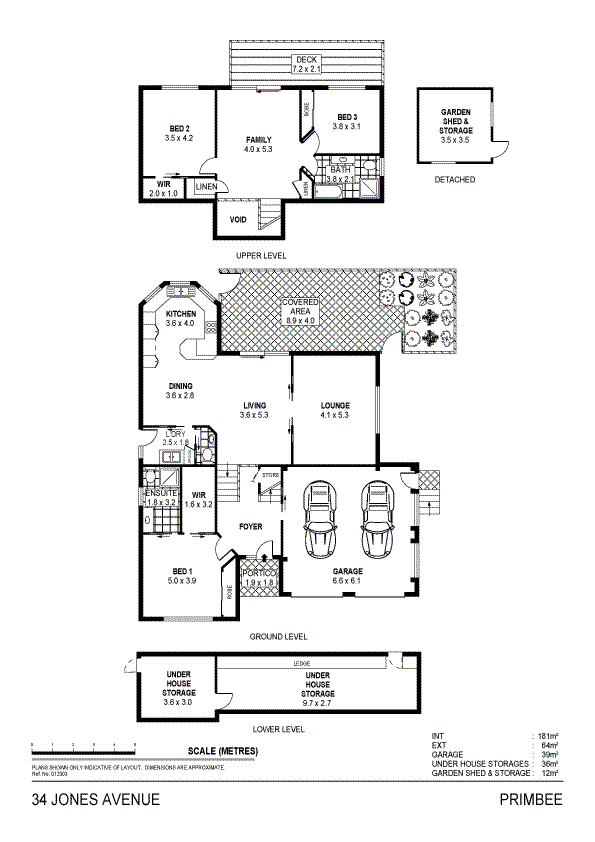
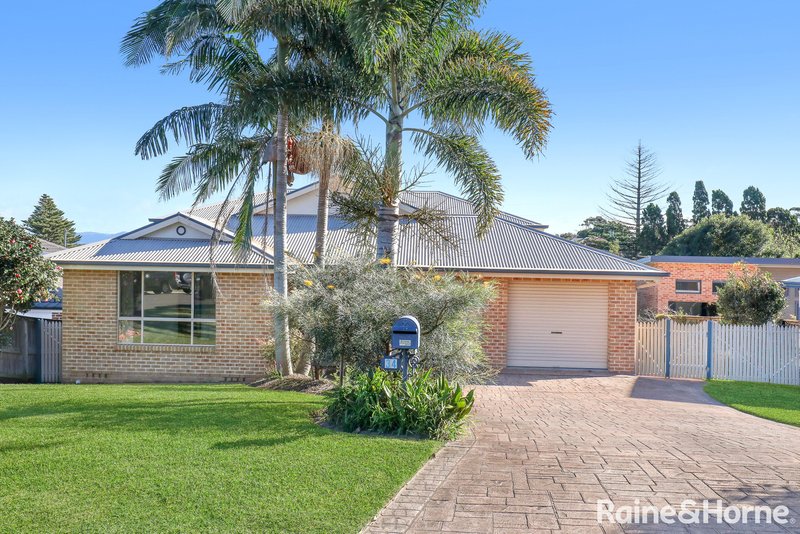
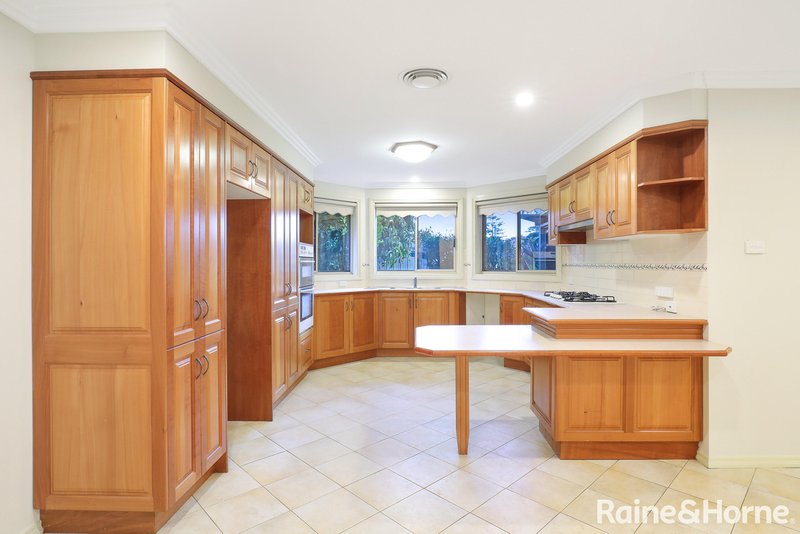
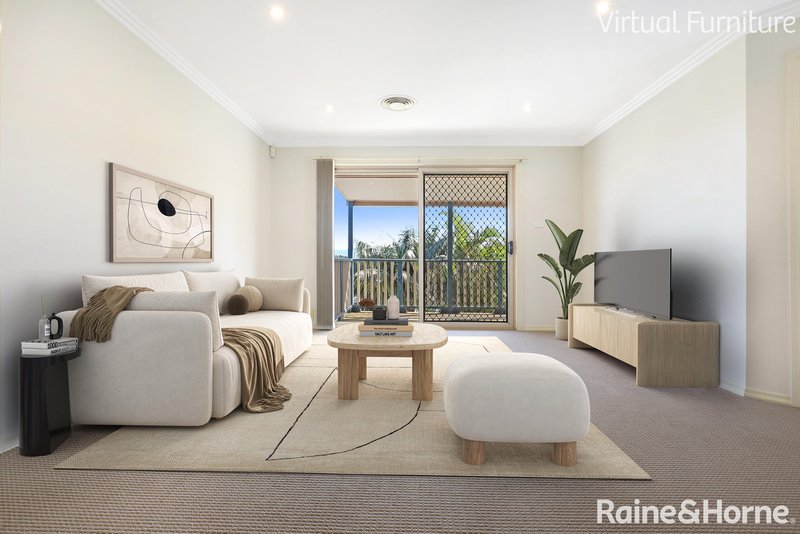
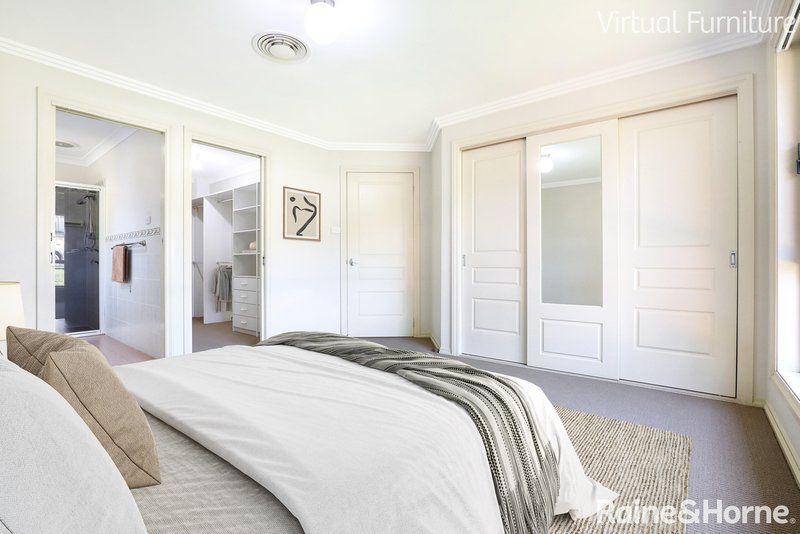
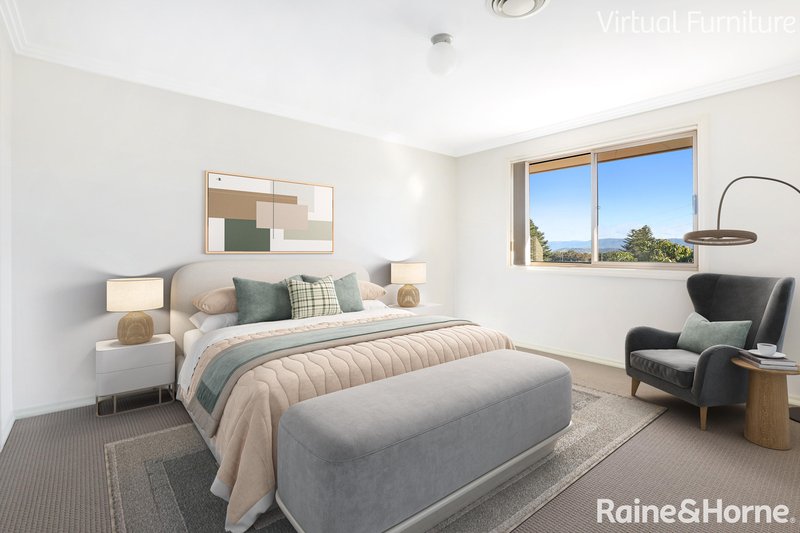
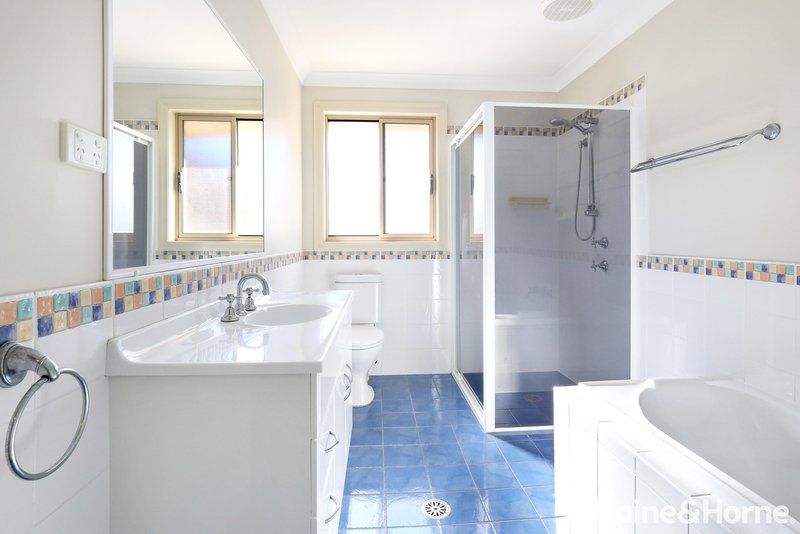
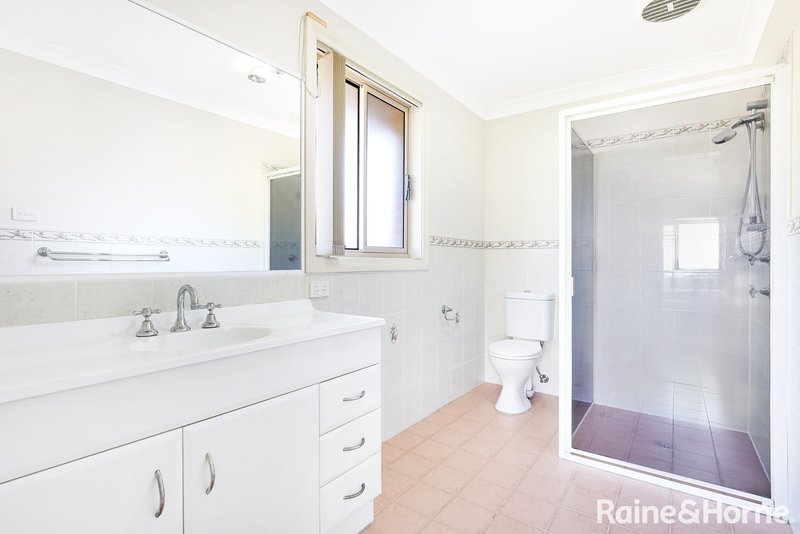
Located at the end of a quiet cul-de-sac in this lakeside suburb you will find a quality built Raymond Vincent home on a landscaped approximate 795sqm allotment. Offering rooms of grand proportion, originally a four bedroom design, this 20 year old brick home has been re-designed into a spacious three bedroom layout...
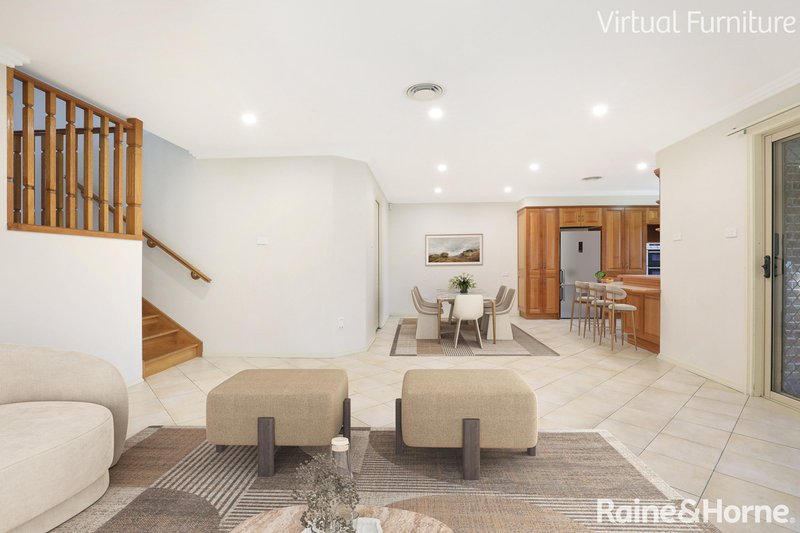
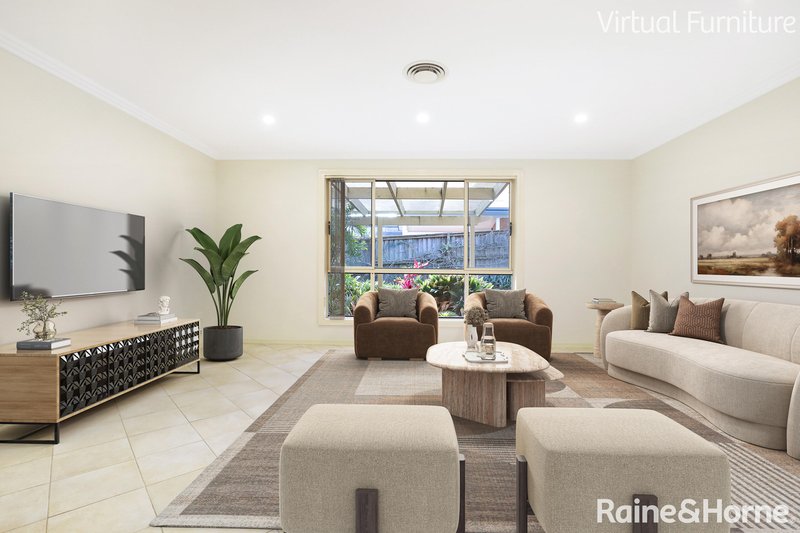
• Multiple distinct living and dining spaces featuring ducted air conditioning throughout
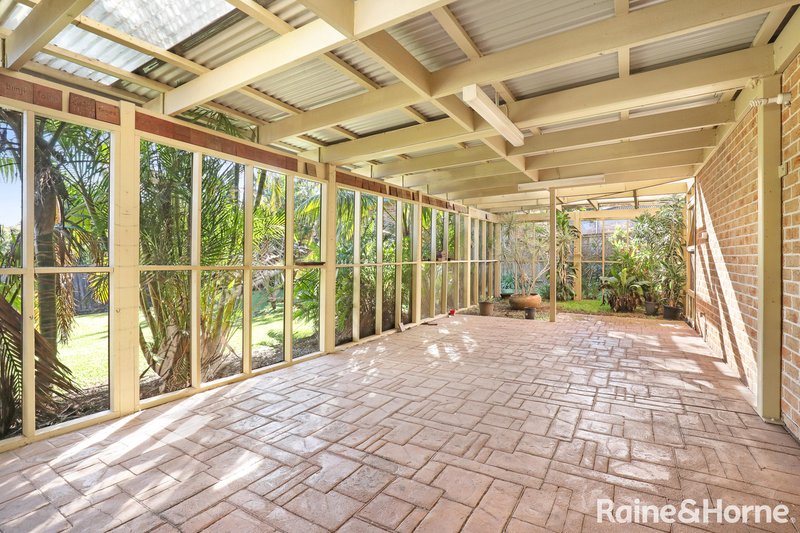
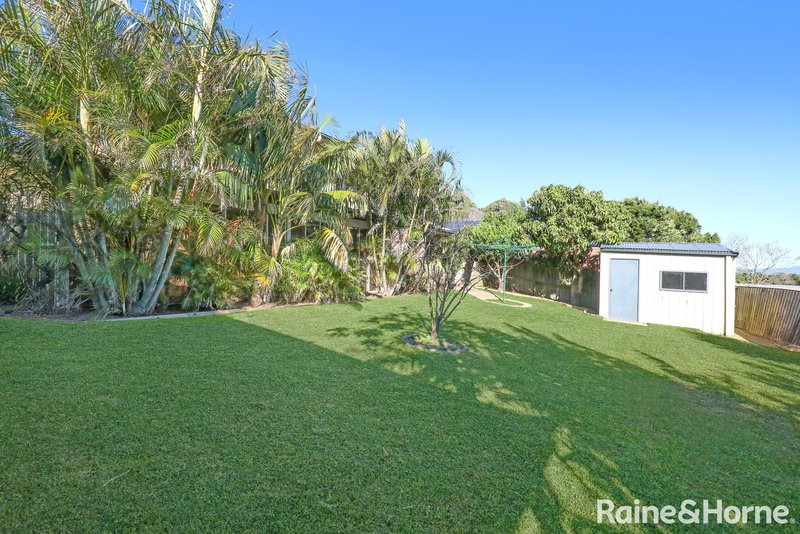
• Large outdoor undercover paved BBQ area overlooks the rear yard, lined citrus trees and garden shed
• Side access to the rear yard from the wide frontage creates the ideal opportunity for granny flat development/dual family accommodation requirements
• Automatic doors to double lock-up garage with direct internal access plus workshop and storage area under house ideal for the tradesperson or hobbyist
Meticulously maintained, this low maintenance residence is sure to impress the discerning purchaser!
Council Rates: $2,172.36 per annum
Water Rates: $201.90 per quarter

226 Corrimal Street, Wollongong NSW 2500
Call Marnie Oppenauer on
0421039659


House in Primbee, Unit in Primbee, Townhouse in Primbee, Villa in Primbee, Apartment in Primbee, Flat in Primbee, Studio in Primbee, Warehouse in Primbee, Duplex/Semi-detached in Primbee, Alpine in Primbee, Acreage/Semi-rural in Primbee, Block Of Units in Primbee, Terrace in Primbee, Retirement in Primbee, Serviced Apartment in Primbee, Other in Primbee