Want to save your favourite properties and searches?
Sign up below to access all the awesome features.
Already have an account? Sign in


Inspections
Best Offers | $755K - $800K


Best Offers By Tuesday 28th July 12pm
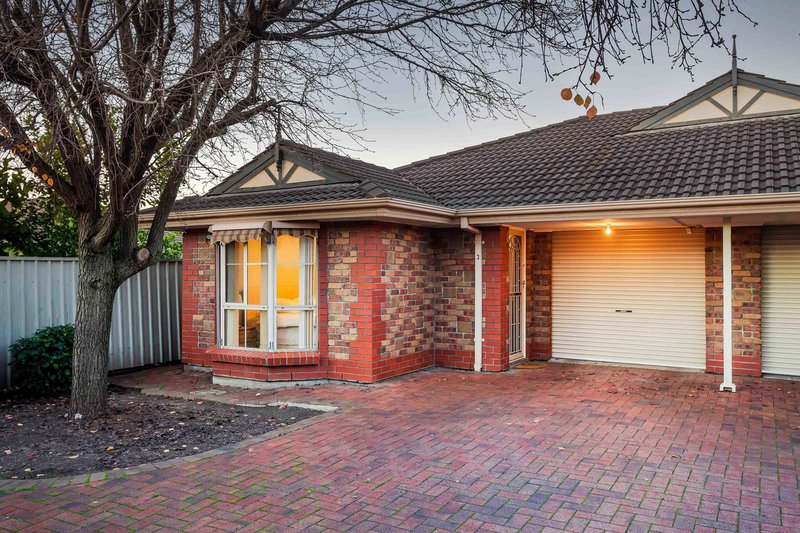
Perfectly positioned in the highly sought-after suburb of Richmond, this beautifully maintained courtyard home delivers the ideal blend of comfort, convenience, and easy-care living. Offering a functional layout, generous outdoor entertaining, and an unbeatable city-fringe location, this is an outstanding opportunity for first home buyers, downsizers, professionals, or investors alike.
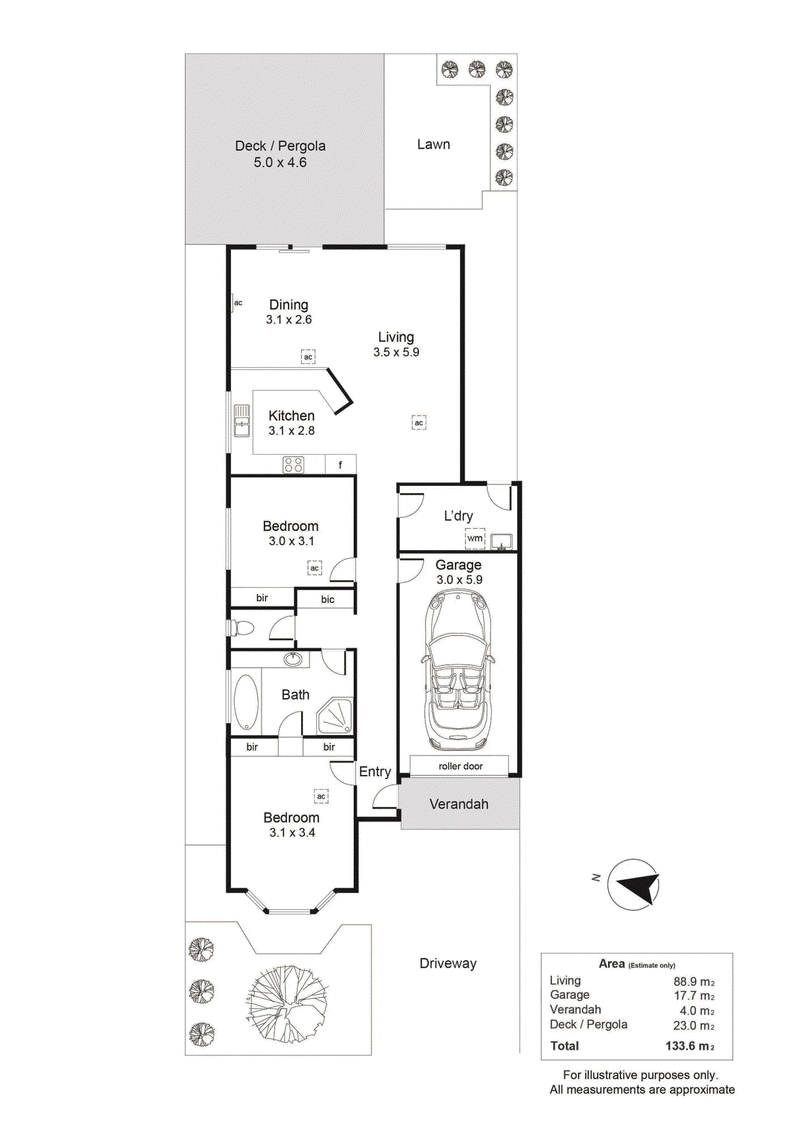
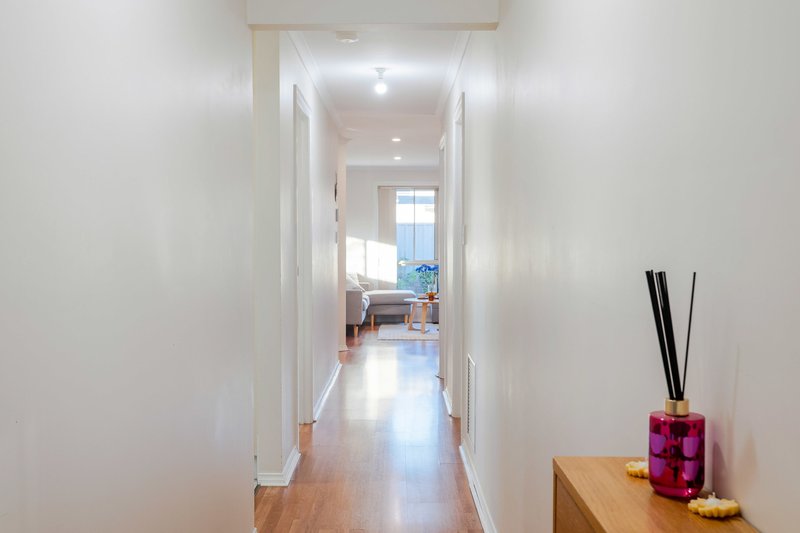
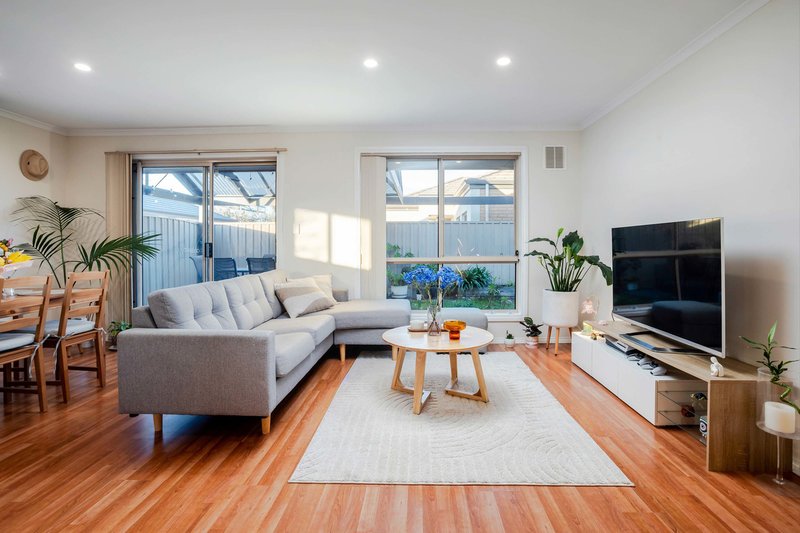
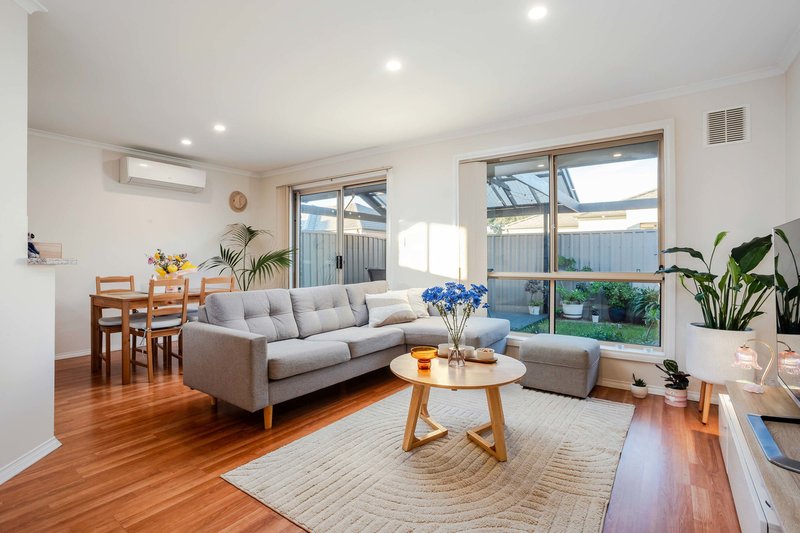
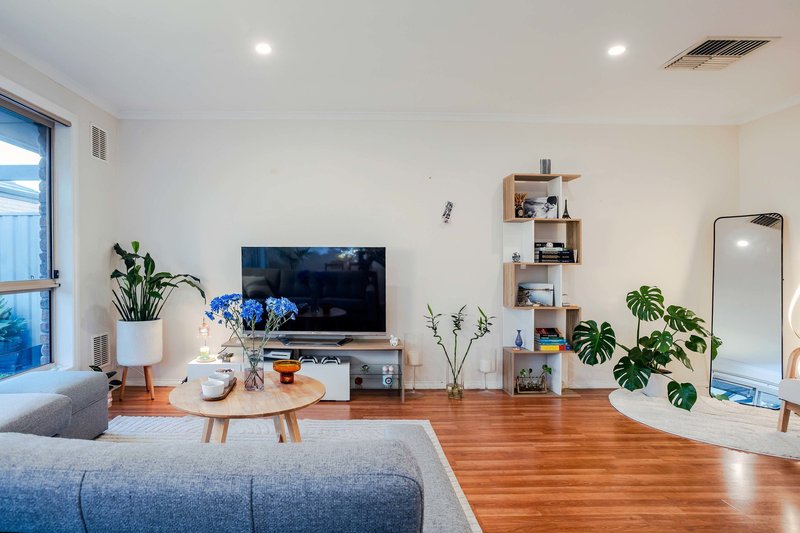
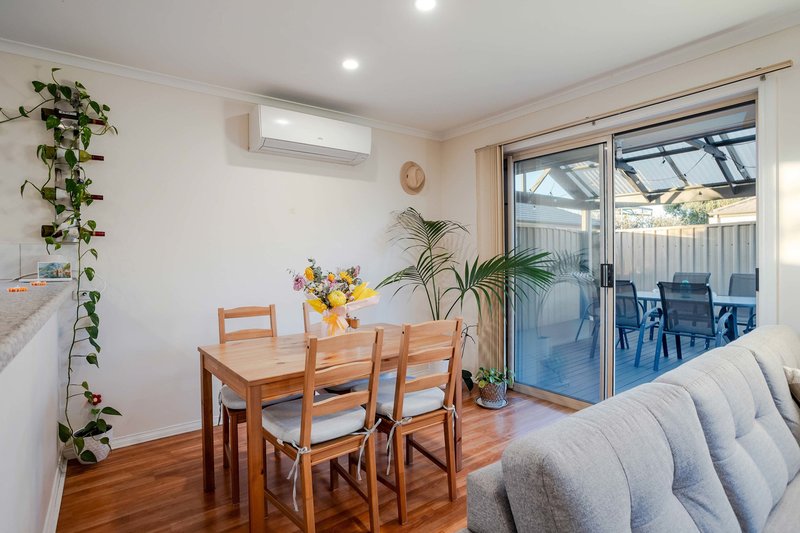
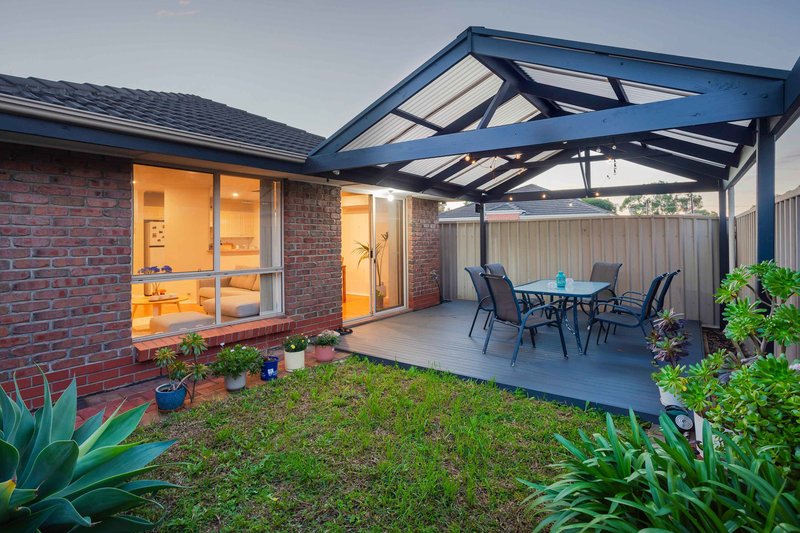
Designed for effortless everyday living, the light-filled open-plan living and dining area forms the heart of the home, seamlessly connecting to the outdoor entertaining space to create an inviting setting for relaxing with family or hosting guests throughout the year.
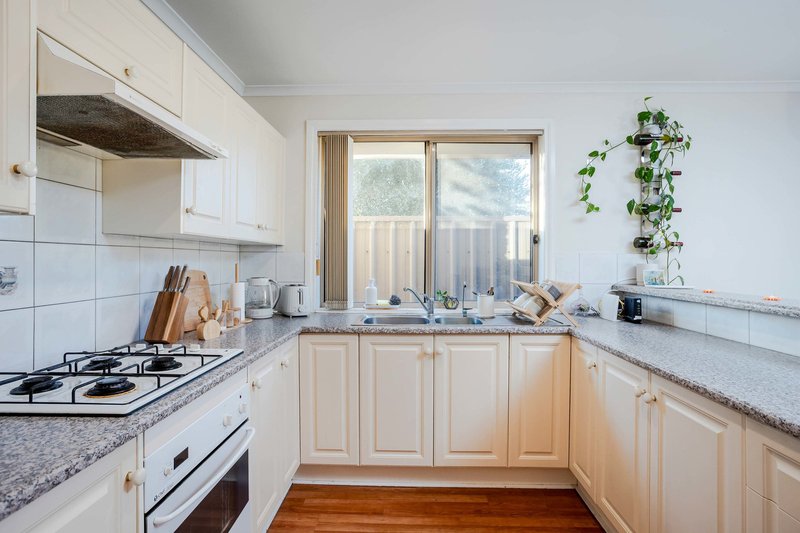
The well-appointed kitchen overlooks the main living area and is thoughtfully designed with ample bench space, generous storage, and quality appliances, making meal preparation both practical and enjoyable.
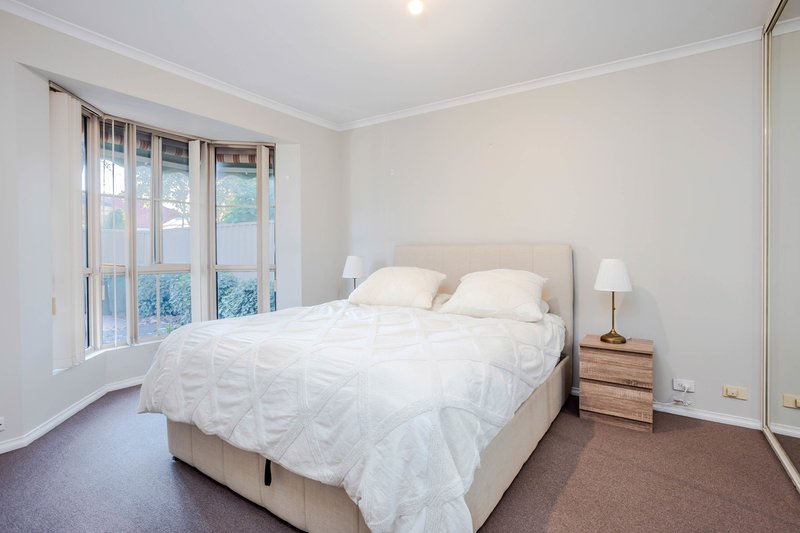
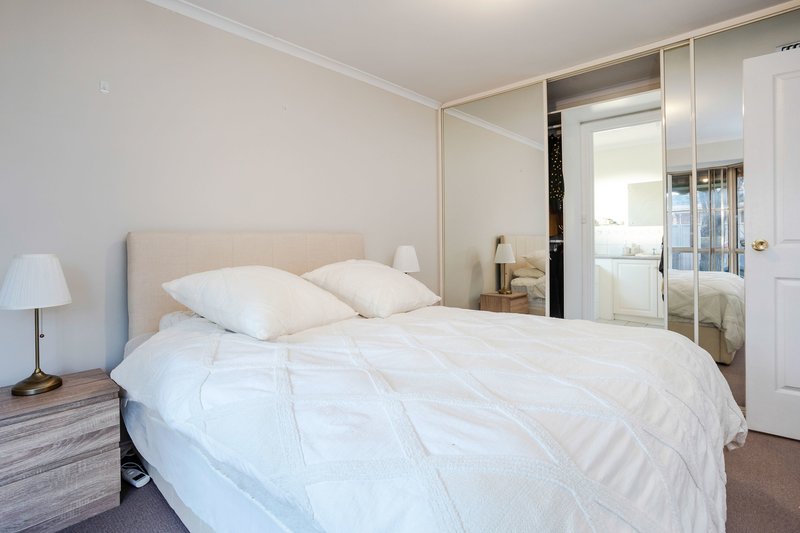
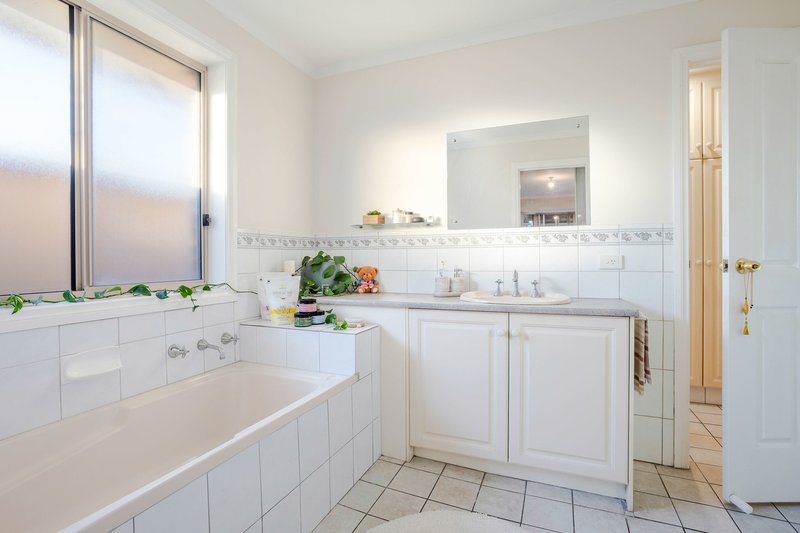
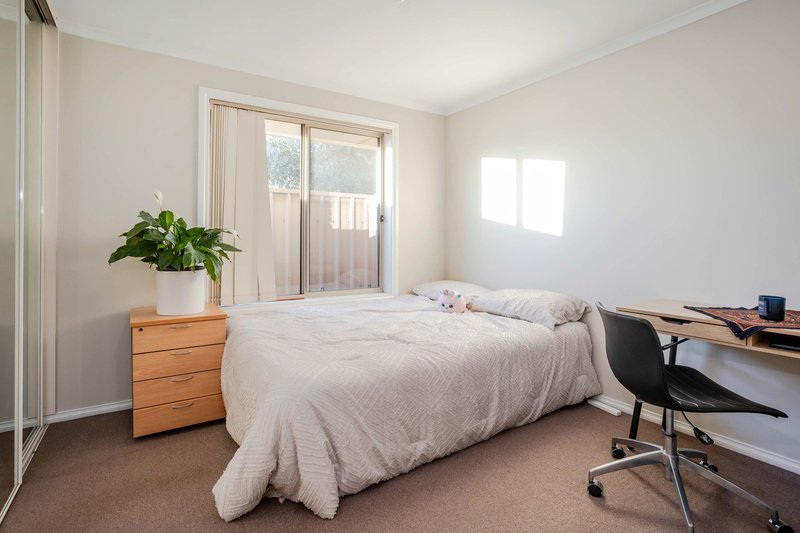
Accommodation comprises two generous bedrooms, each featuring built-in robes and conveniently positioned around the centrally located bathroom. The practical floorplan offers excellent separation between the living and sleeping zones, creating a comfortable and functional home suited to a variety of lifestyles.
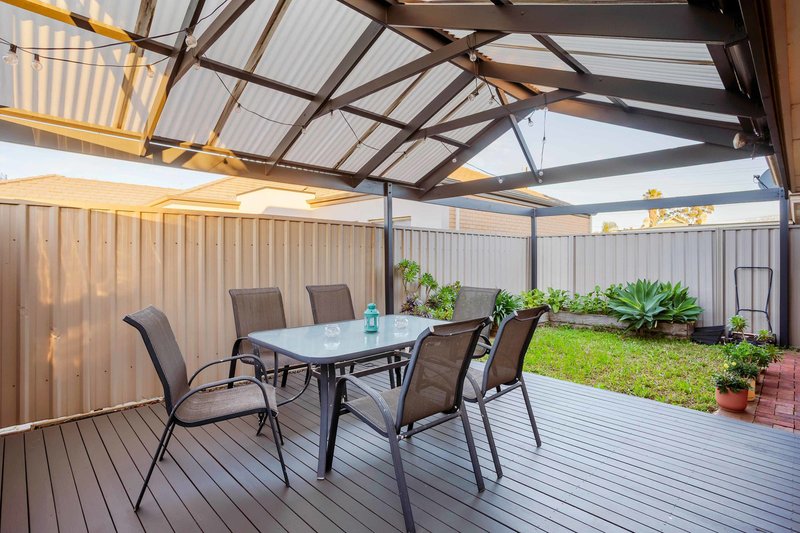
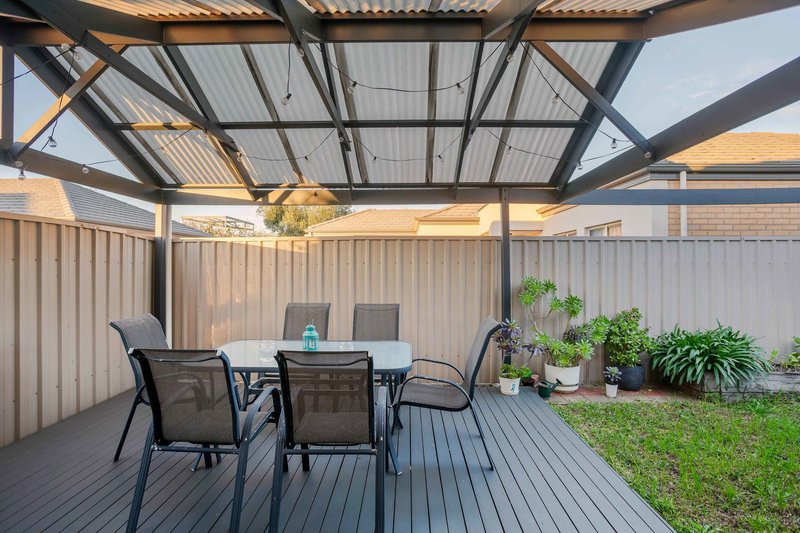
Stepping outside, the spacious undercover pergola and decked entertaining area provide the perfect extension of the home. Whether you're hosting family gatherings, enjoying weekend barbecues, or simply relaxing with a morning coffee, this private outdoor space is designed to be enjoyed throughout every season.
Additional features include a secure garage with internal access, a separate laundry, and low-maintenance gardens, allowing you to spend more time enjoying the lifestyle this outstanding location has to offer.
Situated in a highly convenient inner-west location, this home is just minutes from the Adelaide CBD and Adelaide Airport, offering an exceptional lifestyle with everything you need close by. Enjoy easy access to quality schools, including Richmond Primary School and Tenison Woods Catholic School, as well as nearby childcare centres. Shopping is a breeze with Hilton Plaza Shopping Centre, Richmond Village Shopping Centre, Brickworks Marketplace and Harbour Town Premium Outlets all within a short drive.
A fantastic selection of local caf�s, restaurants and everyday conveniences are nearby, while regular public transport and easy access to South Road and Sir Donald Bradman Drive make commuting effortless. For recreation, you'll appreciate the proximity to local parks, sporting facilities, walking and cycling trails, with the golden sands of Henley Beach, West Beach and Glenelg only 10�15 minutes away.
Key Features:
- Well-maintained courtyard home in a highly sought-after Richmond location
- Two generous bedrooms with built-in robes
- Central bathroom with separate toilet
- Light-filled open-plan living and dining area
- Well-appointed kitchen with ample storage and bench space
- Spacious undercover pergola and decked entertaining area
- Low-maintenance private courtyard
- Secure garage with internal access
- Separate laundry
- Functional, low-maintenance floorplan
- Ideal for first home buyers, downsizers and investors
- Minutes to the Adelaide CBD, airport, schools, shopping, caf�s and public transport
- Easy access to Adelaide's western beaches and surrounding lifestyle amenities
Specifications
Year built: 1998
Council: City of West Torrens
Council rates: TBC
ESL: TBC
SA Water & Sewer supply: TBC
All information provided including, but not limited to, the property's land size, floorplan, floor size, building age and general property description has been obtained from sources deemed reliable. However, the agent and the vendor cannot guarantee the information is accurate and the agent, and the vendor, does not accept any liability for any errors or oversights. Interested parties should make their own independent enquiries and obtain their own advice regarding the property. Should this property be scheduled for Auction, the Vendor's Statement will be available for perusal by members of the public 3 business days prior to the Auction at the offices of LJ Hooker Mile End at 206a Henley Beach Road, Torrensville and for 30 minutes prior to the Auction at the place which the Auction will be conducted. RLA 242629

206A Henley Beach Road, Torrensville SA 5031
Call Thanasi Mantopoulos on
0421 188 498


House in Richmond, Unit in Richmond, Townhouse in Richmond, Villa in Richmond, Apartment in Richmond, Flat in Richmond, Studio in Richmond, Warehouse in Richmond, Duplex/Semi-detached in Richmond, Alpine in Richmond, Acreage/Semi-rural in Richmond, Block Of Units in Richmond, Terrace in Richmond, Retirement in Richmond, Serviced Apartment in Richmond, Other in Richmond
DuplexSemi-detached in Cowandilla, DuplexSemi-detached in Hilton, DuplexSemi-detached in Keswick, DuplexSemi-detached in Marleston, DuplexSemi-detached in Mile End South, DuplexSemi-detached in Netley, DuplexSemi-detached in West Richmond