Want to save your favourite properties and searches?
Sign up below to access all the awesome features.
Already have an account? Sign in


Inspections
Private Sale $650,000 -$710,000


Ray White Truganina proudly presents this exceptional family residence, where luxury, functionality, and contemporary design come together to create the perfect lifestyle opportunity. Nestled in the highly sought-after Ellarook Estate, Truganina, this beautifully crafted home offers premium finishes, spacious interiors, and outstanding comfort for growing families, first-home buyers, and discerning investors alike.
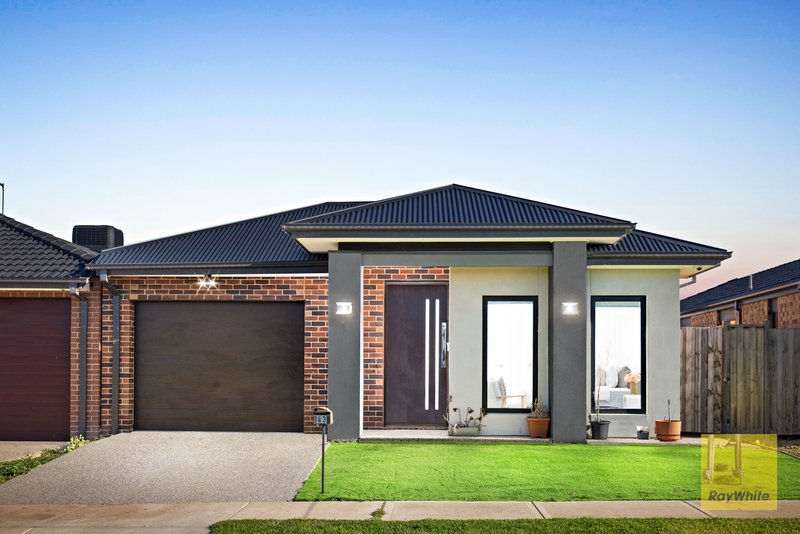
From the moment you arrive, the home's striking street appeal is enhanced by an exposed aggregate concrete driveway, a stylish Colourbond roof, and quality custom finishes throughout.
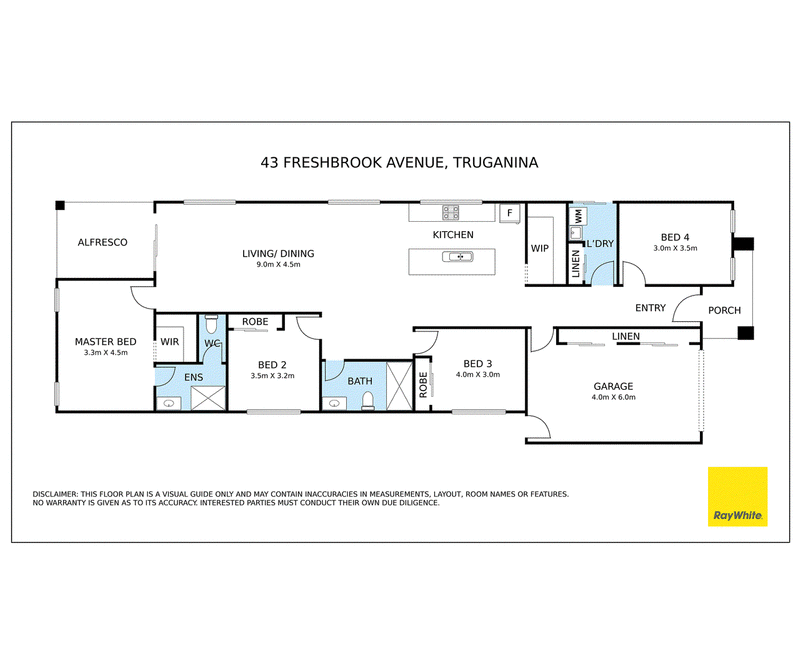
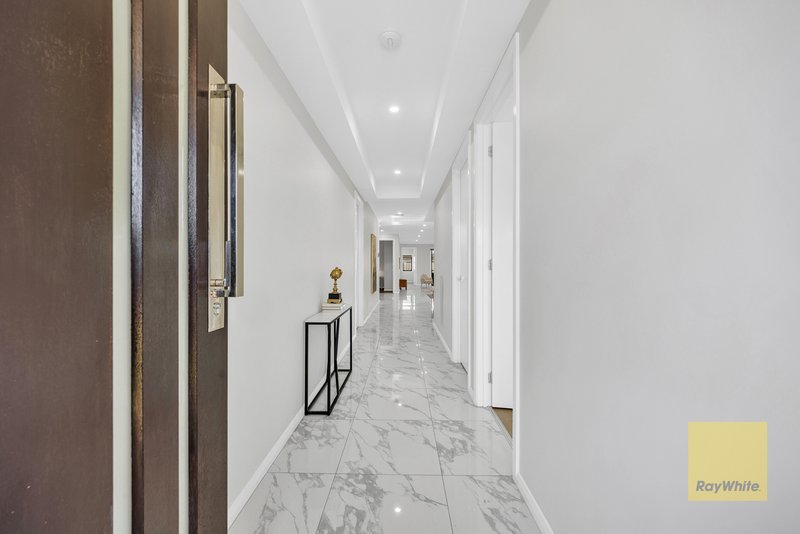
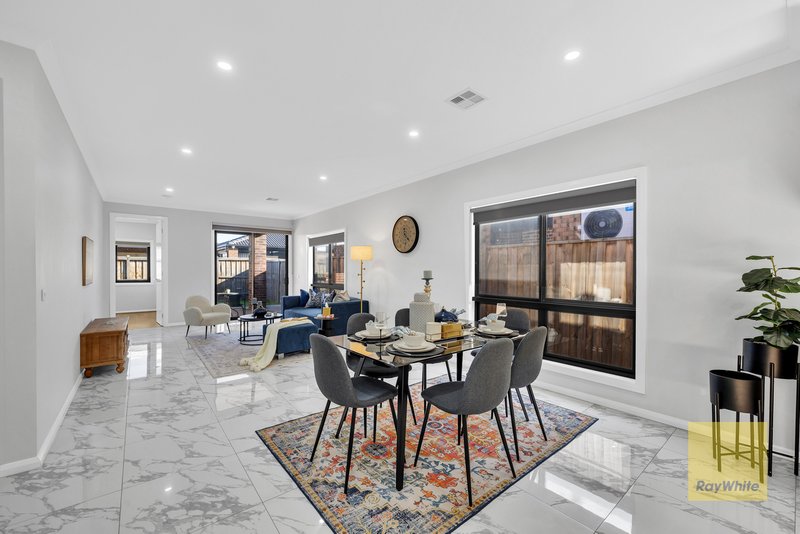
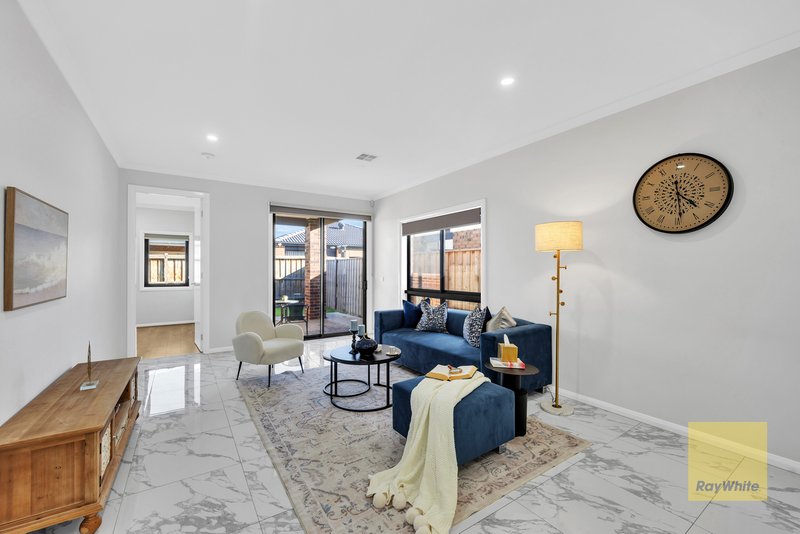
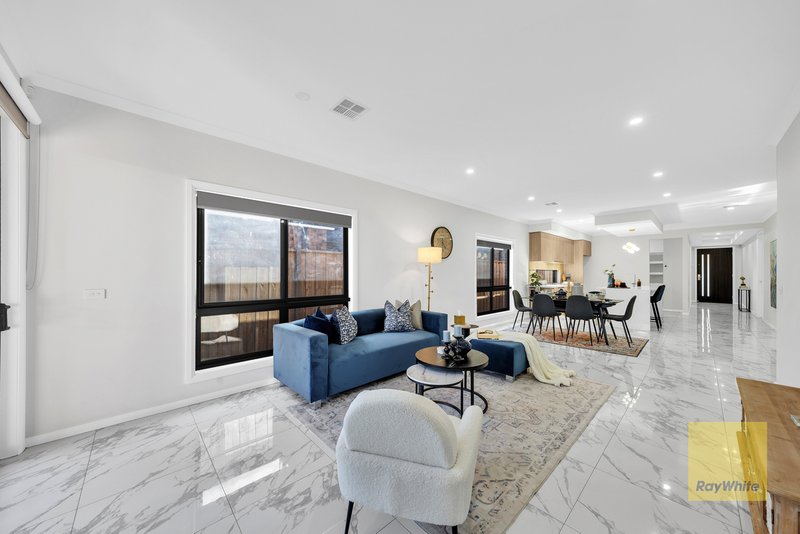
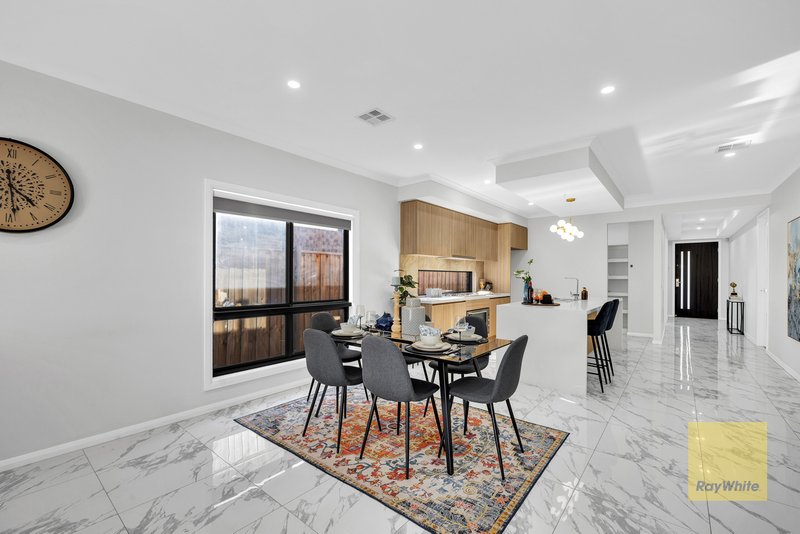
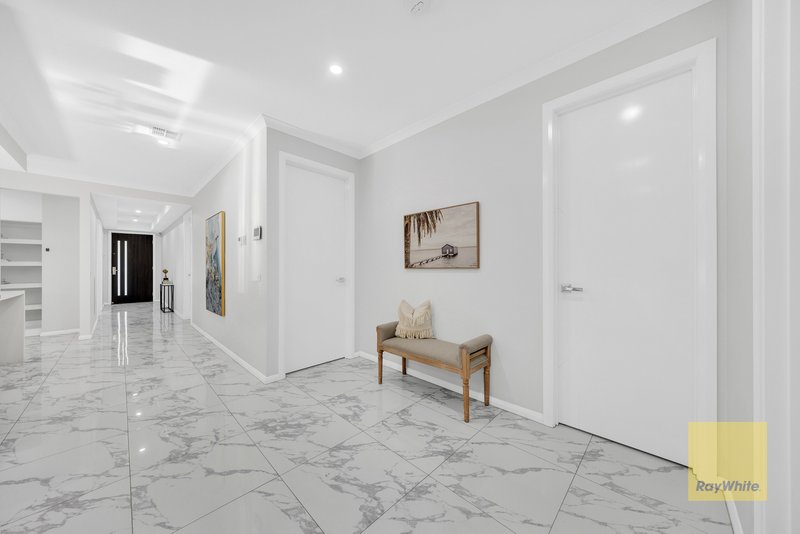
Step inside to discover a thoughtfully designed floorplan featuring a formal lounge, an expansive open-plan living and dining area, and four generously proportioned bedrooms. The seamless layout provides the perfect balance of everyday family living and effortless entertaining.
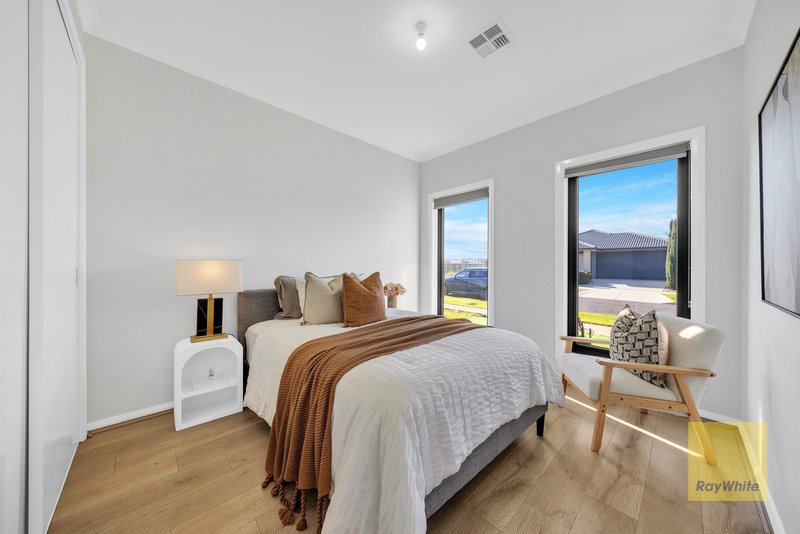
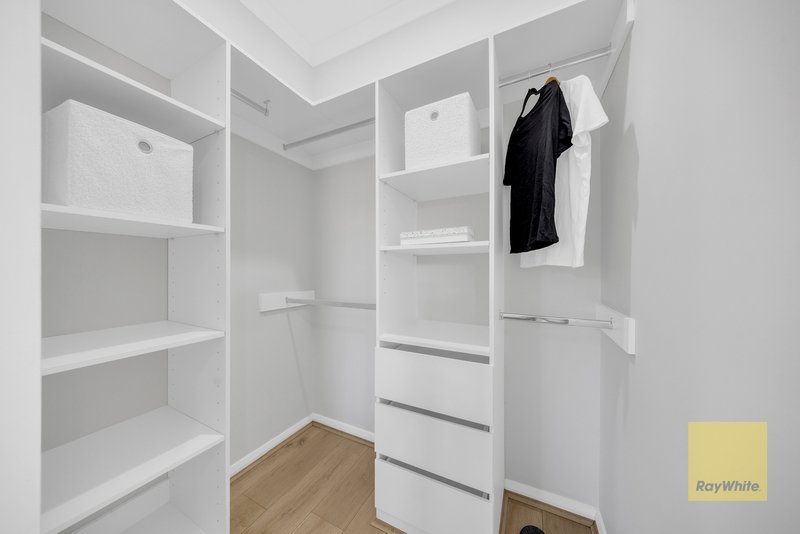
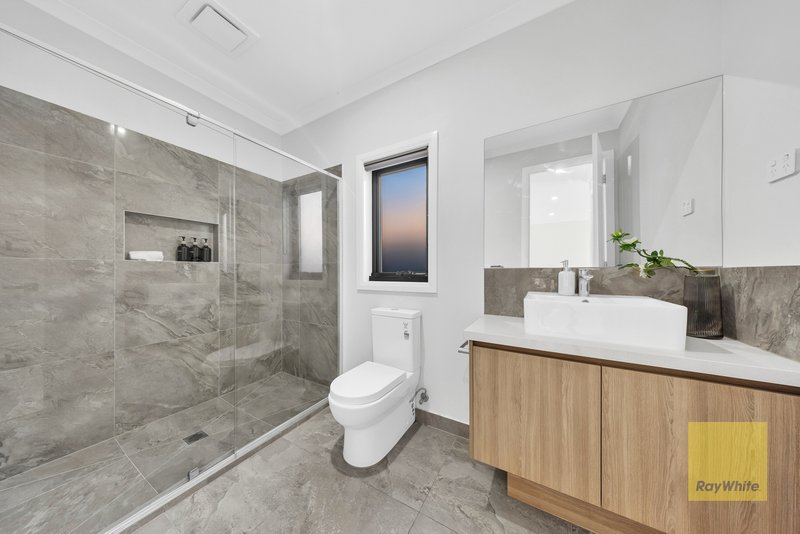
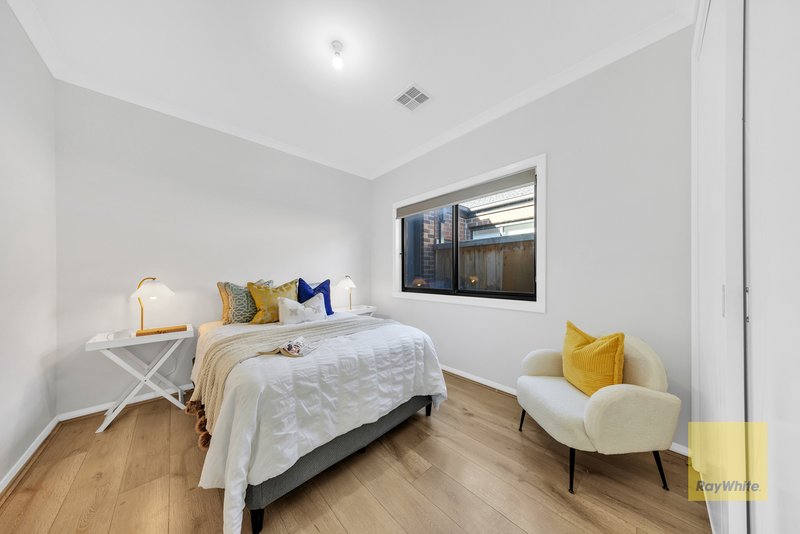
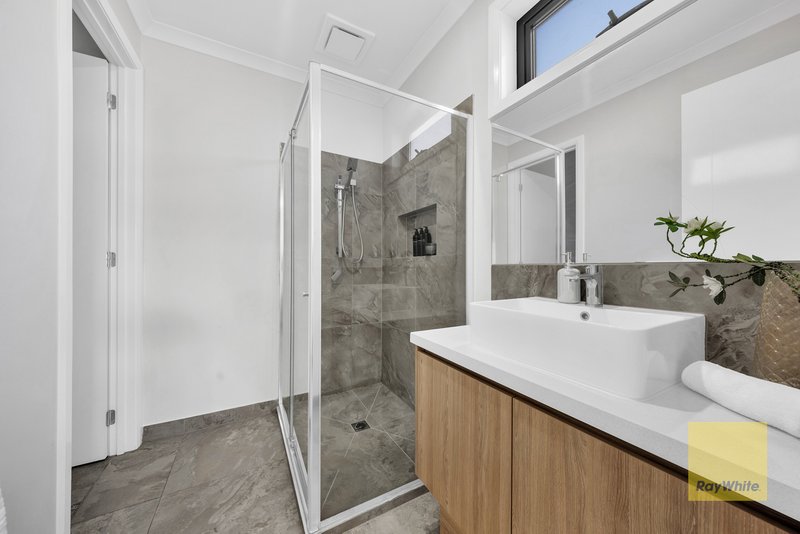
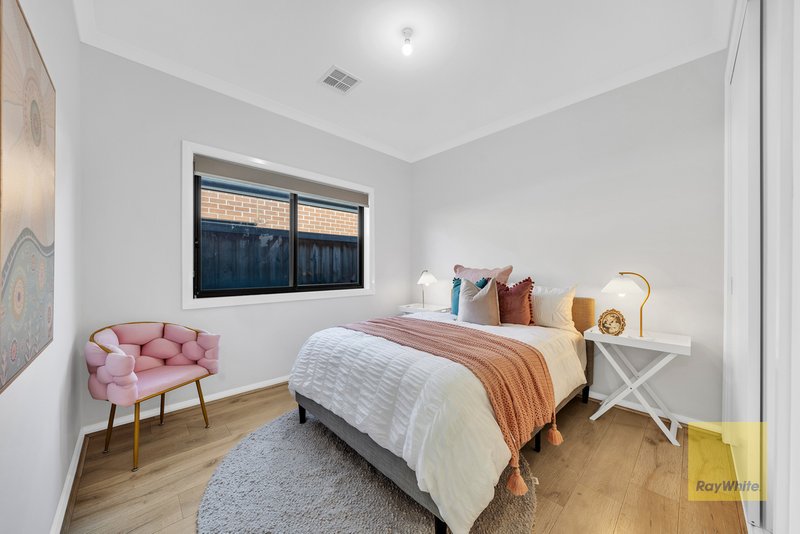
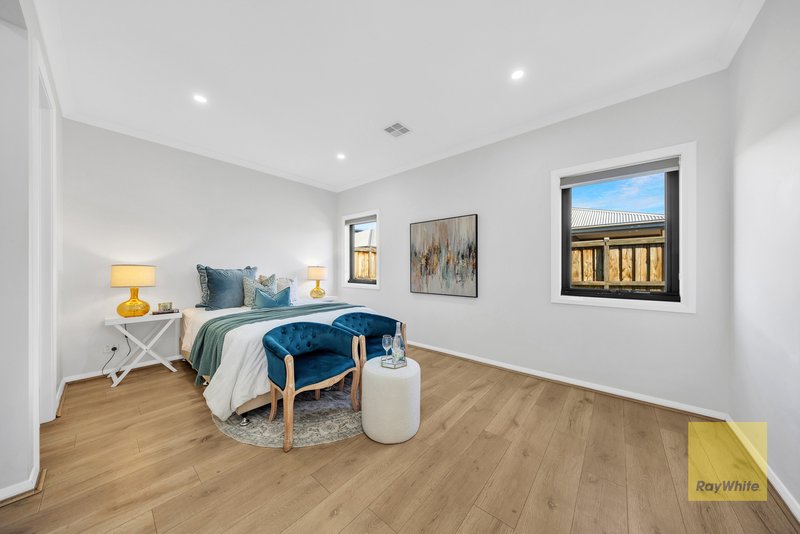
The luxurious master suite is a private retreat, complete with a spacious walk-in robe and a beautifully appointed ensuite featuring 40mm stone benchtops, double above-counter basins, an oversized shower, and premium fittings. The remaining three bedrooms are all generously sized and include built-in robes, ensuring ample accommodation for the whole family.
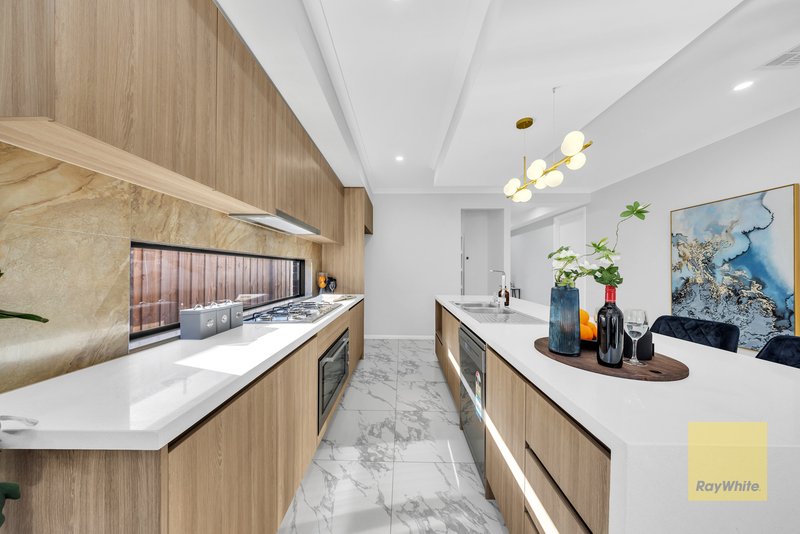
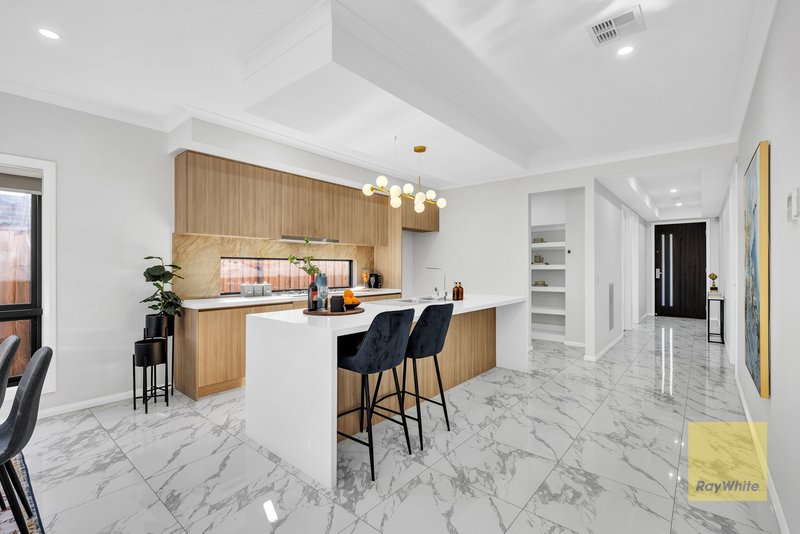
At the heart of the home lies a stunning designer kitchen that is sure to impress. Boasting elegant 40mm stone benchtops, a 900mm stainless-steel gas cooktop and oven, dishwasher, walk-in pantry, and abundant storage, it overlooks the spacious living and dining area, making it the ideal space for both family gatherings and entertaining guests.
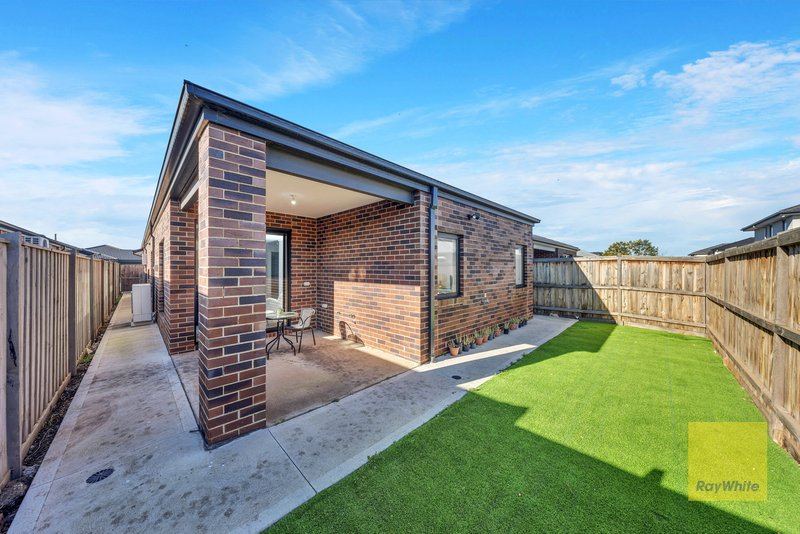
Step outside to enjoy the beautifully landscaped backyard, complete with fresh lush turf and a covered alfresco area with a convenient gas connection for outdoor cooking. Whether you're hosting family barbecues or simply relaxing after a long day, this outdoor space is designed for year-round enjoyment.
Adding further value and comfort are an impressive range of premium inclusions that set this home apart.
Property Features:
• Four spacious bedrooms with built-in robes
• Luxurious master bedroom with walk-in robe and designer ensuite
• Formal lounge plus expansive open-plan family and dining area
• Stylish kitchen with 40mm stone benchtops
• 900mm stainless-steel gas cooktop and oven
• Dishwasher and spacious walk-in pantry
• Double-glazed windows for enhanced energy efficiency and comfort
• Premium heavy-duty double-glazed glass doors
• High ceilings and custom-made internal doors
• Refrigerated heating and cooling system
• Covered alfresco with gas connection
• Beautifully landscaped backyard with new turf
• Exposed aggregate concrete driveway
• Colourbond roof
• Additional built-in storage in the garage
• Double remote garage with internal access
• Conveniently located close to schools, parks, shopping centres, public transport, and all essential amenities
Offering an outstanding combination of quality craftsmanship, modern elegance, and an unbeatable location, this remarkable residence presents an exceptional opportunity to secure your dream home in one of Truganina's most desirable estates.
For more information or to arrange a private inspection, contact:
Gourav Singla
0433 033 372
Disclaimer: All stated dimensions are approximate. Particulars given are for general information only and do not constitute any representation on the part of the vendor or agent. Images, videos, and floor plans are for illustrative purposes only. Buyers are advised to conduct their own due diligence. For the Due Diligence Checklist, visit consumer.vic.gov.au.

Suleman Gateway Business Park , 211 Leakes Road, Truganina VIC 3029
Call Gourav Singla on
0433033372


House in Truganina, Unit in Truganina, Townhouse in Truganina, Villa in Truganina, Apartment in Truganina, Flat in Truganina, Studio in Truganina, Warehouse in Truganina, Duplex/Semi-detached in Truganina, Alpine in Truganina, Acreage/Semi-rural in Truganina, Block Of Units in Truganina, Terrace in Truganina, Retirement in Truganina, Serviced Apartment in Truganina, Other in Truganina
House in Derrimut, House in Hoppers Crossing, House in Laverton North, House in Mount Cottrell, House in Ravenhall, House in Rockbank, House in Tarneit, House in Williams Landing