Want to save your favourite properties and searches?
Sign up below to access all the awesome features.
Already have an account? Sign in


SUBMIT ALL OFFERS


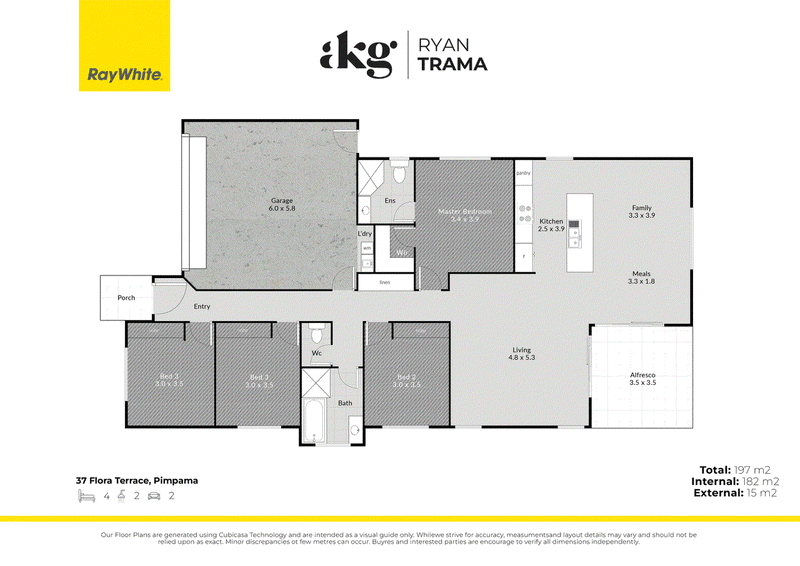
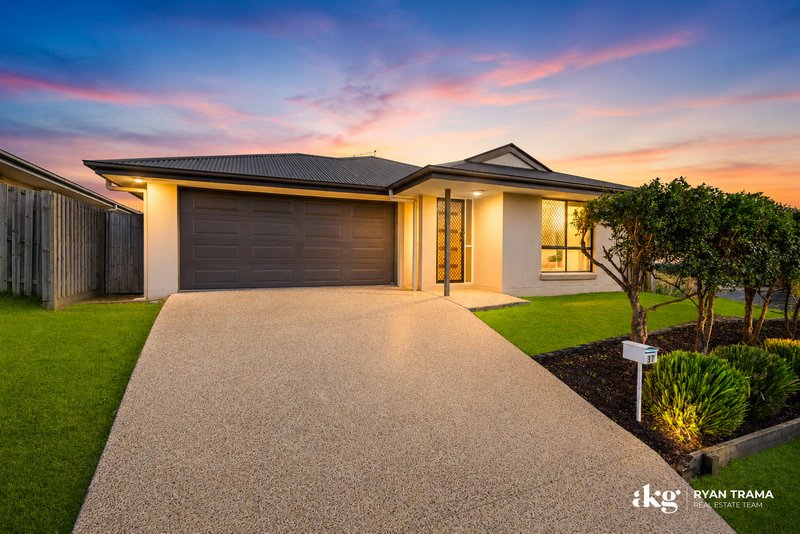
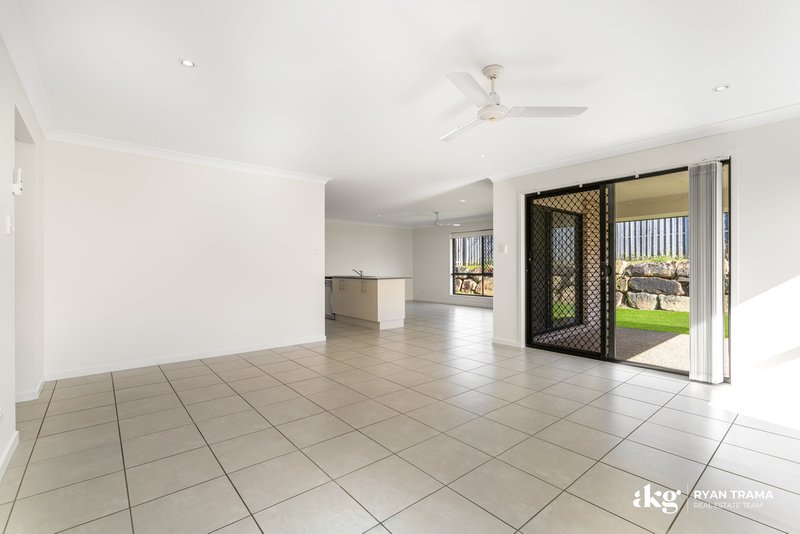
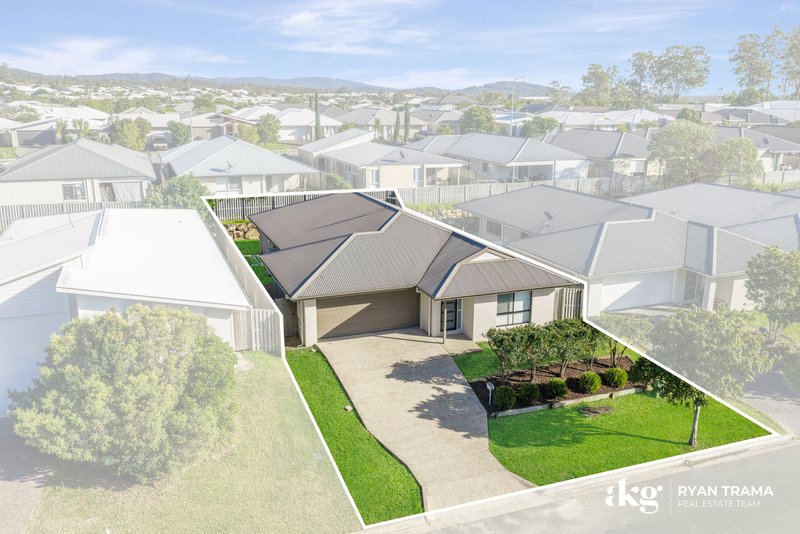
Freshly painted, fitted with brand-new carpet and completely move-in ready, 37 Flora Terrace is the kind of home every buyer hopes to find. Beautifully presented and thoughtfully designed across a generous 197m² floorplan, it offers the space, flexibility and lifestyle growing families have been searching for - without the expense or stress of renovating.
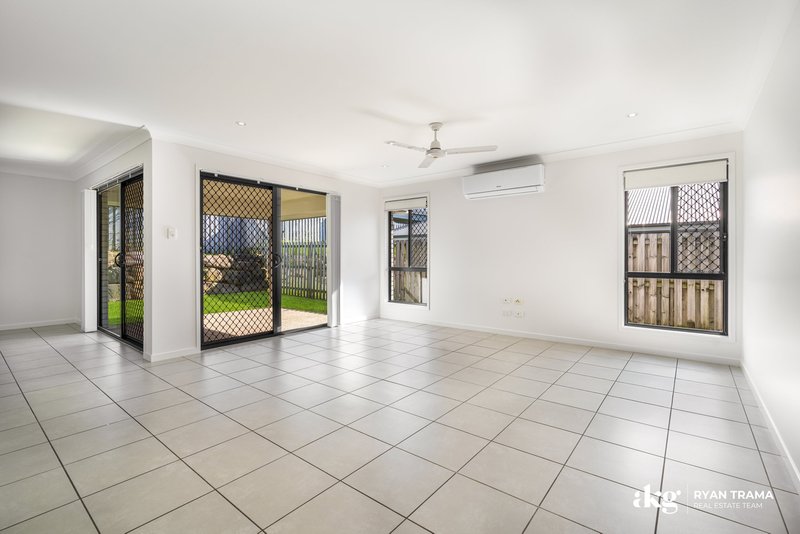
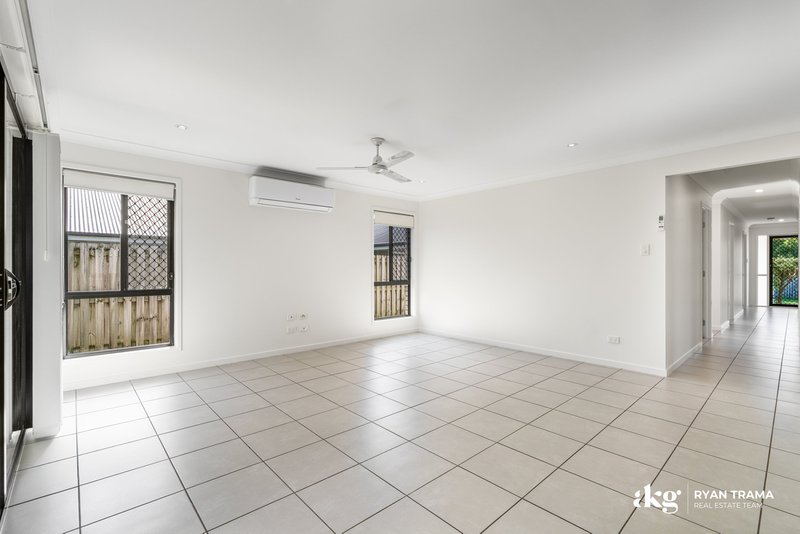
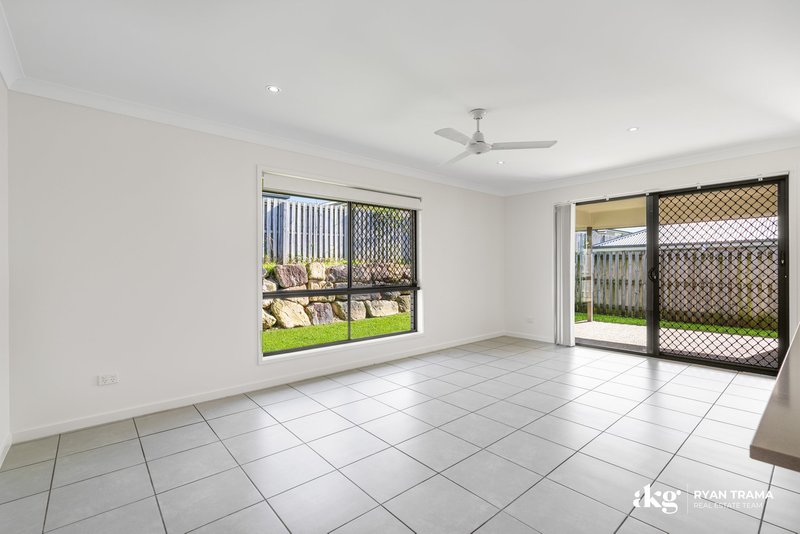
From the moment you step inside, you're welcomed by light-filled interiors, a fresh neutral colour palette and an immediate sense of space. Designed for modern family living, this home offers three distinct living zones, providing the perfect balance of connection and privacy. Whether it's family movie nights, children's playtime, entertaining friends or simply unwinding at the end of the day, there's a space for every occasion.
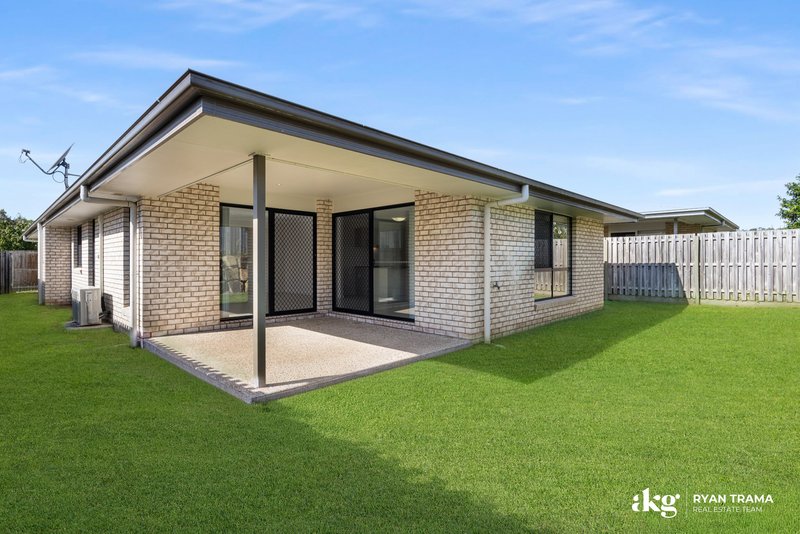
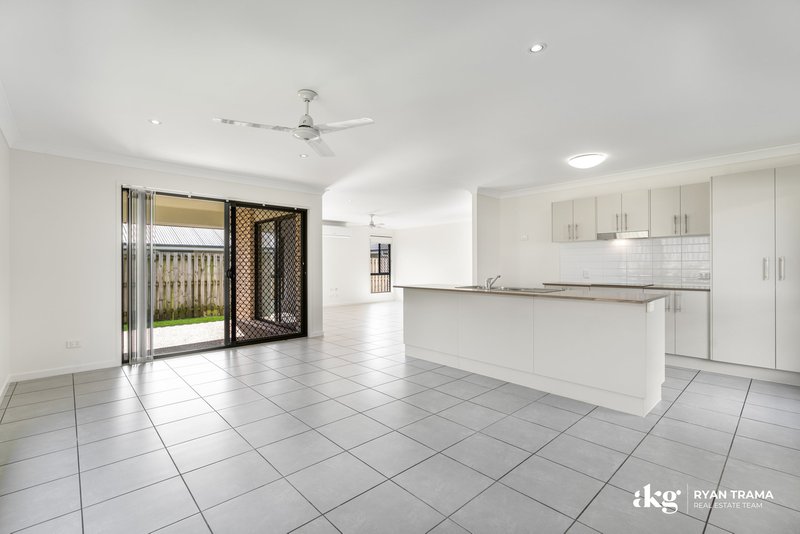
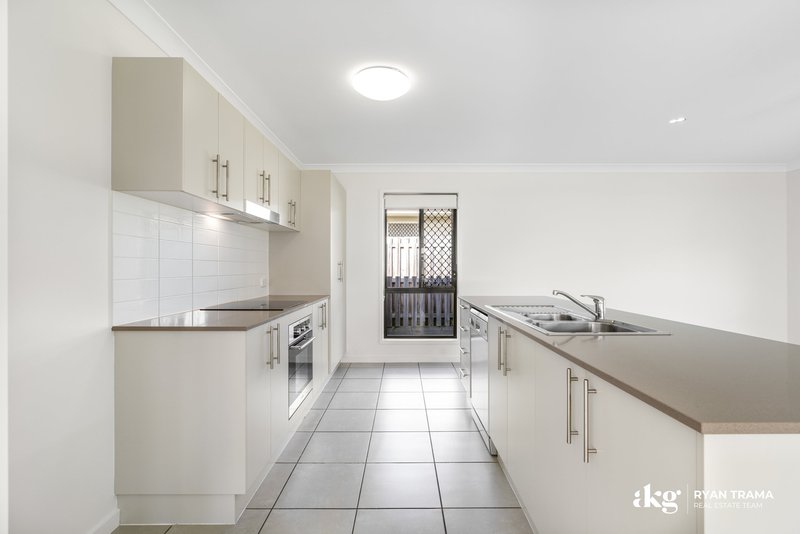
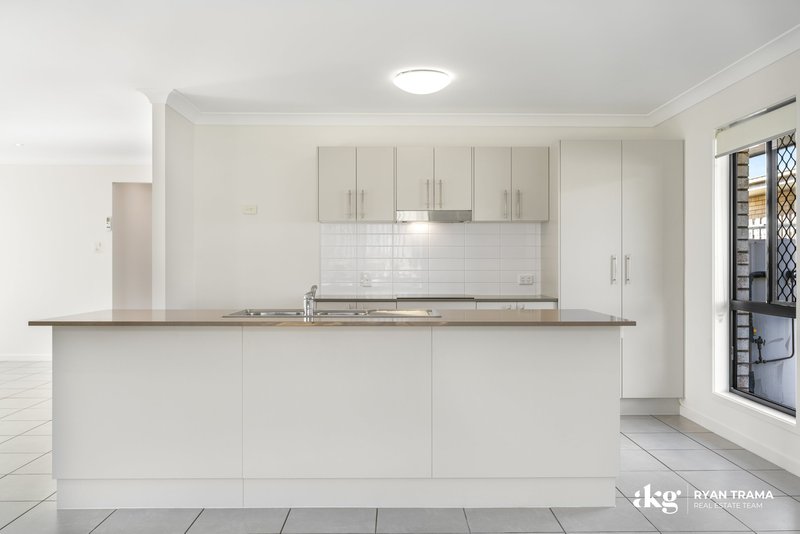
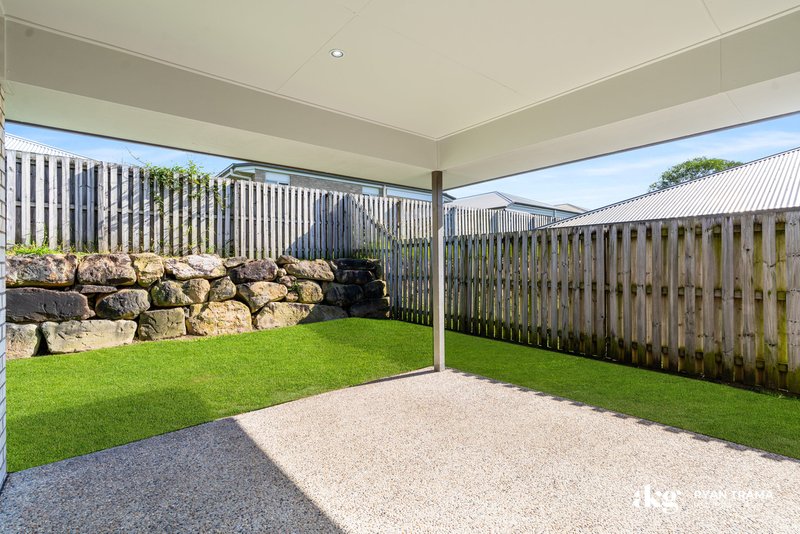
At the heart of the home, the contemporary kitchen is perfectly positioned to bring everyone together. Complete with an oversized island bench, walk-in pantry, quality appliances and generous storage, it overlooks both living areas and the covered alfresco - ensuring you're always part of the conversation. Both living spaces flow seamlessly outdoors, creating a fantastic entertaining area while overlooking the secure backyard where children and pets can play freely.
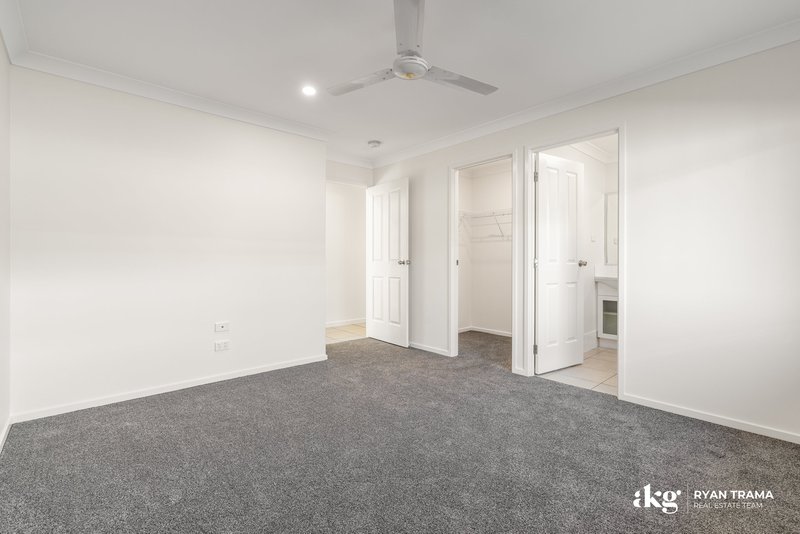
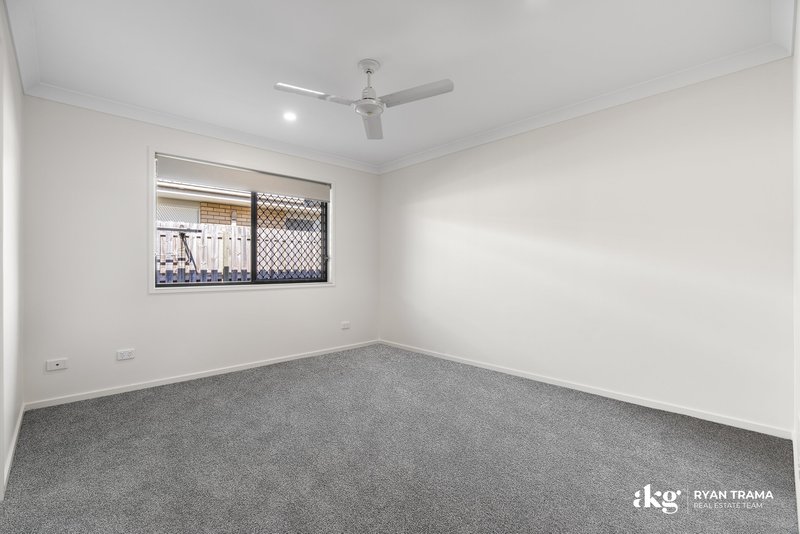
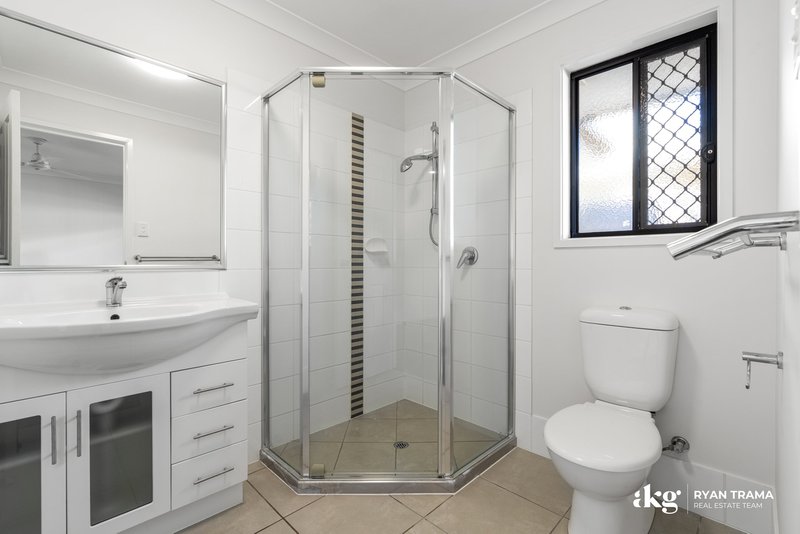
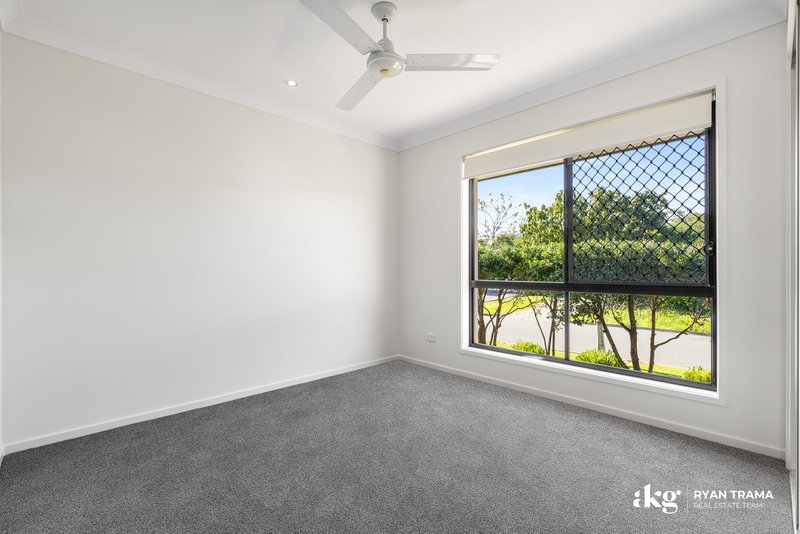
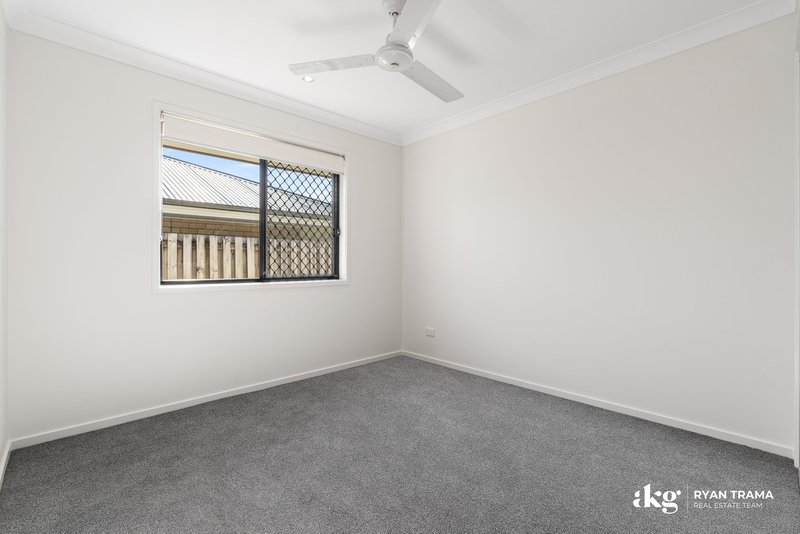
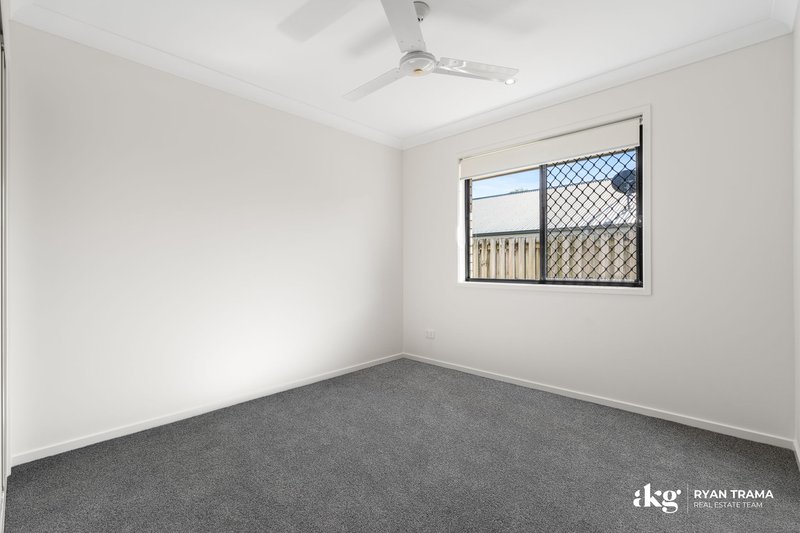
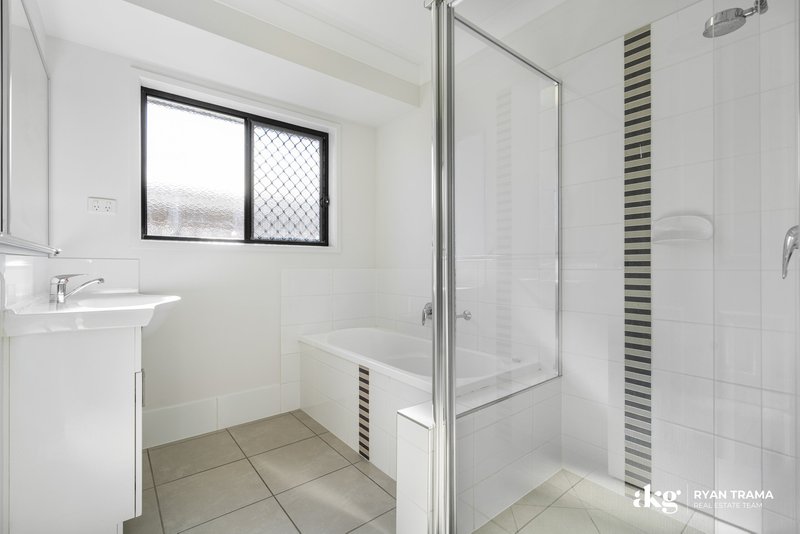
Privately positioned away from the children's wing, the spacious master retreat offers a peaceful escape complete with a walk-in wardrobe and ensuite. The remaining three bedrooms are all generously sized with built-in wardrobes and ceiling fans, serviced by a family bathroom featuring a separate bath, separate shower and separate toilet for everyday convenience.
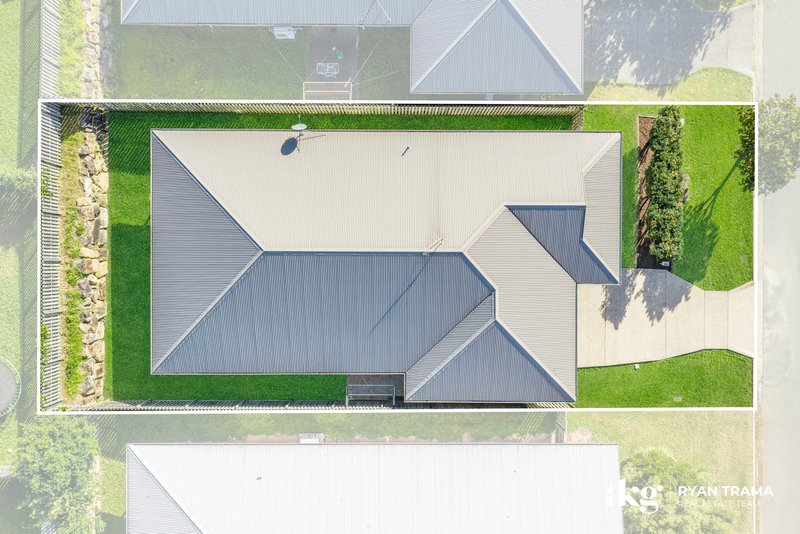
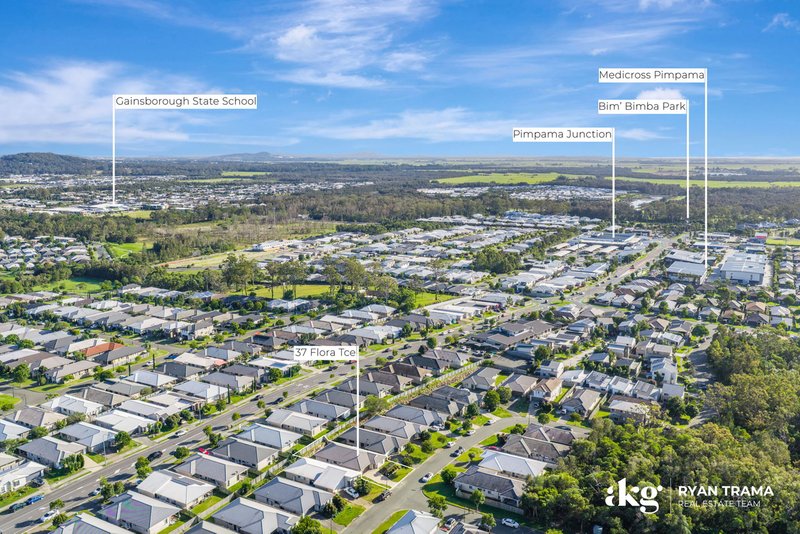
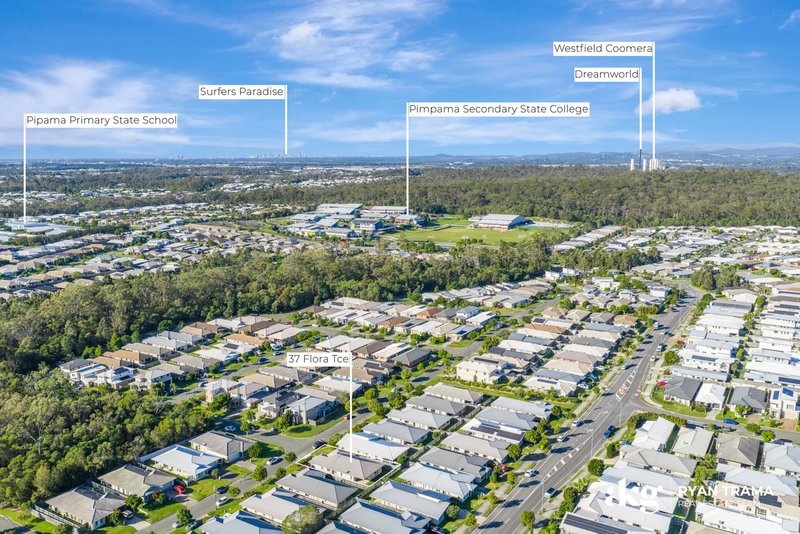
Set on a fully fenced 429m² allotment with established low-maintenance gardens, this home has been designed for easy family living. Located in one of Pimpama's most convenient pockets, you'll enjoy being just moments from quality schools, childcare centres, Pimpama Junction Shopping Centre, parks, cafés, medical facilities and the M1, providing easy access to both Brisbane and the Gold Coast.
Beautifully updated, exceptionally functional and ready to enjoy from day one, this is more than just another four-bedroom home - it's a place where your family can settle in, create lasting memories and enjoy for years to come.
Features You'll Love:
- Freshly painted throughout
- Brand-new carpet throughout
- Move-in ready with absolutely nothing to do
- Generous 197m² family floorplan
- Fully fenced 429m² allotment
- Four spacious bedrooms
- Privately positioned master retreat with walk-in wardrobe and ensuite
- Three separate living zones including lounge, family and meals areas
- Contemporary kitchen with oversized island bench
- Heaps of storage
- Quality appliances with generous bench and storage space
- Seamless indoor-outdoor flow from both living areas
- Covered alfresco entertaining area
- Spacious, secure backyard perfect for children and pets
- Split-system air-conditioning to the main living area
- Ceiling fans throughout
- Family bathroom with separate bath and separate toilet
- Internal laundry with linen storage
- Double remote garage with internal access
- Close to schools, shopping, childcare, parks, cafés, medical facilities and M1 access
For further information, please contact the Ryan Trama Team on 0448 295 135.
Disclaimer: We have in preparing this advertisement used our best endeavours to ensure the information contained is true and accurate, but accept no responsibility and disclaim all liability in respect to any errors, omissions, inaccuracies or misstatements contained. Prospective purchasers should make their own enquiries to verify the information contained in this advertisement.

35 Barklya Place, Marsden QLD 4132
Call Ryan Trama on
0448 295 135


House in Pimpama, Unit in Pimpama, Townhouse in Pimpama, Villa in Pimpama, Apartment in Pimpama, Flat in Pimpama, Studio in Pimpama, Warehouse in Pimpama, Duplex/Semi-detached in Pimpama, Alpine in Pimpama, Acreage/Semi-rural in Pimpama, Block Of Units in Pimpama, Terrace in Pimpama, Retirement in Pimpama, Serviced Apartment in Pimpama, Other in Pimpama
House in Coomera, House in Jacobs Well, House in Kingsholme, House in Norwell, House in Ormeau Hills, House in Ormeau, House in Upper Coomera, House in Willow Vale