Want to save your favourite properties and searches?
Sign up below to access all the awesome features.
Already have an account? Sign in


Auction
Inspections
Auction


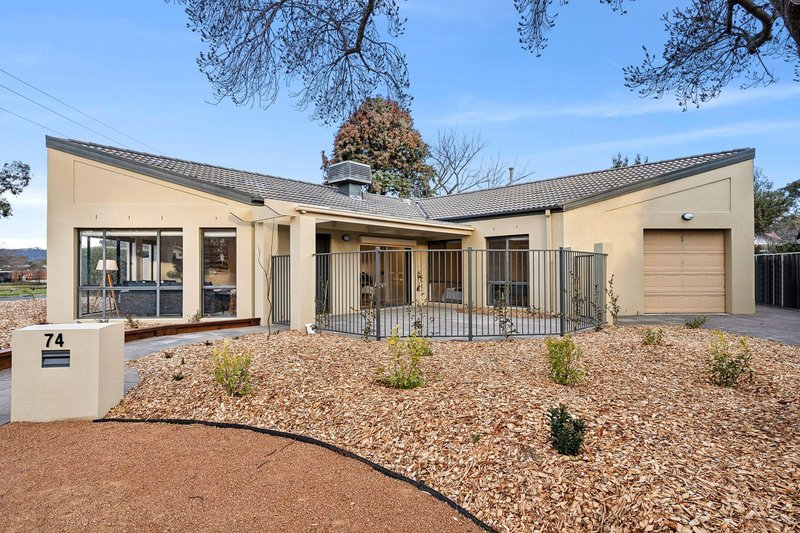
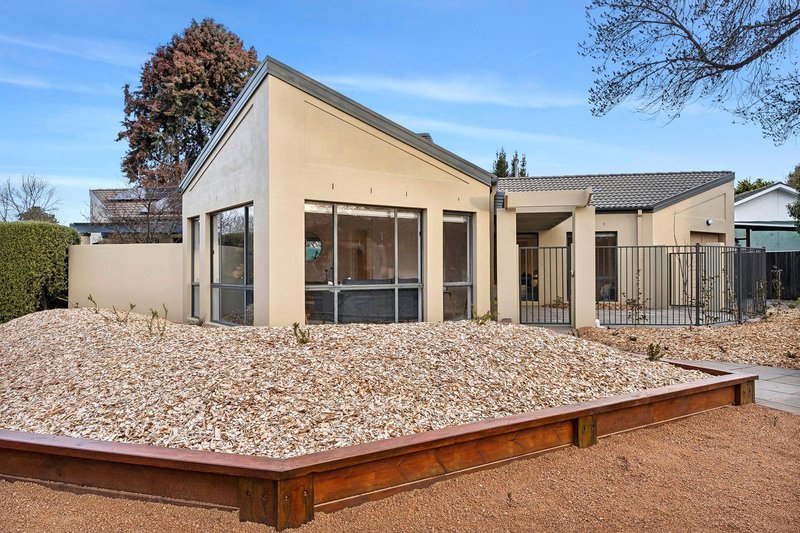
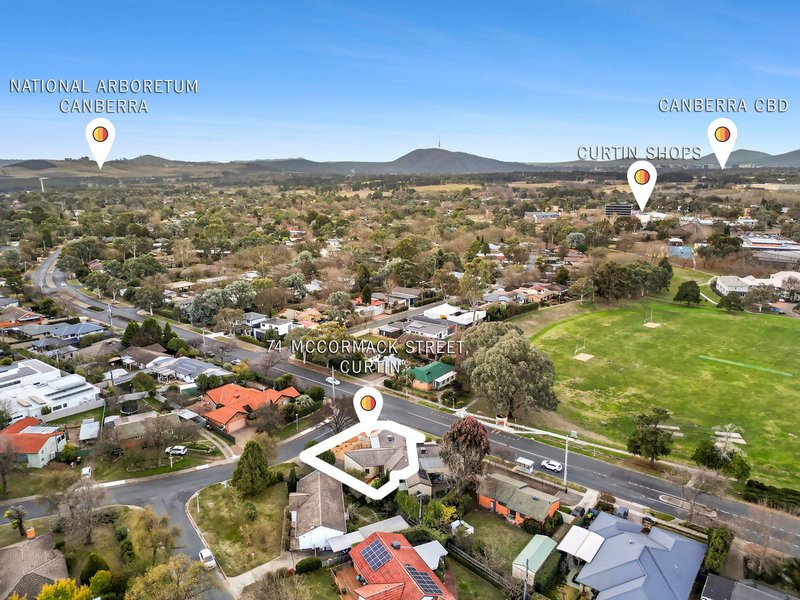
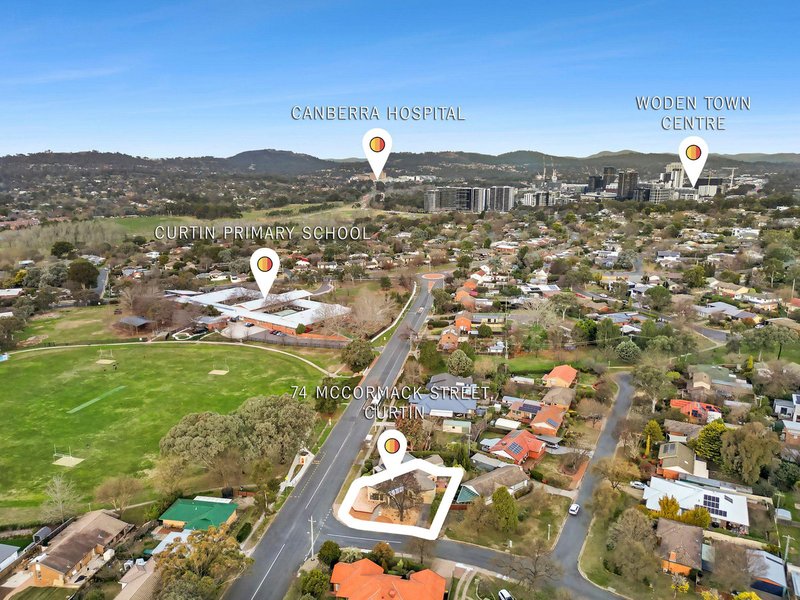
Perfectly positioned on a desirable corner block opposite parkland, this beautifully presented single-level home combines generous proportions, quality finishes and effortless low-maintenance living.
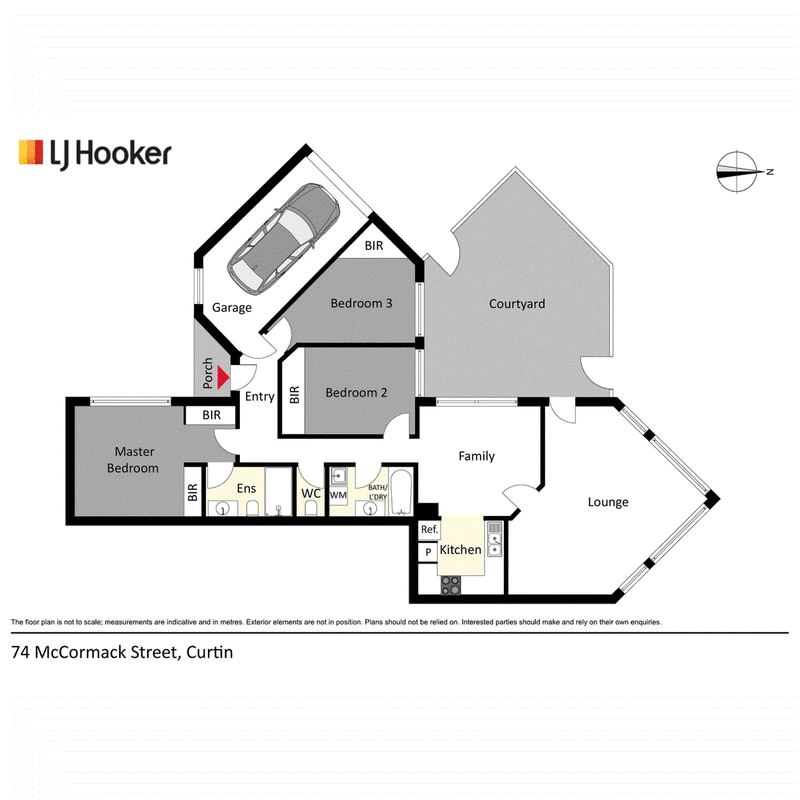
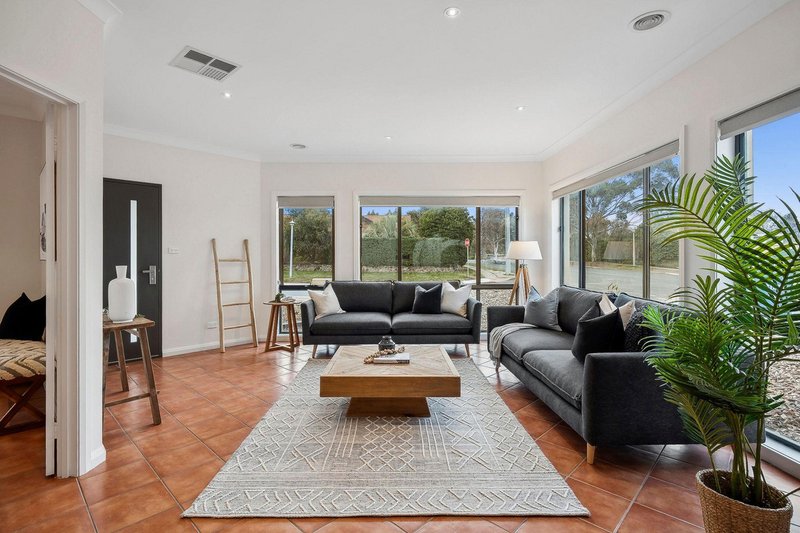
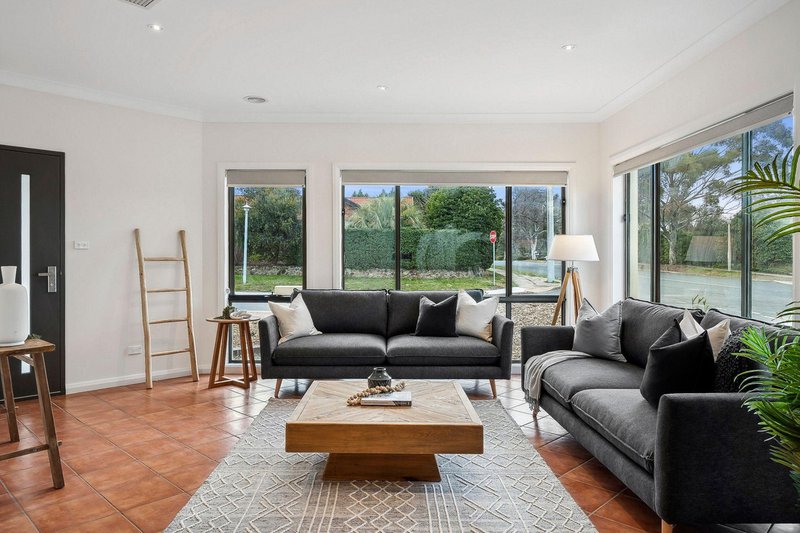
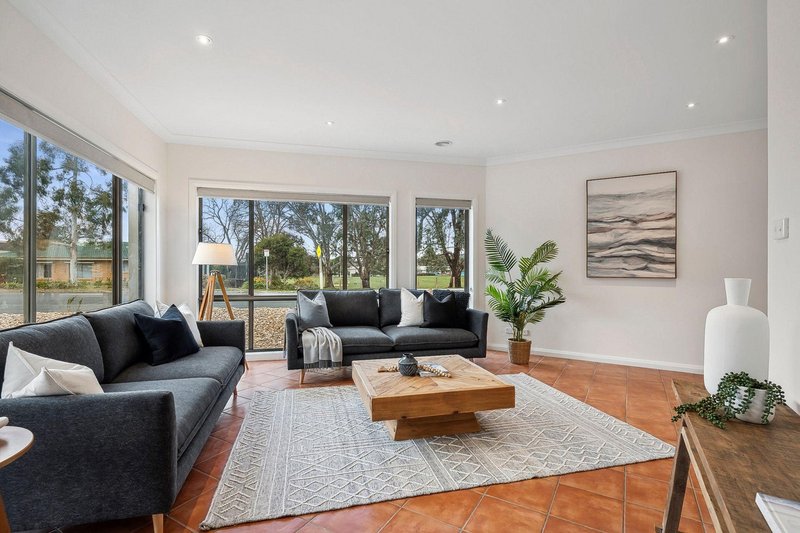
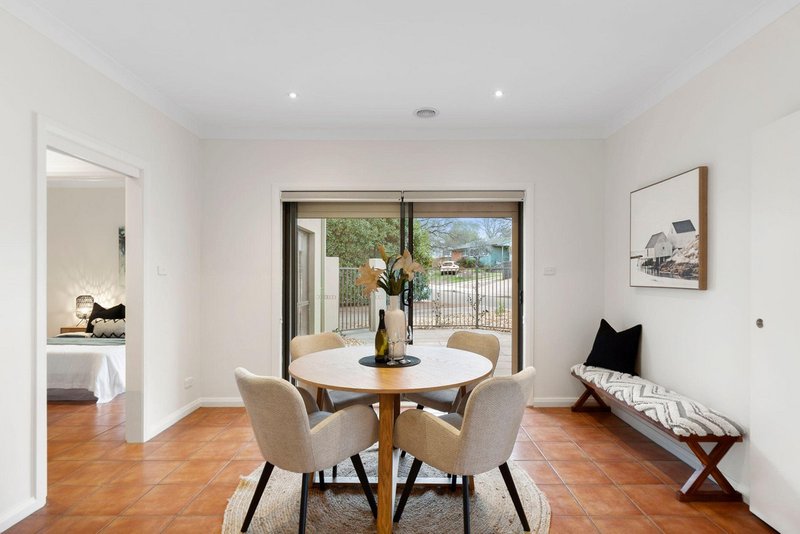
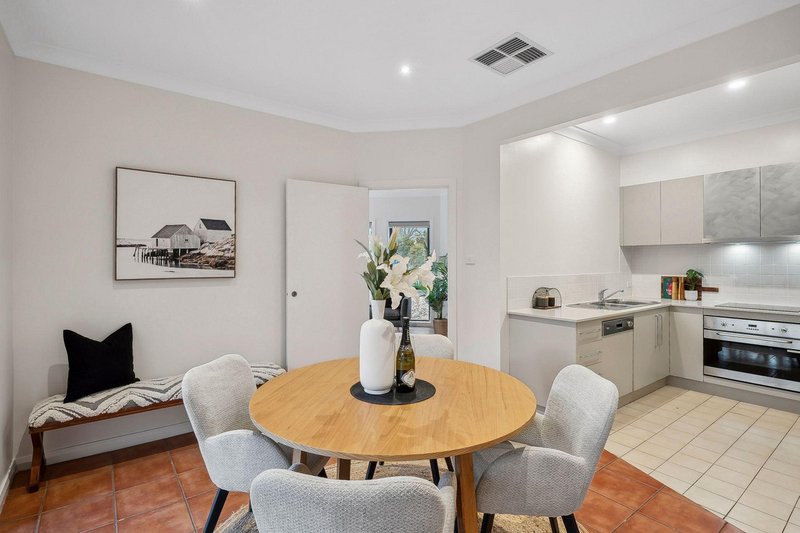
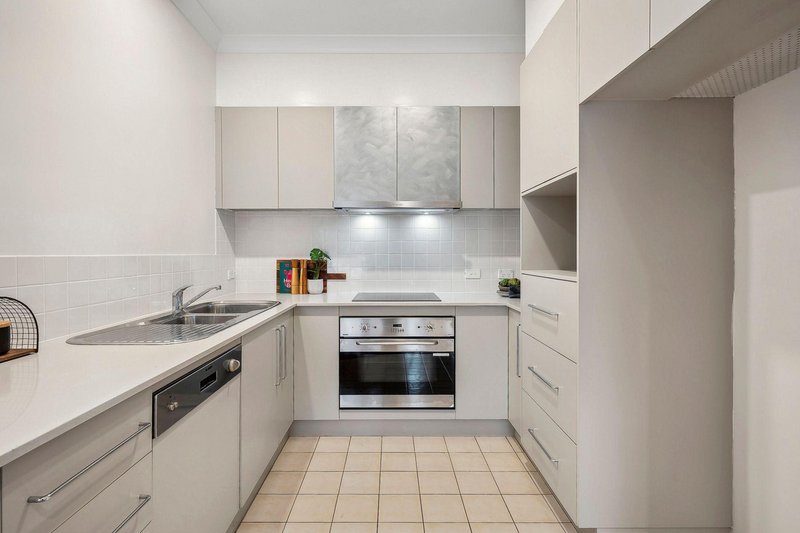
Designed with both comfort and functionality in mind, the home offers spacious open-plan living and dining areas filled with natural light through expansive windows, creating a warm and welcoming atmosphere throughout. The kitchen equipped with an electric cooktop and dishwasher provides ample storage and bench space.
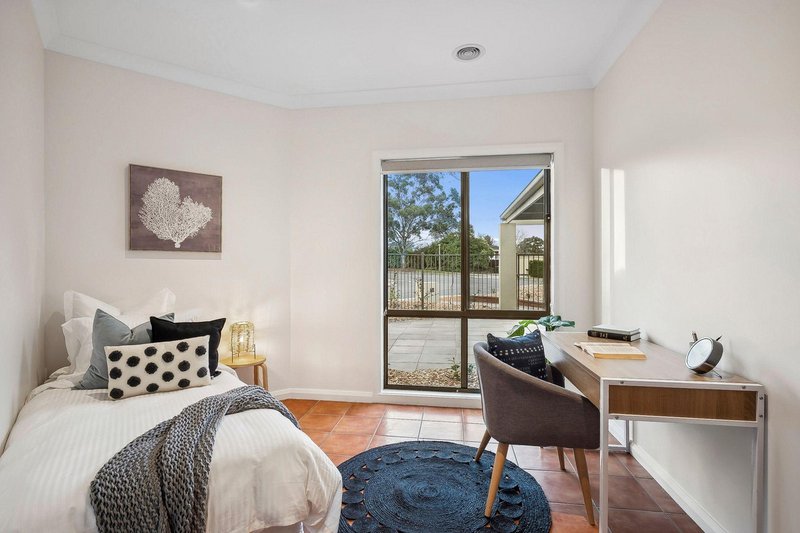
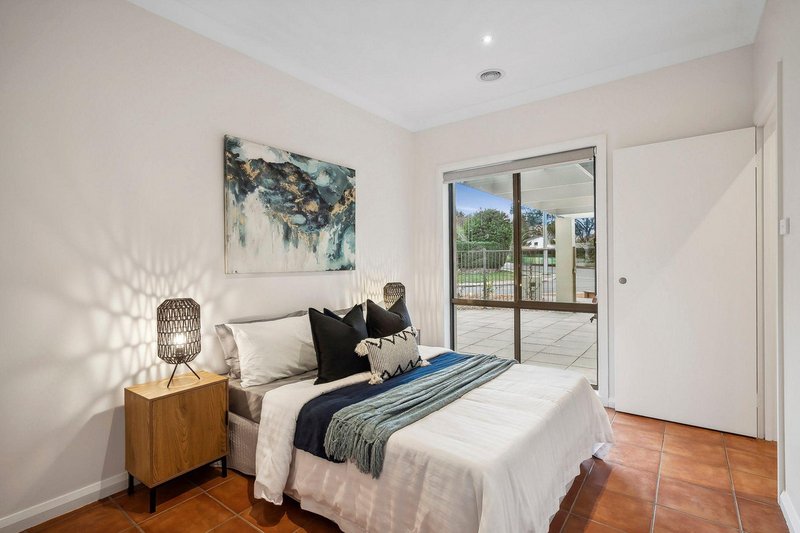
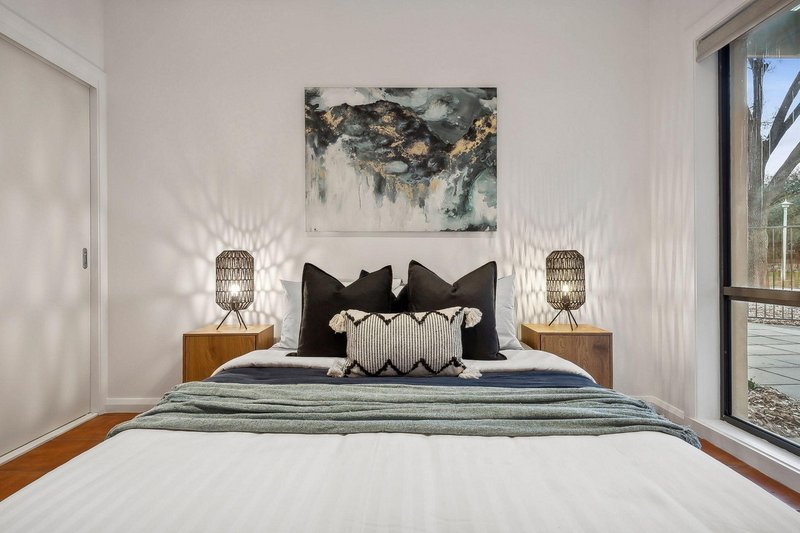
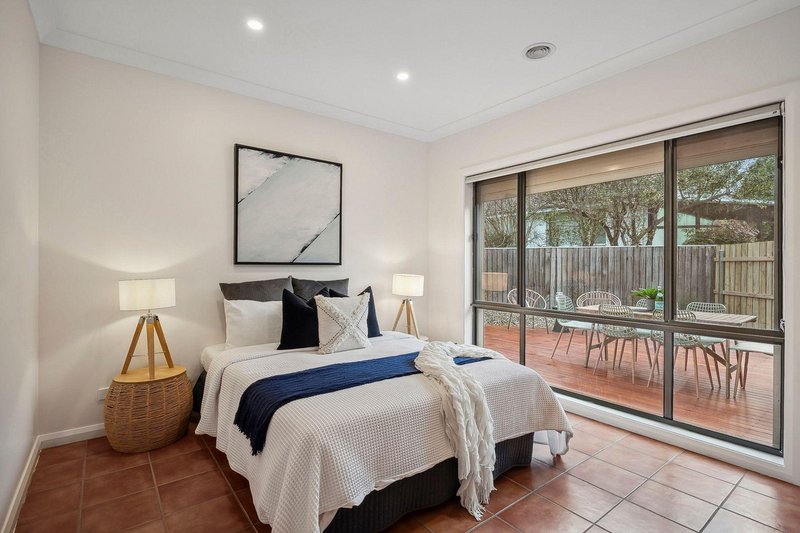
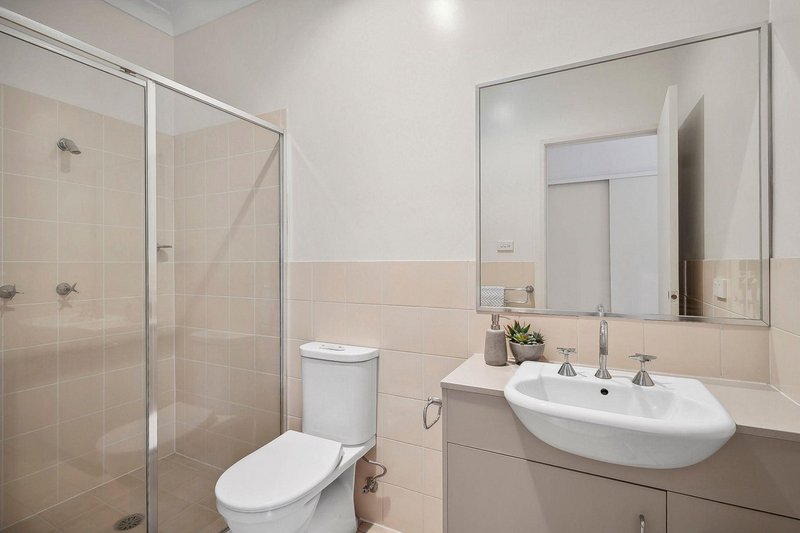
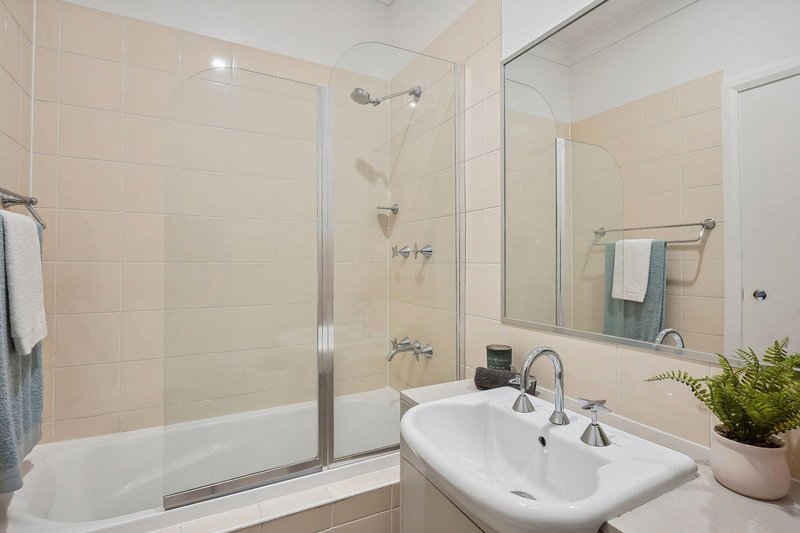
The generous master suite enjoys excellent privacy and features a stylish ensuite, while the remaining bedrooms are well-sized and serviced by a modern family bathroom. Ducted heating and cooling ensuring comfort throughout the year.
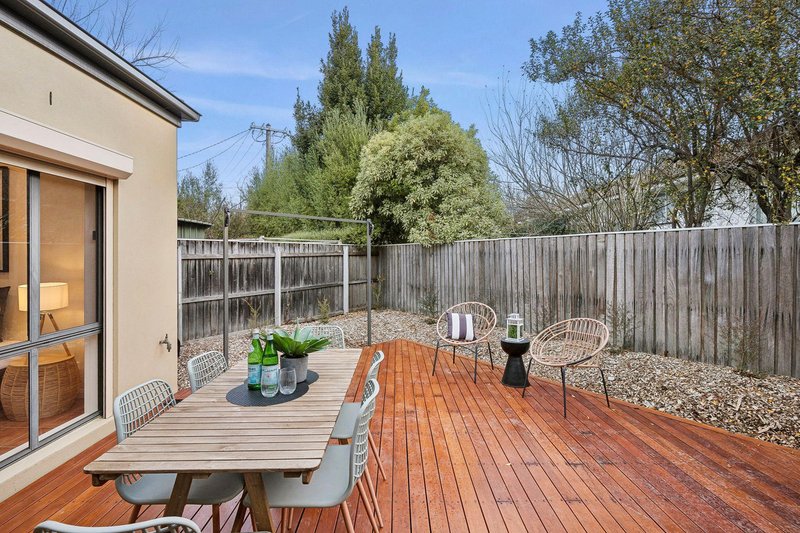
A seamless connection to the private timber deck and alfresco entertaining area extends the living space outdoors, creating the perfect setting for recreation and relaxation. Surrounded by established, low-maintenance gardens, the outdoor spaces have been thoughtfully designed to offer maximum enjoyment with minimal upkeep.
Set in a peaceful position overlooking neighbouring green space, this move-in-ready residence offers an enviable lifestyle with all the convenience of nearby schools, Curtin Shops, Westfield Woden, Canberra Hospital, public transport and major arterial roads.
Combining spacious living, modern comforts and a highly desirable location, this is an outstanding opportunity to secure a quality home in one of Canberra's
most attractive suburbs.
� Spacious single-level floorplan bathed in natural light
� Prominent corner block position opposite picturesque parkland
� Expansive open-plan living and dining areas
� Well-appointed kitchen with ample bench space and storage
� Electric cooktop and dishwasher
� Generous master suite complete with ensuite
� Ducted heating and cooling for year-round comfort
� Seamless flow to a private timber entertaining deck
� Low-maintenance landscaped gardens
� Single garage with internal access
� Move-in ready with broad appeal for families, downsizers and professionals
Location Highlights:
� Moments to Curtin Shops with popular caf�s, restaurants, supermarket and everyday conveniences
� Minutes from Westfield Woden, offering major retail, supermarkets, restaurants and entertainment
� Convenient access to Canberra Hospital and the future Woden Town Centre precinct
� Zoned for quality local schools including Curtin Primary School, Holy Trinity Primary School and Alfred Deakin High School
� Approximately 10 minutes to the Parliamentary Triangle and Canberra CBD
� Surrounded by parks, playgrounds and walking/cycling trails
� A short drive to Stromlo Forest Park, Red Hill Reserve and Lake Burley Griffin recreational areas
� Positioned in one of Canberra's most tightly held and family-friendly suburbs
EER: 6
Rates: $850pq (approx.)
Land Tax (for investors): $1,666pq (approx.)
Internal Living: 117sqm (approx.)
Garage: 20sqm (approx.)
Block Size: 434sqm (approx.)
UV: $499,290 (2025)
Year Built: 2002
Rental Appraisal: $700 - $800 pw
Disclaimer:
While all care has been taken in compiling information regarding properties marketed for rent or sale, we accept no responsibility and disclaim all liabilities regarding any errors or inaccuracies contained herein. All parties should rely on their own investigation to validate the information provided.
EER (Energy Efficiency Rating):

20 Bougainville Street, Manuka ACT 2603
Call Samuel Thompson on
0412 300 774


House in Curtin, Unit in Curtin, Townhouse in Curtin, Villa in Curtin, Apartment in Curtin, Flat in Curtin, Studio in Curtin, Warehouse in Curtin, Duplex/Semi-detached in Curtin, Alpine in Curtin, Acreage/Semi-rural in Curtin, Block Of Units in Curtin, Terrace in Curtin, Retirement in Curtin, Serviced Apartment in Curtin, Other in Curtin
House in Deakin, House in Hughes, House in Lyons, House in Phillip, House in Weston, House in Yarralumla