Want to save your favourite properties and searches?
Sign up below to access all the awesome features.
Already have an account? Sign in


Inspections
From $1,550,000


From the moment you arrive, 6 Cetus Cove announces itself differently. Set elevated above the streetscape, this fastidiously maintained double brick residence commands sweeping panoramic views across the surrounding suburb and pristine bushland - a vista that shifts with every season and never grows old.
Renovated throughout in a timeless Hamptons aesthetic, every detail has been considered, every finish chosen with care. This is not simply a home. It is a statement of how life at its finest should be lived.
________________________________________
The Home
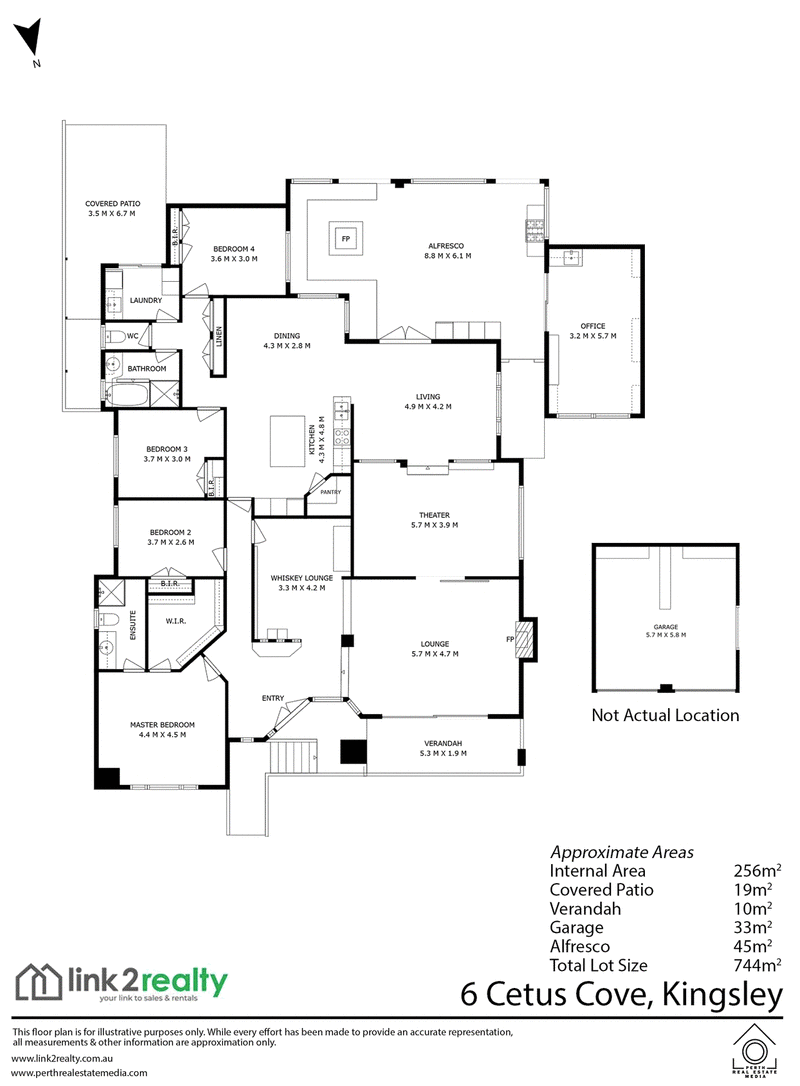
Four bedrooms. Two bathrooms. Perfection in proportion.
Step inside and the signature Hamptons character greets you immediately - classic lines, refined craftsmanship, and an atmosphere that is simultaneously grand and deeply liveable. The sunken lounge anchored by a striking Hamptons fireplace mantle invites long evenings and relaxed conversation, while the large elevated balcony with elegant Hamptons balustrading offers a front-row seat to those unforgettable views.
The entertainer's heart of the home is the generous outdoor entertaining area - vaulted ceilings overhead, smart lighting setting the perfect mood at the touch of a button, and an outdoor kitchenette equipped with excellent storage, a dedicated fridge, and a TV for those who want the match on without missing a moment. When the evenings draw in, gather around the sunken gas firepit and let the good times linger.
For the discerning host who takes their cinema seriously, the staged two-level home theatre with a breathtaking 130" screen will leave your guests speechless. And for those quieter indulgences - the Whiskey Room, accessed through a secret sliding door, is simply extraordinary. A residence with a personality all its own.
The large kitchen centres on a commanding island breakfast bar dressed in black granite benchtops and splashbacks - bold, sophisticated, and built for both serious cooking and effortless entertaining.
________________________________________
For Those Who Work Smarter
A separate triple-workstation sized office accessed via its own dedicated side driveway offers genuine work-from-home capability without compromise - private, professional, and completely separate from the main living areas. For executives, entrepreneurs, or professionals seeking the ideal live-work balance, this is a rare and highly practical asset.
________________________________________
Built for the Future
With 14.2kWh of battery storage paired with 8.9kW of rooftop solar, this home is as intelligent as it is beautiful - providing meaningful relief from rising electricity costs and genuine energy independence. Network cabling throughout ensures loss-free connectivity in every room, while ducted and zoned reverse cycle air conditioning keeps the entire home perfectly comfortable year-round.
Reticulated gardens and lawns, an established rear garden, and an intercom system round out a home that has been prepared for the next owner with extraordinary care and foresight.
________________________________________
For the Enthusiast
Rarely does a prestige property offer this calibre of vehicle and lifestyle accommodation. Beyond the double lock-up garage, the property provides parking for up to 12 vehicles, caravans, or boats - an unmatched offering for the collector, the adventurer, or the family with a fleet.
________________________________________
A Location That Has It All
Kingsley quietly holds one of Perth's best-kept lifestyle secrets. Tucked far enough from the arterial network that the noise of the city simply doesn't reach you, yet minutes from both the Mitchell Freeway and the Joondalup rail line, the commute to the CBD is effortless - by car or train, on your terms.
Day-to-day living is equally well catered for. Kingsley Village is within easy walking distance, offering an IGA, a diverse range of shops, a pub, medical centre, and business centre - everything you need without the need to venture far. And when you want to stretch your legs, tree-lined walkways wind the full length of the suburb, offering a green and peaceful retreat that reminds you why this neighbourhood has endured as one of Perth's most quietly coveted addresses.
________________________________________
6 Cetus Cove, Kingsley is a home that cannot be replicated - a confluence of design integrity, lifestyle excellence, and practical superiority that places it firmly in a class of its own.
Properties of this character, at this level of presentation, in this location, do not wait.
Features:
• Well built double brick elevated home with a stunning Hamptons design renovated throughout.
• Commanding panoramic view of the surrounding suburb & bushland
• Fastidiously maintained
• 4 bedroom
• 2 bathroom
• 2 Car garage
• Parking space for 12 vehicles, caravans or boats.
• Separate office with 3 workstations located up a separate side driveway. Perfect for those choosing to work from home. Also suitable as a granny flat/teenagers retreat/games room
• Large elevated balcony highlighted by Hamptons balustrading
• Sunken lounge with Hamptons fireplace mantle
• Large outdoor entertaining area with vaulted ceiling and kitchenette. Smart lighting
• Sunken firepit on gas for entertaining
• Staged 2 level theatre with 130" Screen
• Whiskey Room with secret sliding door
• Large kitchen with Island breakfast bar featuring Black Granite benchtops and splashbacks
• 14.2kWh of batteries coupled with 8.9kW of roof panels to provide relief from rising electricity costs
• Established rear garden
• Network cabling throughout the house for loss free internet
• Reticulated gardens and lawns
• Intercom system
• Ducted & zoned reverse cycle air conditioning
• 2 washing lines
• Quiet cul-de-sac location
6/130 Coolibah Drive, Greenwood WA 6024
Call Chris Jonker on
0403309597


House in Kingsley, Unit in Kingsley, Townhouse in Kingsley, Villa in Kingsley, Apartment in Kingsley, Flat in Kingsley, Studio in Kingsley, Warehouse in Kingsley, Duplex/Semi-detached in Kingsley, Alpine in Kingsley, Acreage/Semi-rural in Kingsley, Block Of Units in Kingsley, Terrace in Kingsley, Retirement in Kingsley, Serviced Apartment in Kingsley, Other in Kingsley
House in Craigie, House in Duncraig, House in Greenwood, House in Madeley, House in Marangaroo, House in Padbury, House in Wangara, House in Woodvale