
Want to save your favourite properties and searches?
Sign up below to access all the awesome features.
Already have an account? Sign in



$1,180,000 - $1,280,000


Spacious family Living in Prime Location
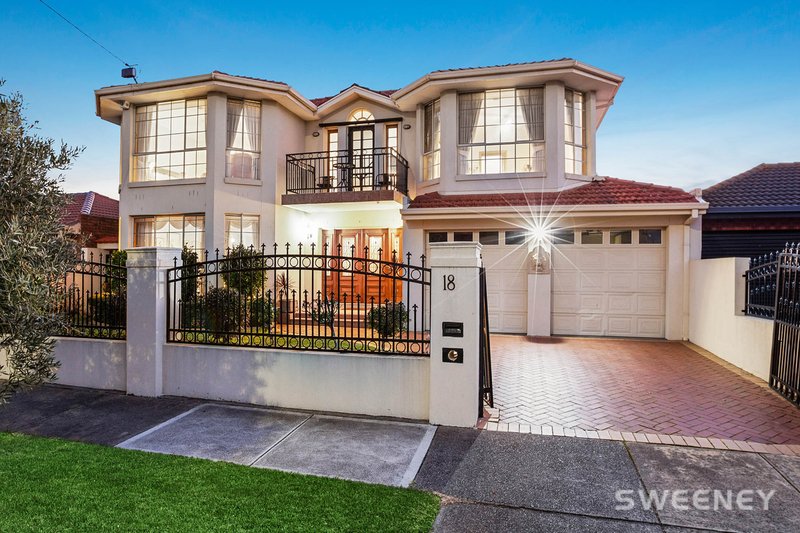
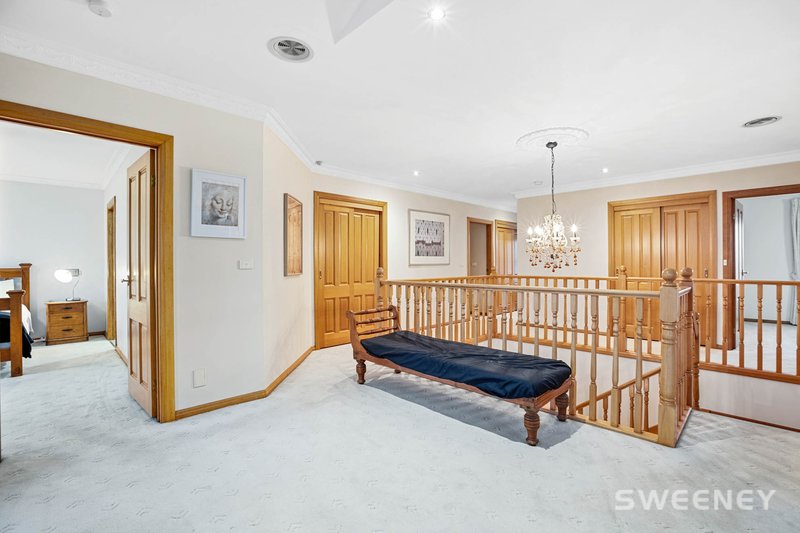
Perfectly positioned beside Bayview Trail and Cheetham Wetlands, this beautifully presented Altona Meadows home offers space, style, and an exceptional family lifestyle with stunning bay and city views.
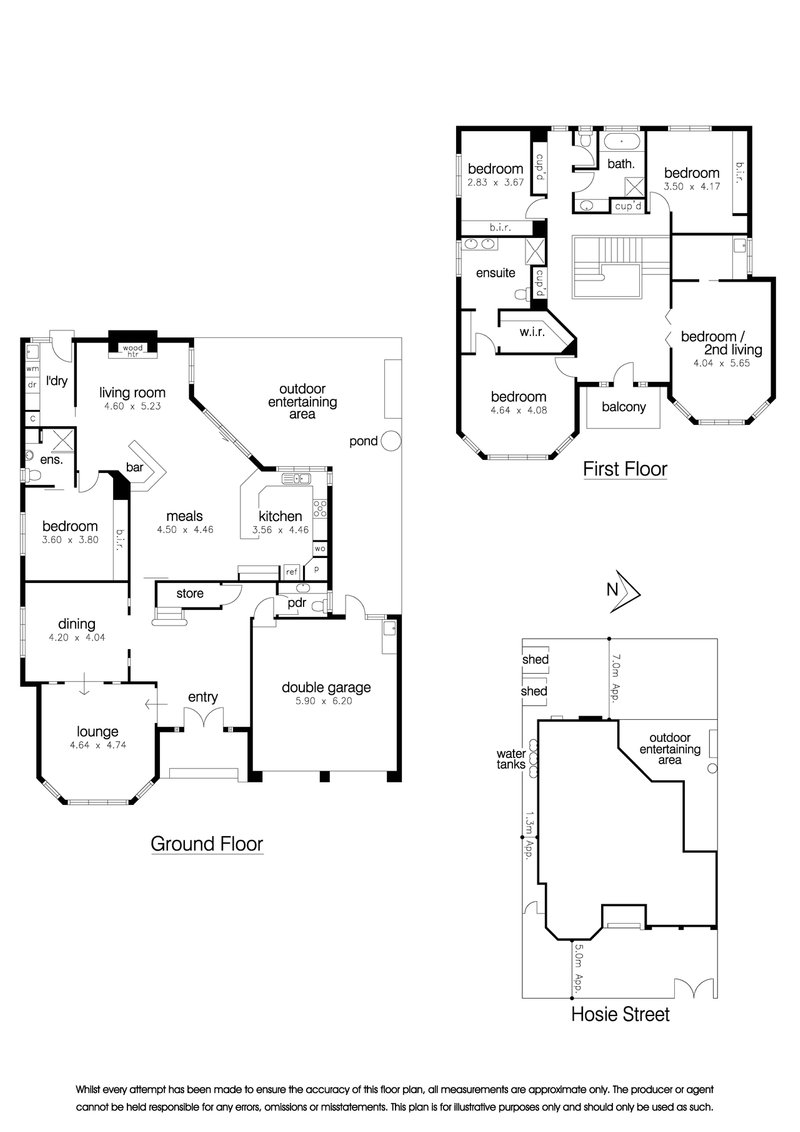
Featuring five generous bedrooms, including a ground-floor guest suite with ensuite and an upstairs master retreat with walk-in robe, ensuite, and private balcony, the home is designed for comfort and flexibility.
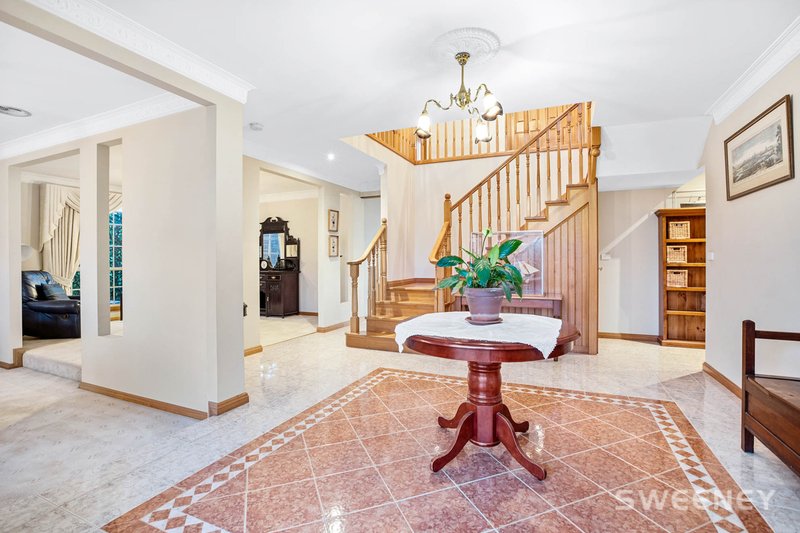
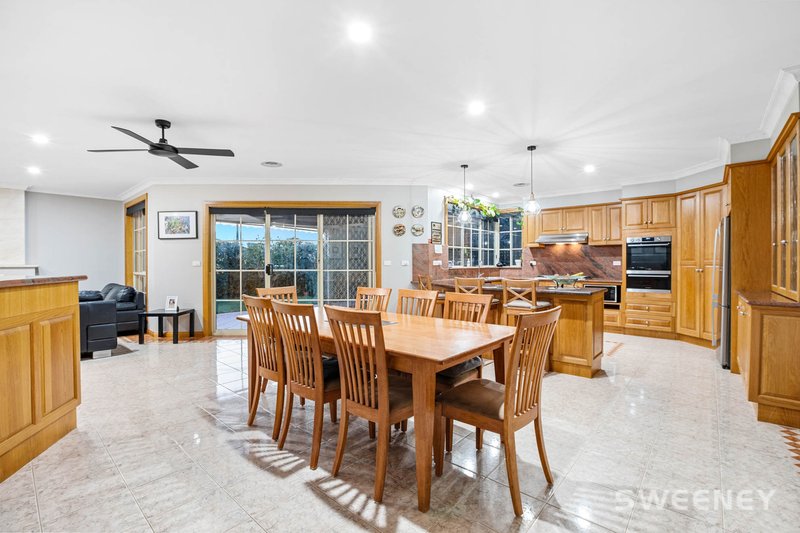
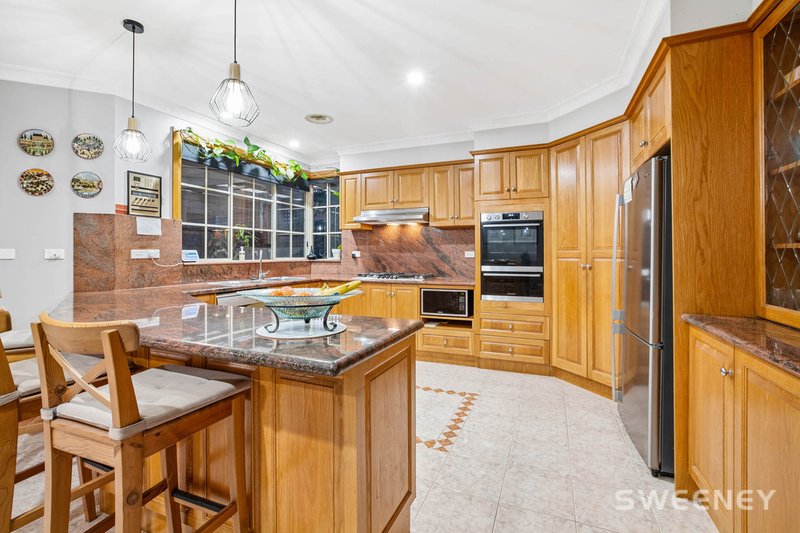
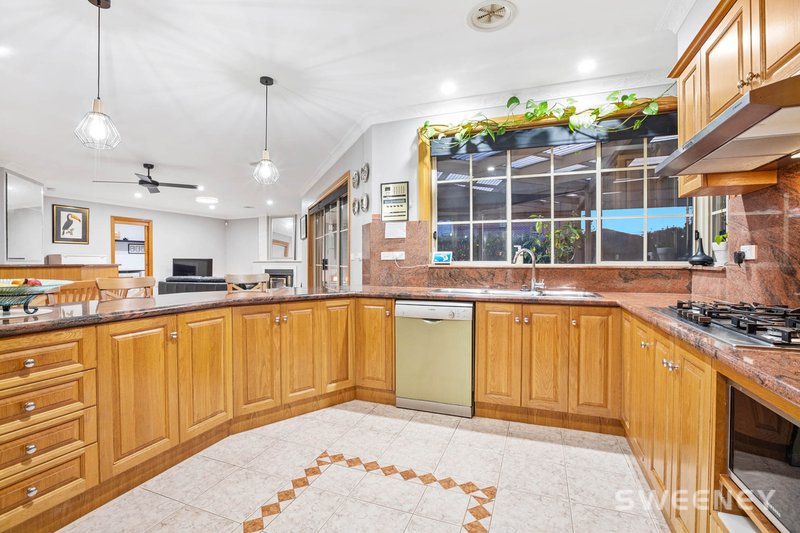
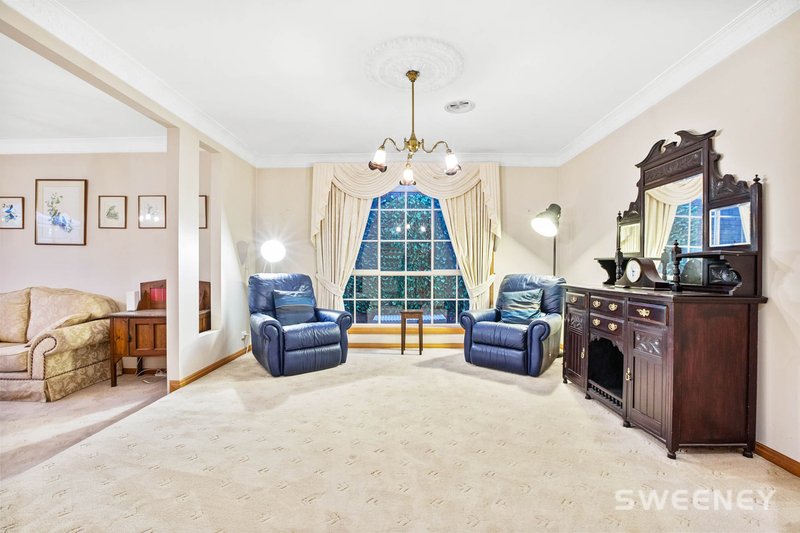
The light-filled open-plan living and dining area is complemented by a well-appointed kitchen with granite benchtops, timber cabinetry, and quality finishes. Formal living and dining rooms provide additional space for entertaining.
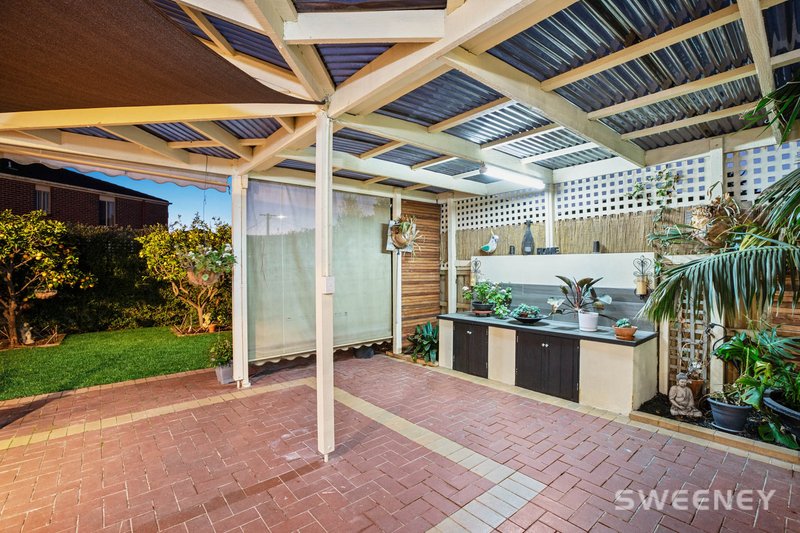
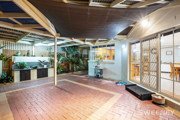
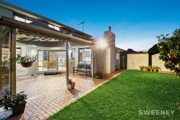
Generous covered alfresco area, landscaped gardens, and a mains gas BBQ-perfect for year-round entertaining.
Special features include:
• Bay and city views
• Five bedrooms, three bathrooms
• Ground-floor guest bedroom with ensuite
• Master suite with walk-in robe and ensuite
• Granite kitchen with timber cabinetry
• Covered alfresco entertaining area
• Double garage with internal access
• Ducted heating and cooling
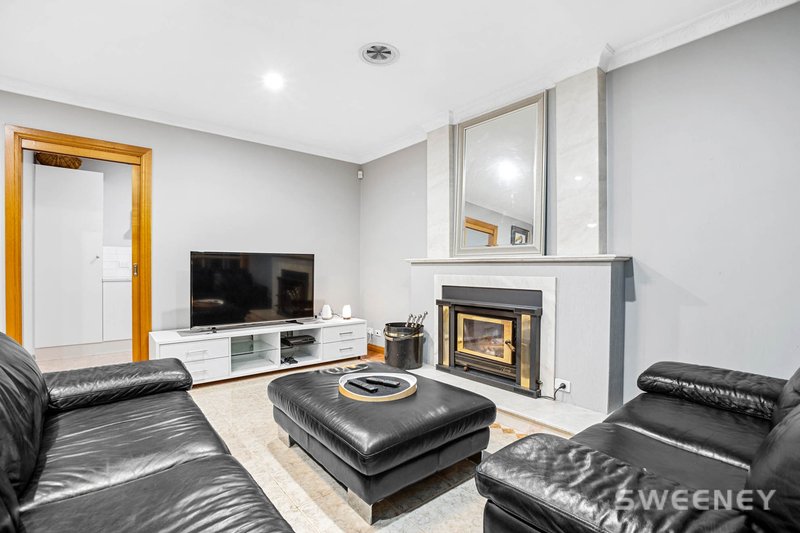
• Woodfire heater
• Ducted vacuum system
• Security system with intercom
• Six rainwater tanks
• Moments from Altona Green Primary School, parklands and walking trails
Offering an outstanding combination of family living, location, lifestyle, and quality,
54 Pier St, Altona VIC 3018
Call Benjamin Wigg on
0438336024
Call Julie Burt on
0410553517


House in Altona Meadows, Unit in Altona Meadows, Townhouse in Altona Meadows, Villa in Altona Meadows, Apartment in Altona Meadows, Flat in Altona Meadows, Studio in Altona Meadows, Warehouse in Altona Meadows, Duplex/Semi-detached in Altona Meadows, Alpine in Altona Meadows, Acreage/Semi-rural in Altona Meadows, Block Of Units in Altona Meadows, Terrace in Altona Meadows, Retirement in Altona Meadows, Serviced Apartment in Altona Meadows, Other in Altona Meadows
House in Altona, House in Laverton, House in Point Cook, House in Seabrook
