Want to save your favourite properties and searches?
Sign up below to access all the awesome features.
Already have an account? Sign in









Auction
Inspections
Auction


Auction Location: Onsite
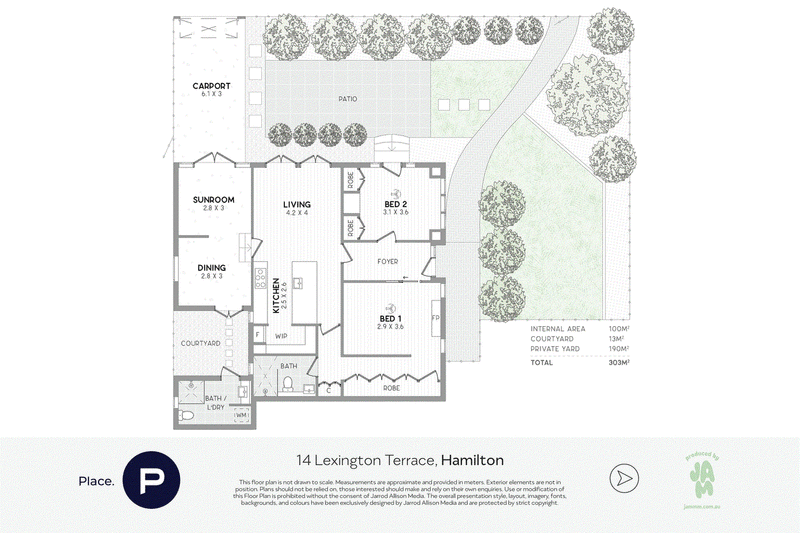
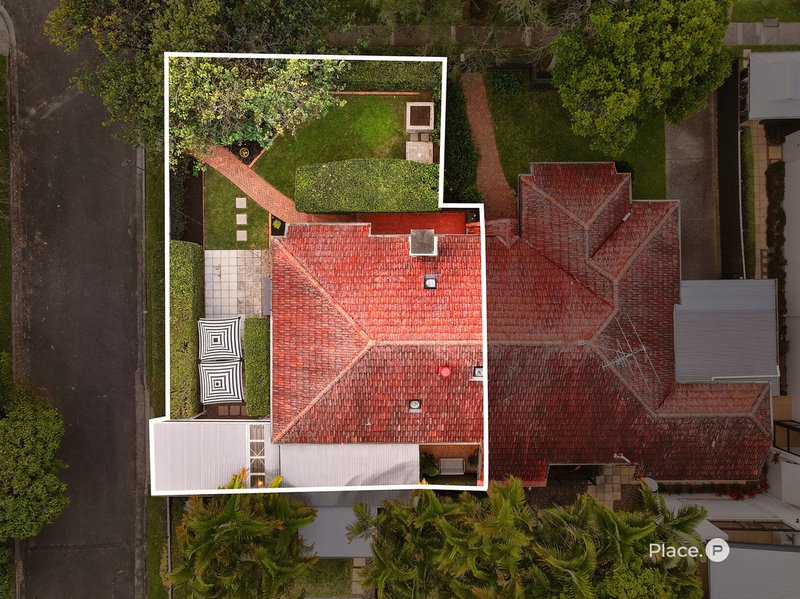
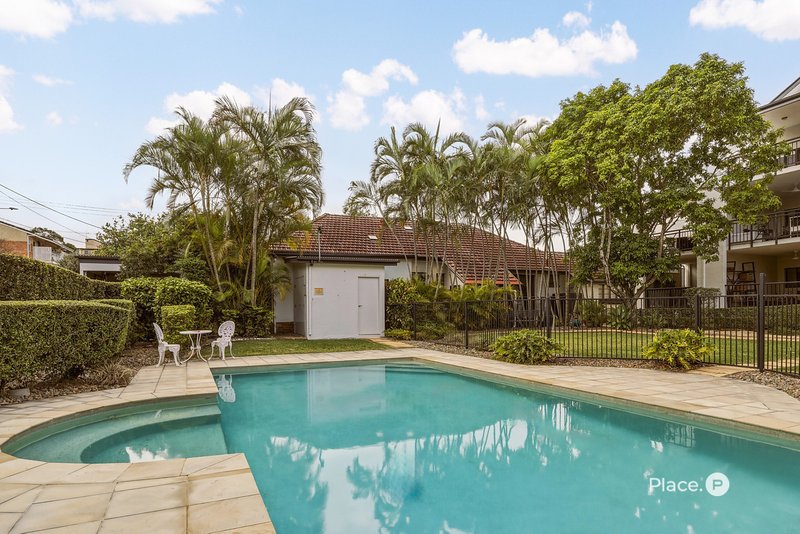
Behind high hedges and a classic rendered brick-and-tile façade, this exceptional 1926 residence has been transformed into a thoughtfully renovated architectural home where original craftsmanship meets contemporary design. Occupying 303sqm of exclusive-use land, it delivers the privacy, scale and style of a freestanding house, complemented by access to the resort-style pool, lawns and landscaped grounds of Lexington Terraces.
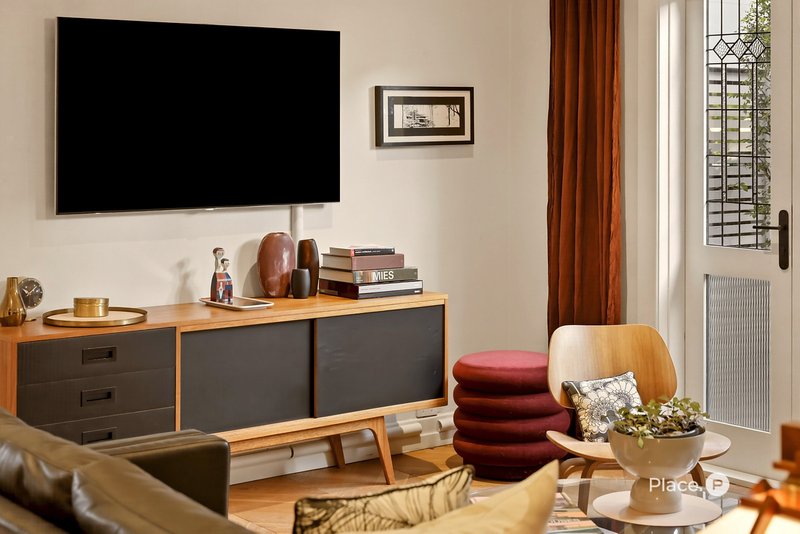
Inside, the renovation honours the home's original character while introducing a sophisticated modern aesthetic. Tongue and groove chevron timber flooring, decorative plaster ceilings, picture rails and leadlight windows celebrate its interwar heritage, complemented by bespoke timber joinery, contemporary detailing and a carefully curated material palette.
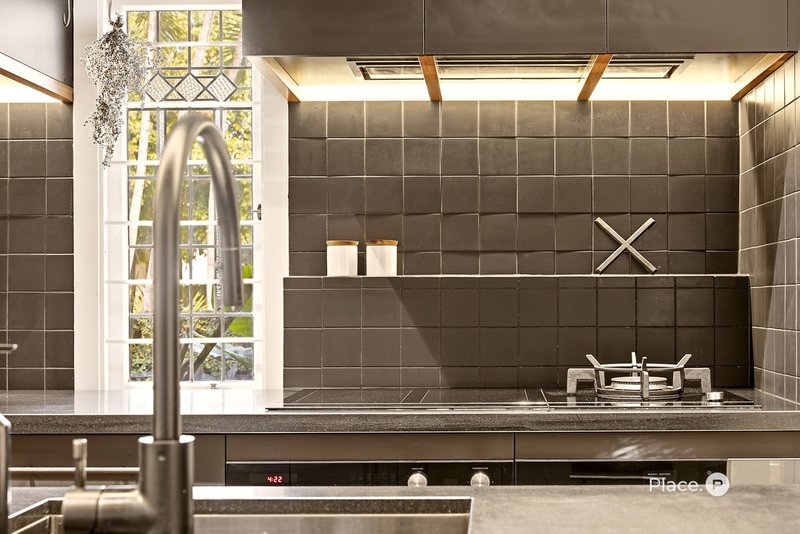
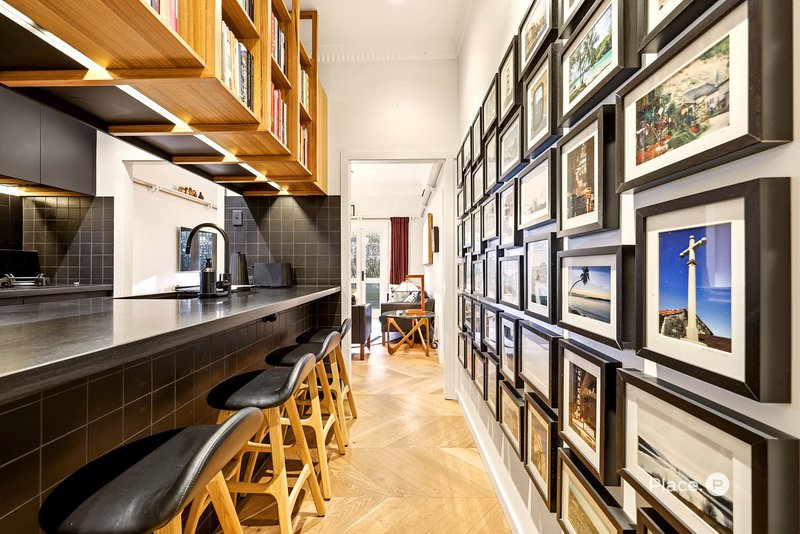
A true centrepiece of the home, the designer kitchen balances striking aesthetics with exceptional functionality. Dark cabinetry, square-format tiled surfaces, Pepper Black granite benchtops, breakfast bar and suspended timber shelving are paired with premium Fisher & Paykel and Miele appliances, including a gas wok burner, induction cooktop, pyrolytic oven, warming drawer, microwave and dishwasher. A walk-in pantry and enclosed cellar provide exceptional storage, while the open design overlooks the living spaces and gardens, making it equally suited to everyday living and entertaining.
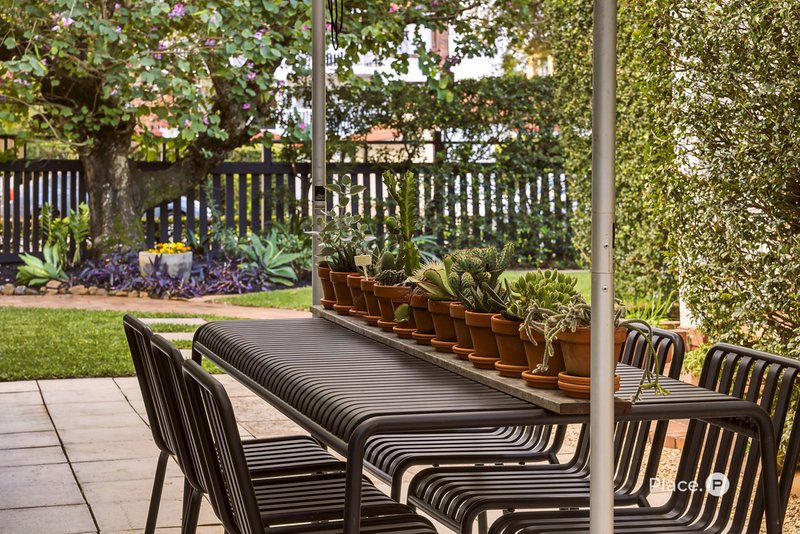
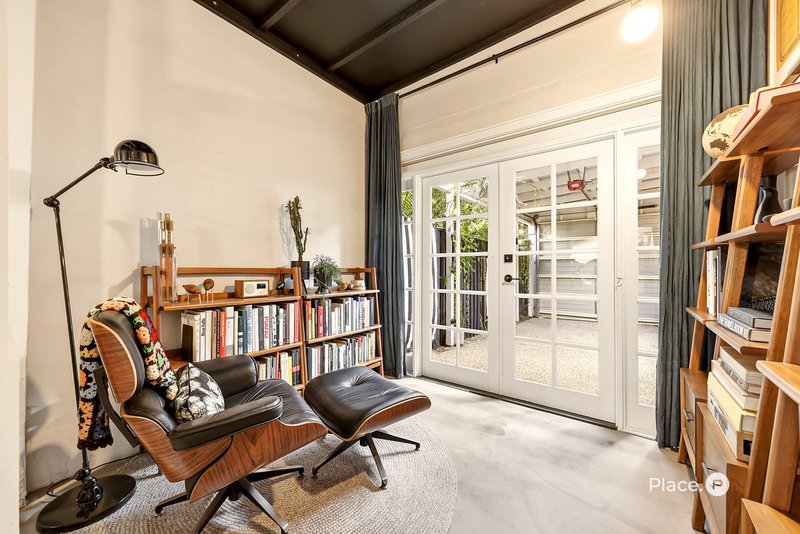
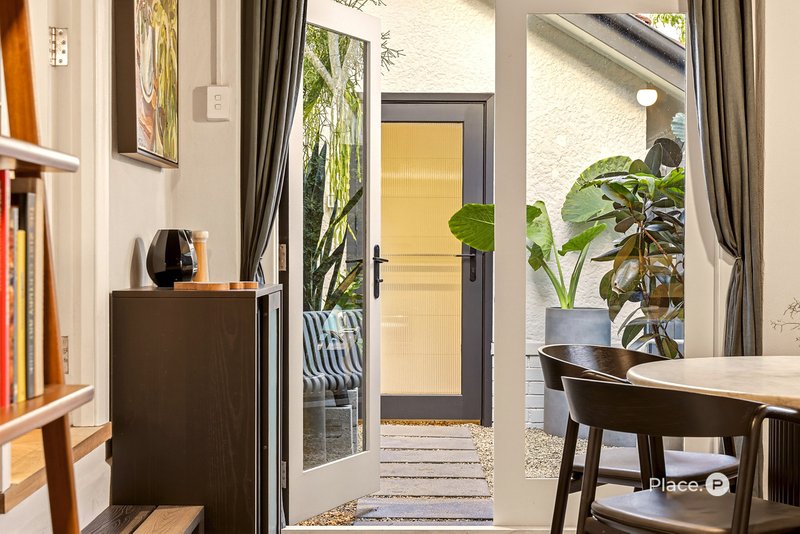
Designed to encourage connection and natural flow, the living room extends effortlessly to the dining room and flexible office or library. Opening directly onto a private courtyard and covered patio, these spaces transition seamlessly to the beautifully landscaped grounds. Framed by established hedging, the 190sqm private yard offers expansive lawns, multiple entertaining spaces and exceptional privacy.
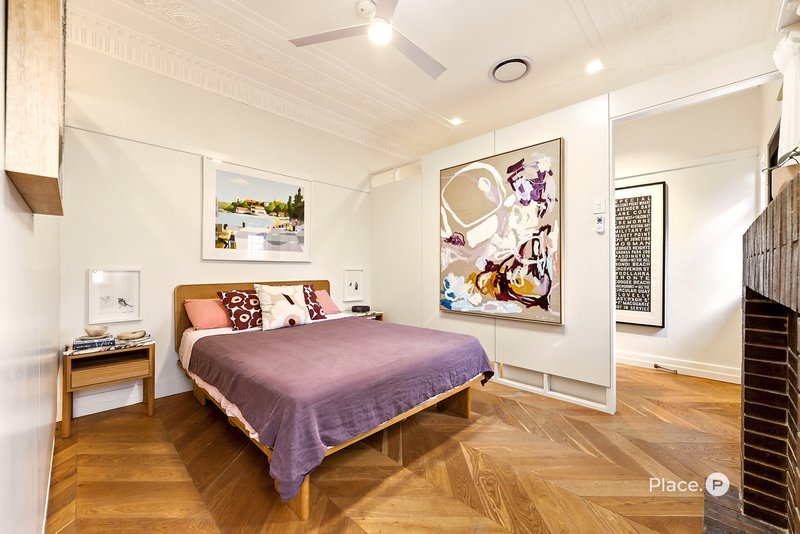
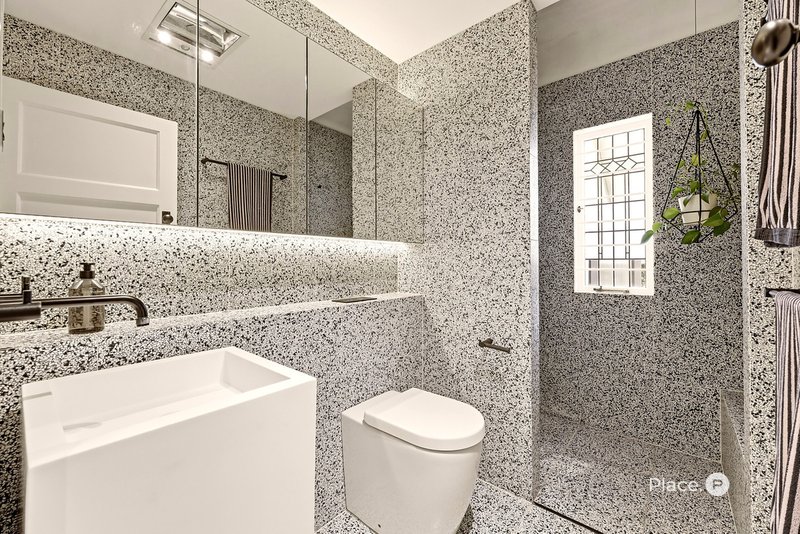
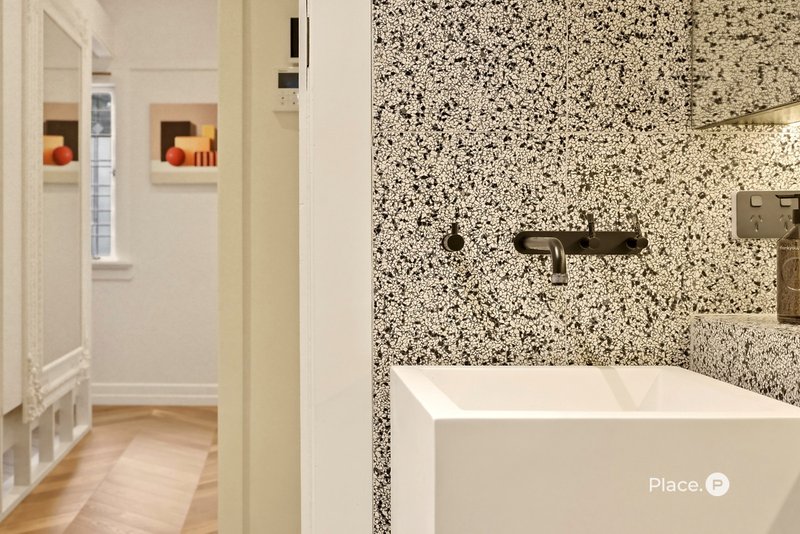
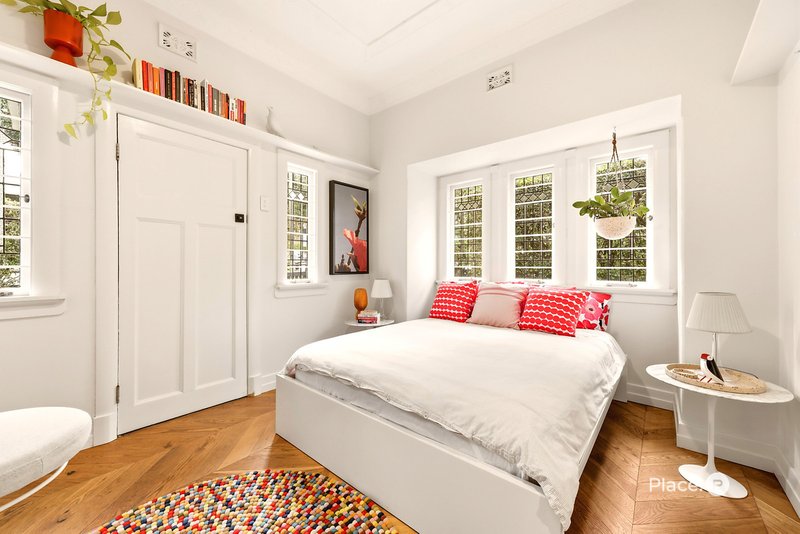
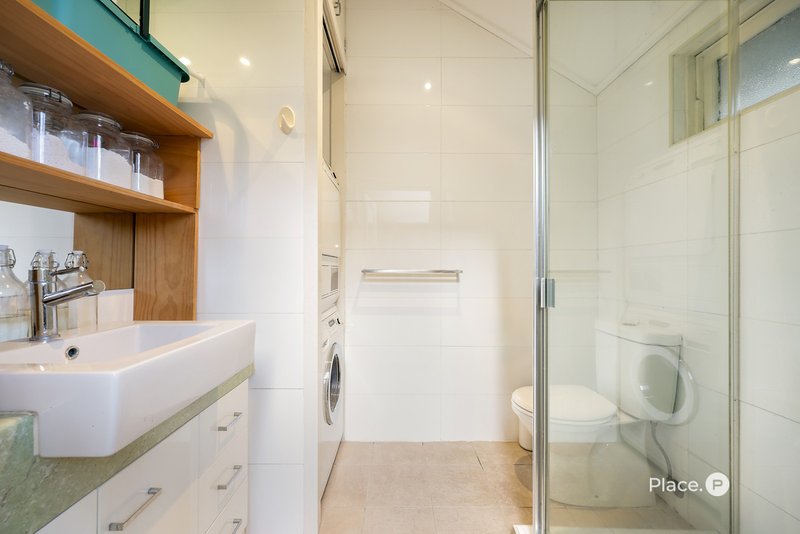
Two generous bedrooms enjoy leafy outlooks, with the master featuring extensive wardrobes and an original fireplace. Continuing the home's design-led approach, the beautifully renovated terrazzo bathroom is finished with a walk-in shower with a recessed niche, freestanding basin, mirrored cabinetry and striking black fixtures, while a second bathroom incorporates the laundry. Ducted air conditioning, ceiling fans, excellent storage and a secure carport complete the home.
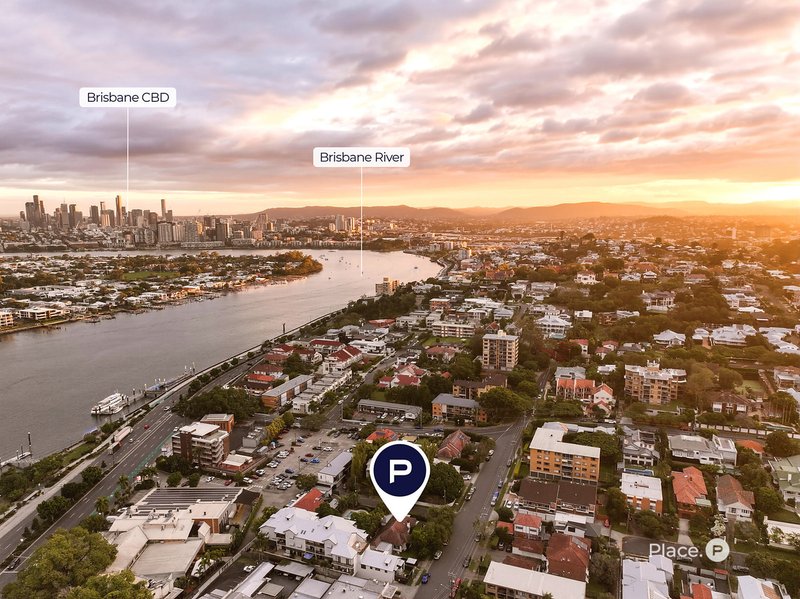
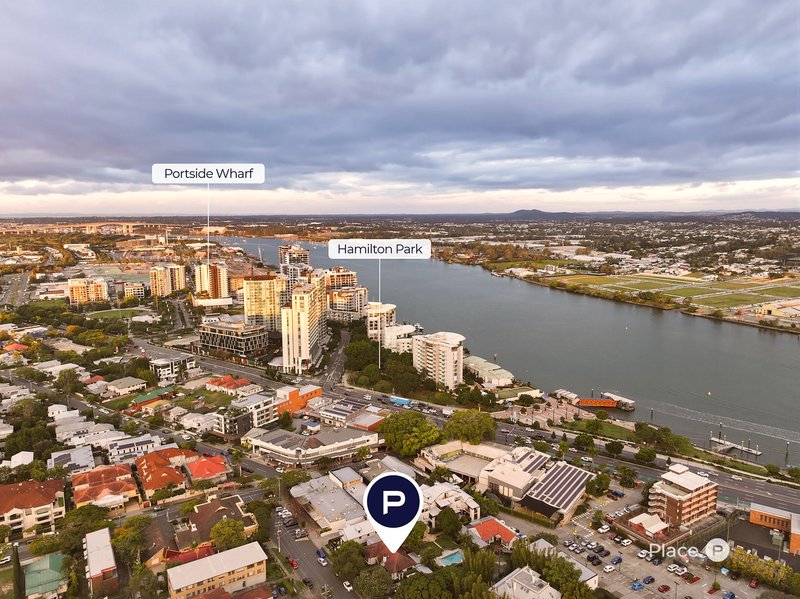
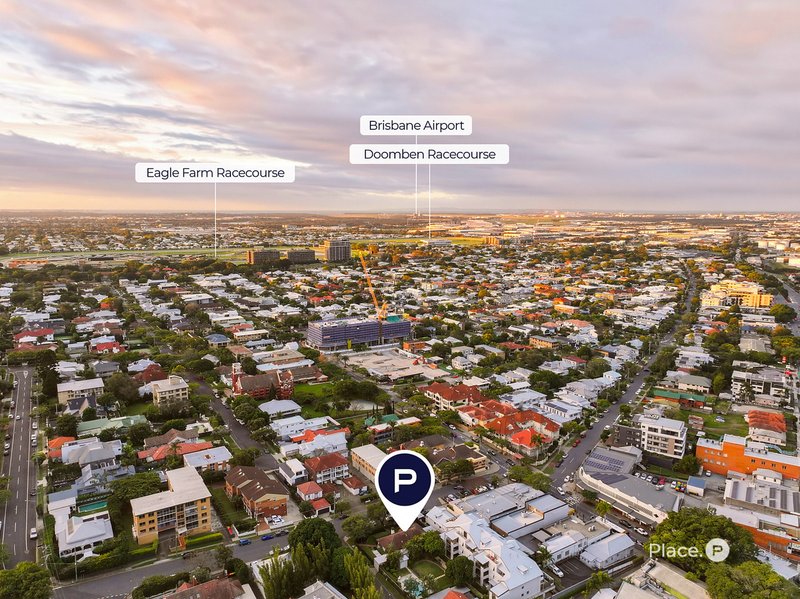
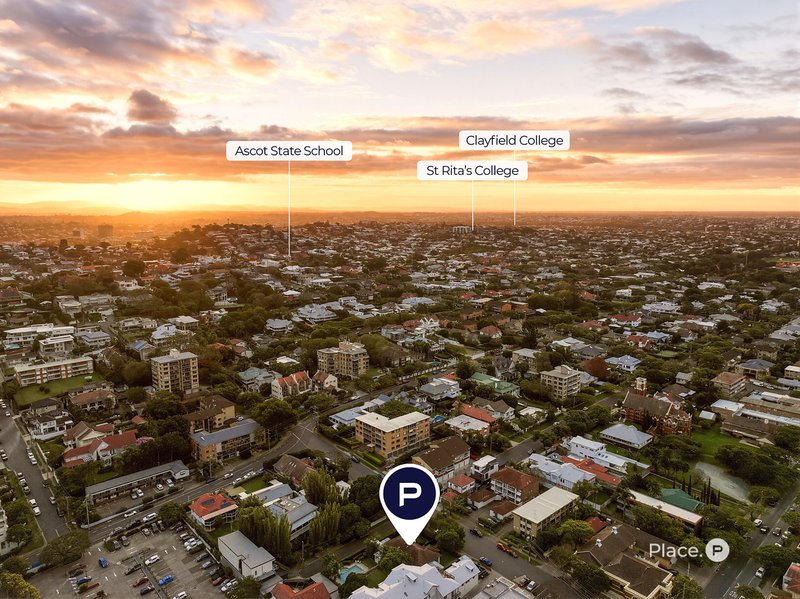
Just 50 metres from Racecourse Road, this coveted address places Hamilton's renowned cafés, restaurants and boutiques at your doorstep. Spend weekends strolling the Lores Bonney Riverwalk, dining at Portside Wharf, enjoying Hamilton Park or taking in the excitement of Eagle Farm and Doomben Racecourses. CityCat services, the CBD, Brisbane Airport and highly regarded schools are all within easy reach.
Architecturally renovated, exceptionally private and unlike anything else in Hamilton. Enquire today to experience it for yourself.
Disclaimer:
This property is being sold by auction or without a price and therefore a price guide cannot be provided. The website may have filtered the property into a price bracket for website functionality purposes.

10 James Street, Fortitude Valley QLD 4006
Call Aaron Woolard on
0421 145 386
Call Flyn Park on
0457 914 944


House in Hamilton, Unit in Hamilton, Townhouse in Hamilton, Villa in Hamilton, Apartment in Hamilton, Flat in Hamilton, Studio in Hamilton, Warehouse in Hamilton, Duplex/Semi-detached in Hamilton, Alpine in Hamilton, Acreage/Semi-rural in Hamilton, Block Of Units in Hamilton, Terrace in Hamilton, Retirement in Hamilton, Serviced Apartment in Hamilton, Other in Hamilton
Townhouse in Albion, Townhouse in Ascot, Townhouse in Bulimba, Townhouse in Eagle Farm, Townhouse in Newstead