Want to save your favourite properties and searches?
Sign up below to access all the awesome features.
Already have an account? Sign in


Inspections
From $1,389,000


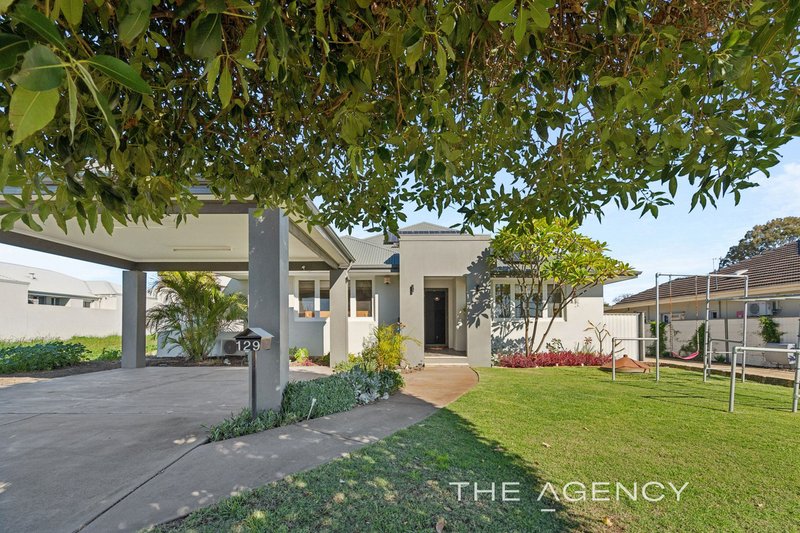
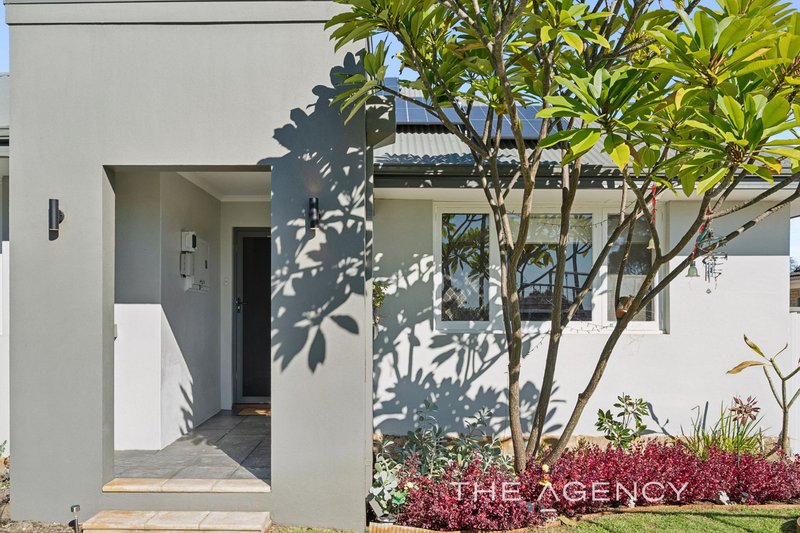
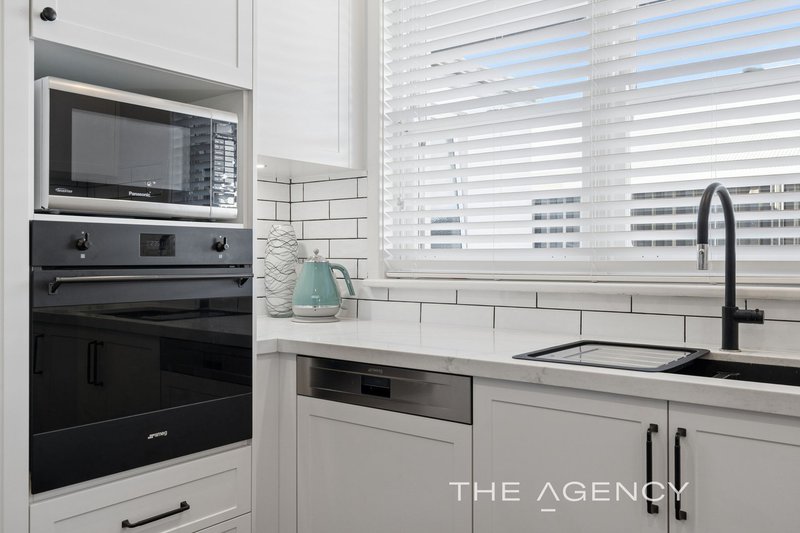
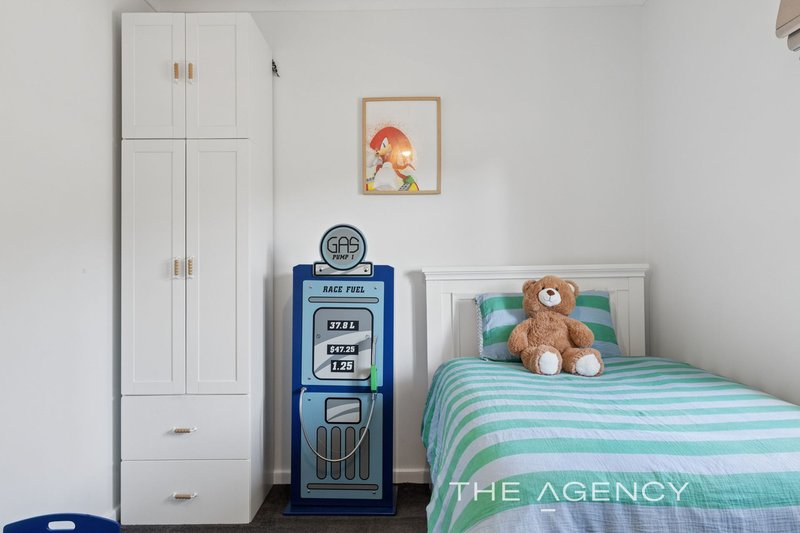
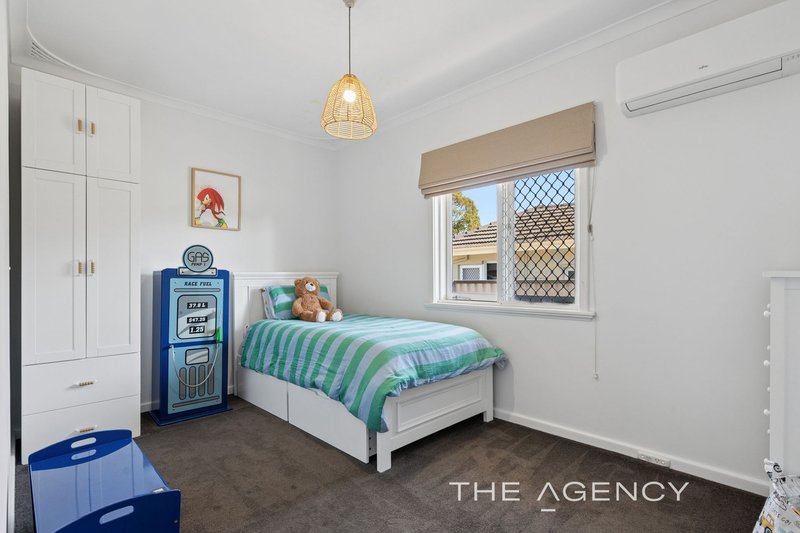
Some homes simply make you smile the moment you arrive, and this beautifully renovated 1957 character residence is one of them. Brimming with warmth, personality and modern style from the jarrah floorboards, detailed cornices and the top notch Smeg kitchen appliances. This is the kind of home where family memories are made, from weekend breakfasts around the kitchen island to summer BBQs under the alfresco and movie nights in the theatre room. Set on an easy-care 478sqm block in one of Bedford's most loved streets, this is the perfect combination of timeless charm, contemporary comfort and an unbeatable family lifestyle.
Beautifully renovated 1957 brick and iron character home on 478m2
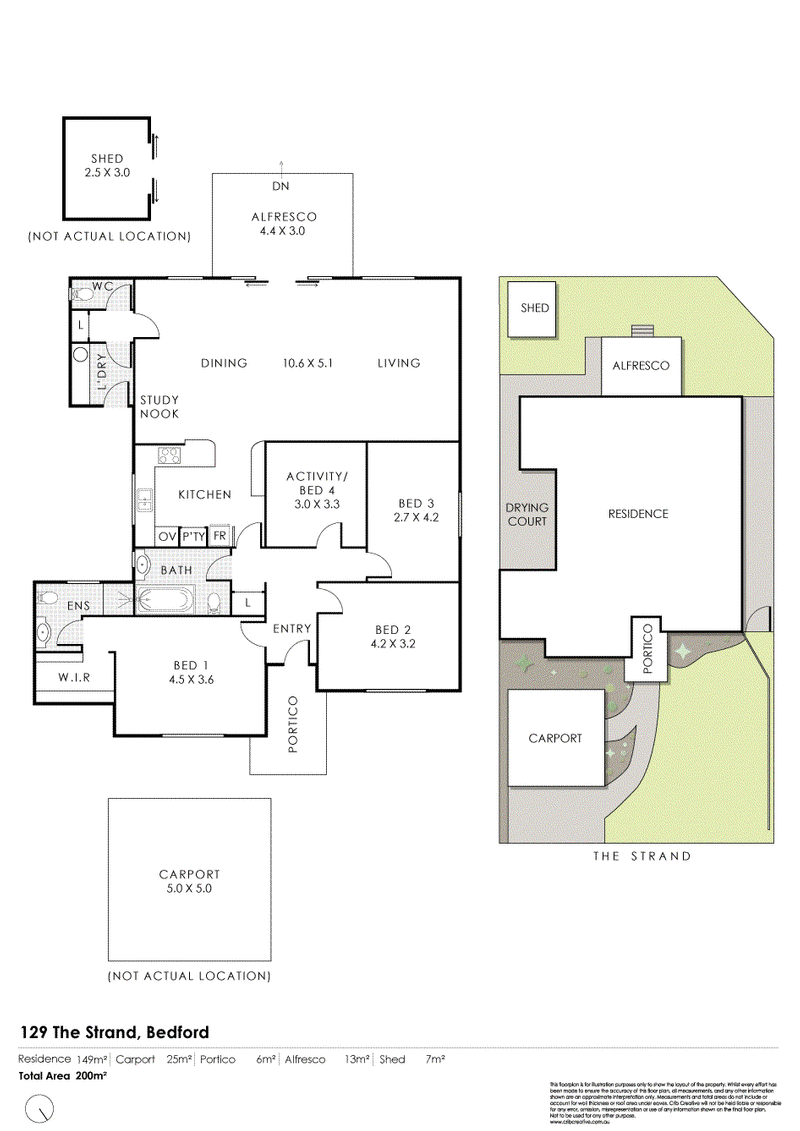
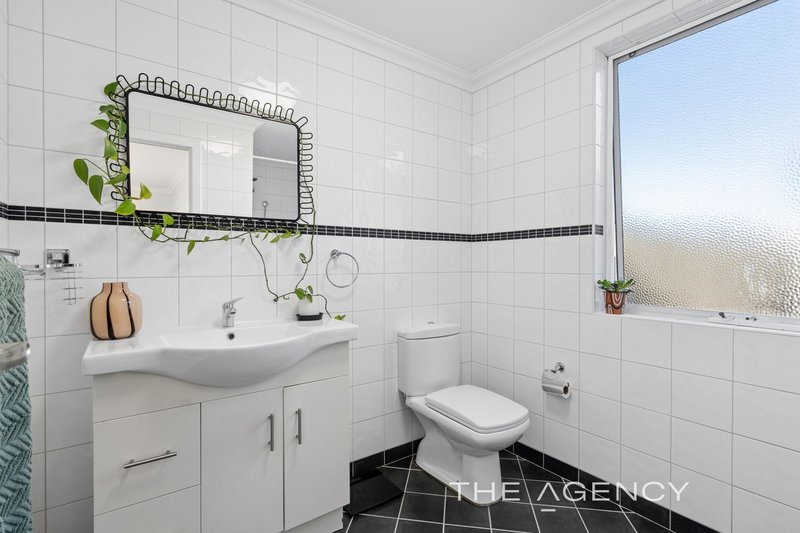
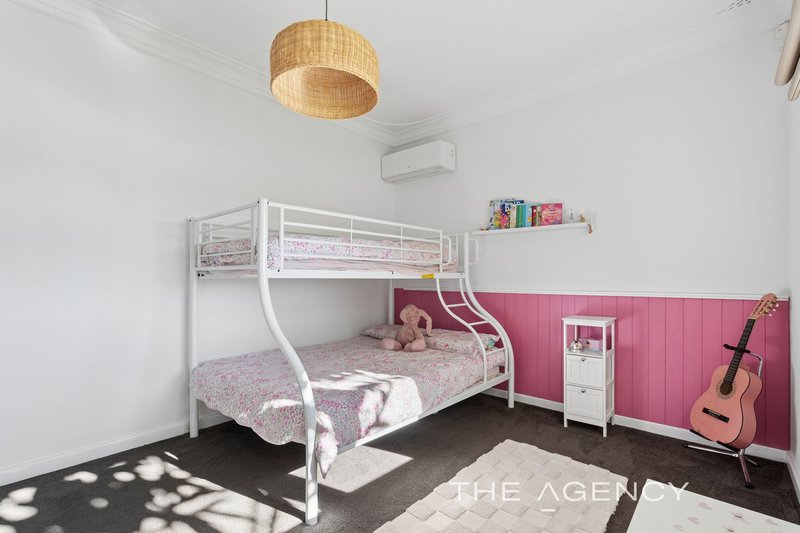
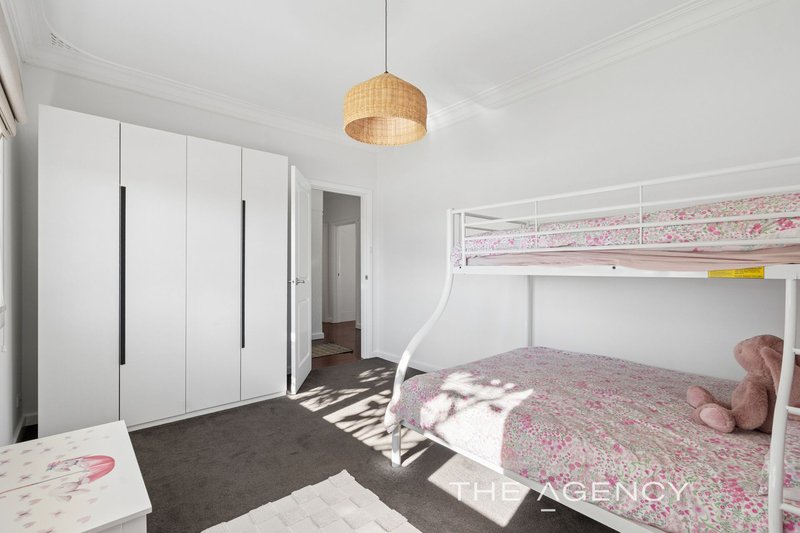
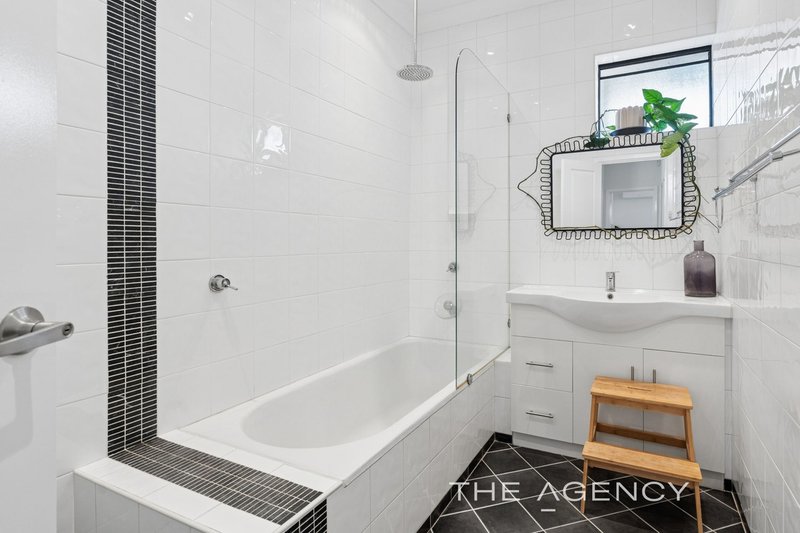
3 bedroom, 2 bathroom, 4th bedroom/study/activity, 3 WC'
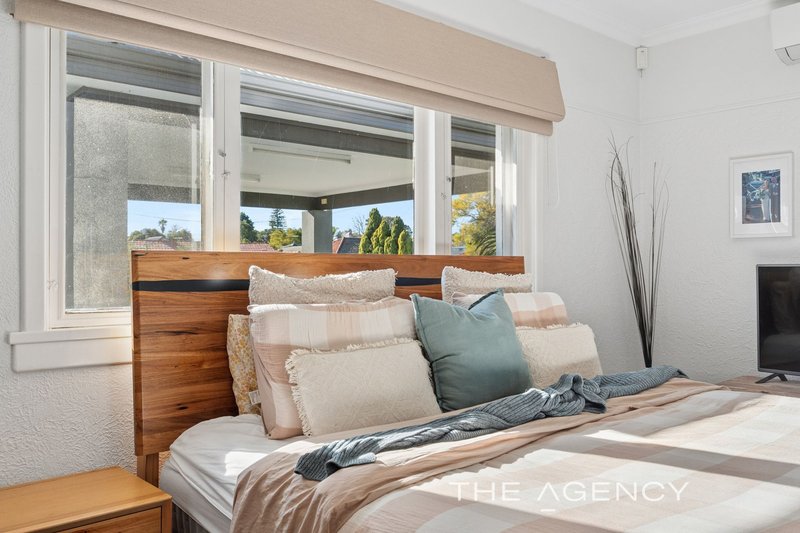
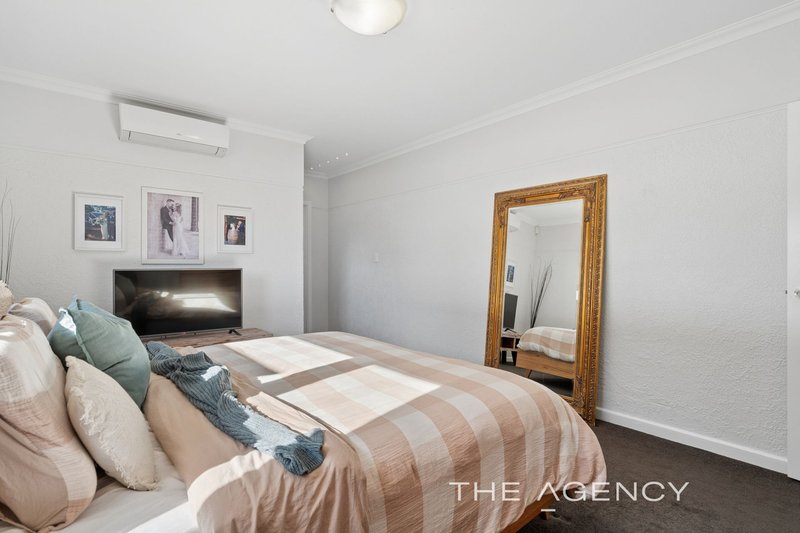
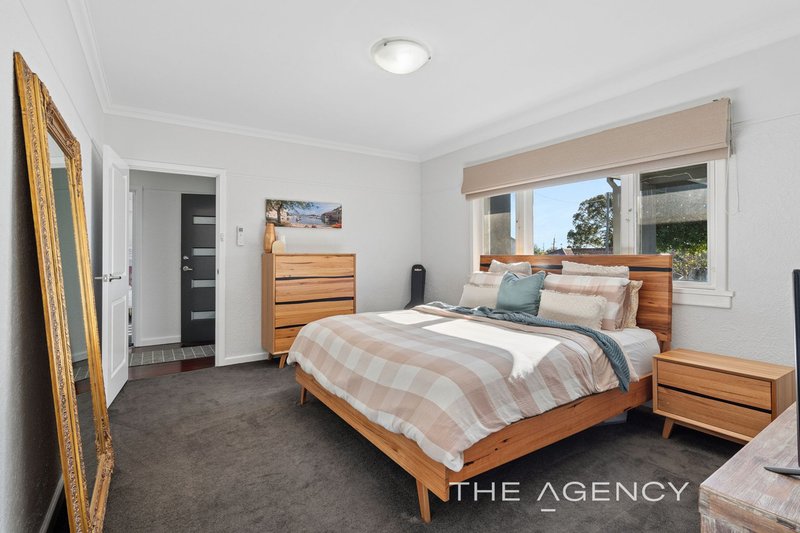
Spacious parents' retreat with a walk-in robe and ensuite.
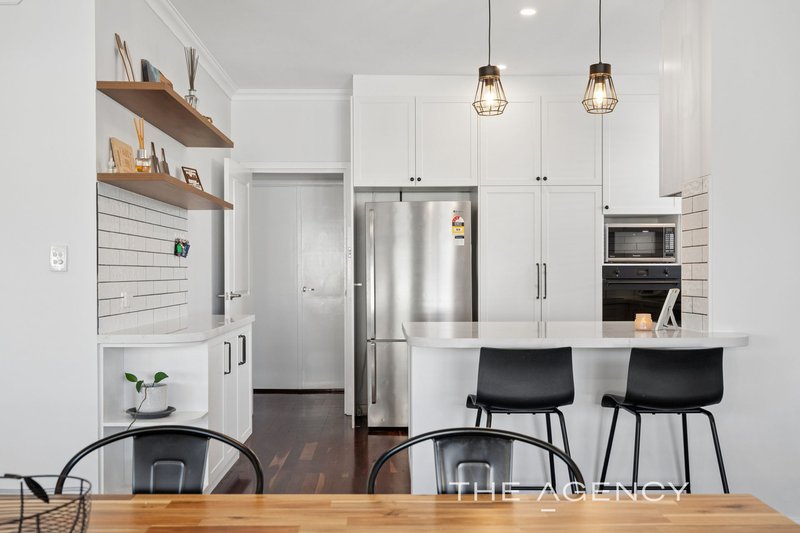
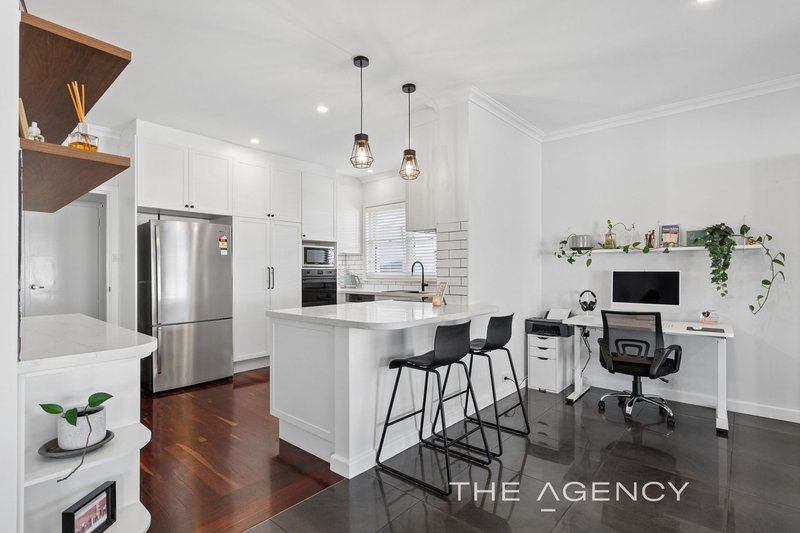
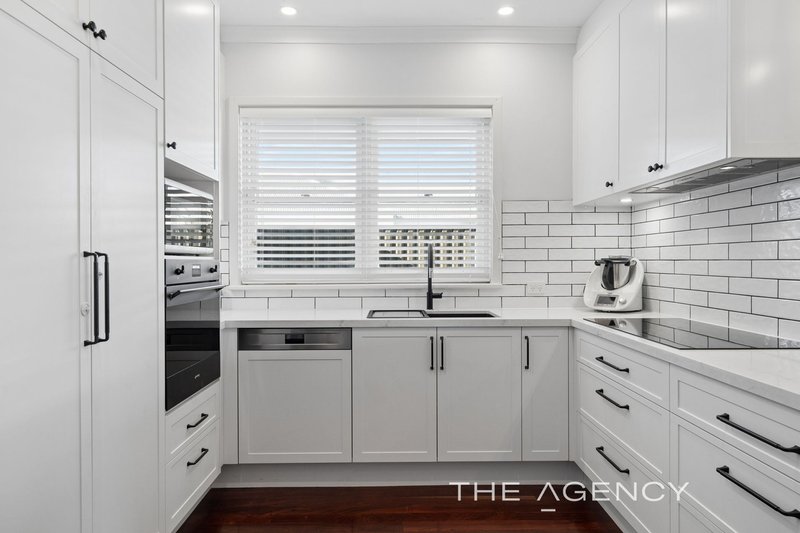
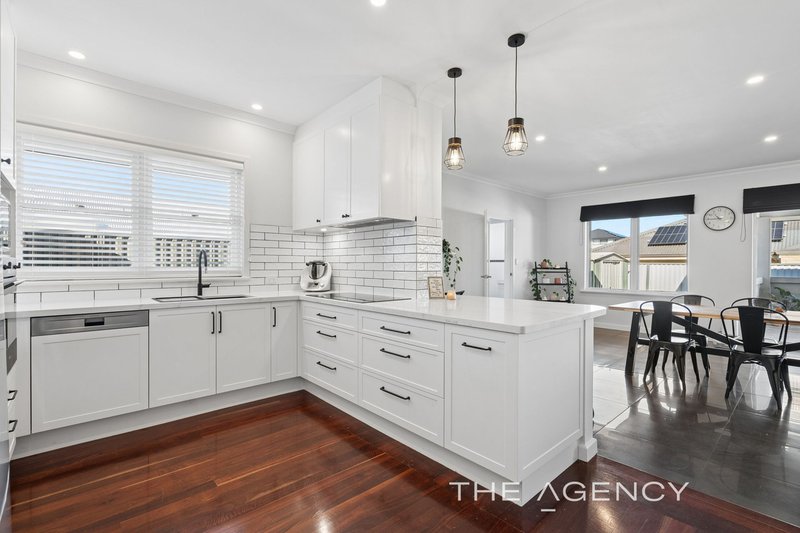
Stunning renovated kitchen with curved stone benchtops.
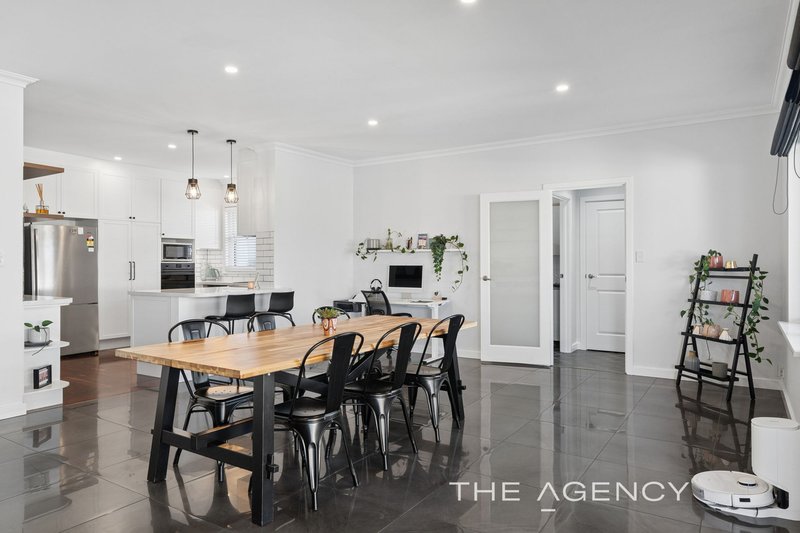
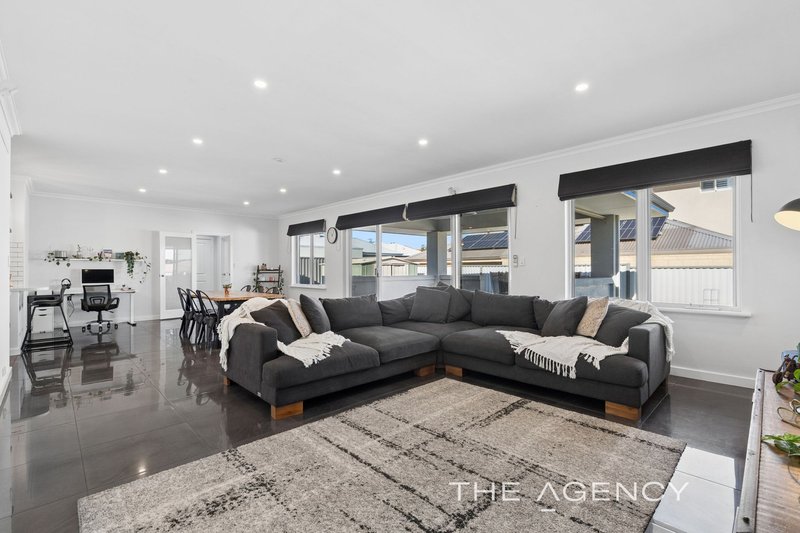
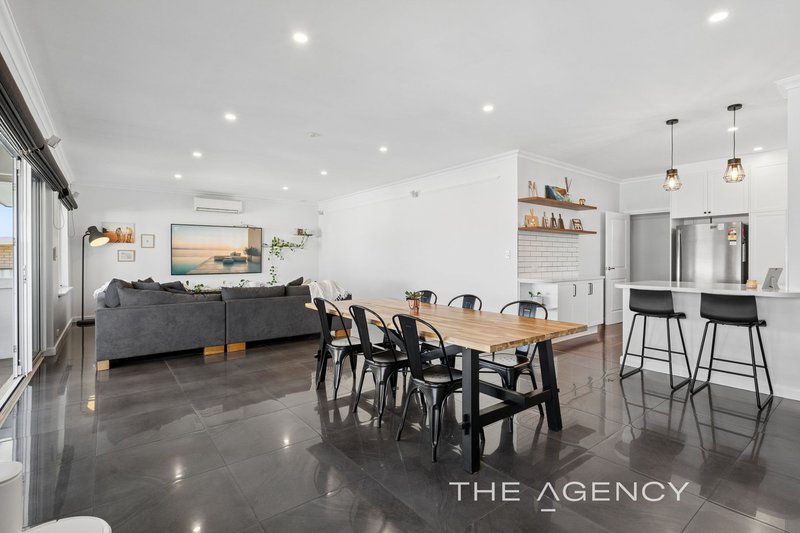
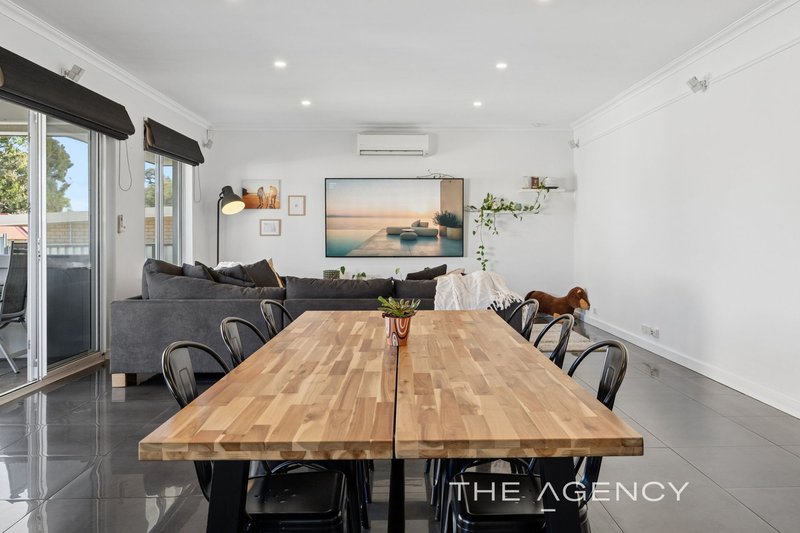
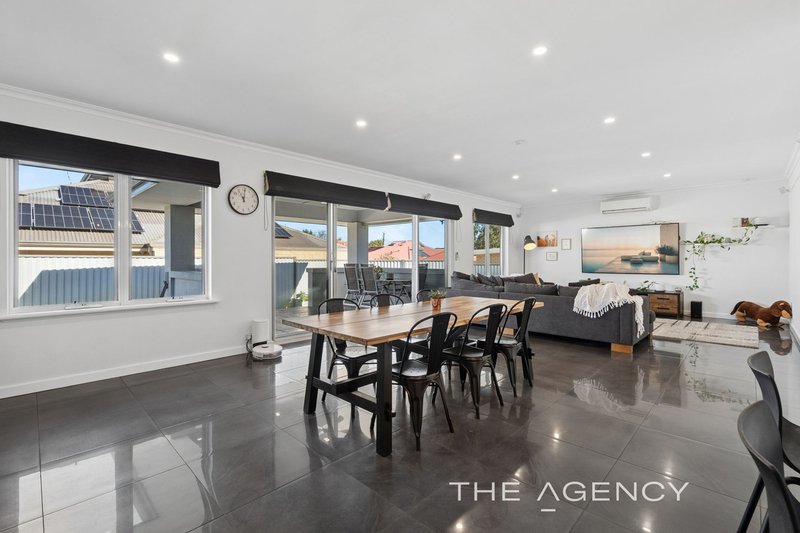
Huge open-plan kitchen/family and meals area
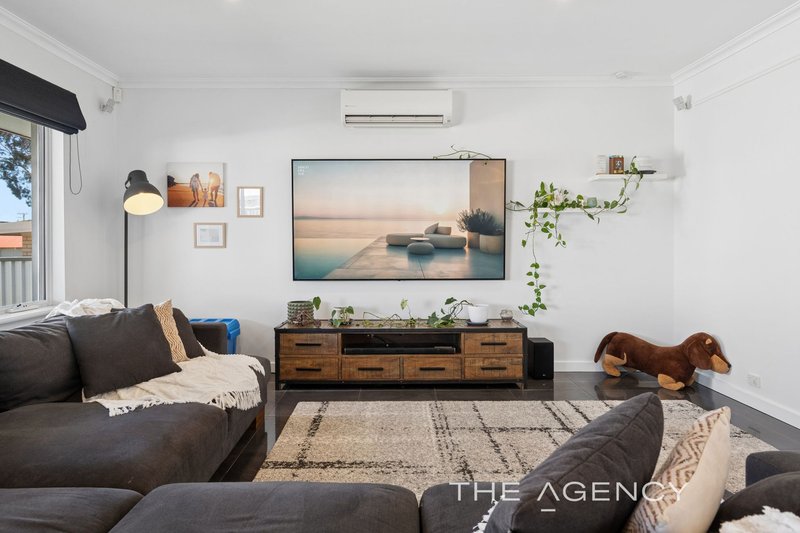
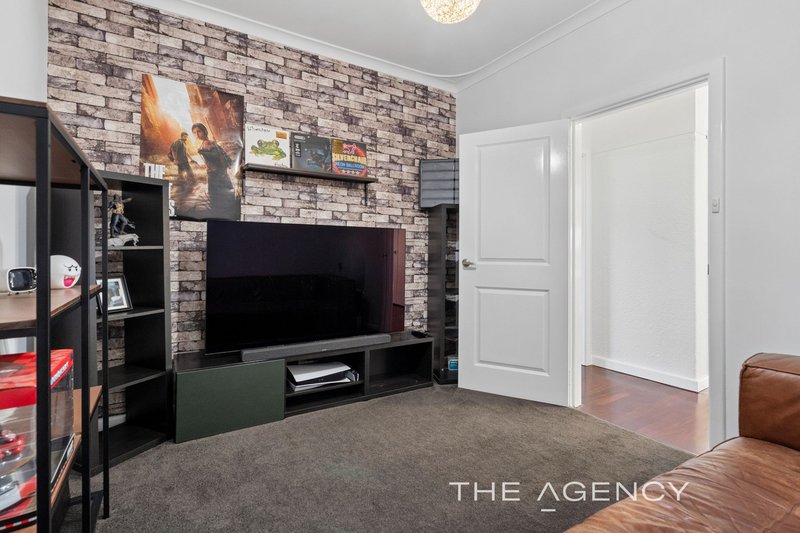
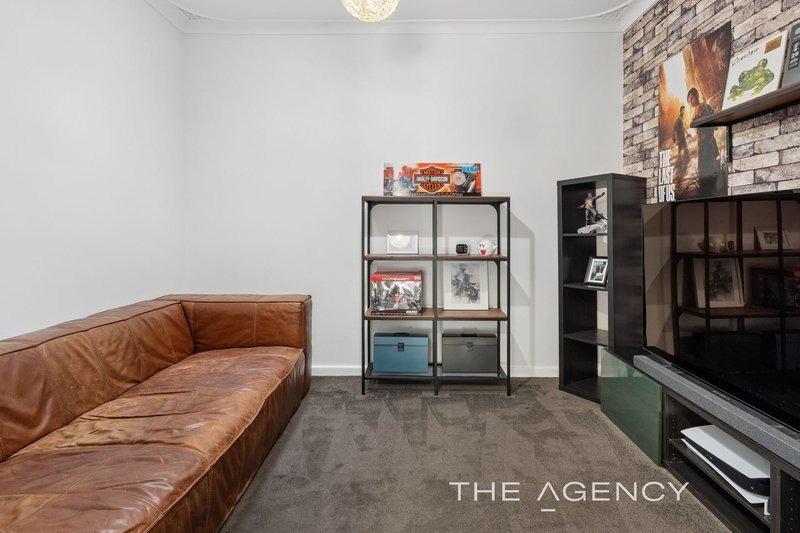
Separate living/theatre or 4th bedroom
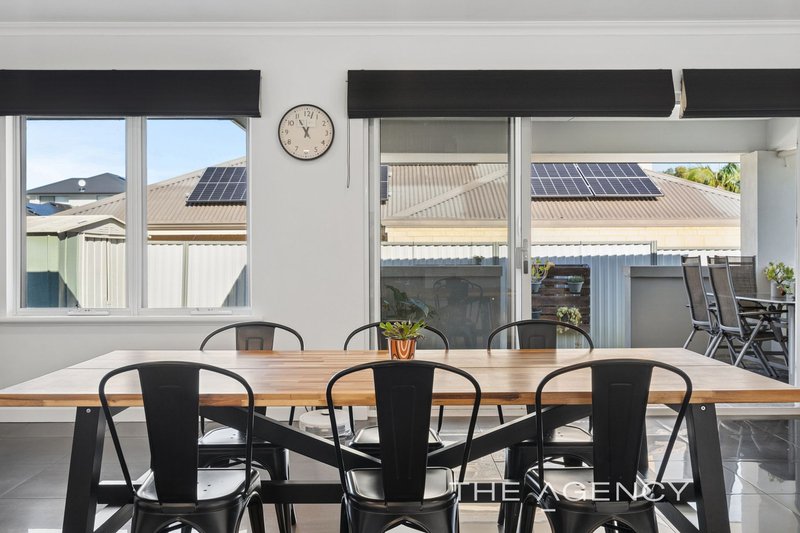
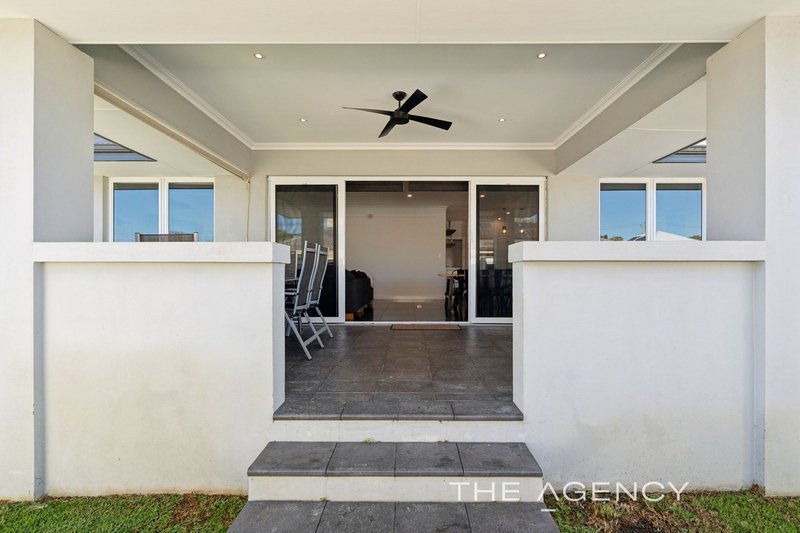
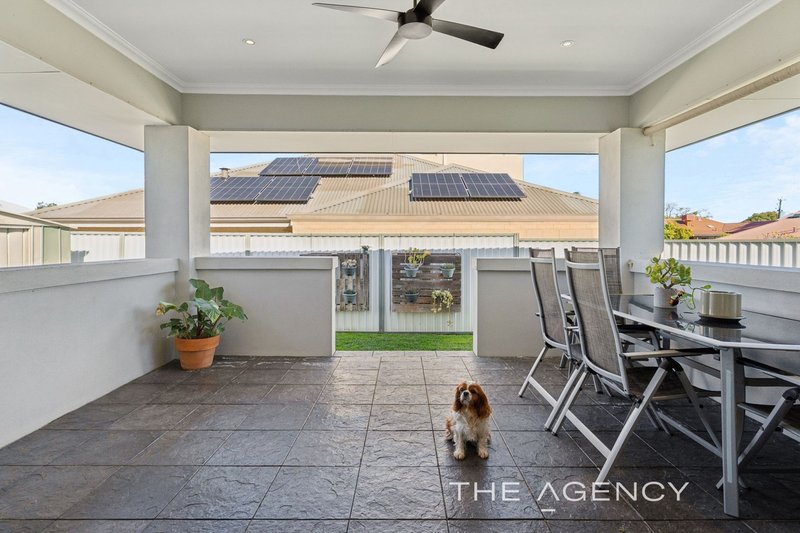
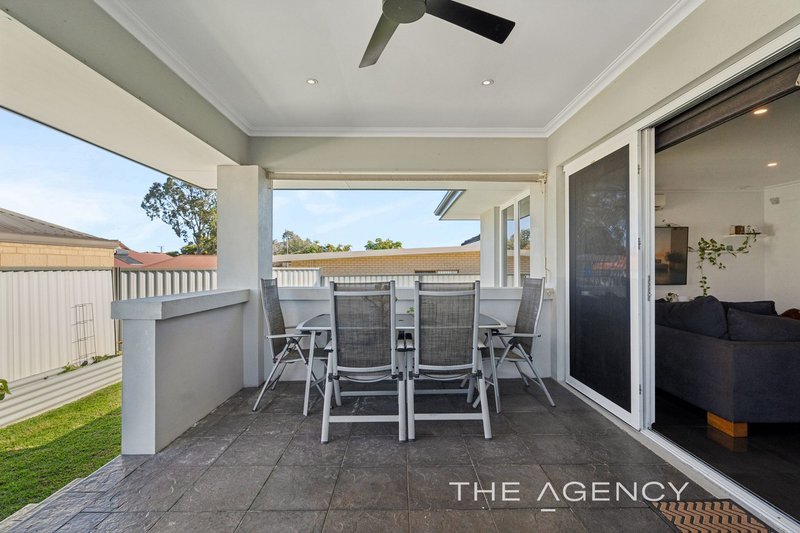
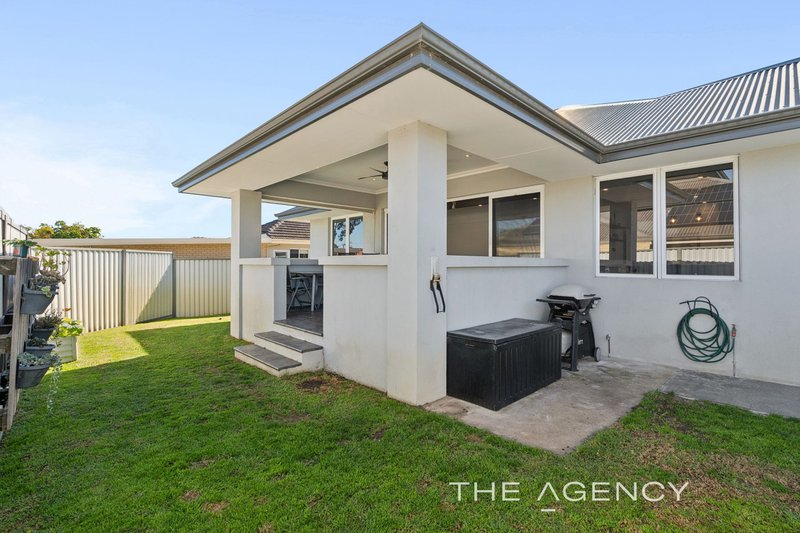
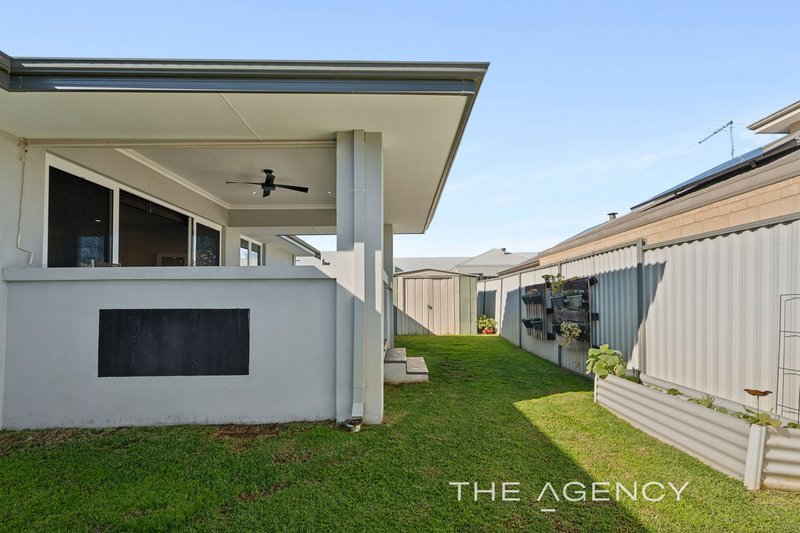
Fantastic entertaining alfresco/ bore for retic / 6.6KW Solar
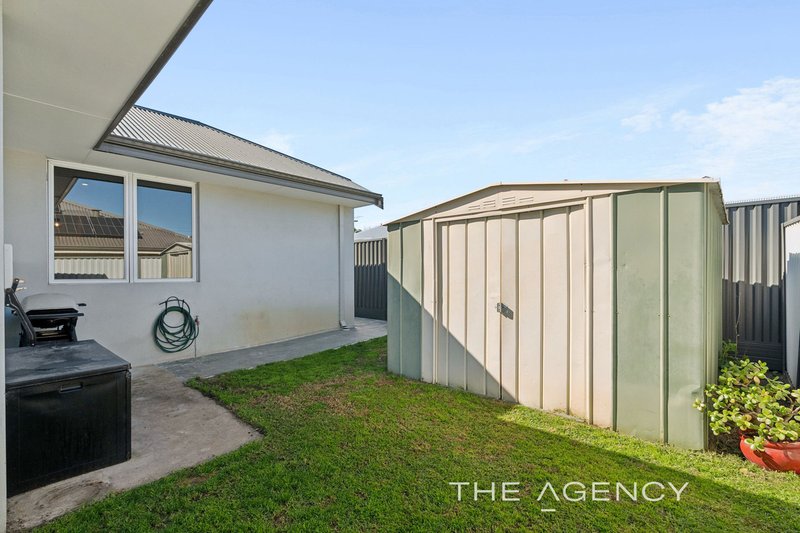
Secure backyard with plenty for pets and children
Walk to schools, parks and public transport
Bayswater Waves, Beaufort Street and the exciting Galleria redevelopment all just minutes away.
Inside, every room has been thoughtfully updated so you can simply move in and start enjoying everything this wonderful home has to offer. The oversized master suite is situated at the front of the home where on a sunny winter's morning the sun shines in. This room is a true parents' sanctuary, complete with a generous walk-in robe and a good sized ensuite.
The heart of the home is undoubtedly the stunning designer kitchen. With its elegant curved stone benchtops, crisp white cabinetry, soft-close drawers and breakfast bar, it's the place where everyone will gather; whether it's helping with homework, chatting over coffee or preparing family feasts for friends and loved ones.
Flowing effortlessly from the kitchen is the expansive open-plan living and dining area creating a bright and welcoming space where everyday family life unfolds with ease. When the weather is good fling open the double sliding doors which connects the indoors to the covered alfresco, making entertaining effortless while keeping an eye on the kids as they play in the secure backyard. There's even a handy garden shed for storing bikes, tools and all the weekend essentials.
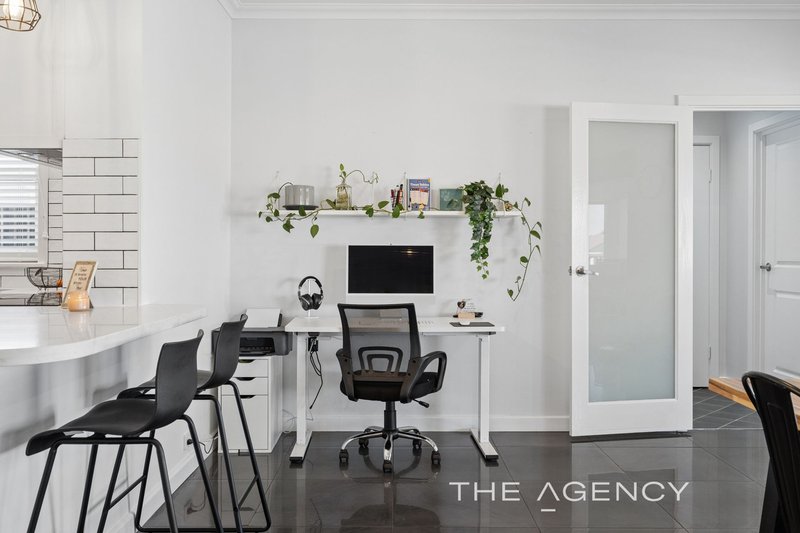
Need a little extra space? The separate theatre room offers endless flexibility. It's perfect for cosy movie nights, a games room for the kids, a peaceful reading retreat, home office or even a fourth bedroom if needed.
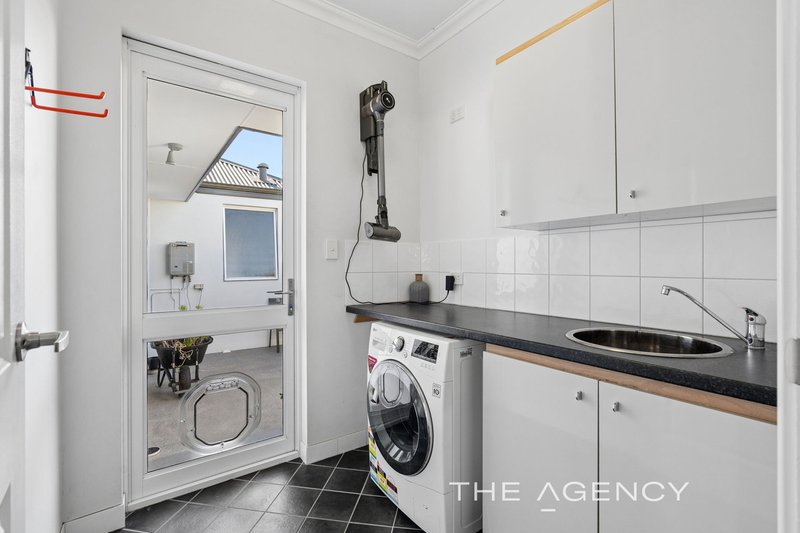
Year-round comfort is taken care of with split-system air conditioning throughout the main living areas and bedrooms, while the cleverly designed laundry includes a bonus powder room; one of those practical family features you'll appreciate every single day.
Then there's the location. Tucked away in one of Bedford's prettiest, tightly held streets, you'll be surrounded by beautifully renovated character homes and a genuine sense of community. Walk the kids to local schools, stroll to nearby bus stops for an easy trip into the CBD, cool off at Bayswater Waves or spend weekends exploring the cafés, restaurants and boutique shopping along Beaufort Street. With the exciting $240 million Galleria redevelopment bringing over 100 new retail stores and dining options just minutes away, the lifestyle on offer continues to get even better.
Stylish, welcoming and filled with heart, this is more than just a beautifully renovated house, it's the kind of home where birthdays are celebrated, milestones are shared and memories are made for years to come.
Please come and inspect, this one is a beauty with wonderful family vibes!
Council Rates: Approx: $2,000
For more information please contact Fiona Routley on 0418 808 034.
Disclaimer:
This information is provided for general information purposes only and is based on information provided by the Seller and may be subject to change. No warranty or representation is made as to its accuracy and interested parties should place no reliance on it and should make their own independent enquiries.
68 Milligan Street, Perth WA 6000
Call Fiona Routley on
0418 808 034


House in Bedford, Unit in Bedford, Townhouse in Bedford, Villa in Bedford, Apartment in Bedford, Flat in Bedford, Studio in Bedford, Warehouse in Bedford, Duplex/Semi-detached in Bedford, Alpine in Bedford, Acreage/Semi-rural in Bedford, Block Of Units in Bedford, Terrace in Bedford, Retirement in Bedford, Serviced Apartment in Bedford, Other in Bedford
House in Bayswater, House in Dianella, House in Embleton, House in Inglewood, House in Morley