Want to save your favourite properties and searches?
Sign up below to access all the awesome features.
Already have an account? Sign in


Inspections
CONTACT AGENT


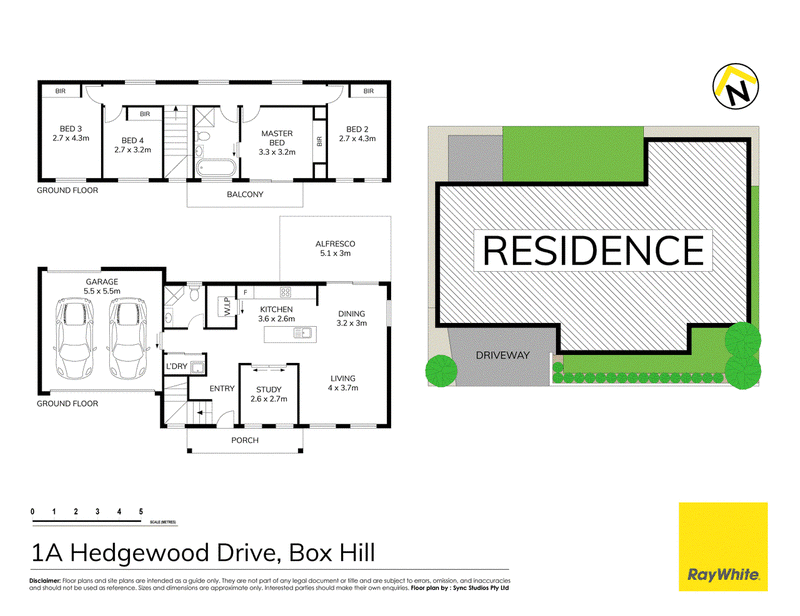
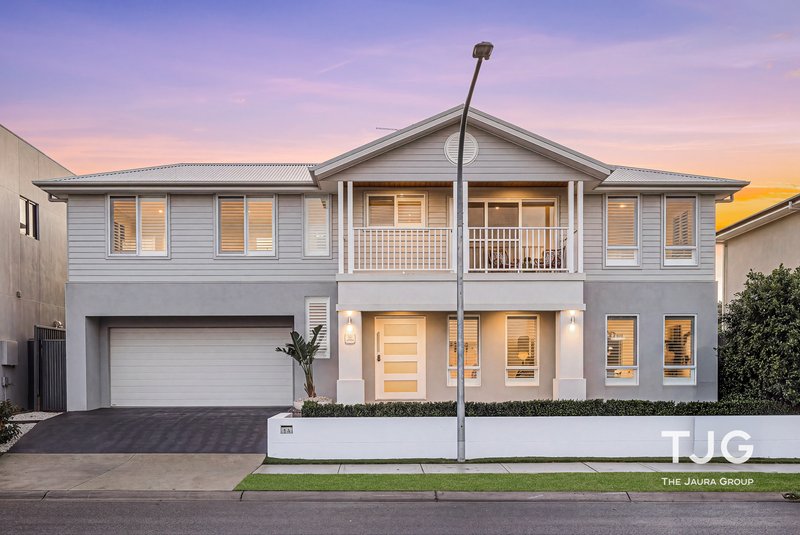
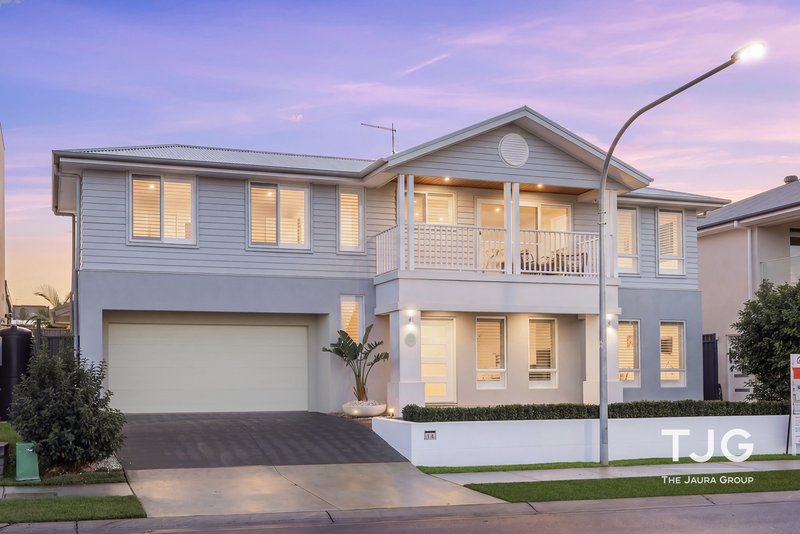
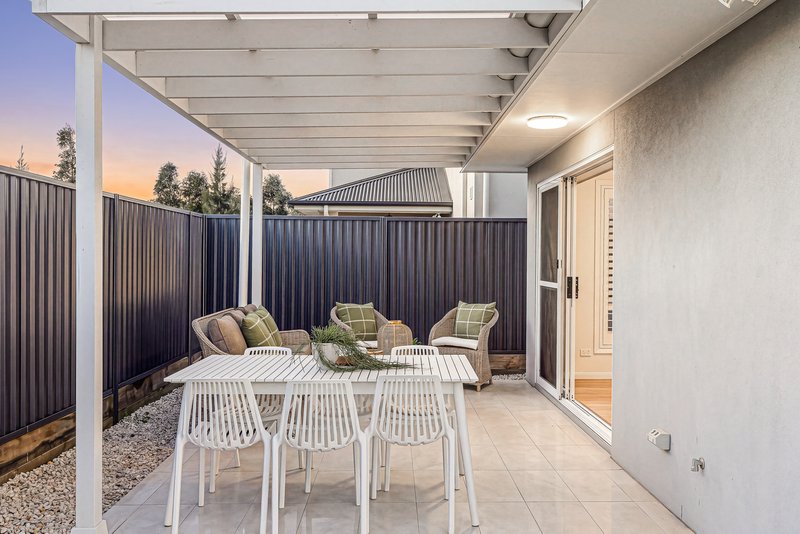
Ray White TJG proudly presents this beautifully designed family residence at 1A Hedgewood Drive, Box Hill. Showcasing a practical two-storey floorplan, light-filled interiors and quality finishes throughout, this impressive home offers the perfect balance of style, comfort and low-maintenance living. Designed with growing families in mind, the home features multiple living spaces, a dedicated study, generous bedrooms and seamless indoor-outdoor entertaining.
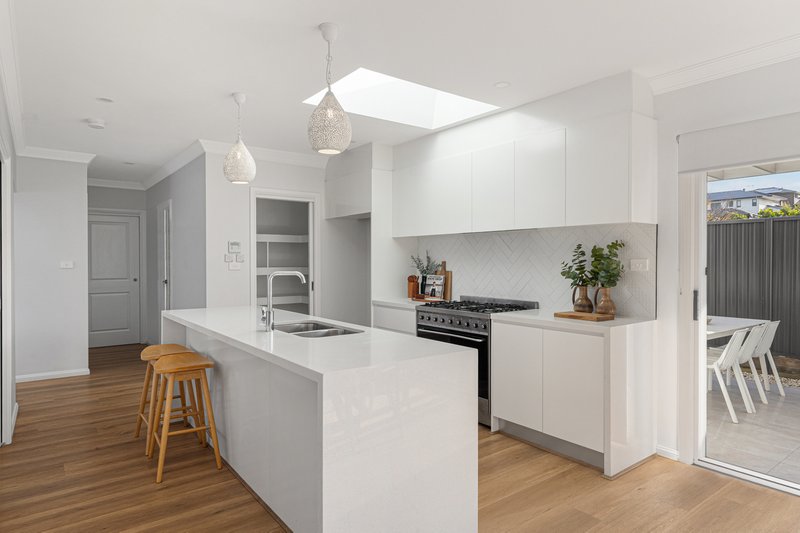
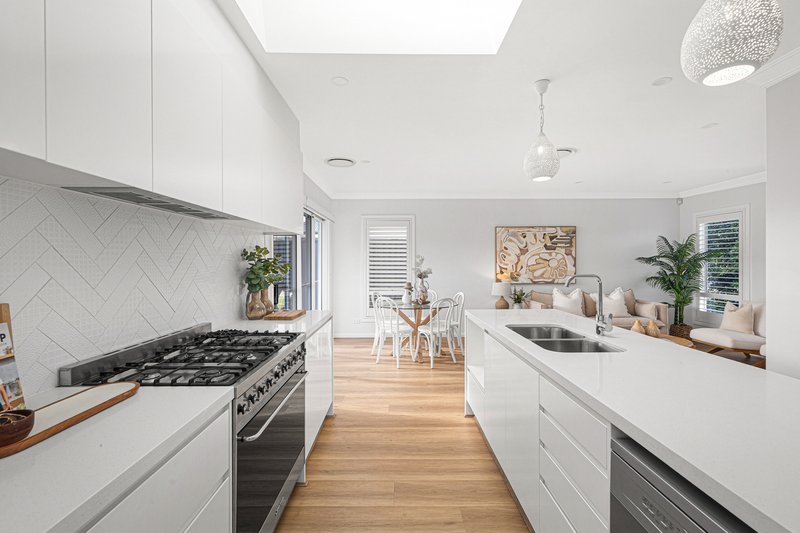
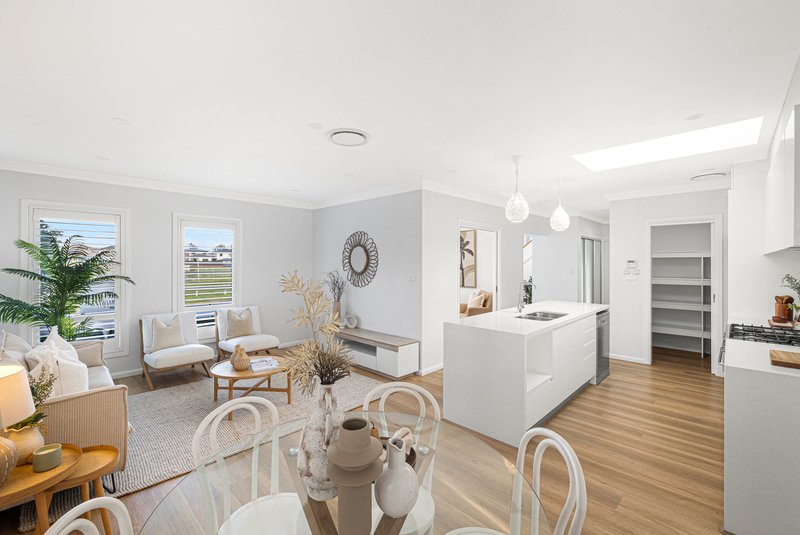
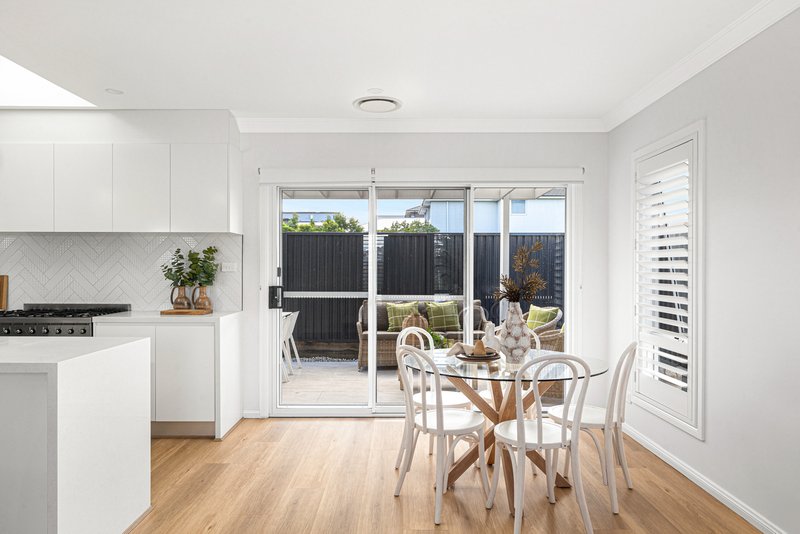
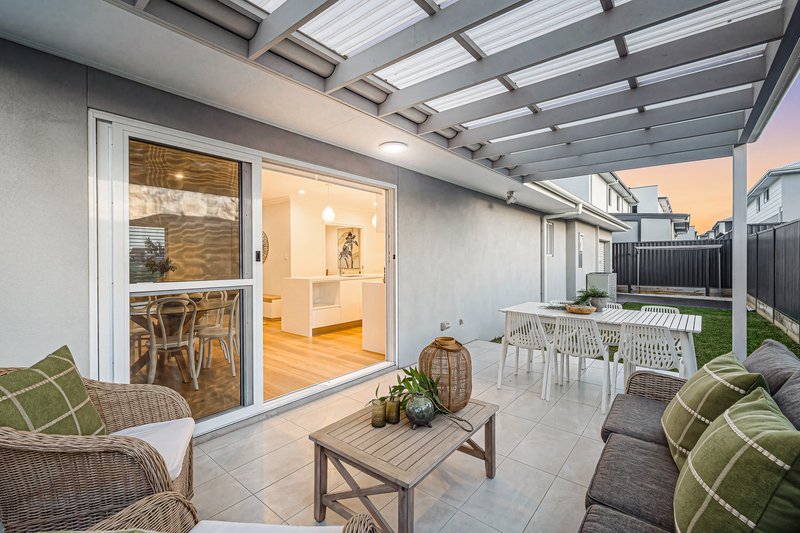
The heart of the home is the modern open-plan kitchen, complete with stone benchtops, a large island breakfast bar, quality stainless steel appliances, gas cooking, a walk-in pantry and an abundance of storage. An automatic skylight fills the kitchen with natural light, enhancing the bright and airy feel of the home. Flowing effortlessly into the spacious living and dining area, the space opens onto a covered alfresco, creating the ideal setting for year-round entertaining. Plantation shutters throughout add a timeless touch of elegance while providing privacy and light control.
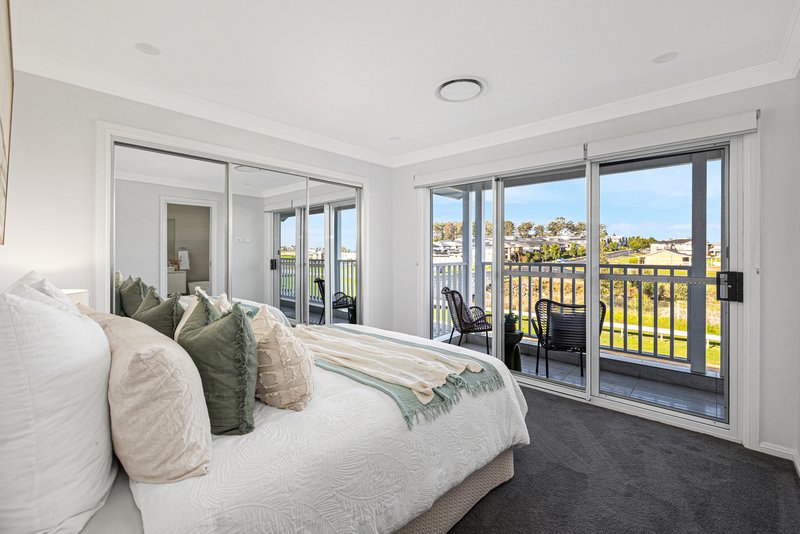
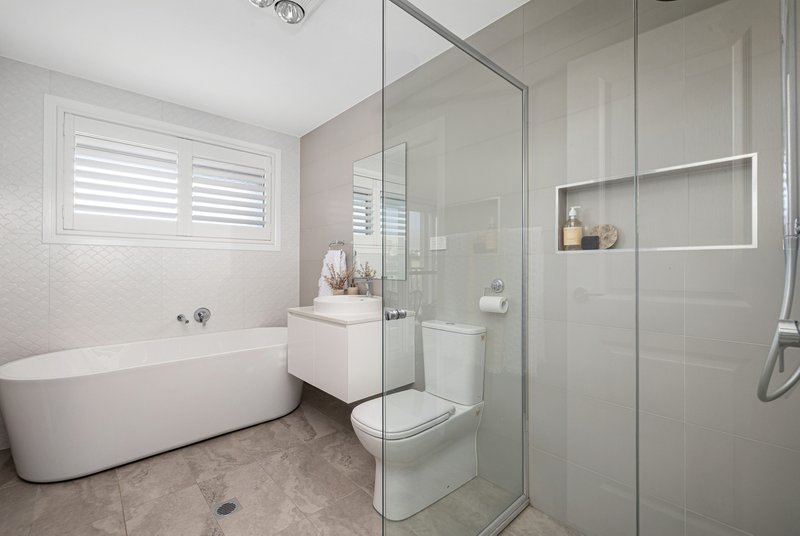
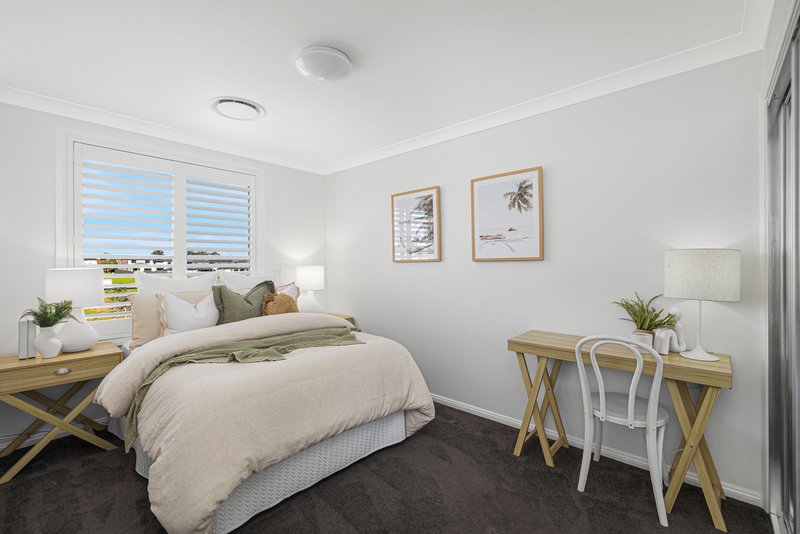
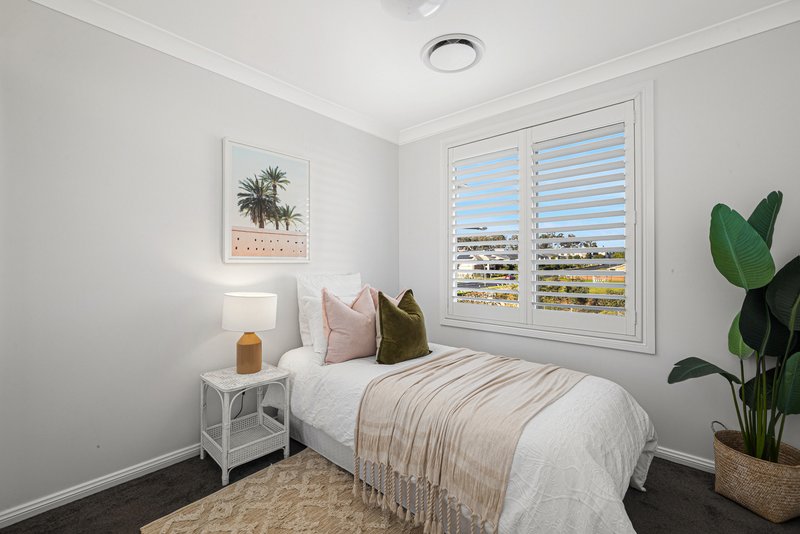
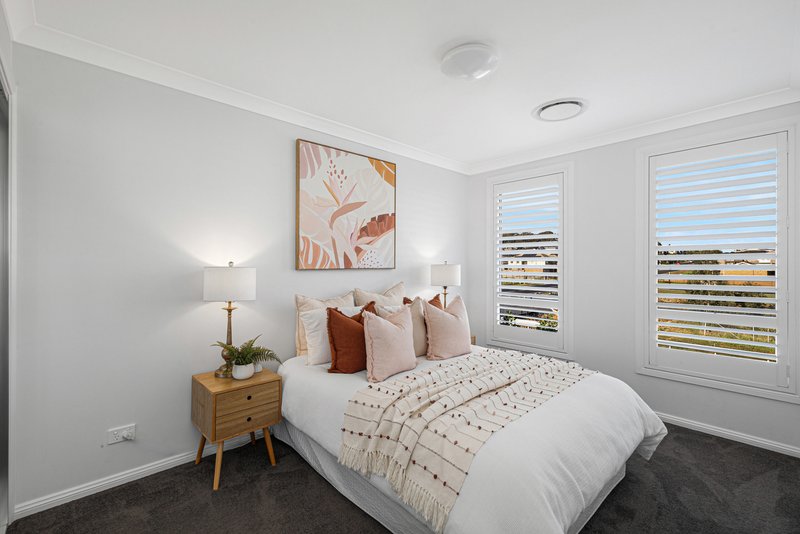
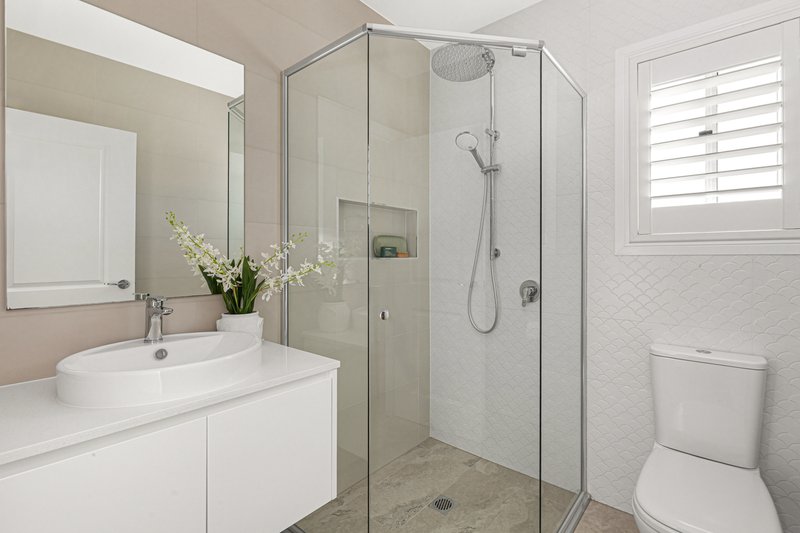
Upstairs, you'll find four generously sized bedrooms, all with built-in wardrobes. The master suite enjoys the added luxury of a private front balcony and is serviced by the well-appointed family bathroom featuring both a separate shower and bathtub. A full bathroom on the ground floor provides added convenience for guests and everyday family living.
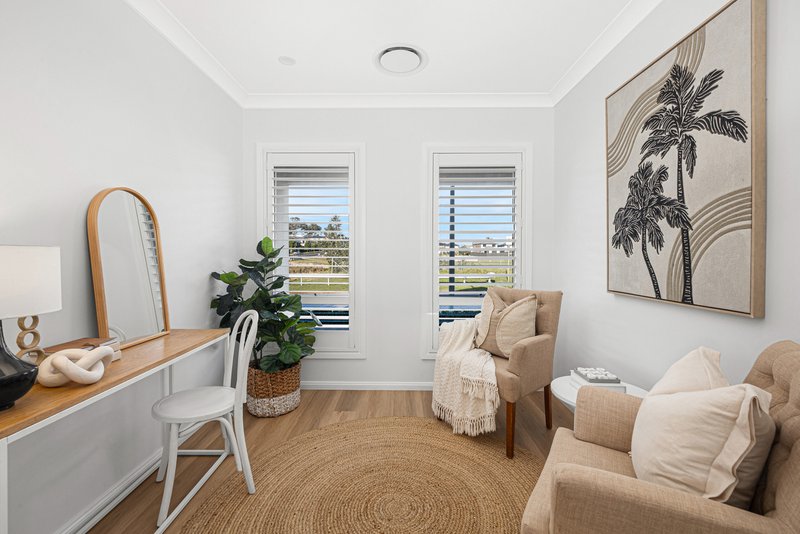
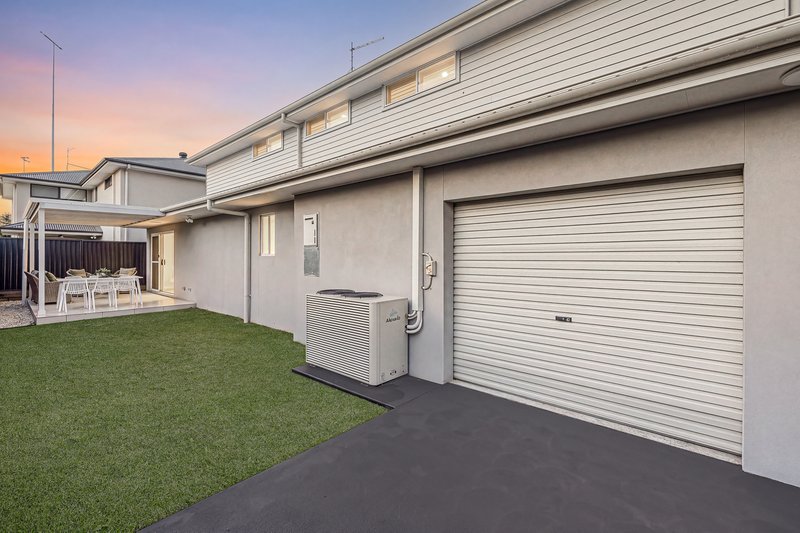
Additional features include a separate study on the ground floor, a full downstairs bathroom, an internal laundry, ducted air conditioning, plantation shutters throughout, a security alarm system, a garden watering system, quality flooring, a double lock-up garage with internal access and a low-maintenance backyard perfect for families or busy professionals.
Property Features:
* Four spacious bedrooms, all with built-in wardrobes
* Master bedroom with private balcony
* Dedicated study/home office downstairs
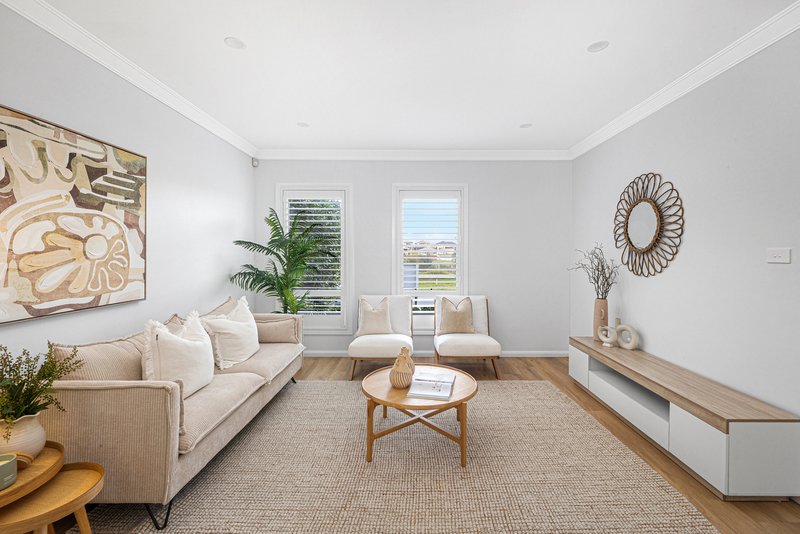
* Open-plan living and dining filled with natural light
* Contemporary kitchen with stone benchtops, island breakfast bar, automatic skylight and walk-in pantry
* Quality stainless steel appliances with gas cooking
* Plantation shutters throughout
* Full bathroom on the ground floor
* Covered alfresco entertaining area
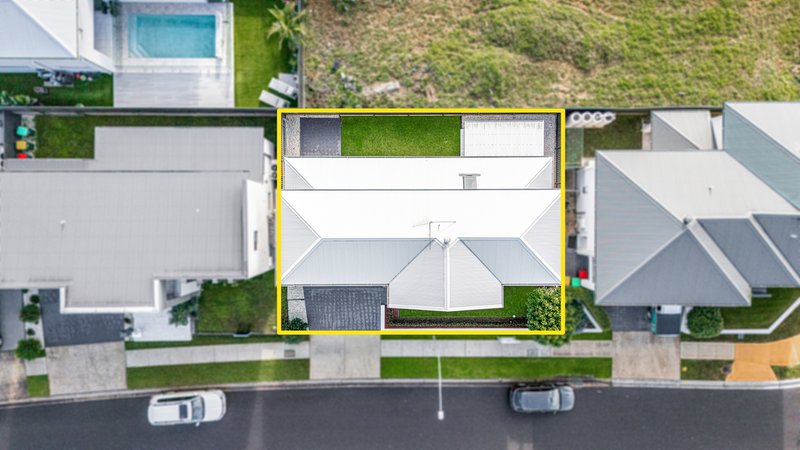
* Low-maintenance backyard
* Garden watering system
* Ducted air conditioning
* Internal laundry
* Double lock-up garage with internal access
Location Highlights:
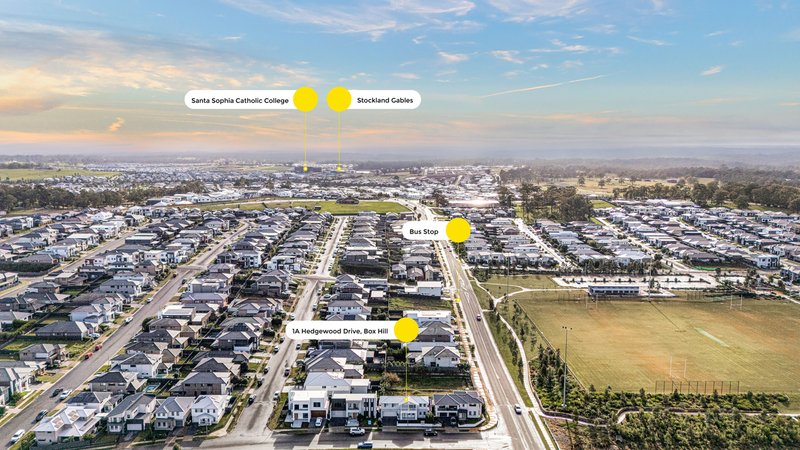
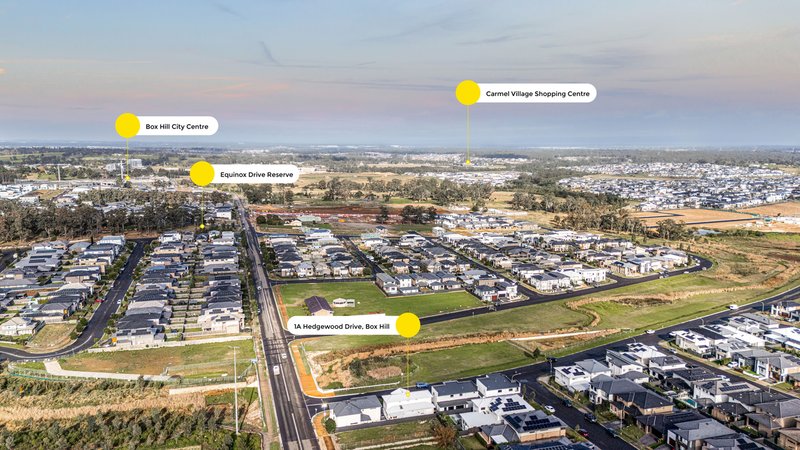
* Short drive to Carmel Village Shopping Centre with supermarkets, cafés, restaurants, medical centre and gym
* Minutes to Rouse Hill Town Centre and Rouse Hill Metro Station
* Close to Santa Sophia Catholic College and local public schools
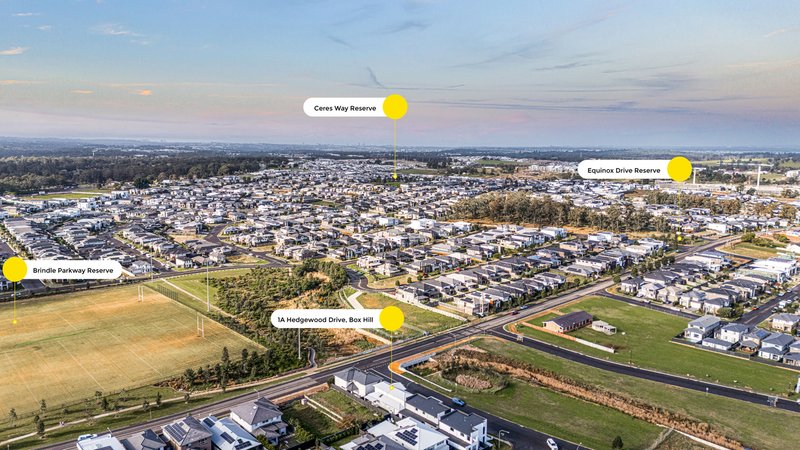
* Easy access to local parks, playgrounds and sporting fields
* Convenient access to Windsor Road, Boundary Road and the Sydney Metro network
* Surrounded by quality homes in one of Box Hill's most sought-after family communities
Offering generous proportions, modern finishes and an ultra-convenient location, this exceptional home presents an outstanding opportunity for families, first home buyers and investors alike.
For more information please call Binnie Jaura 0430434732
*Please note that we require a contact number to provide any information about this property. Enquiries submitted without a phone number will not be accepted. Thank you for your understanding.
*Disclaimer: The above information has been gathered from sources that we believe are reliable. However, we cannot guarantee the accuracy of this information and nor do we accept responsibility for its accuracy. Any interested parties should rely on their enquirers and judgment to determine the accuracy of this information for their purposes. Images are for illustrative and design purposes only and do not represent the final product or finishes.

Unit 104, 320 Annangrove Road, Rouse Hill NSW 2155
Call Binnie Jaura on
0430434732
Call Bobby Handa on
0491176304


House in Box Hill, Unit in Box Hill, Townhouse in Box Hill, Villa in Box Hill, Apartment in Box Hill, Flat in Box Hill, Studio in Box Hill, Warehouse in Box Hill, Duplex/Semi-detached in Box Hill, Alpine in Box Hill, Acreage/Semi-rural in Box Hill, Block Of Units in Box Hill, Terrace in Box Hill, Retirement in Box Hill, Serviced Apartment in Box Hill, Other in Box Hill
House in Maraylya, House in Nelson, House in Oakville, House in Riverstone, House in Rouse Hill, House in Vineyard