
Want to save your favourite properties and searches?
Sign up below to access all the awesome features.
Already have an account? Sign in


Inspections
$620 per week


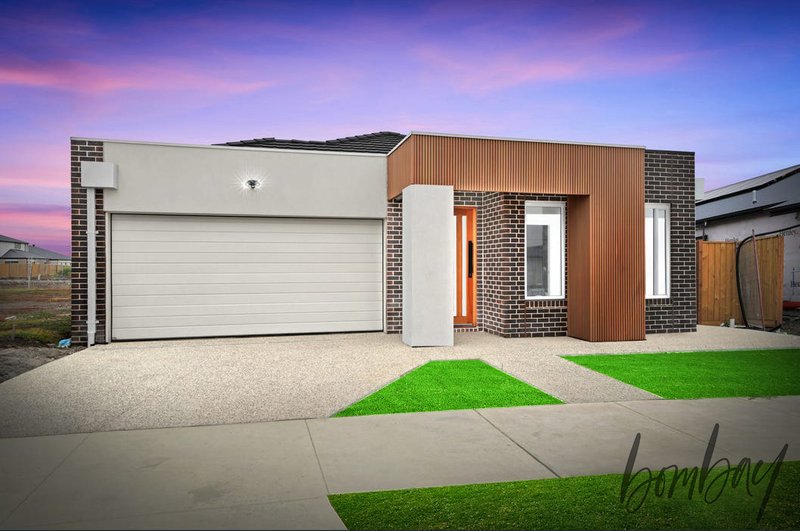
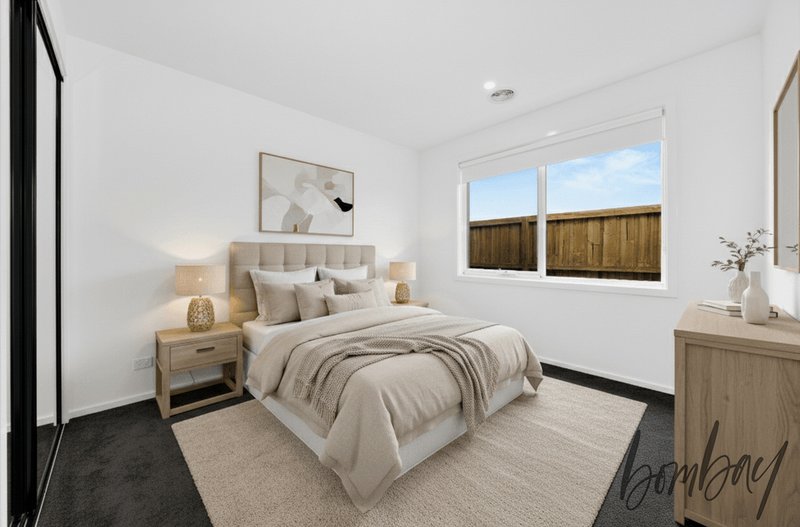
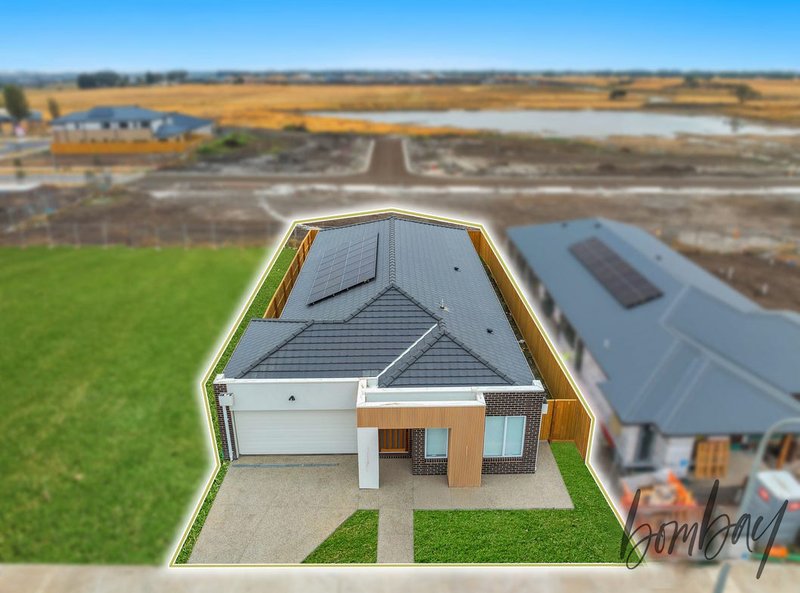
Experience the comfort and convenience of a brand-new home designed for modern family living. Offering four bedrooms, two bathrooms, multiple living zones, and quality finishes throughout, this stylish residence provides the perfect balance of space, functionality, and contemporary appeal.
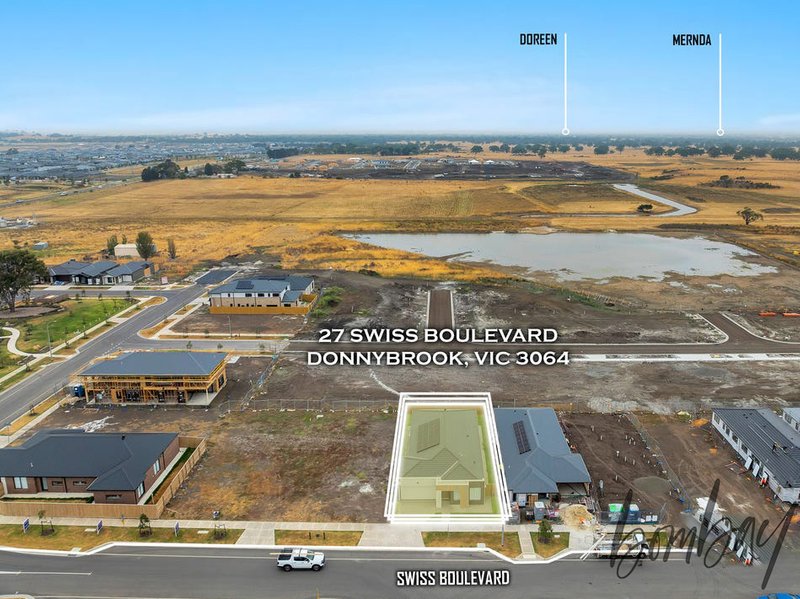
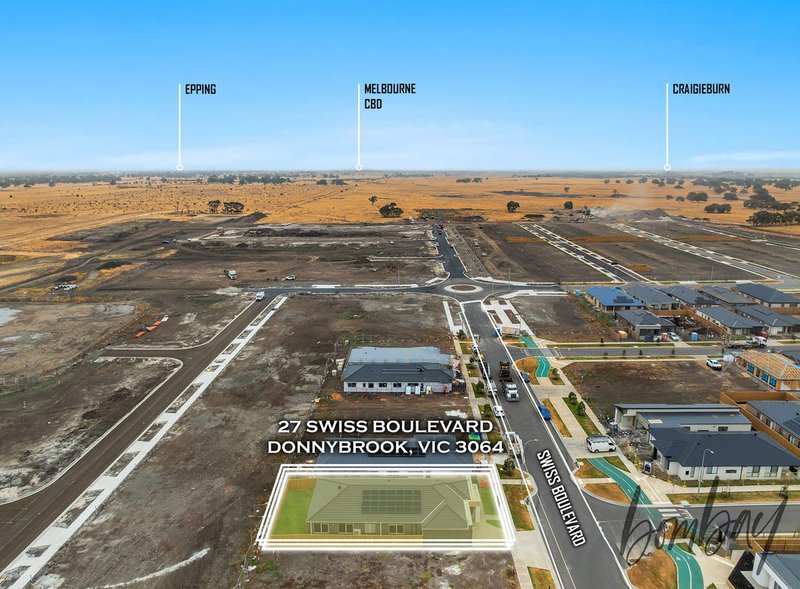
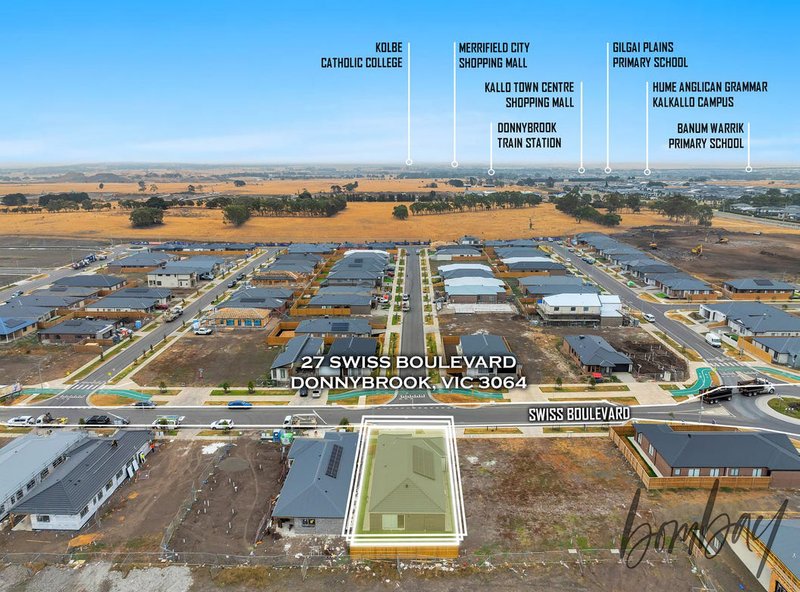
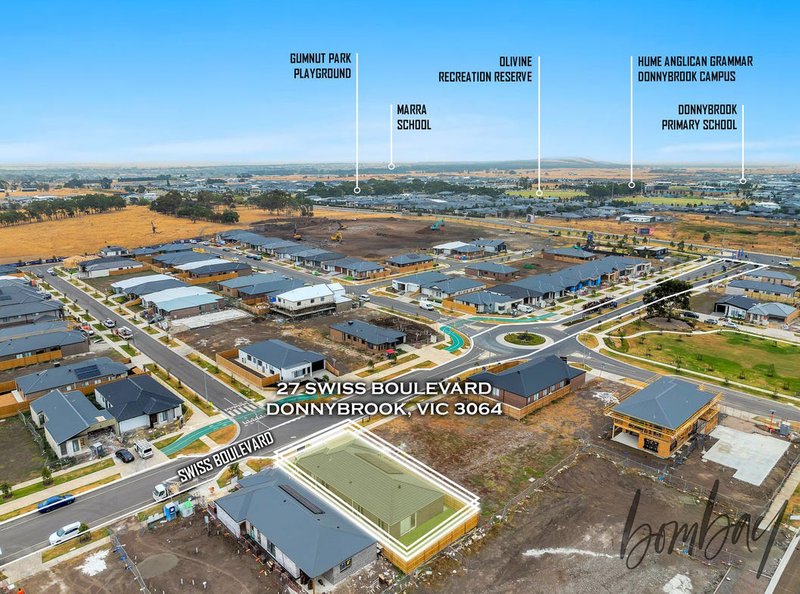
Located in a growing and family-friendly pocket of Melbourne's north, the home is surrounded by modern amenities, parklands, schools, and excellent transport connections, making it an ideal choice for families and professionals alike.
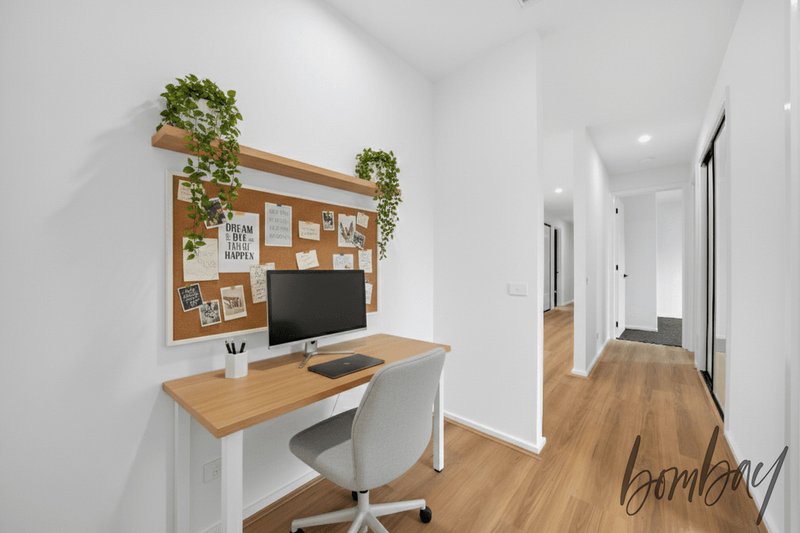
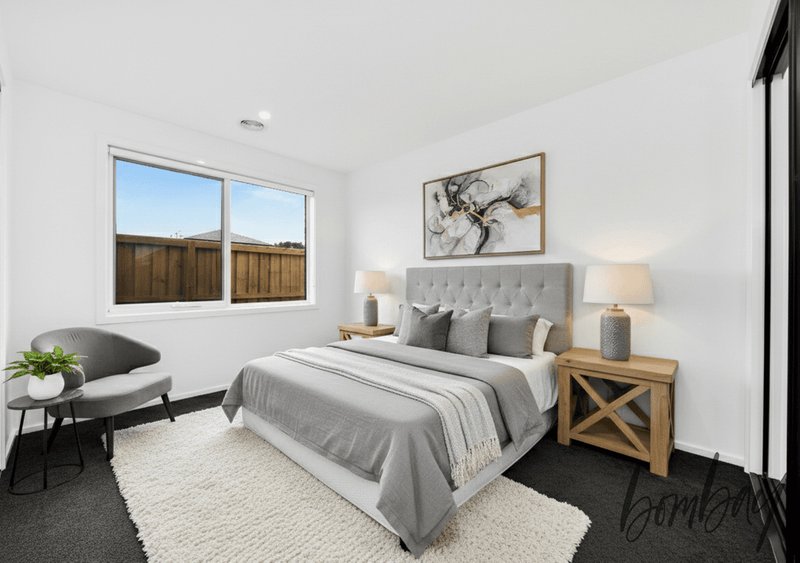
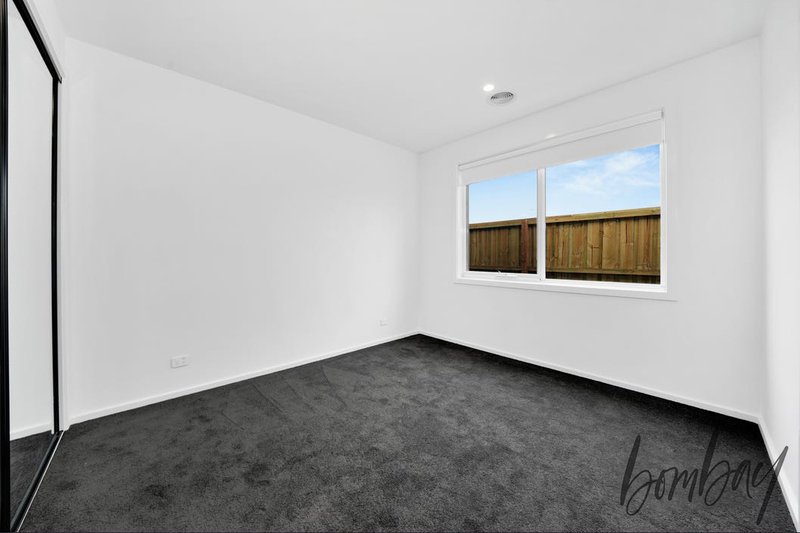
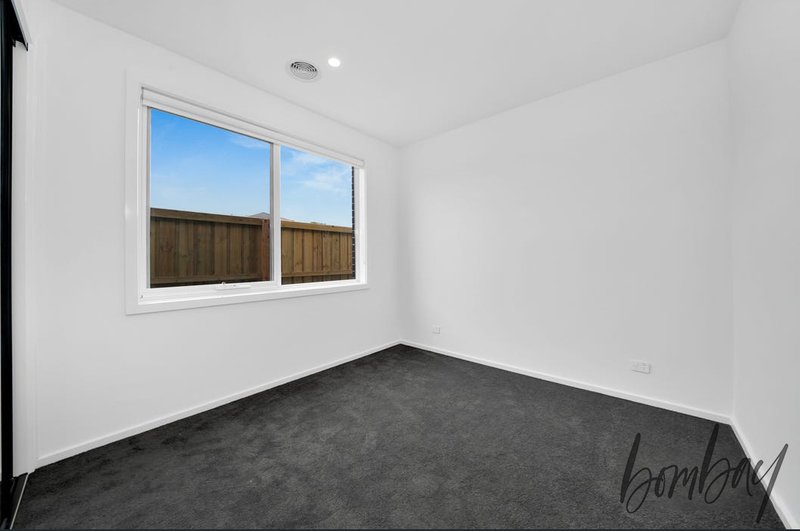
Inside, the thoughtfully designed floorplan offers a seamless flow between living spaces. A dedicated study nook provides a practical area for working from home, studying, or managing daily tasks. The master bedroom features a private ensuite, while the remaining bedrooms are generously sized and serviced by a central bathroom.
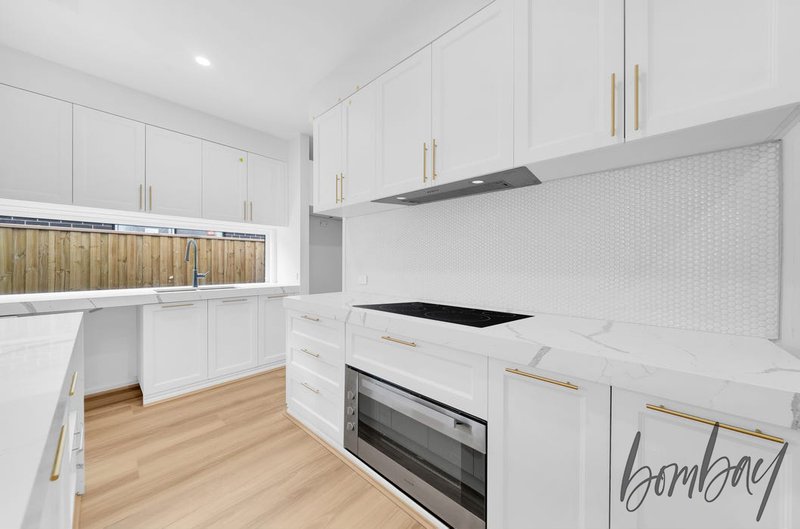
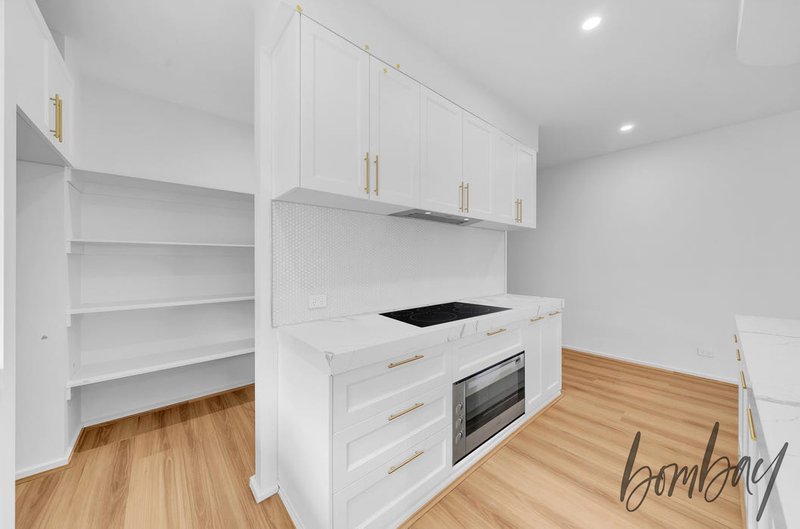
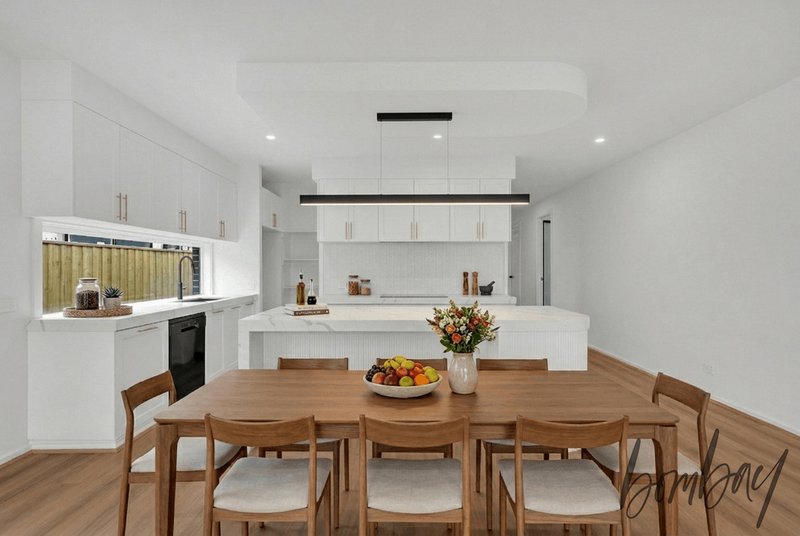
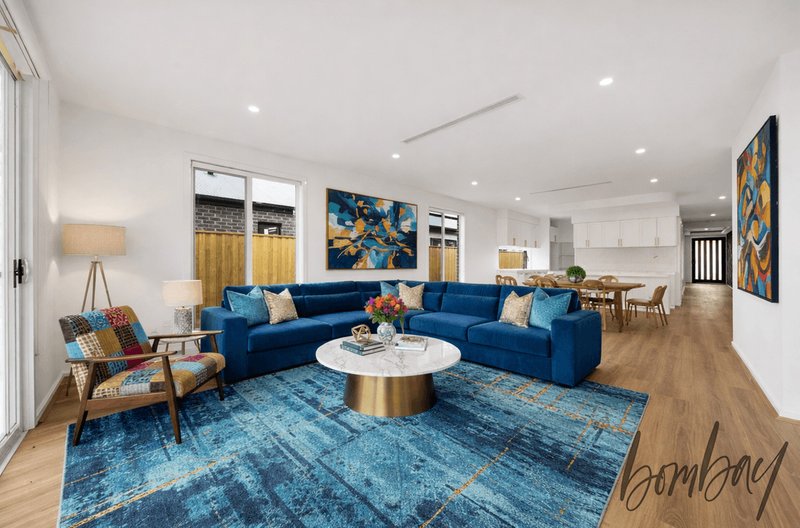
At the heart of the home is a well-appointed kitchen featuring a striking splashback, quality appliances, and a massive walk-in pantry, providing exceptional storage and convenience for everyday living. The open-plan living and dining area creates a welcoming space for relaxing and entertaining.
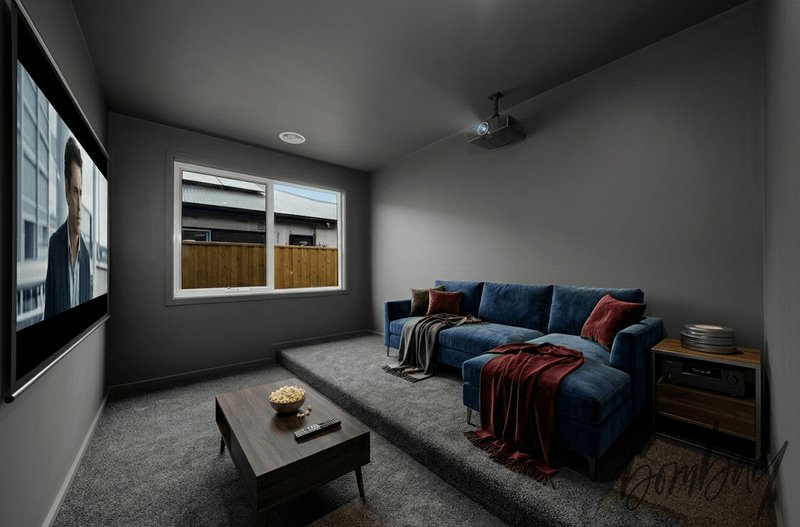
A separate theatre room offers additional versatility, perfect for family movie nights, a children's retreat, or a second living area.
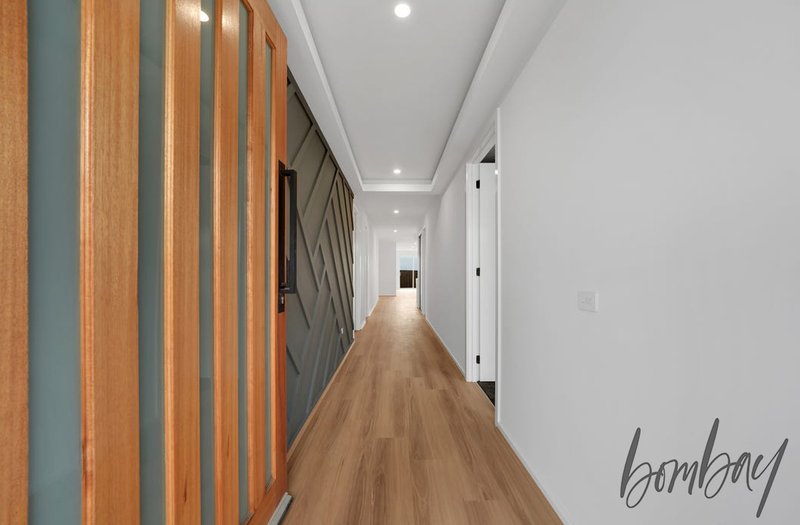
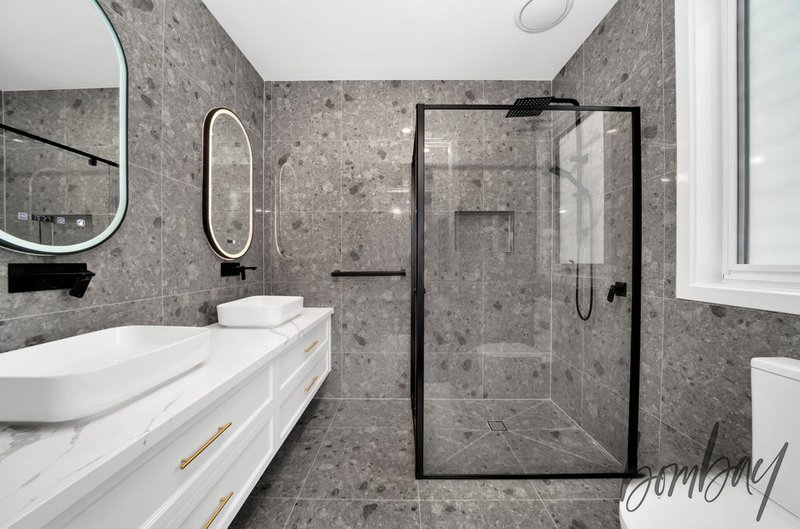
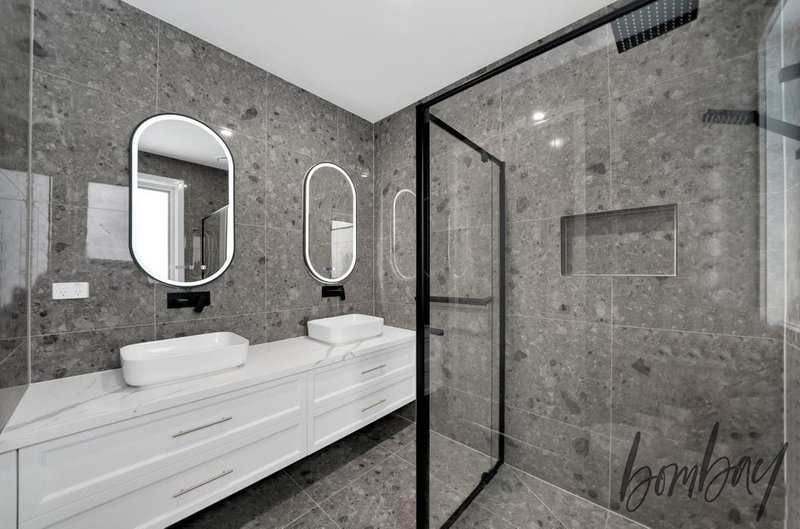
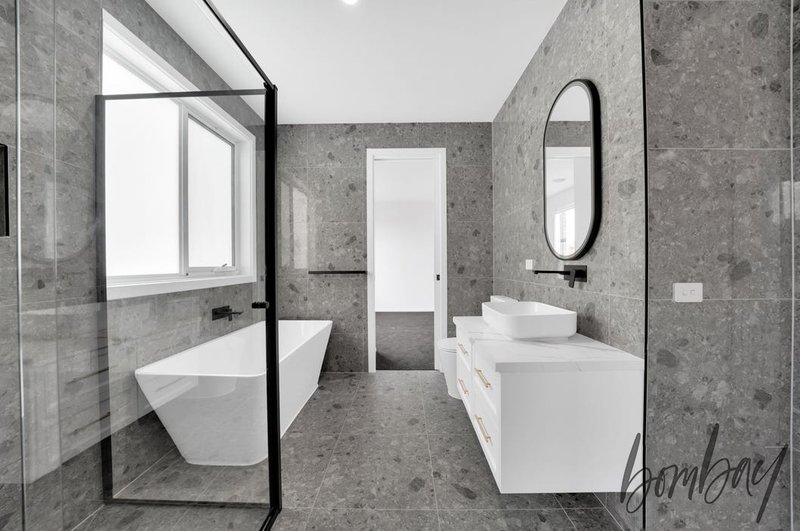
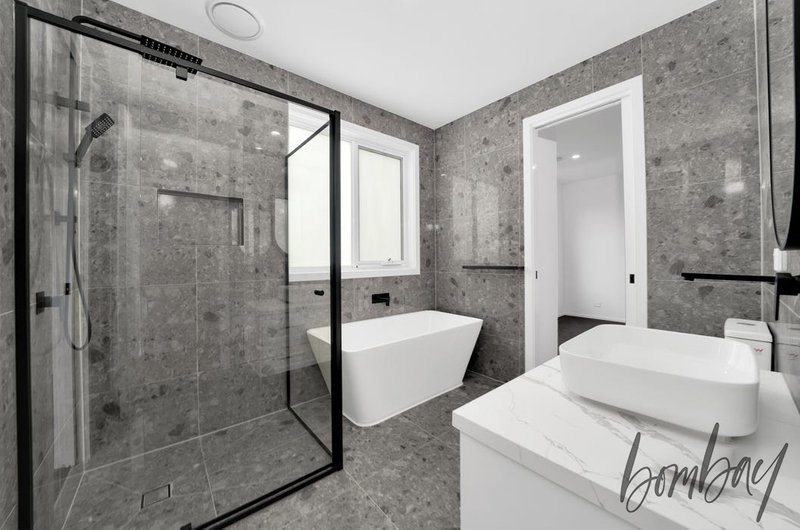
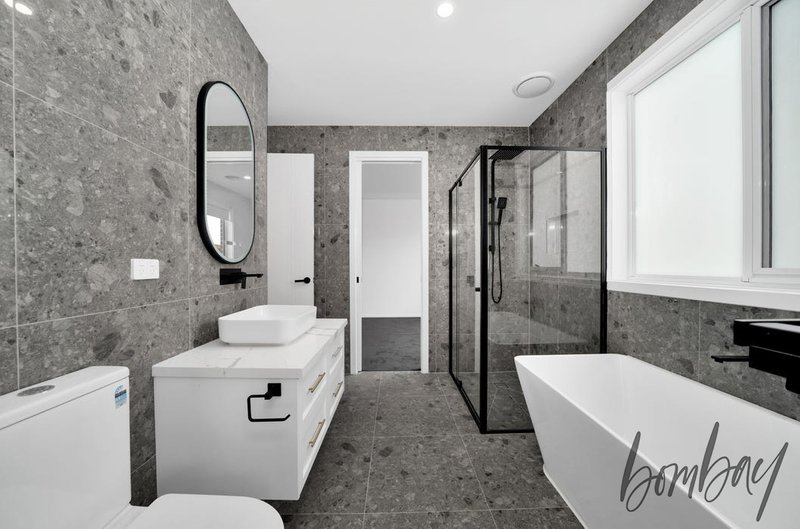
Adding further character to the home, a feature wall along the hallway enhances the contemporary design, while the bathrooms showcase upgraded showers and floor-to-ceiling tiling for a sleek and modern finish.
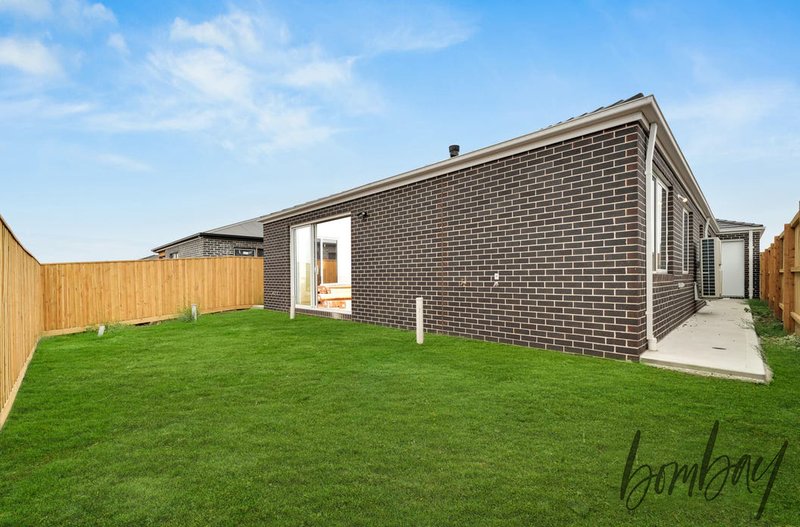
Step outside to a spacious alfresco area, ideal for entertaining guests, enjoying weekend BBQs, or simply relaxing outdoors throughout the year.
Convenient Location
Enjoy easy access to a range of local amenities, including:
Kallo Town Centre
Craigieburn Central
Merrifield City
Donnybrook Railway Station
Nearby schools, childcare centres, parks, and recreational facilities
Convenient access to the Hume Freeway for travel to Melbourne CBD, Melbourne Airport, and surrounding employment hubs
Property Features
Brand new home with contemporary finishes throughout
Four spacious bedrooms
Master bedroom with private ensuite
Dedicated study nook
Massive walk-in pantry
Stylish kitchen with feature splashback
Open-plan living and dining area
Separate theatre room
Feature wall detailing throughout the hallway
Modern bathrooms with upgraded showers and floor-to-ceiling tiling
Large alfresco area for outdoor entertaining
Double remote garage
Generous 448m² allotment
Low-maintenance family living in a growing community
Why You'll Love It
This brand new home offers the space, comfort, and flexibility today's renters are looking for. With multiple living areas, quality finishes, outdoor entertaining space, and excellent local amenities nearby, it presents an outstanding opportunity to enjoy a modern lifestyle in a well-connected and rapidly growing neighbourhood.
DISCLAIMERS
*It is a requirement to inspect the property prior to applying.
**Inspection times and property availability are subject to change or cancellation without notice. We highly recommend registering for an inspection should you wish to attend to avoid disappointment for any changes or cancellations.
***Whilst Bombay Real Estate has taken care in the preparation of the photos and description of the property, interested person(s) are advised to make their own enquiries and satisfy themselves in all respects of the property they wish to lease.
244 Epping Road, Wollert VIC 3750
Call Harman Kang on
0407870183
Call Eminda Ruwin on
0400717488


House in Donnybrook, Unit in Donnybrook, Townhouse in Donnybrook, Villa in Donnybrook, Apartment in Donnybrook, Flat in Donnybrook, Studio in Donnybrook, Warehouse in Donnybrook, Duplex/Semi-detached in Donnybrook, Alpine in Donnybrook, Acreage/Semi-rural in Donnybrook, Block Of Units in Donnybrook, Terrace in Donnybrook, Retirement in Donnybrook, Serviced Apartment in Donnybrook, Other in Donnybrook
House in Beveridge, House in Craigieburn, House in Kalkallo, House in Wollert, House in Woodstock
