Want to save your favourite properties and searches?
Sign up below to access all the awesome features.
Already have an account? Sign in


Inspections
$625,000 - $685,000


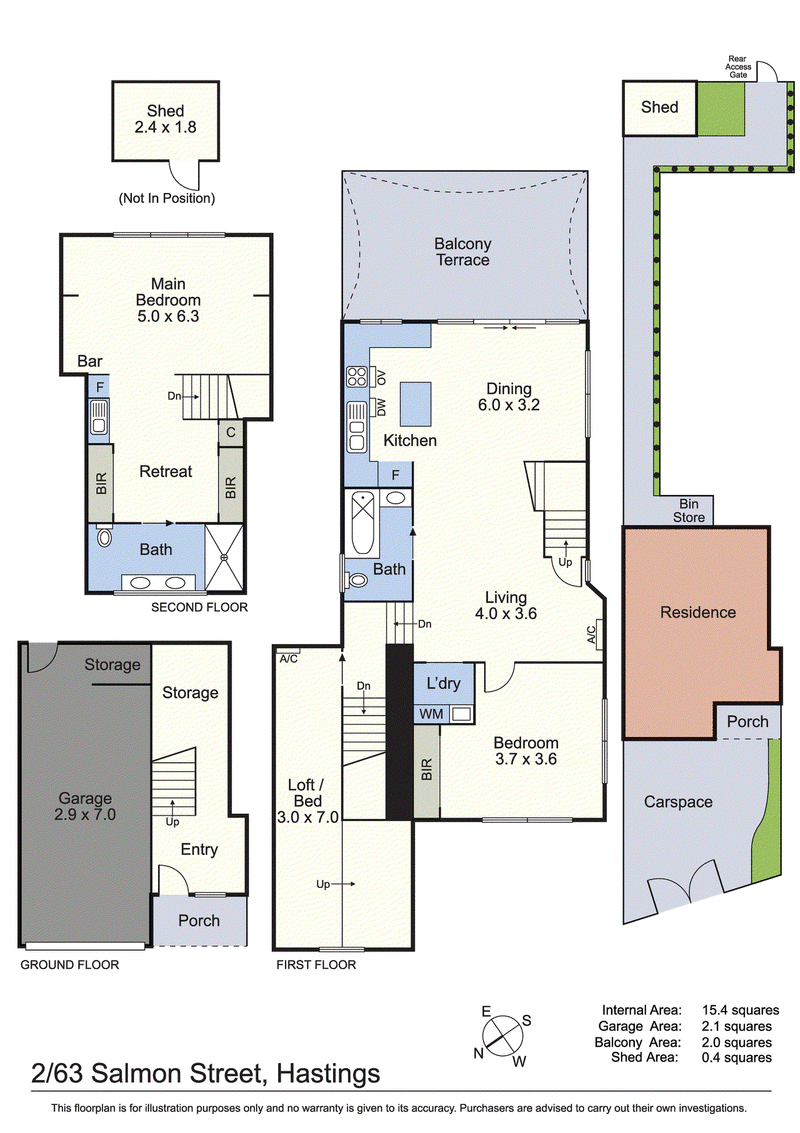
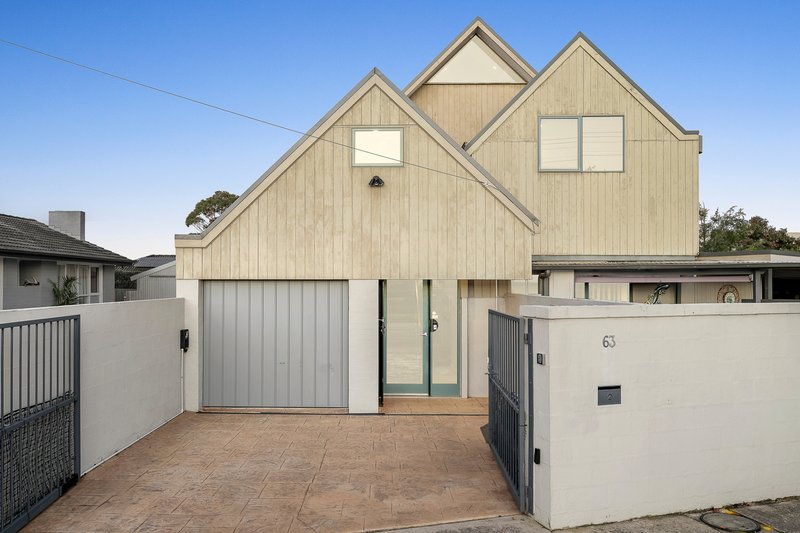
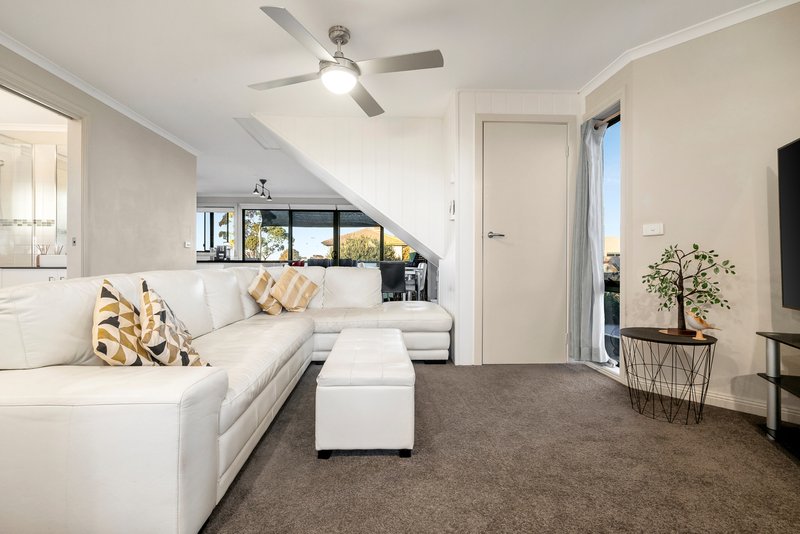
Privately positioned behind an electric gate, 2/63 Salmon Street presents a unique residence that effortlessly combines space, privacy, low maintenance living and picturesque water views from its elevated main bedroom retreat. Thoughtfully designed across multiple levels, the home's versatile floorplan offers distinct living, accommodation and retreat zones, creating a sense of individuality rarely found in a standard unit.
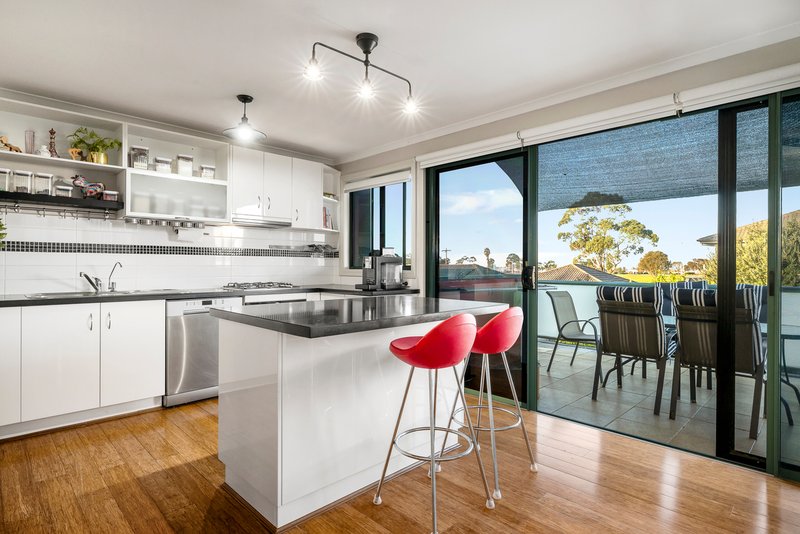
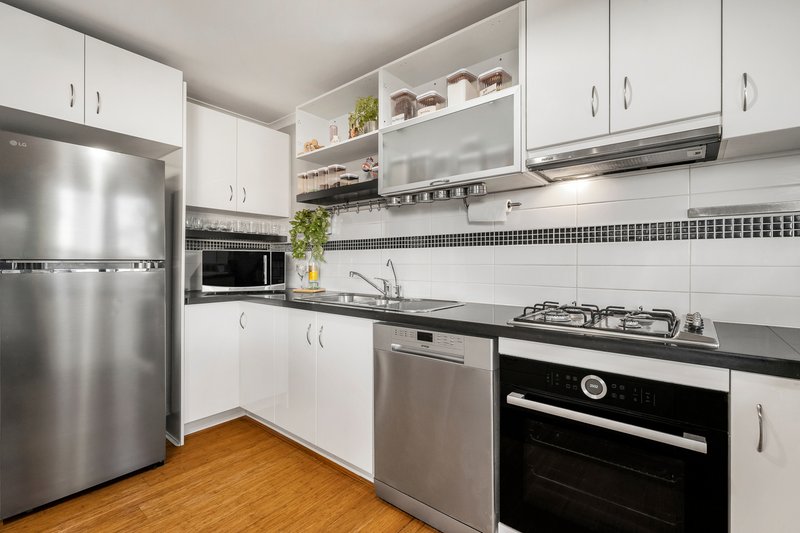
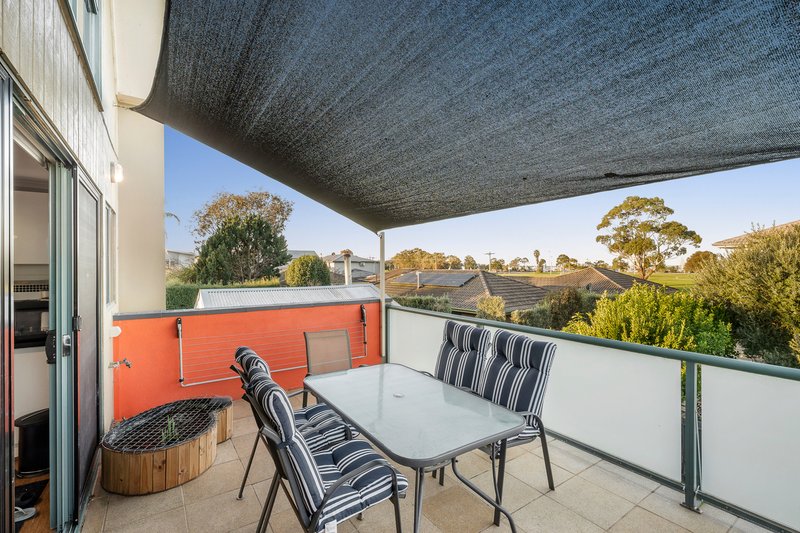
The main living level is bright, inviting and functional, where the kitchen, dining and lounge flow seamlessly together to create a relaxed everyday living environment. Well appointed for both practicality and entertaining, the kitchen features crisp white cabinetry, stainless steel appliances, gas cooking, a dishwasher, generous island bench and ample storage. The adjoining dining area opens directly onto a spacious balcony terrace, enhancing the home's connection to the outdoors.
A true highlight of the property, the expansive balcony provides the perfect setting for entertaining family and friends, enjoying a quiet morning coffee or simply relaxing while taking in the leafy outlook. Extending the main living space, it delivers the ideal balance of indoor outdoor living without the maintenance of a larger garden.
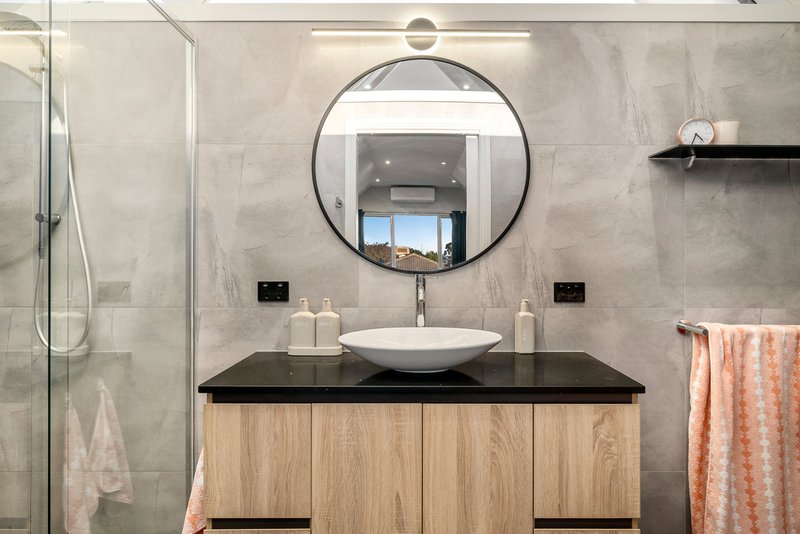
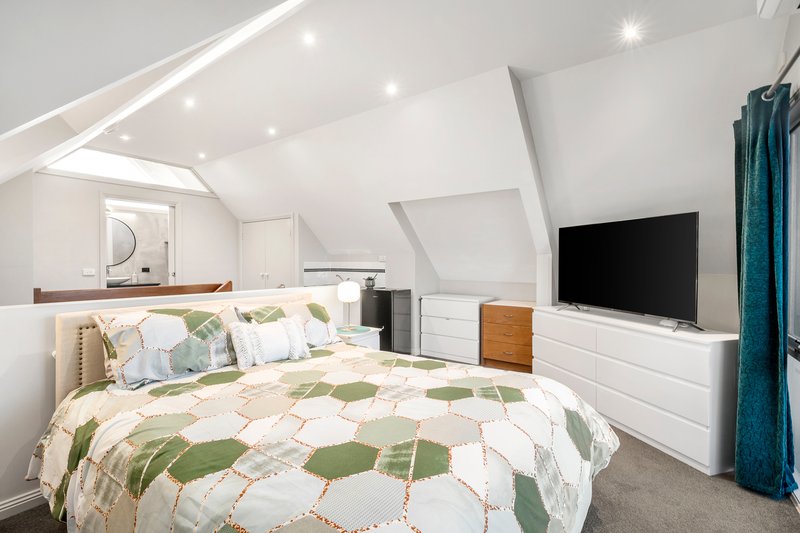
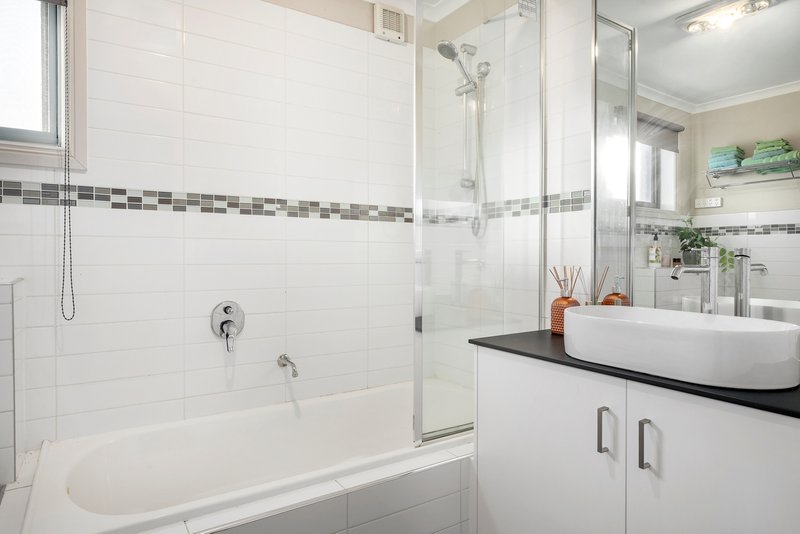
The home has been thoughtfully arranged, with a well sized bedroom, central bathroom and laundry conveniently located on the main level. Upstairs, the generous main bedroom and retreat offers a peaceful sanctuary, complete with built in robes and a private ensuite. This versatile space can also function as a second living area, reading retreat or work from home zone to suit your lifestyle.
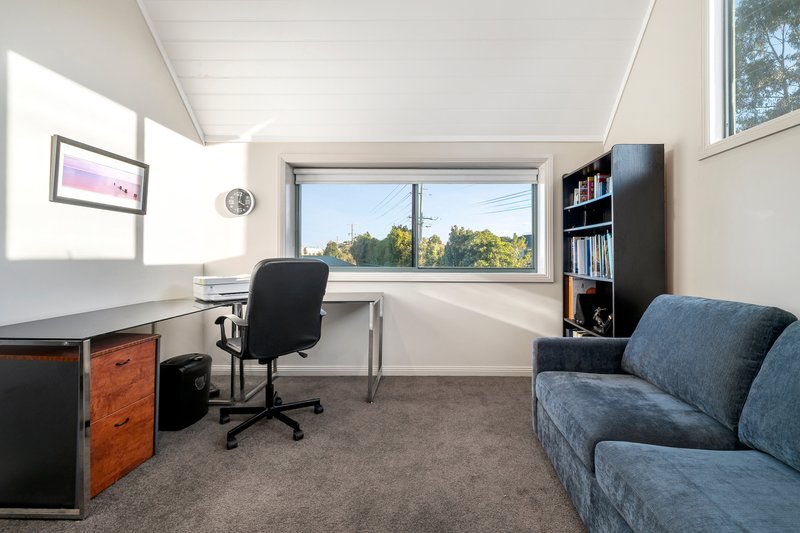
Further enhancing the home's flexibility is a separate loft, ideal as a third bedroom, home office, creative studio or additional retreat. Completing the package are a single garage, secure gated entry, garden shed and easy care surrounds, ensuring everyday comfort with minimal upkeep.
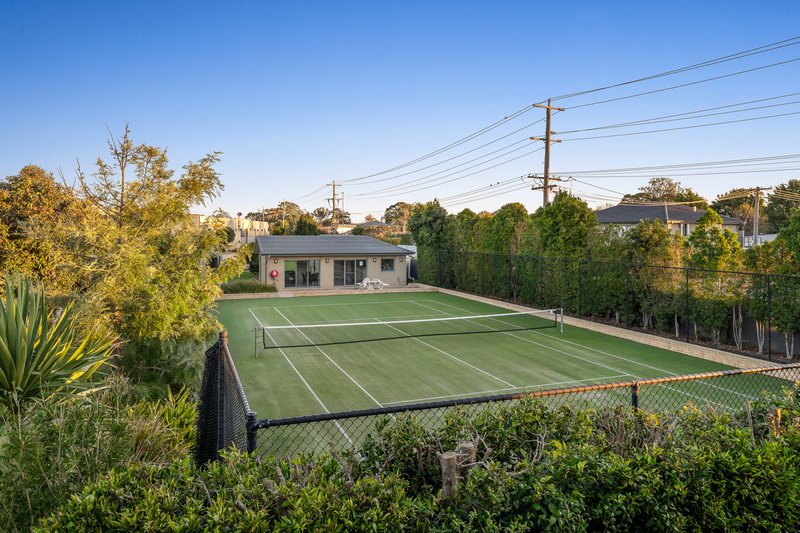
Beyond the home itself, residents can enjoy the added lifestyle benefit of a beautifully maintained communal tennis court, offering the perfect place to stay active or enjoy a hit with family and friends.
Perfectly positioned within easy reach of Hastings' shops, cafés, schools, public transport and the picturesque foreshore, this distinctive home presents an exceptional opportunity for first home buyers, downsizers, investors or anyone seeking a secure, low maintenance property with character, versatility and lifestyle appeal.

Shop 10, 14 High St, Hastings VIC 3915
Call Jason Dowler on
0403598754
Call Taylah Downe on
0423247791


House in Hastings, Unit in Hastings, Townhouse in Hastings, Villa in Hastings, Apartment in Hastings, Flat in Hastings, Studio in Hastings, Warehouse in Hastings, Duplex/Semi-detached in Hastings, Alpine in Hastings, Acreage/Semi-rural in Hastings, Block Of Units in Hastings, Terrace in Hastings, Retirement in Hastings, Serviced Apartment in Hastings, Other in Hastings
House in Bittern, House in Moorooduc, House in Tuerong, House in Tyabb