Want to save your favourite properties and searches?
Sign up below to access all the awesome features.
Already have an account? Sign in


FOR SALE $800,000


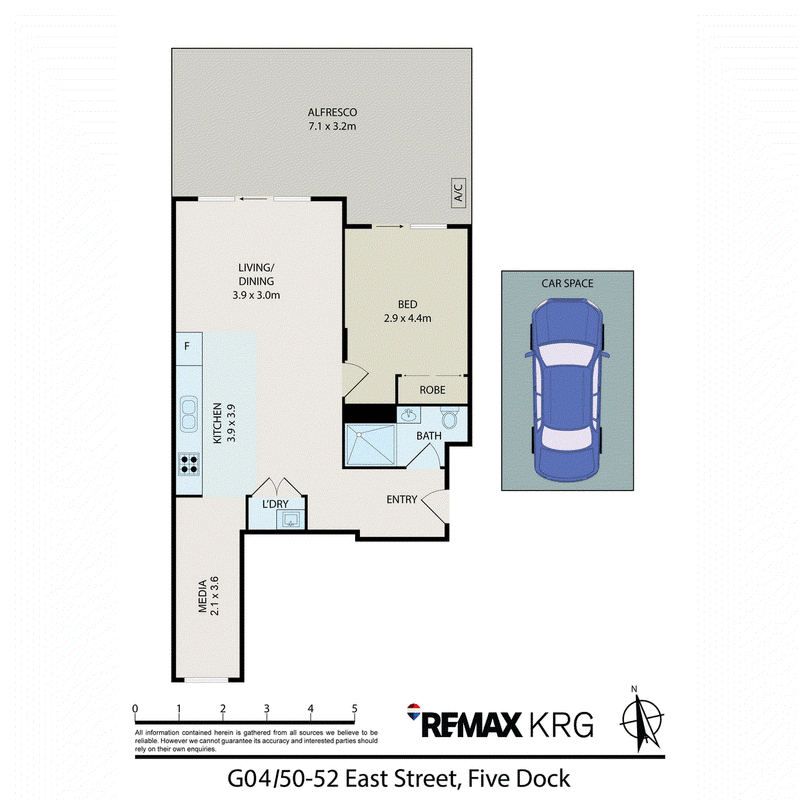
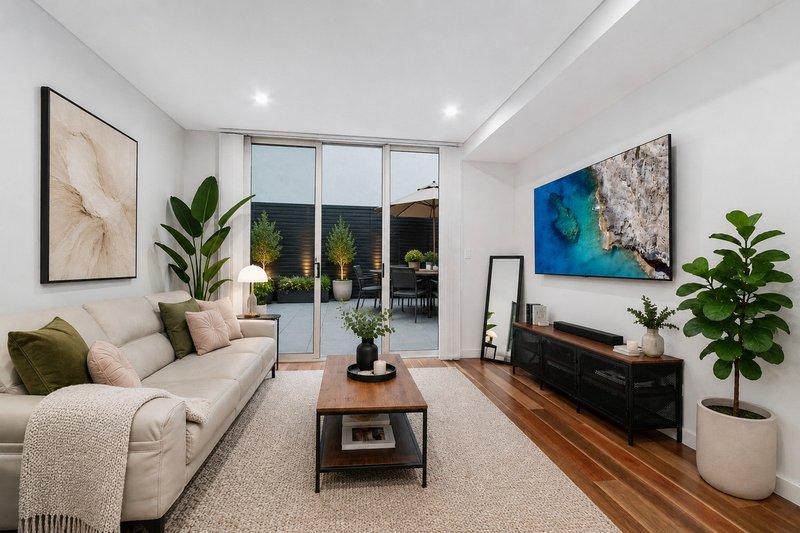
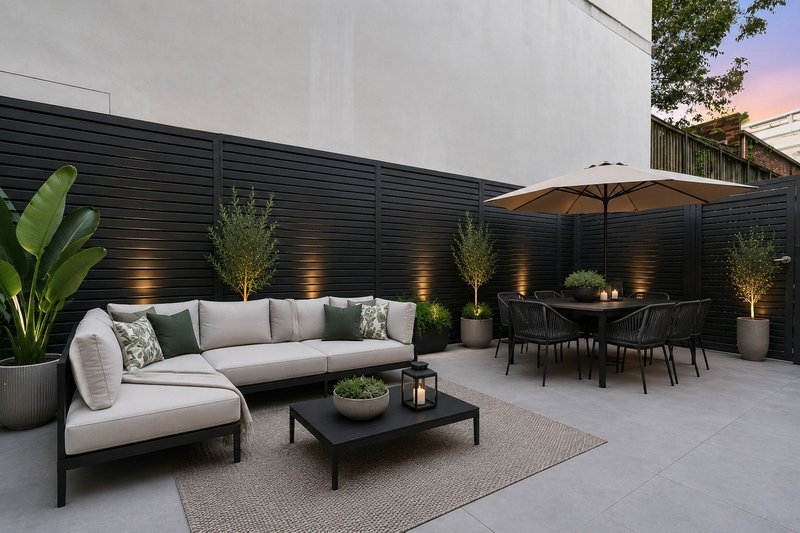
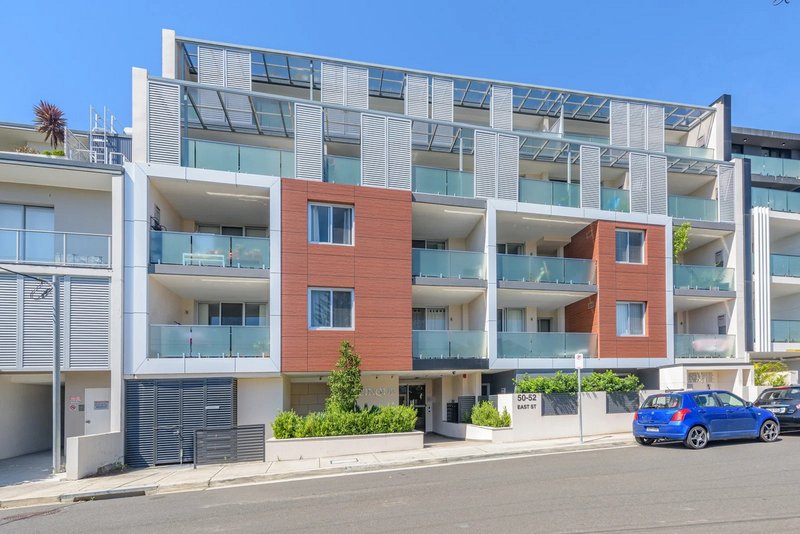
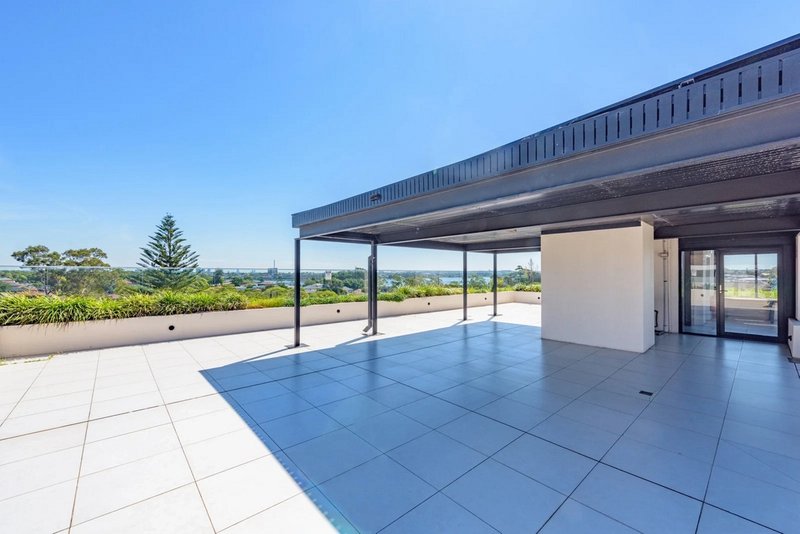
Set on the ground floor and designed to maximise space, light and indoor-outdoor flow, this one-bedroom residence delivers a rare house-like feel, highlighted by an expansive 23sqm private, gated courtyard, a true extension of the living space and a standout feature rarely found in apartment living.
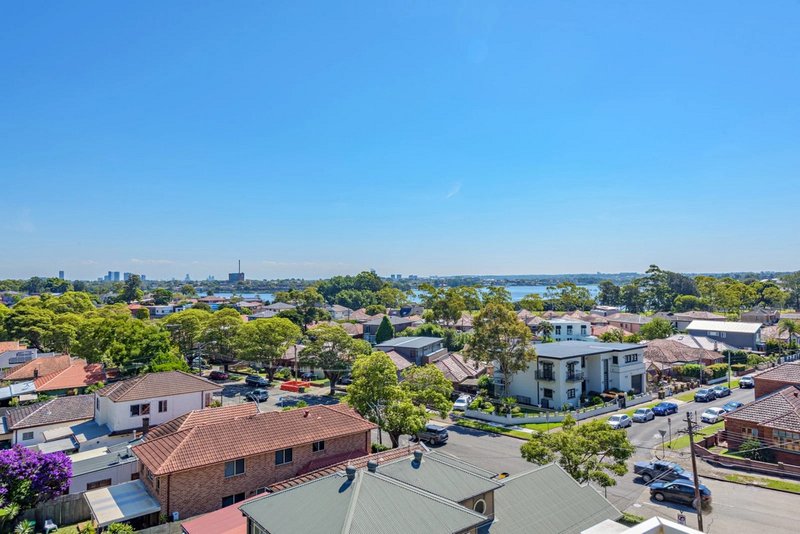
Positioned in the heart of Five Dock, this residence places you within easy walking distance of vibrant cafés, dining, parklands and express transport into the CBD. With the future Metro Station at Five Dock moments away, the location is primed for strong long-term growth and lifestyle convenience.
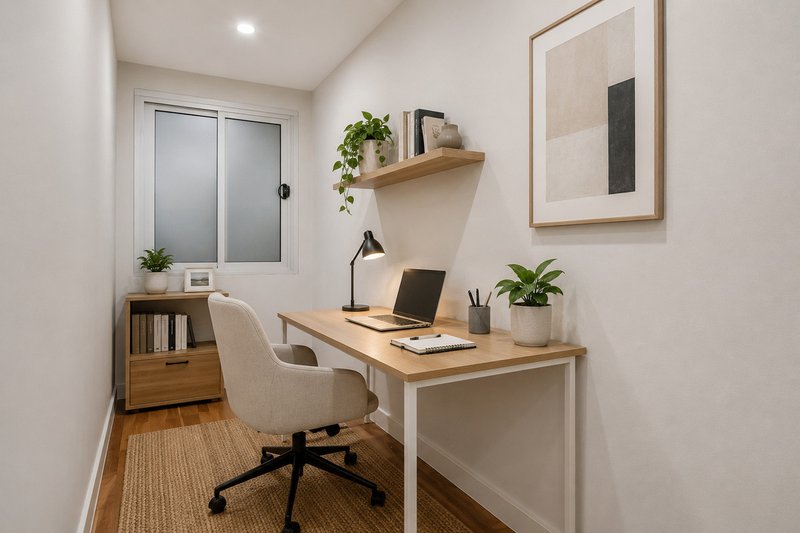
A genuine value-add to the floorplan, the separate study provides a rare level of flexibility for a one-bedroom apartment. Whether configured as a dedicated home office, reading nook or occasional guest space, it enhances both liveability and long-term appeal. Its separation from the main living area ensures privacy and functionality, making it an ideal solution for professionals working from home or those needing an adaptable second space without compromising the living or bedroom areas.
Premium Features Include:
– Expansive open-plan living and dining zone with seamless flow to outdoor entertaining
– Oversized 23sqm private courtyard, fully fenced and ideal for entertaining, pets, or relaxed outdoor living
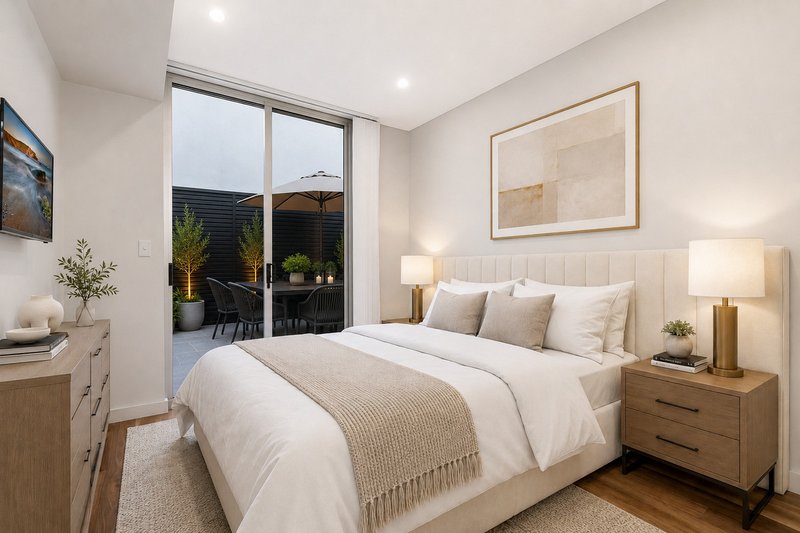
– King-sized master bedroom with direct courtyard access and excellent natural light
– Separate study area, ideal for working from home or easily adaptable as guest accommodation
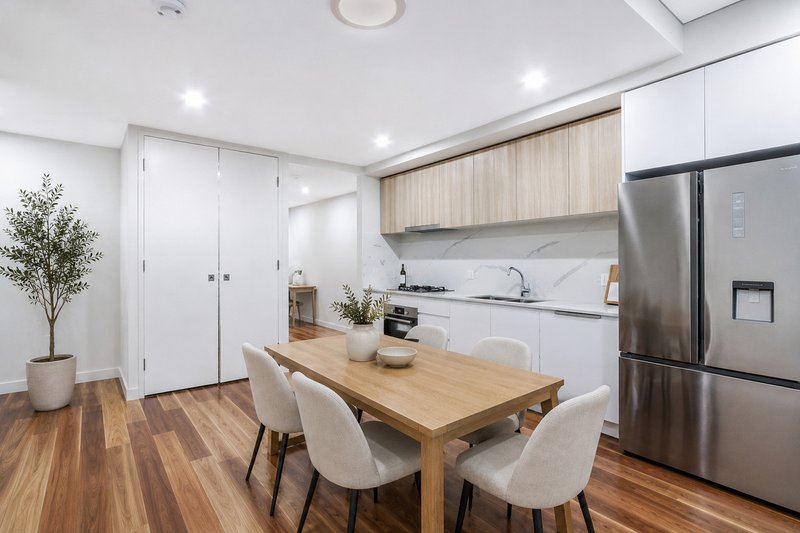
– Contemporary kitchen featuring quality Miele appliances and exceptional storage
– Ducted air conditioning, intercom entry and integrated built-in storage solutions
– Secure basement car space with internal lift access plus private storage cage
– Internal laundry with dryer included and additional fridge included in the sale
Particulars:
Water: $179.82 pq (approx.)
Council: $380.40 pq (approx.)
Strata: $1797.25 (approx.)
Total Size: 98sqm (approx.)
Internal Size: 82sqm (approx.)
Courtyard: 23sqm (approx.)
Current Rental: $700 per week (month-to-month tenancy with quality occupants)
For further details or to arrange a private inspection, contact Matt Roffe 0421 742 226 of RE/MAX Kelly Roffe Group.

54 Mortlake Street, Concord NSW 2137
Call Matt Roffe on
0421 742 226


House in Five Dock, Unit in Five Dock, Townhouse in Five Dock, Villa in Five Dock, Apartment in Five Dock, Flat in Five Dock, Studio in Five Dock, Warehouse in Five Dock, Duplex/Semi-detached in Five Dock, Alpine in Five Dock, Acreage/Semi-rural in Five Dock, Block Of Units in Five Dock, Terrace in Five Dock, Retirement in Five Dock, Serviced Apartment in Five Dock, Other in Five Dock
Apartment in Ashfield, Apartment in Burwood, Apartment in Canada Bay, Apartment in Concord, Apartment in Croydon, Apartment in Haberfield, Apartment in Rodd Point, Apartment in Russell Lea, Apartment in Wareemba