Want to save your favourite properties and searches?
Sign up below to access all the awesome features.
Already have an account? Sign in




Inspections
Offers Over $1,795,000


A home of this calibre is a rare offering.
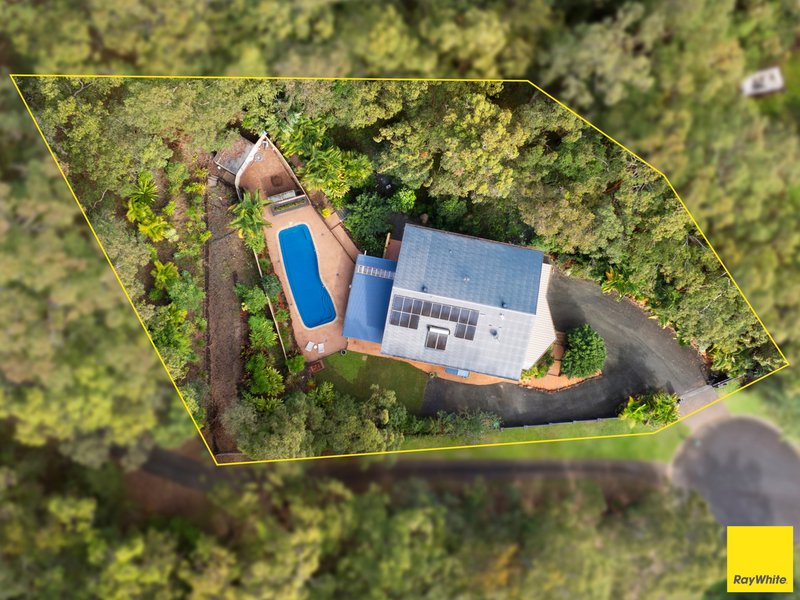
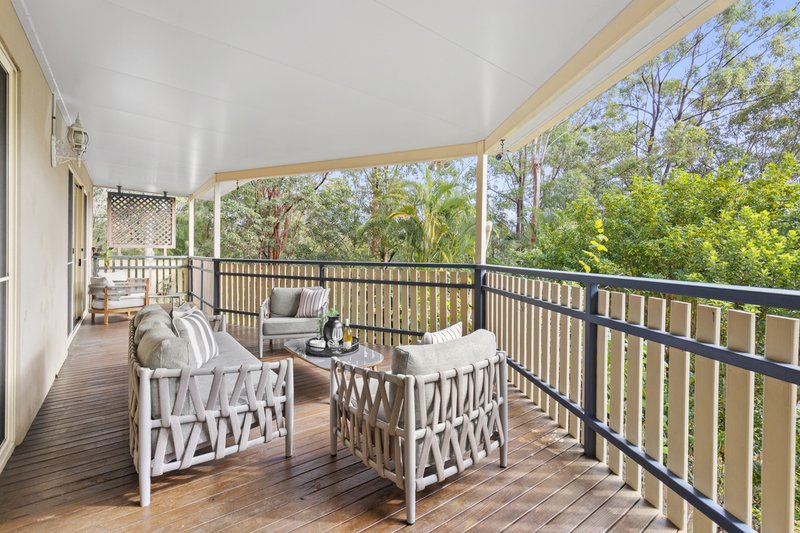
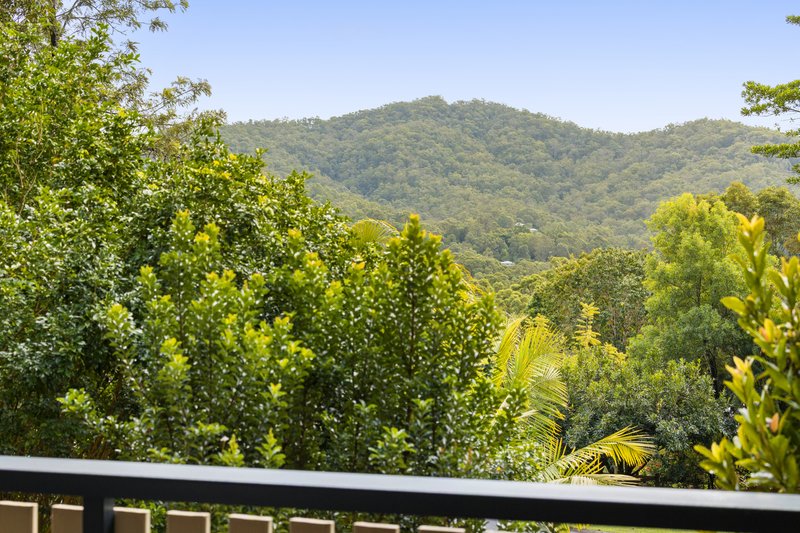
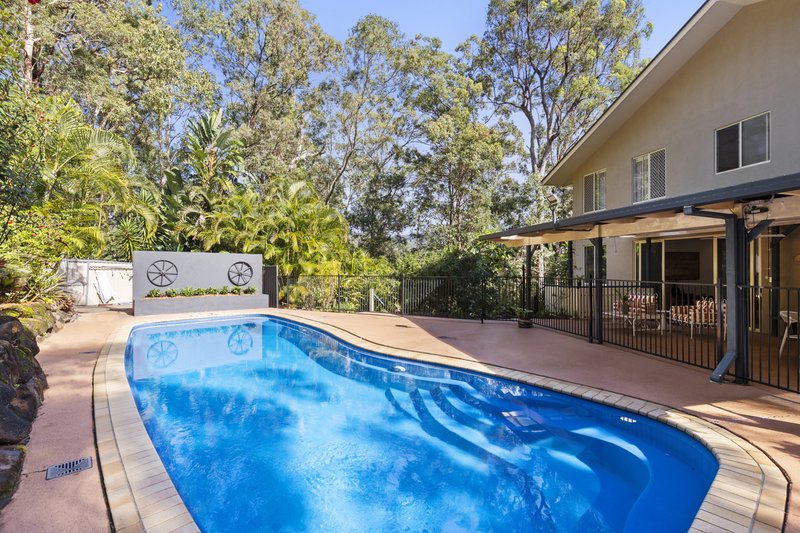
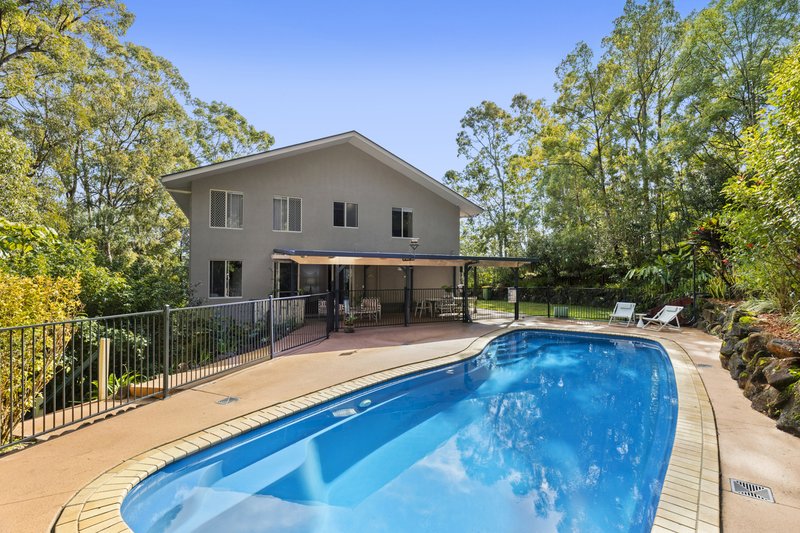
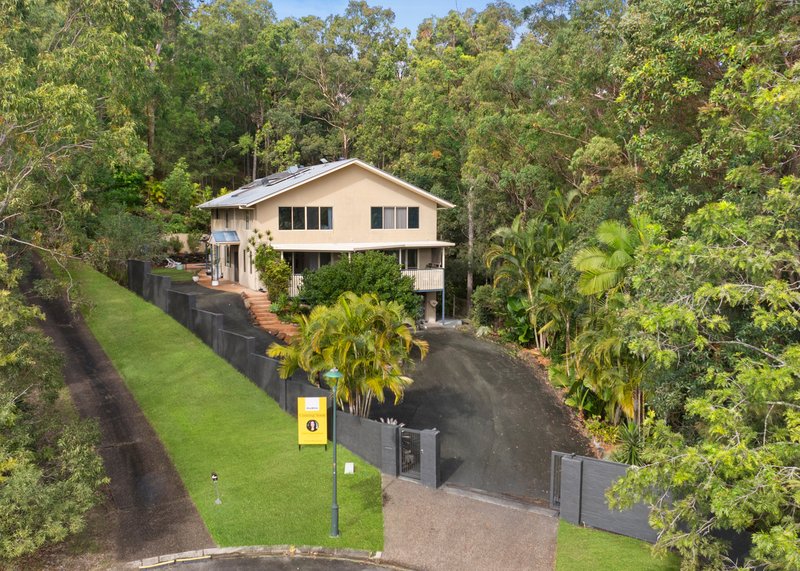
Beautifully transformed by the current owners, recognised from the latest season of Channel 9's The Block, this exceptional three-level residence showcases luxury design, premium craftsmanship and remarkable versatility. Positioned at the end of a quiet cul-de-sac on an elevated 3,566m2 parcel, it enjoys breathtaking bushland surrounds, complete privacy and an enviable Bonogin lifestyle.
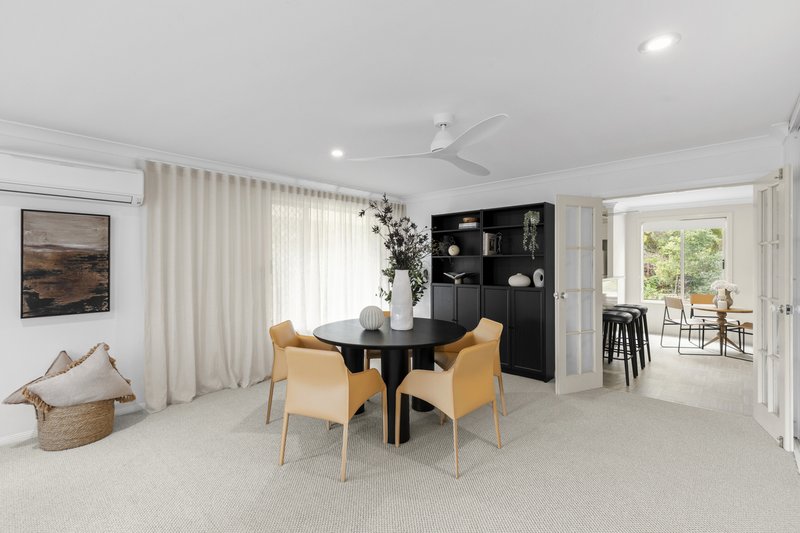
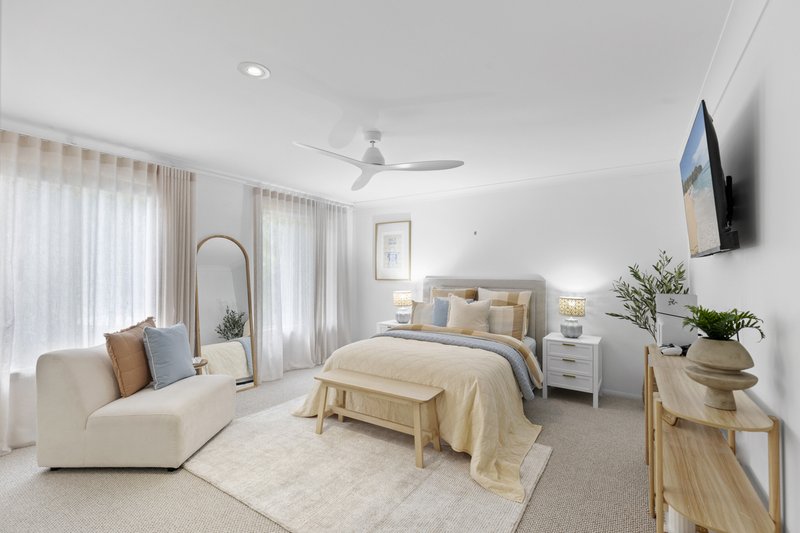
Designed for modern family living, executive entertaining and multi-generational flexibility, every level has been thoughtfully reimagined with high-end finishes throughout.
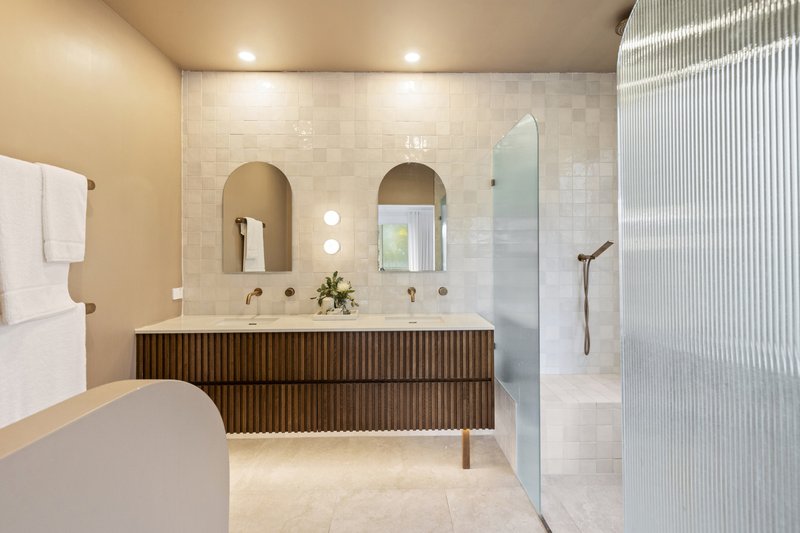
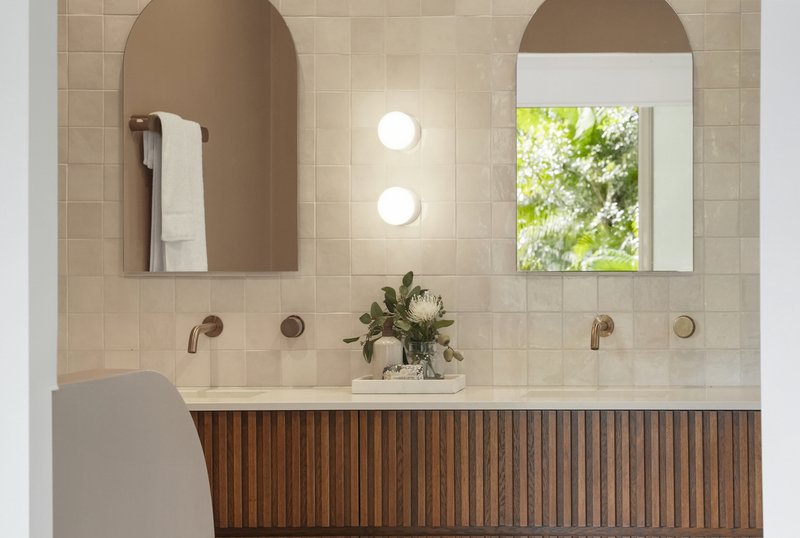
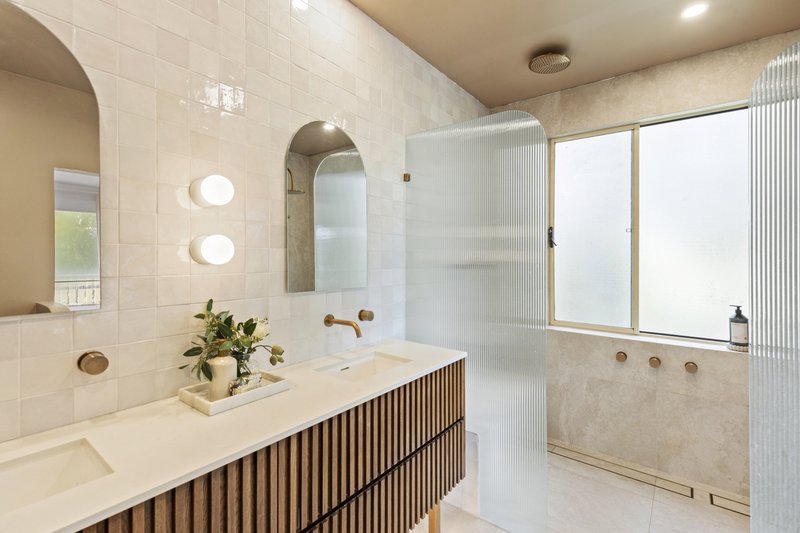
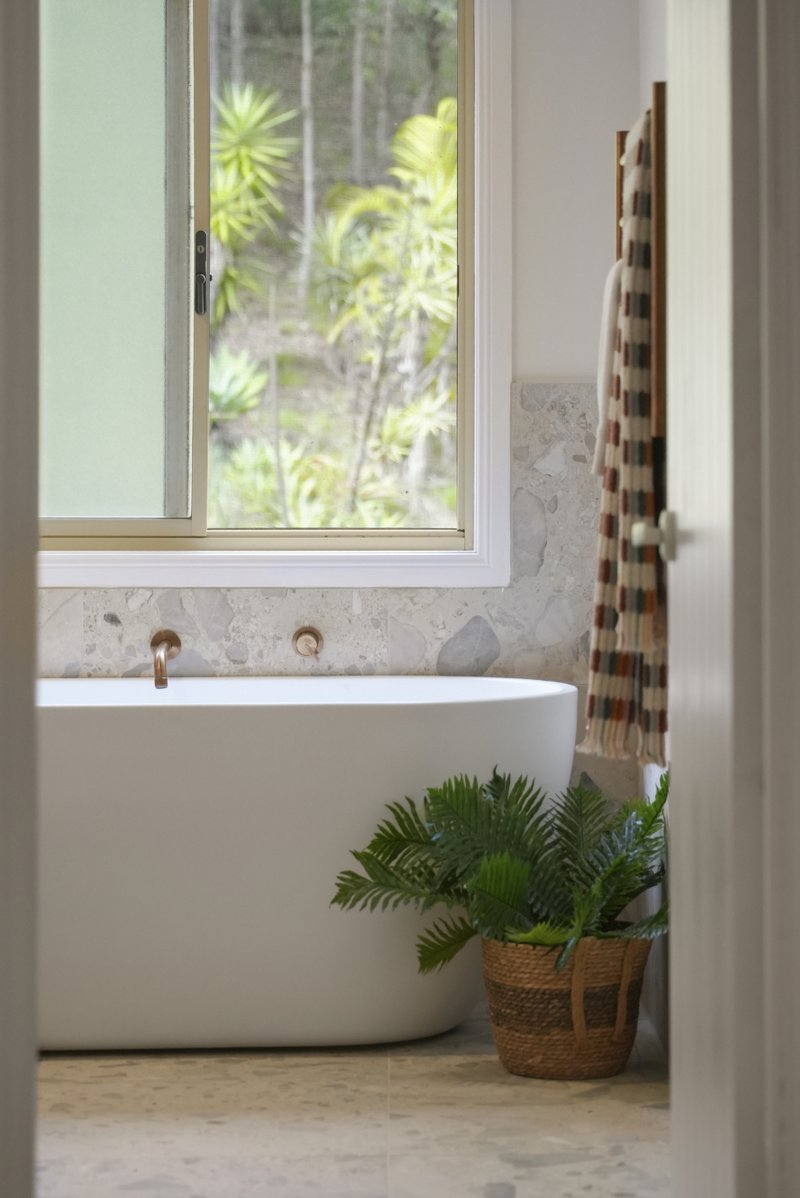
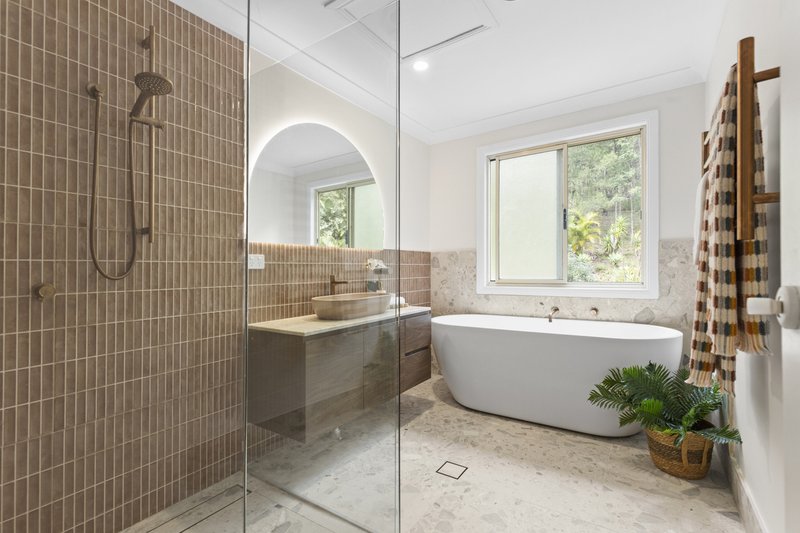
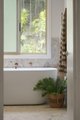
At the heart of the renovation are the stunning designer bathrooms, each finished with luxurious Taj Mahal natural stone benchtops, imported Italian tiles, Maark Bathware concrete basins, brushed copper ABI Interiors tapware and bespoke Graffico wallpaper throughout the home - creating spaces worthy of a five-star luxury retreat. Brand-new timber hybrid flooring, plush carpet, new ceiling fans throughout and a Swan Security system complete this remarkable transformation.
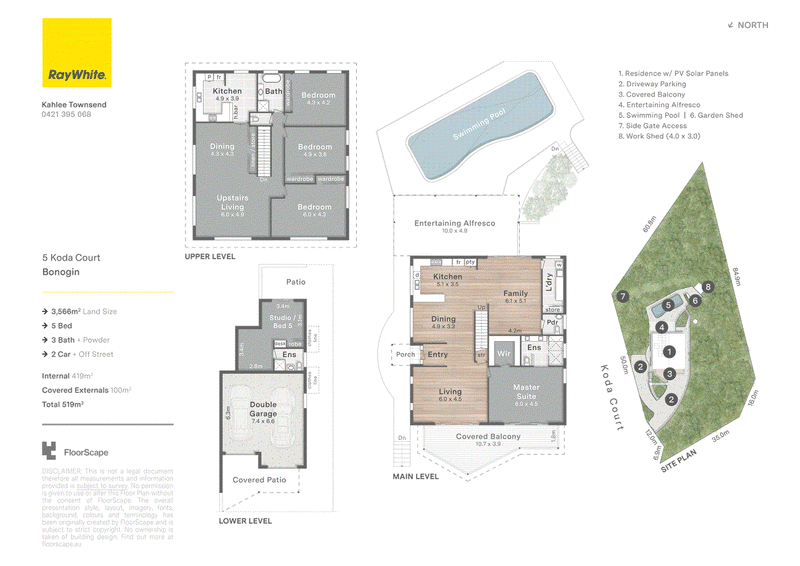
Lower Level:
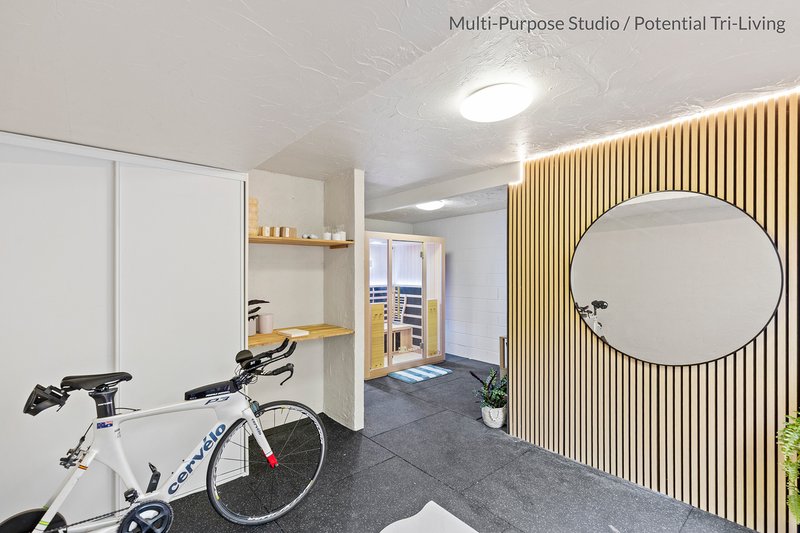
Perfect for extended family, guests, teenagers or a home business.
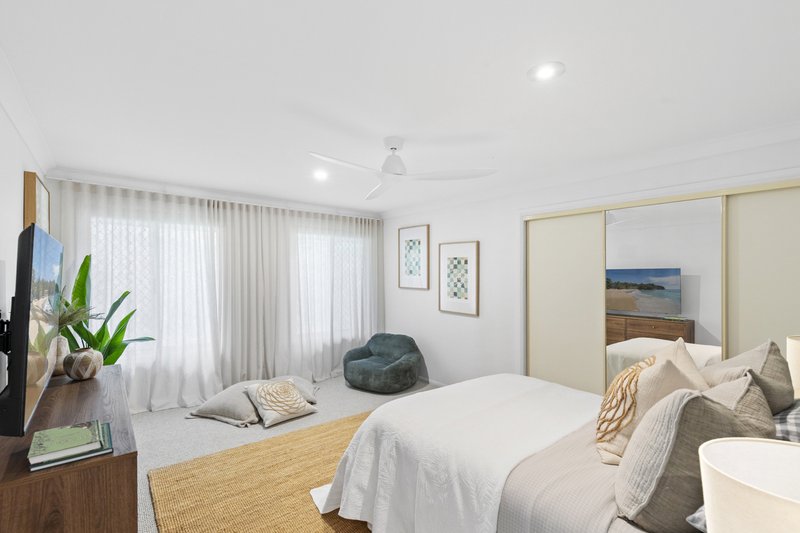
• Studio-style bedroom and living space with built-in robe
• Bathroom and private courtyard
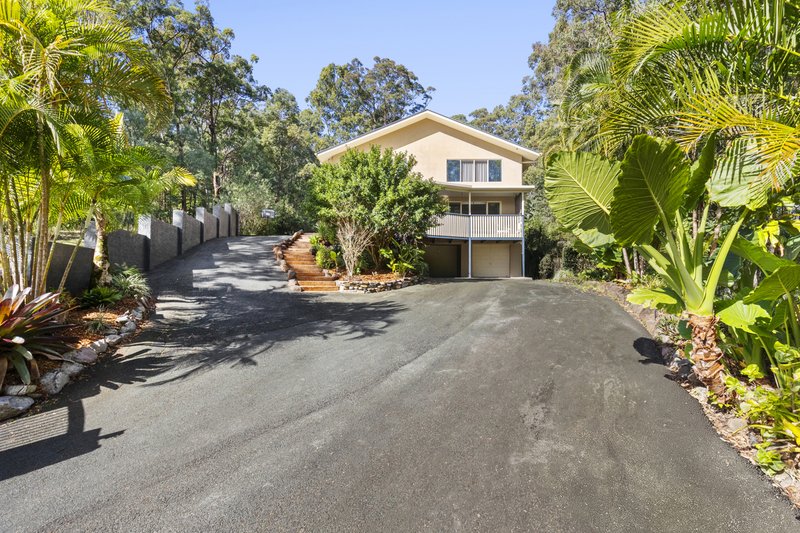
• Double garage with separate external access
• Ample driveway and additional parking
Middle Level:
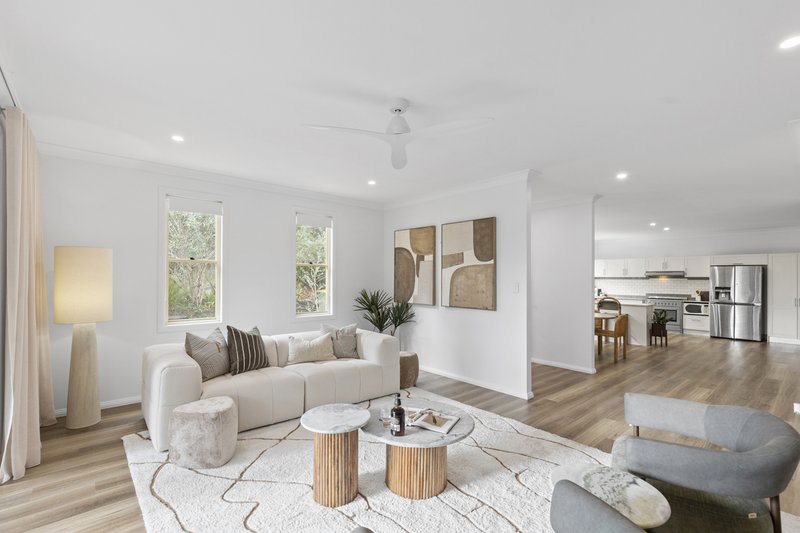
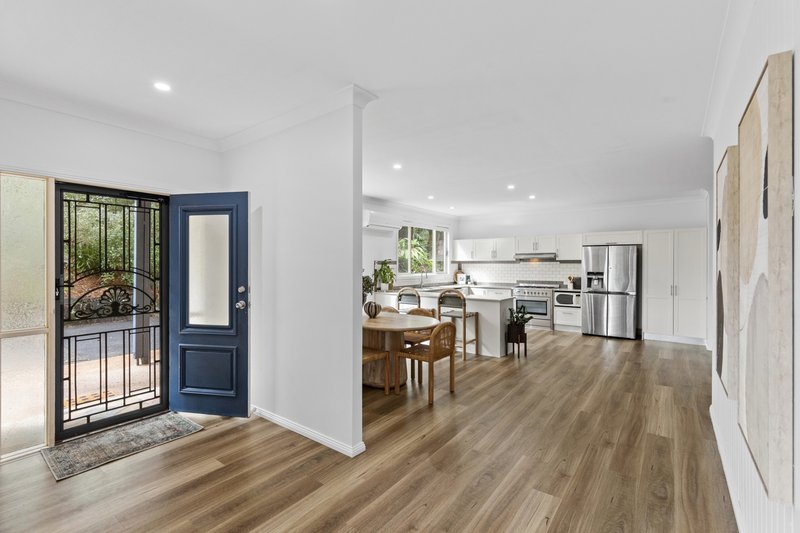
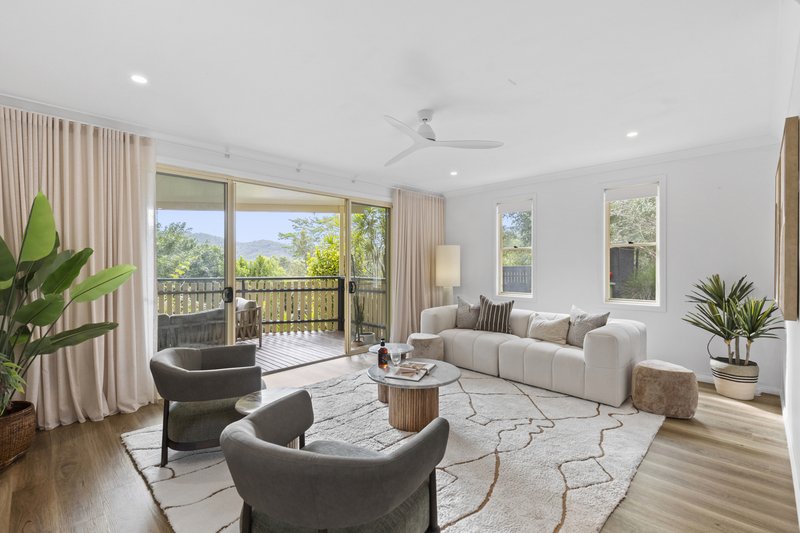
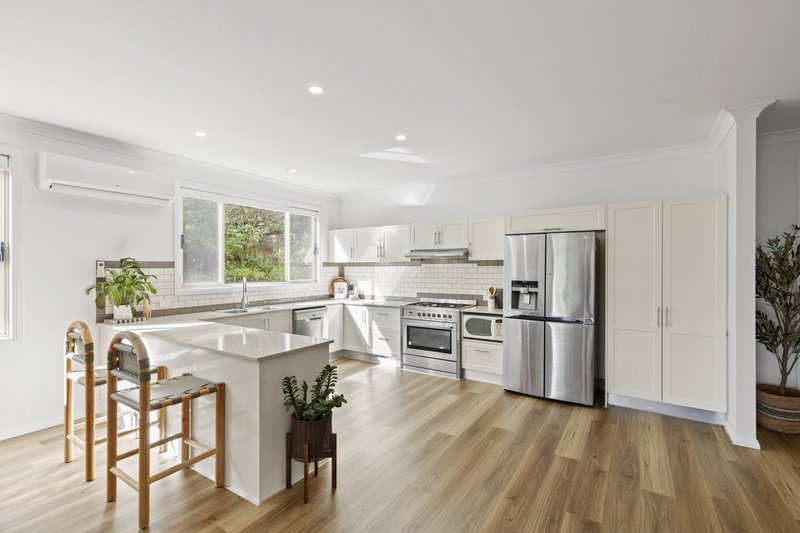
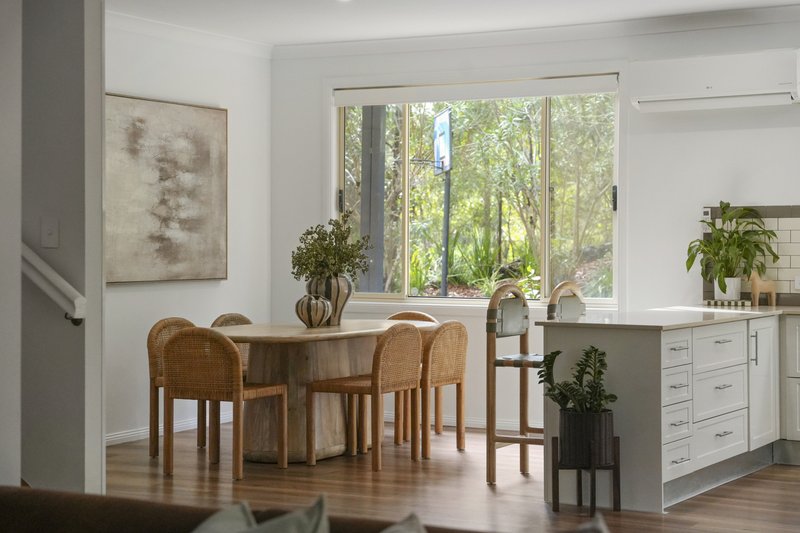
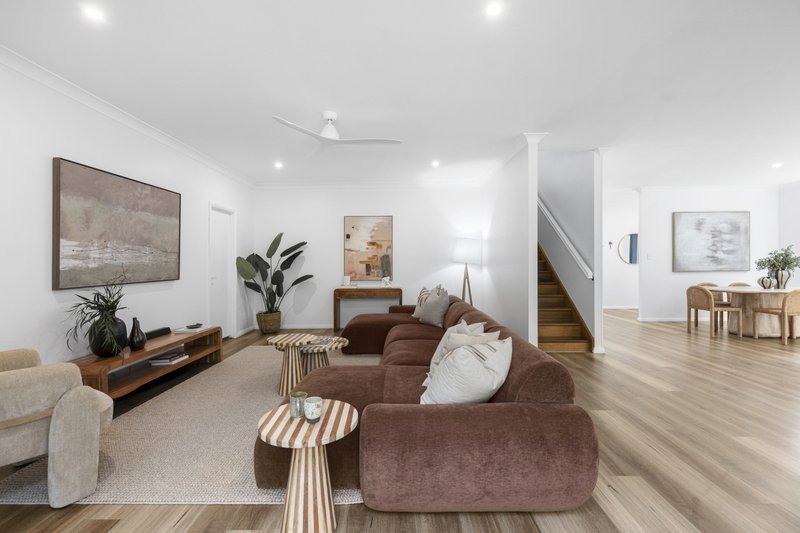
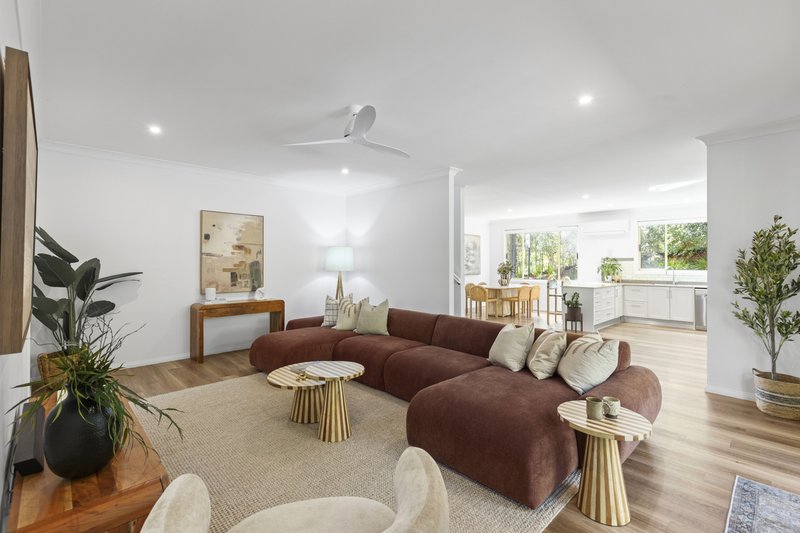
The heart of the home features light-filled open-plan living beneath soaring 9ft ceilings.
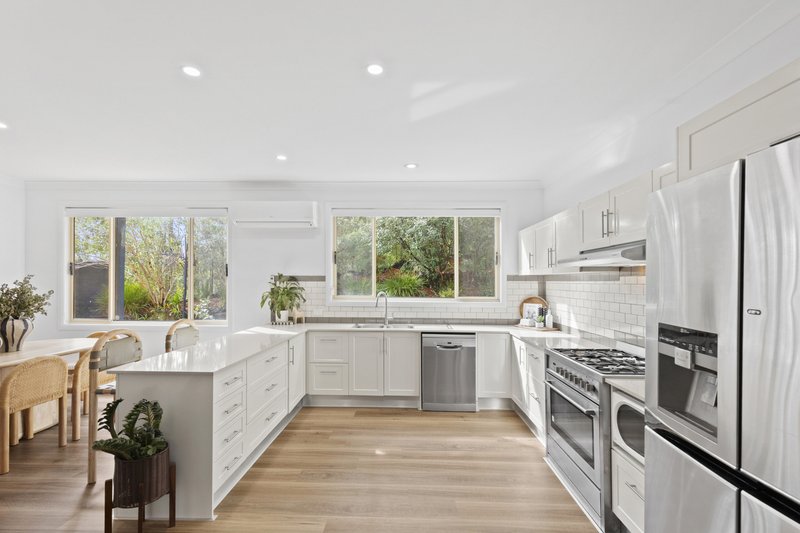
• Gourmet kitchen with gas cooking, stainless steel appliances and soft-close cabinetry
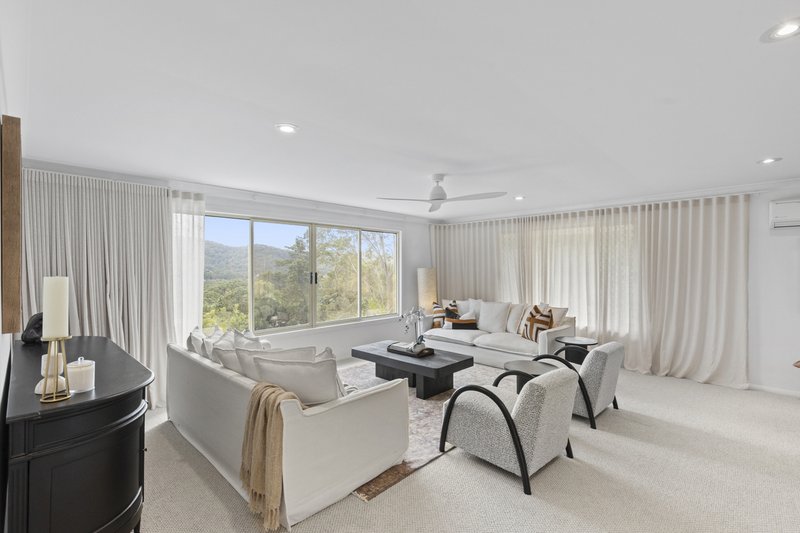
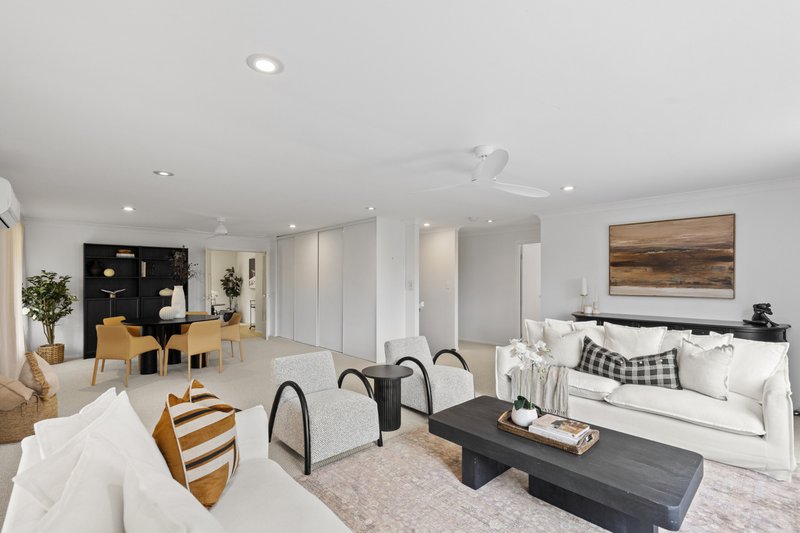
• Two spacious living areas with air conditioning
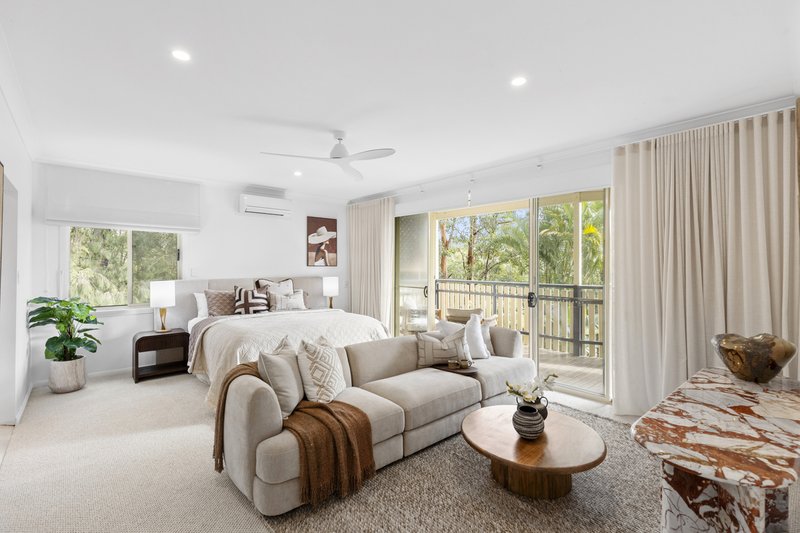
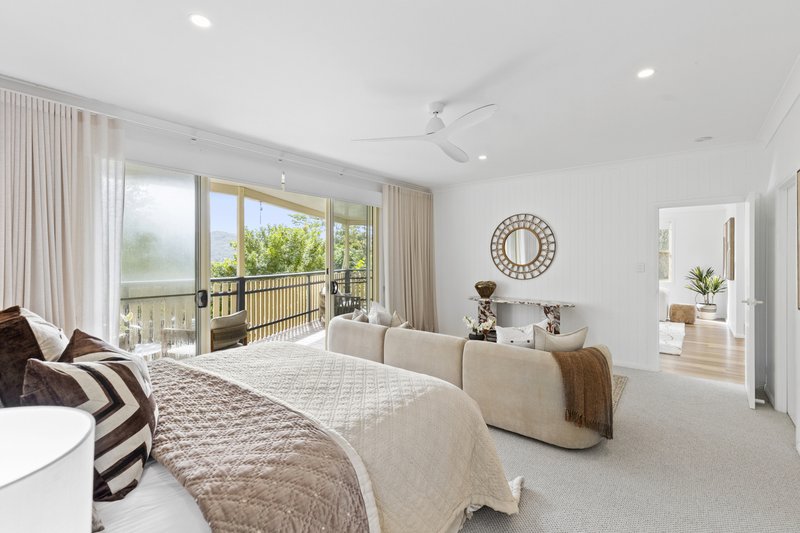
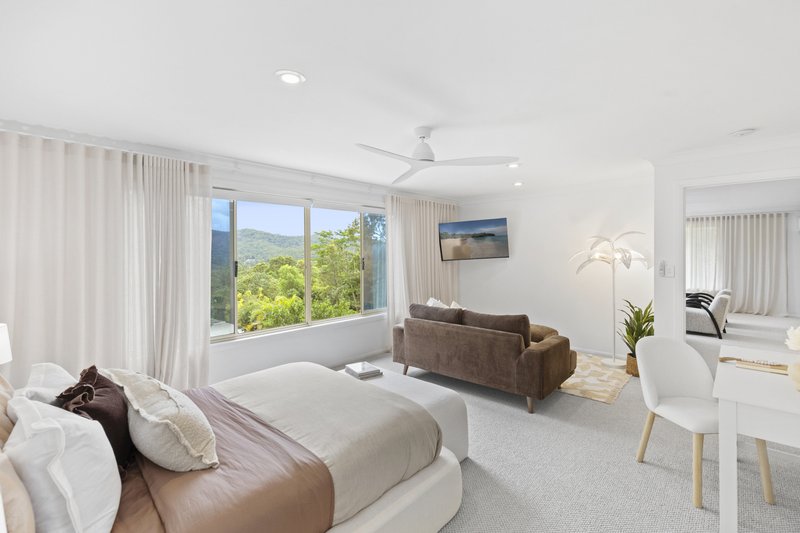
• Luxurious master suite with walk-in robe, private verandah and designer ensuite
• Renovated powder room and separate laundry
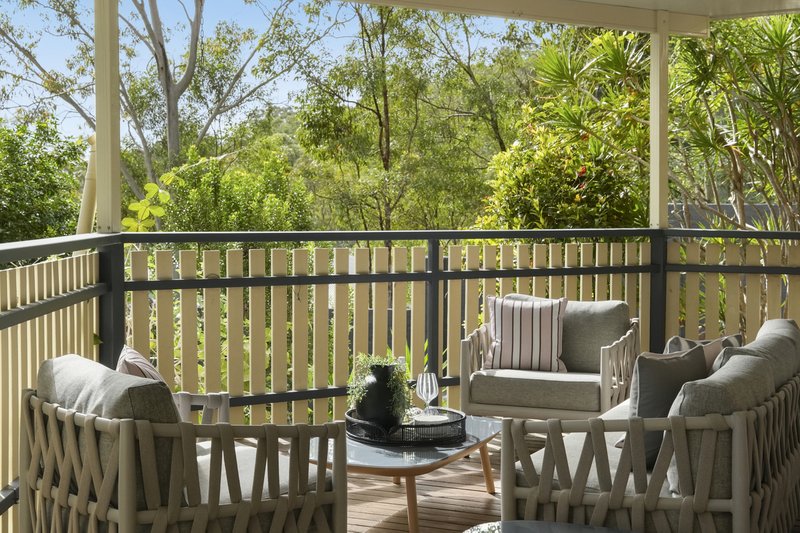
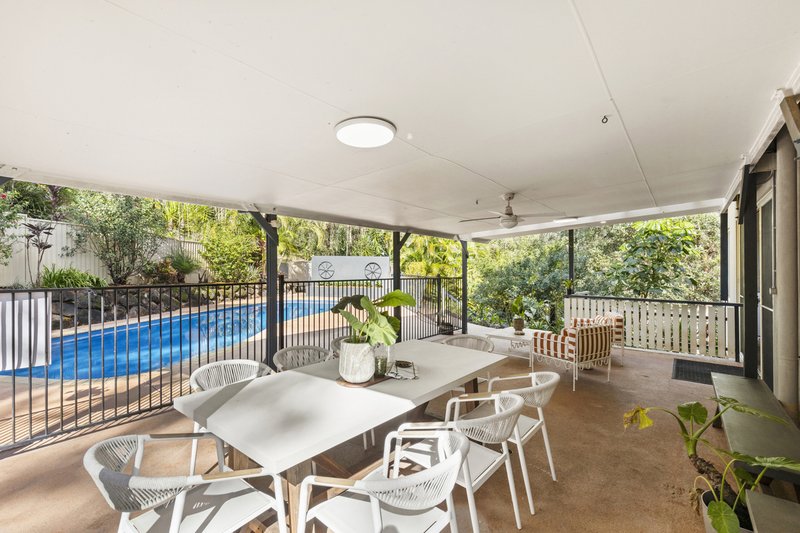
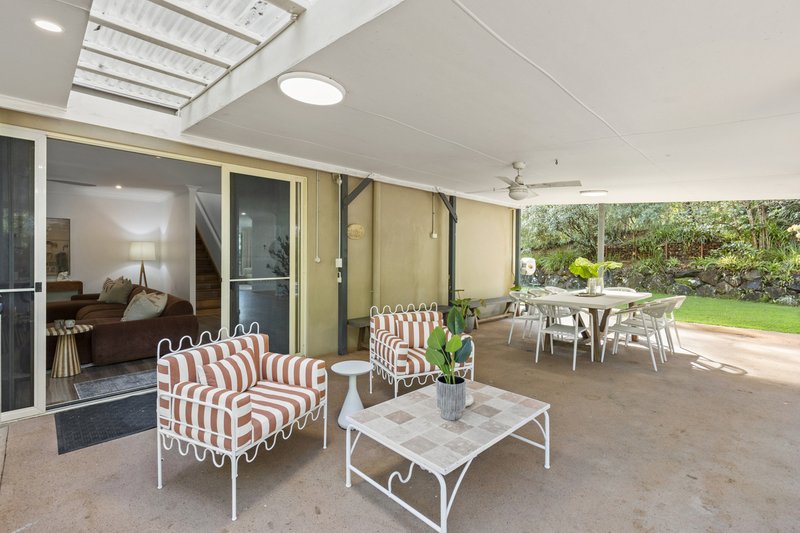
• Large covered entertaining area overlooking the sparkling in-ground pool
• Landscaped gardens, garden shed and side access
Upper Level:
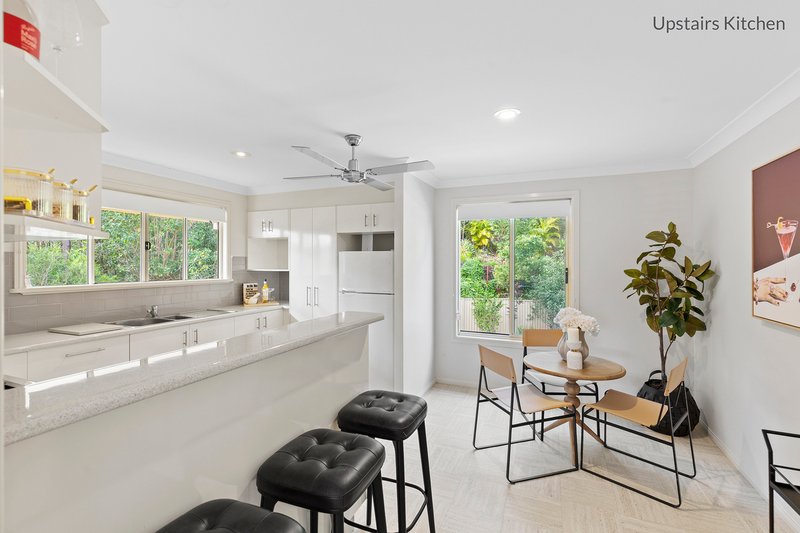
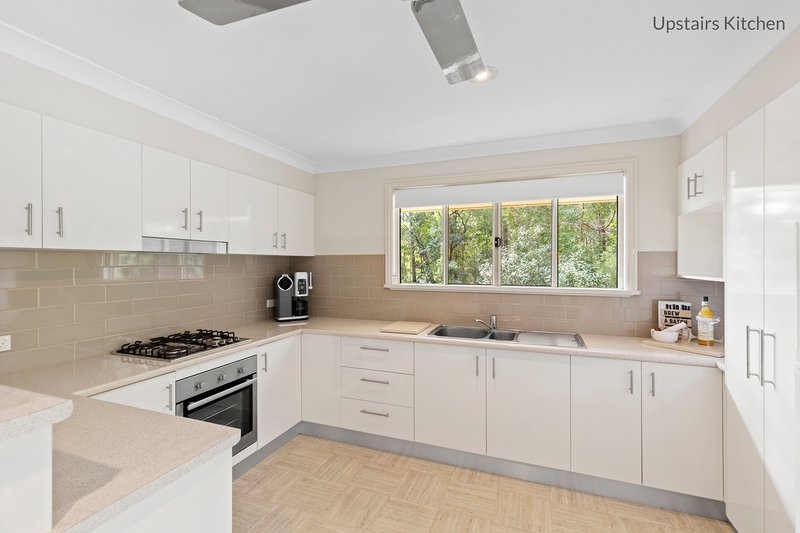
Offering exceptional flexibility for larger families or dual-living potential.
• Spacious open-plan living and dining
• Second full kitchen with gas cooking
• Three oversized king bedrooms with built-in robes
• Designer main bathroom and separate toilet
Additional Features:
• Secure gated entry with Swan Security
• Solar power
• Brand-new timber hybrid flooring and premium carpet
• Brand-new ceiling fans throughout
• Connected to town water
• Extensive vehicle parking with side and rear access
Located in highly sought-after Bonogin, this impressive acreage retreat offers peaceful hinterland living just minutes from the M1, Robina Town Centre, leading schools, world-class beaches and the Gold Coast's major lifestyle amenities.
A spectacular renovation by Channel 9's The Block contestants, this is a rare opportunity to secure a luxurious three-level family sanctuary where designer finishes, flexible living and acreage tranquillity come together in perfect harmony.
Disclaimer:
We have in preparing this information used our best endeavours to ensure that the information contained herein is true and accurate, but accept no responsibility and disclaim all liability in respect of any errors, omissions, inaccuracies or misstatements that may occur. Prospective purchasers should make their own enquiries to verify the information contained herein.

Shop 29/86 Robina Town Centre Drive, Robina QLD 4226
Call Kahlee Townsend on
0421395068
Call Jamie Holmes on
0415 372 903


House in Bonogin, Unit in Bonogin, Townhouse in Bonogin, Villa in Bonogin, Apartment in Bonogin, Flat in Bonogin, Studio in Bonogin, Warehouse in Bonogin, Duplex/Semi-detached in Bonogin, Alpine in Bonogin, Acreage/Semi-rural in Bonogin, Block Of Units in Bonogin, Terrace in Bonogin, Retirement in Bonogin, Serviced Apartment in Bonogin, Other in Bonogin
House in Austinville, House in Mudgeeraba, House in Reedy Creek, House in Tallebudgera Valley