Want to save your favourite properties and searches?
Sign up below to access all the awesome features.
Already have an account? Sign in




Inspections
$1,150,000 +


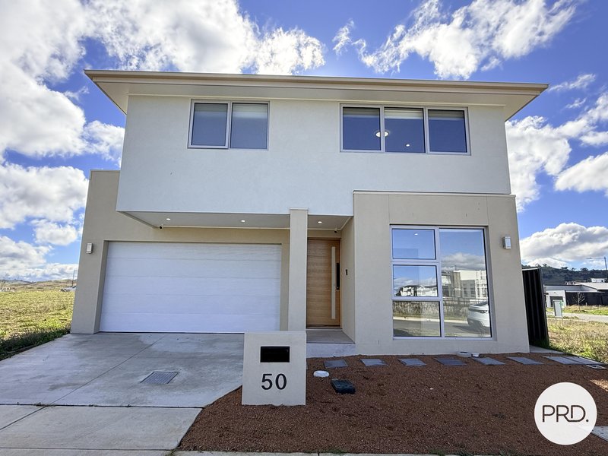
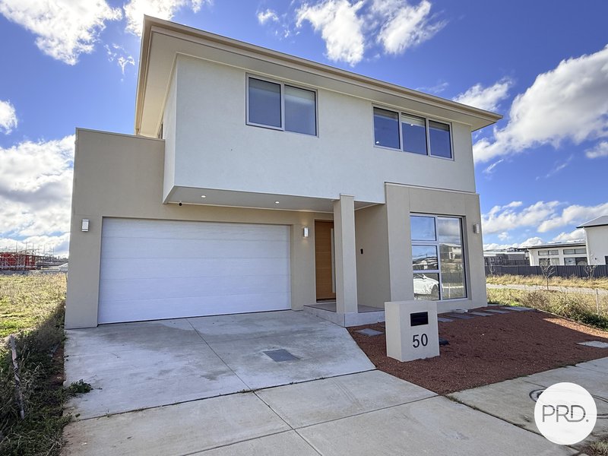
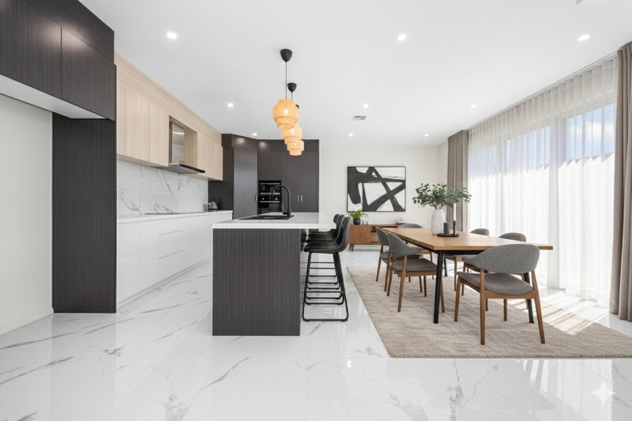
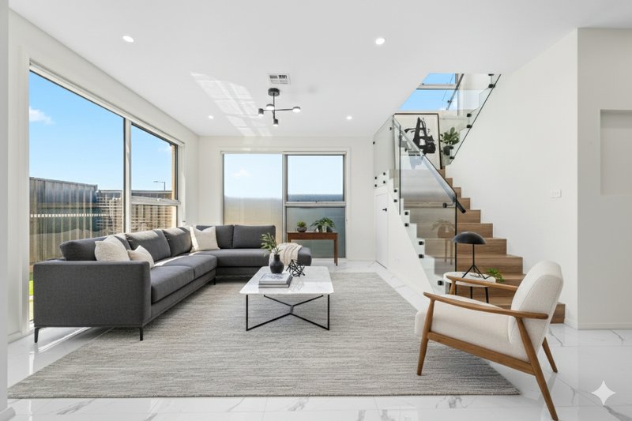
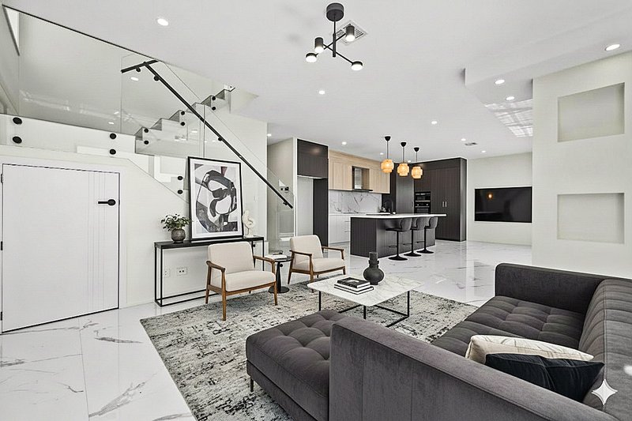
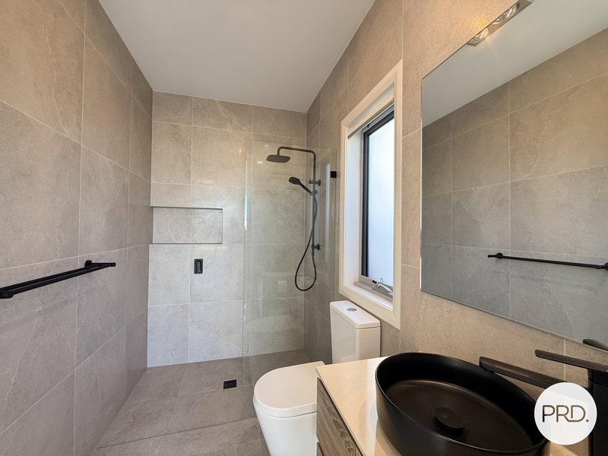
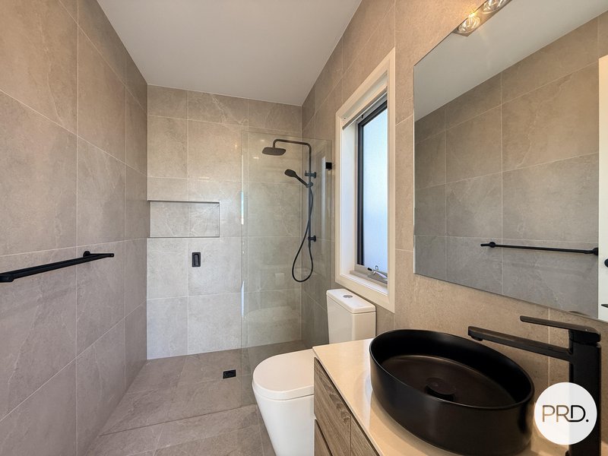
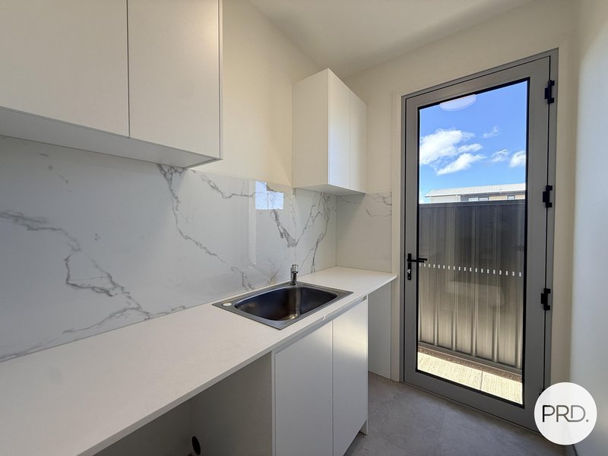
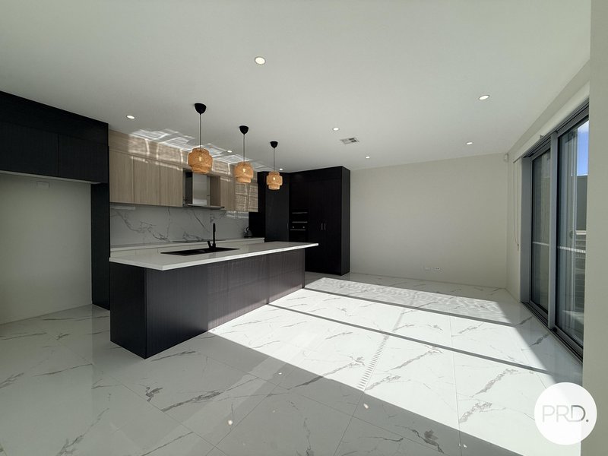
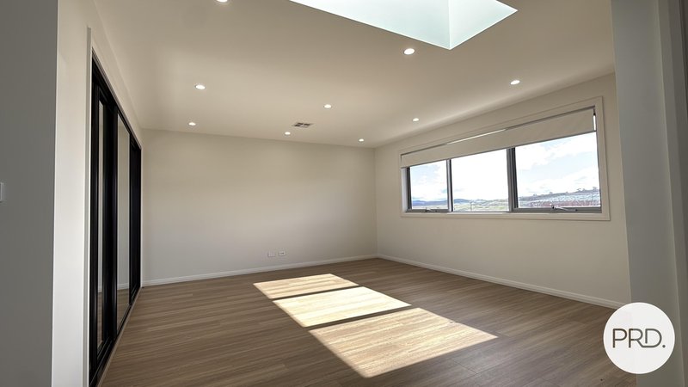
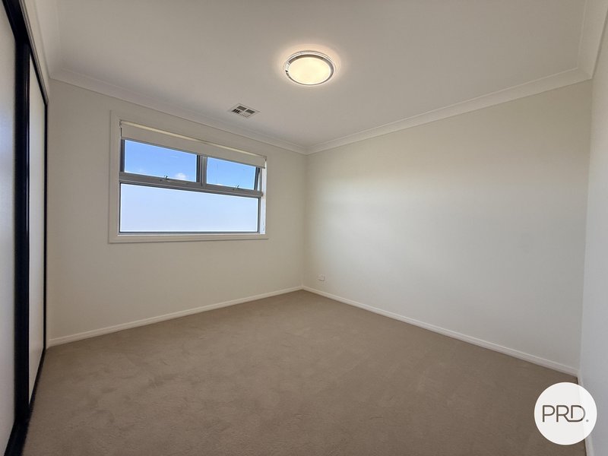
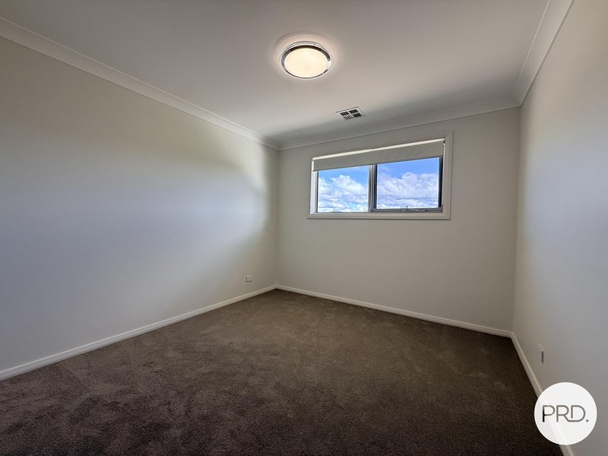
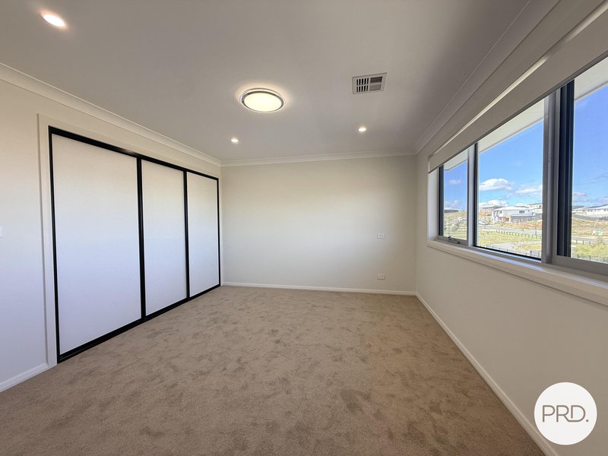
Experience family living in this exceptional double-storey residence, perfectly positioned on one of the area's most sought-after streets. Showcasing timeless contemporary design, generous proportions, and premium finishes throughout, this impressive family home offers the perfect balance of sophistication, comfort, and practicality.
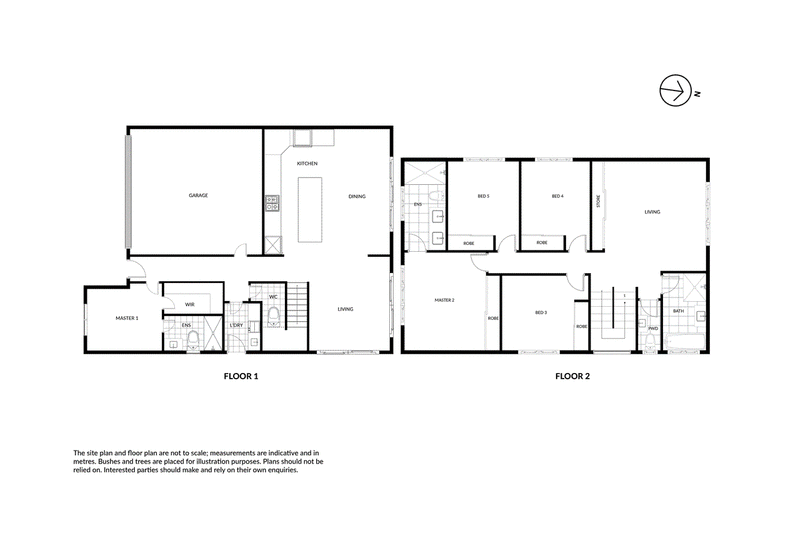
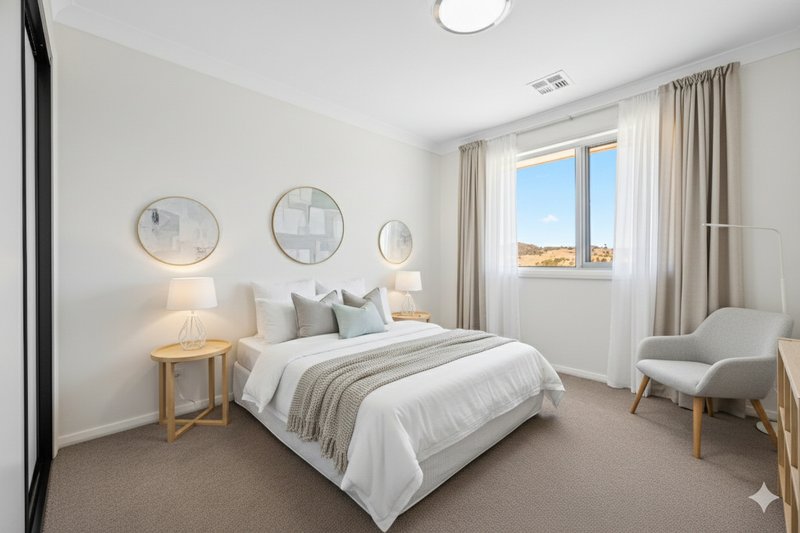
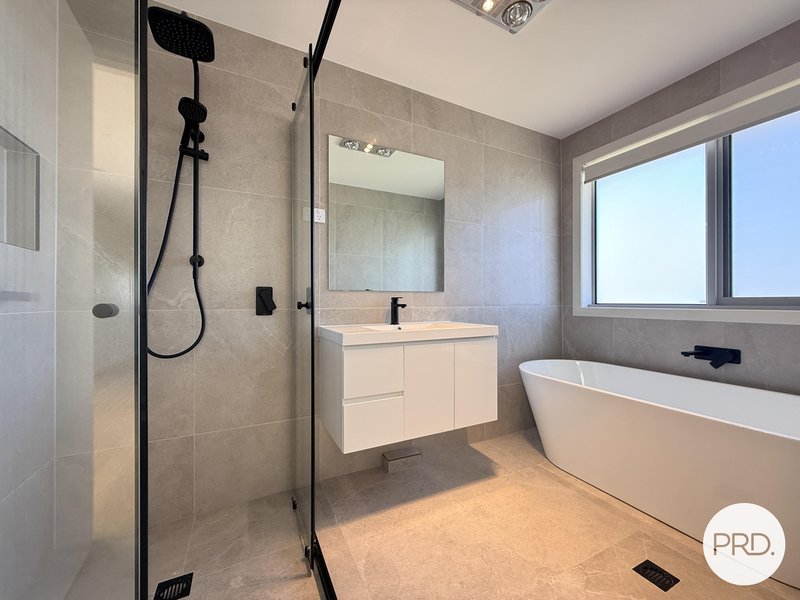
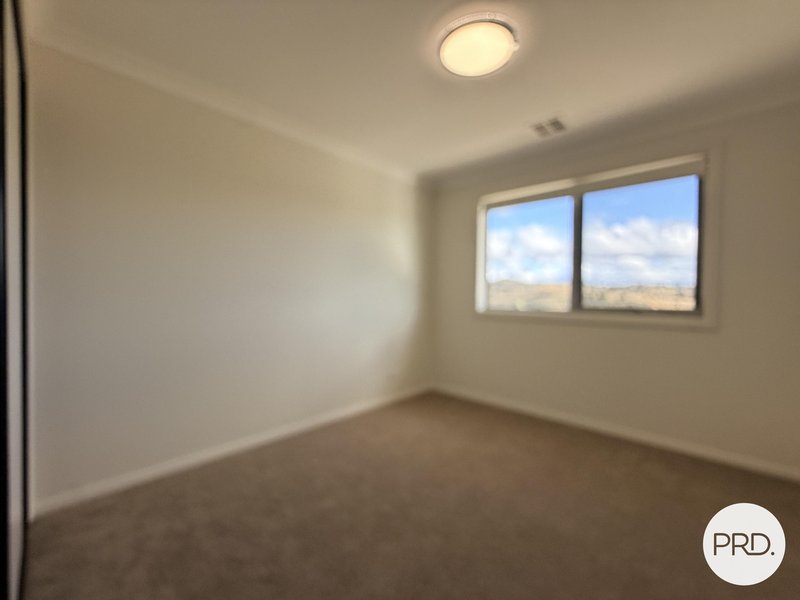
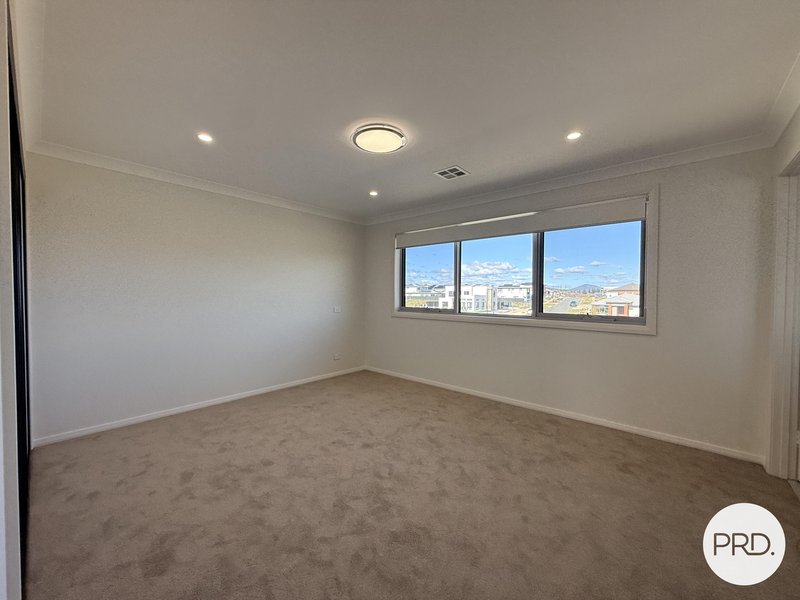
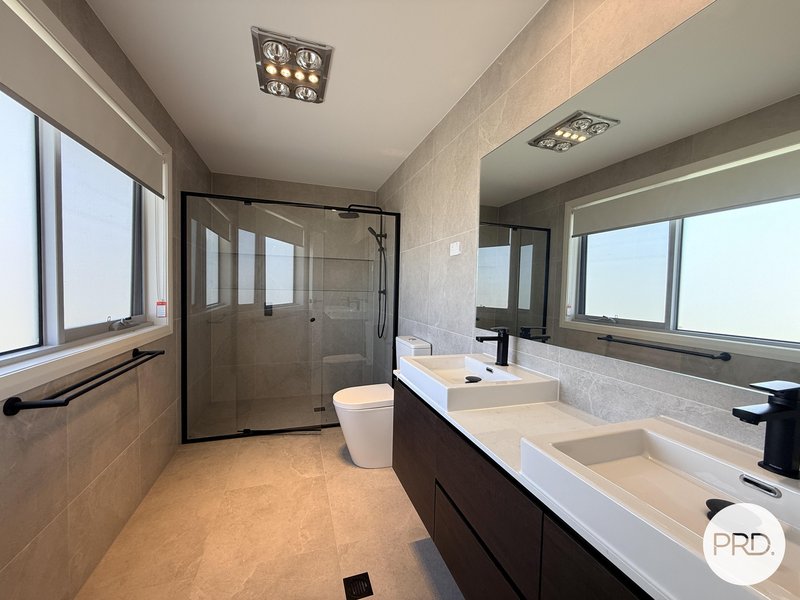
Boasting an expansive 248 sqm under the roofline, the home features five generous bedrooms, including two master suites with private ensuites, an additional stylish family bathroom, a separate powder room, spacious living areas and a double garage.
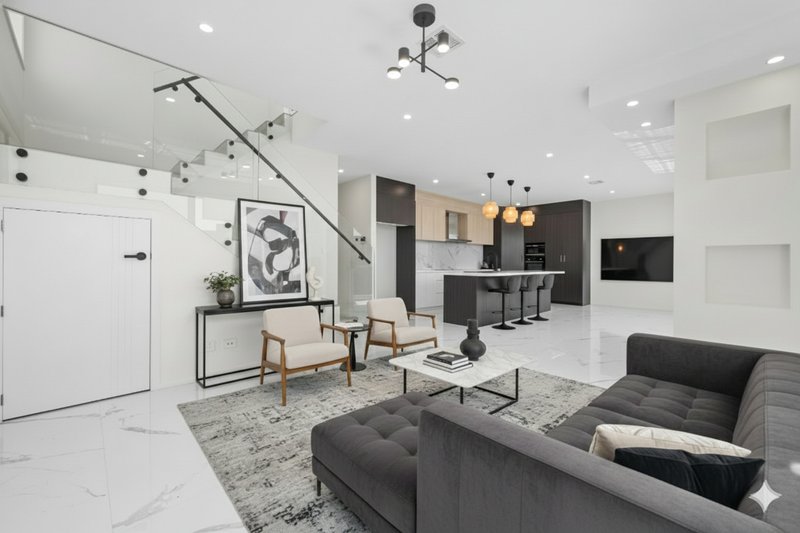
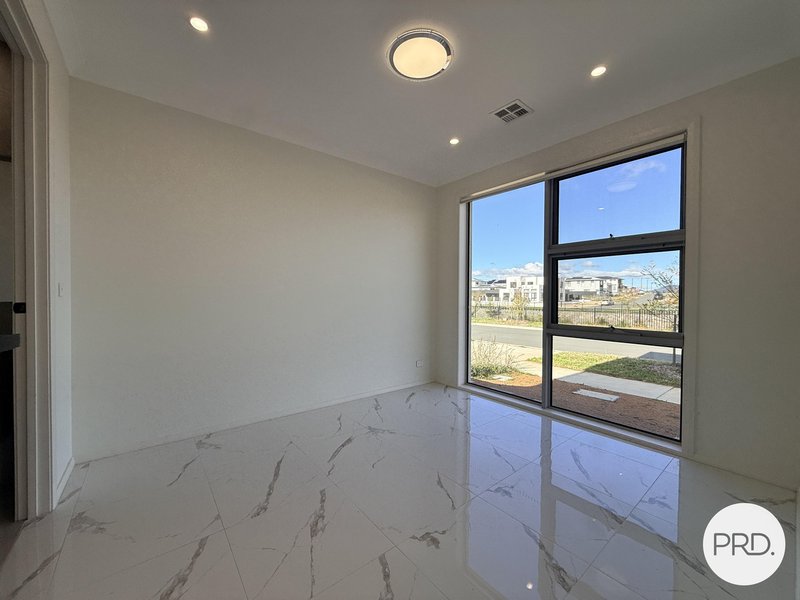
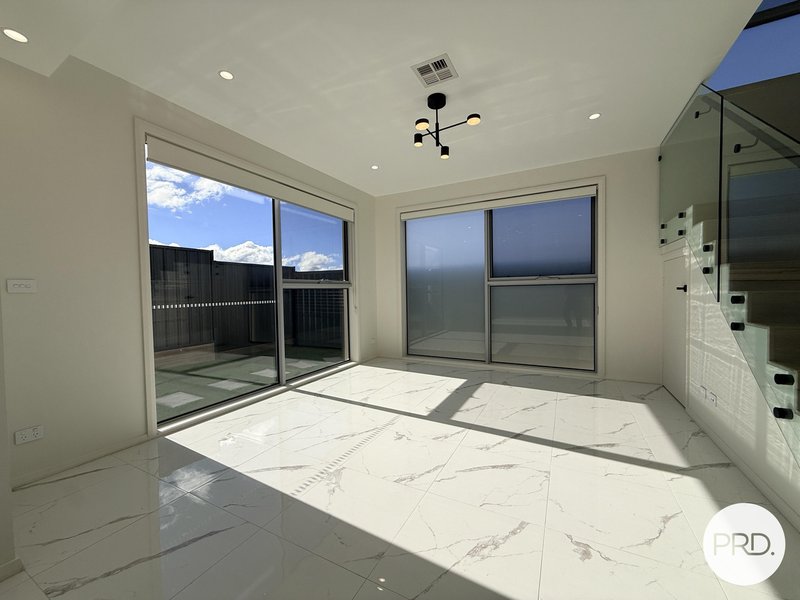
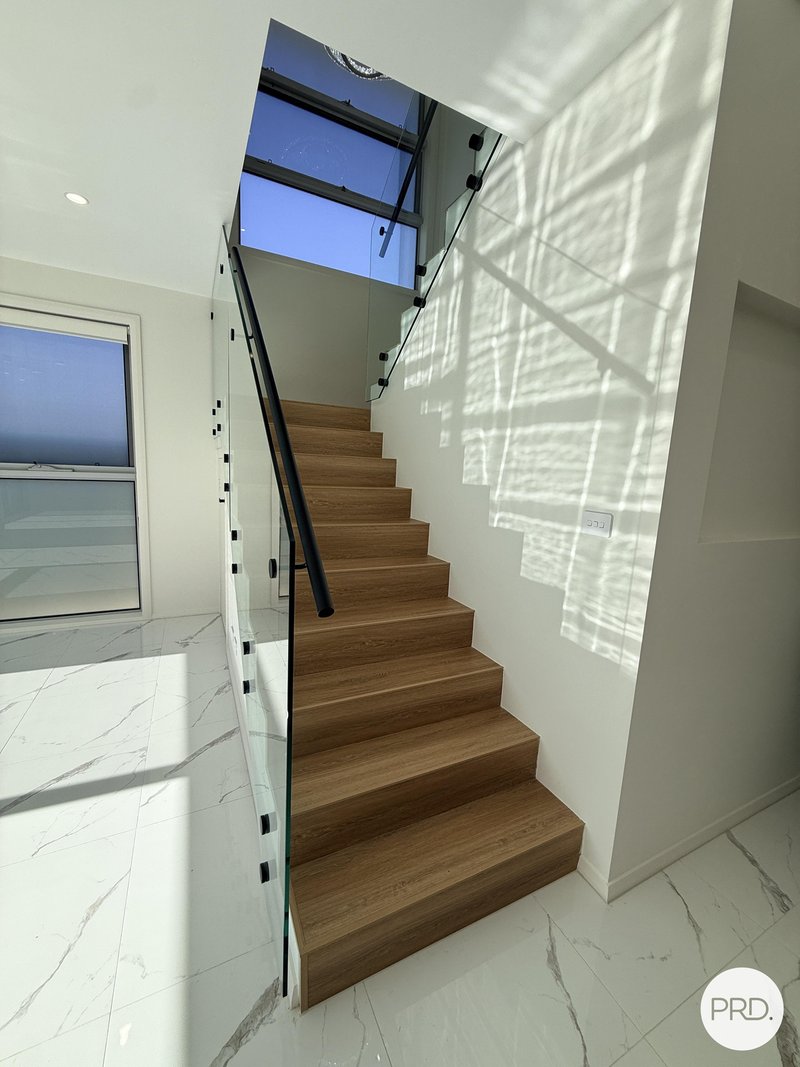
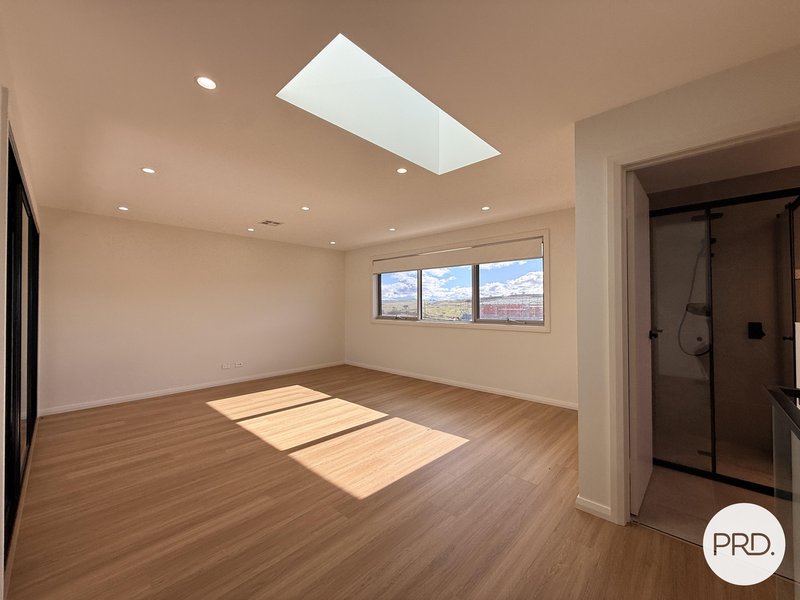
Designed with modern family living in mind, the intelligent floorplan allowing every member of the family to enjoy their own space while coming together effortlessly for everyday living and entertaining. Expansive windows and thoughtfully positioned glazing flood the home with natural light, creating a bright, welcoming atmosphere while capturing elevated outlooks throughout.
FEATURES:
- Features
- 5 spacious bedrooms
- Two master suites with private ensuites - one conveniently located on the ground floor and one on the upper level, ideal for multi-generational living or guest
accommodation
-South-facing home
- Ducted reverse-cycle air conditioning
- Double-glazed windows throughout
- Bosch 900mm induction cooktop
- Bosch 600mm oven
- Bosch rangehood
- Bosch dishwasher
- 2.70m high ceilings on the ground floor
- 2.40m high ceilings on the upper floor
- Hybrid flooring
- Skylights providing abundant natural light
- Double garage with internal access
- Short walk to a local playground
PROXIMITY:
- Ruth Park
- Denman Village Shops
- Koko Molonglo Centre
- Stromlo Forest Park
- Stromlo Leisure Centre
- Jamison Centre
- The Pinnacle Nature Reserve
- Future shops & schools
- Evelyn Scott School
- Charles Weston School
- Stromol Forest Anglican College
- Belconnen high School
- Belconnen Town Centre
- Canberra Centre
- Denman Village Shops
- Blue Poles Park - Whitlam Central Community Playground
- Ridgeline Park
- Cravens Crossing Park
Key figures (approx.):
Land size: 232m2
House size: 248.59 m2
(Ground: 100.4m2 + Upper: 107.02m2 + Garage: 37.86m2 + Porch: 3.31m2)
Built: 2025
EER: 5.0
Rates: $2,183.42 p/a (approx)
Rental estimate: $900 - $950 per week
EER (Energy Efficiency Rating):

339/43-47 Currong Street, Braddon ACT 2612
Call Tony Yip on
0404011163
Call Ashvinder Kaushik on
None


House in Whitlam, Unit in Whitlam, Townhouse in Whitlam, Villa in Whitlam, Apartment in Whitlam, Flat in Whitlam, Studio in Whitlam, Warehouse in Whitlam, Duplex/Semi-detached in Whitlam, Alpine in Whitlam, Acreage/Semi-rural in Whitlam, Block Of Units in Whitlam, Terrace in Whitlam, Retirement in Whitlam, Serviced Apartment in Whitlam, Other in Whitlam