Want to save your favourite properties and searches?
Sign up below to access all the awesome features.
Already have an account? Sign in


Inspections
OFFERS


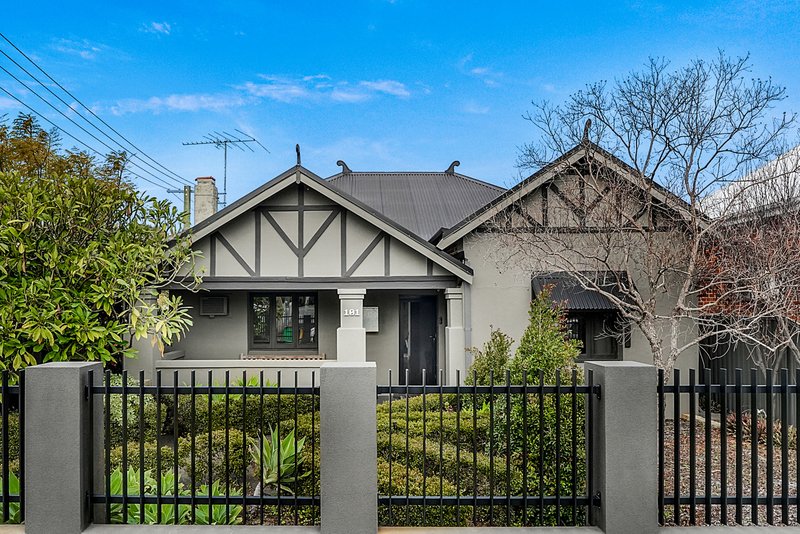
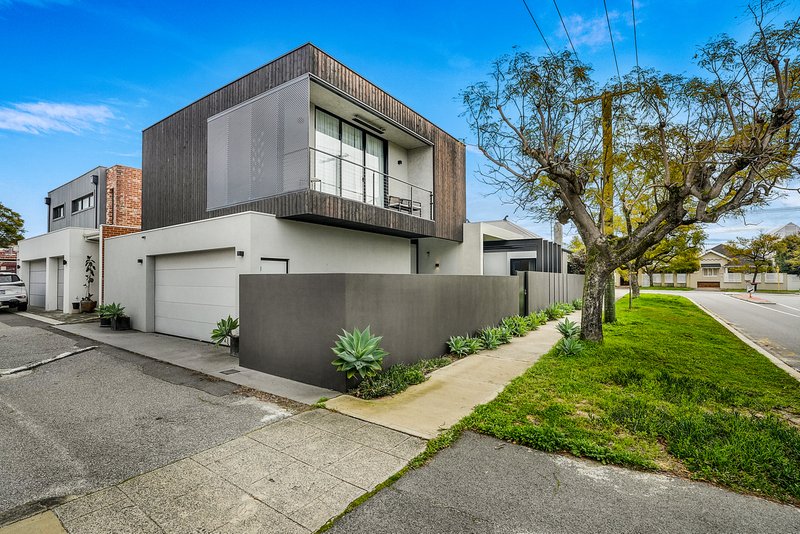
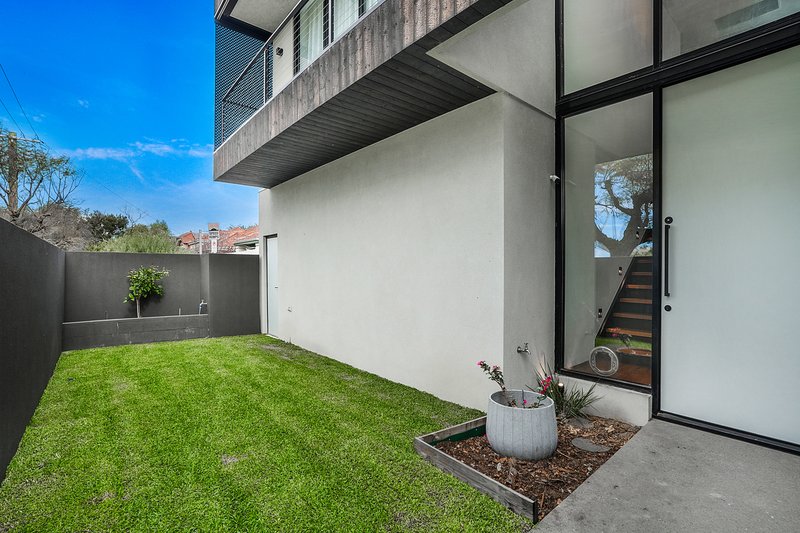
Beautifully reimagined behind its charming 1937 façade, this exceptional five-bedroom, three-bathroom residence delivers a seamless fusion of original character and contemporary industrial inspired design. Occupying a prized 476sqm corner location in one of Mount Hawthorn's most sought-after pockets, the home has been thoughtfully renovated and extended to create a flexible family sanctuary that balances heritage warmth with modern liveability.
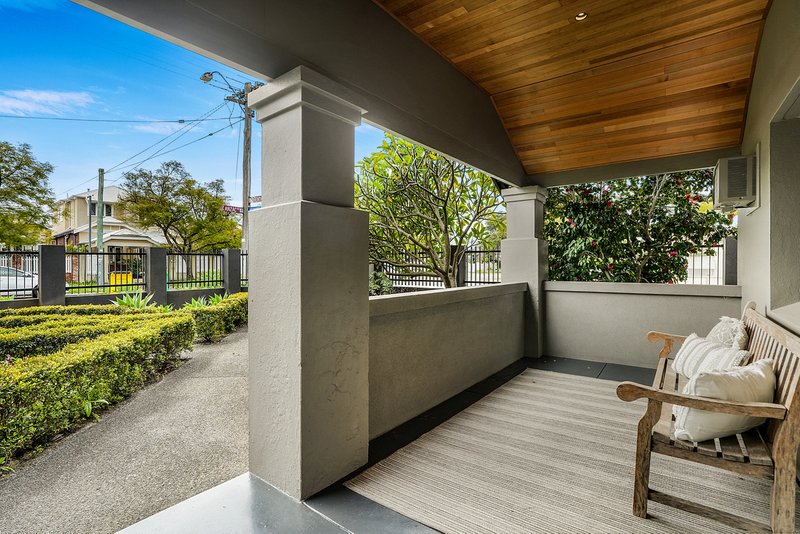
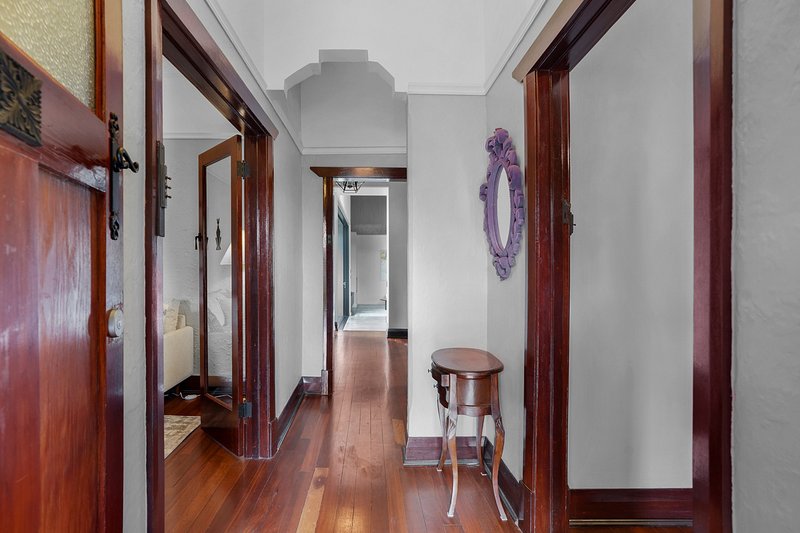
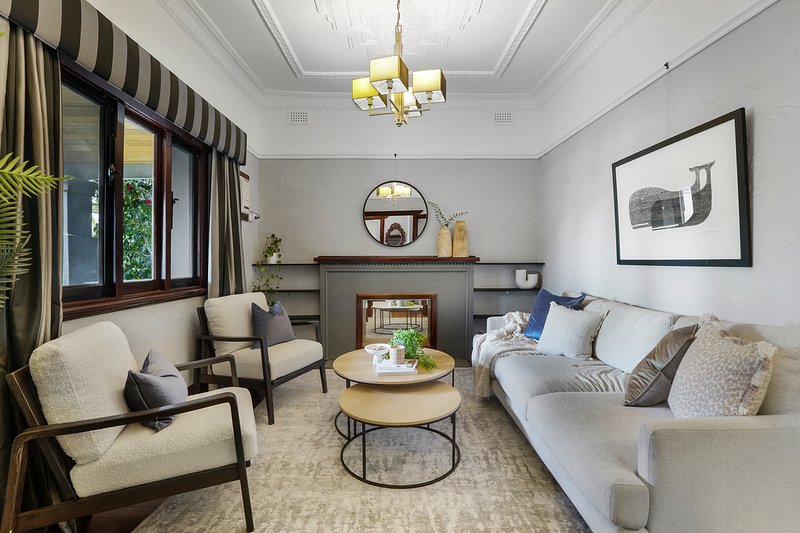
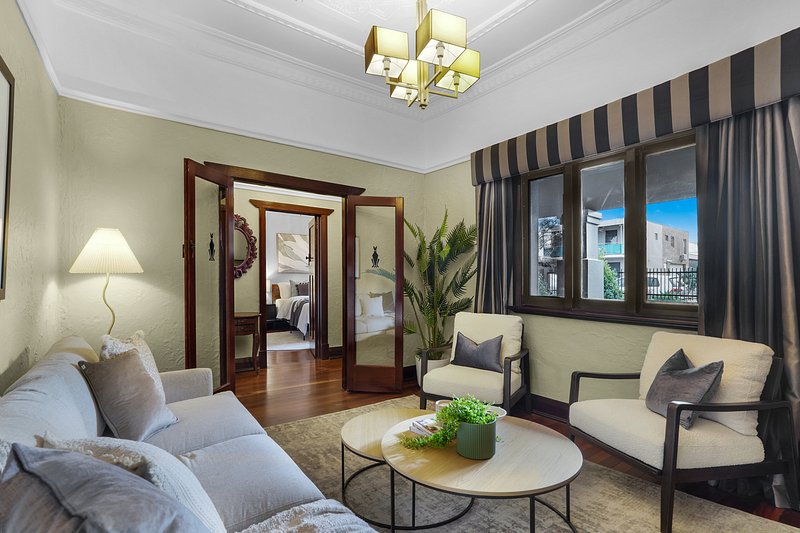
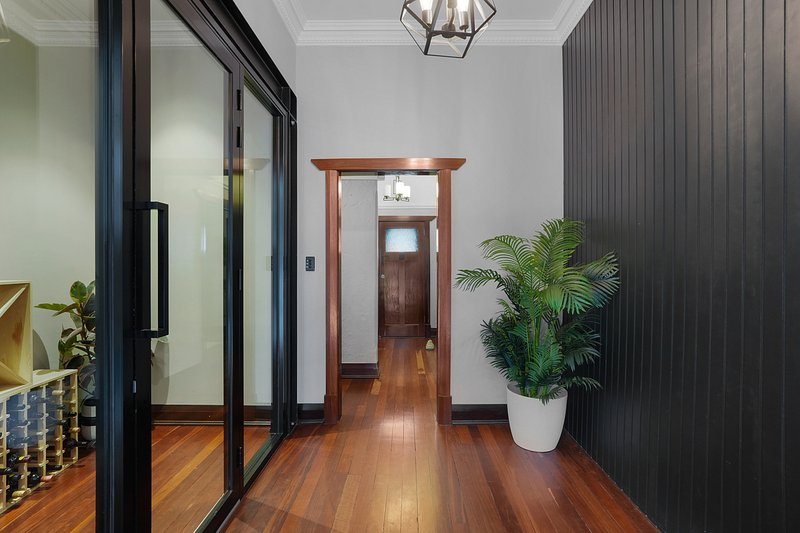
A welcoming cedar lined front veranda introduces the home, while inside soaring ceilings, Jarrah floorboards and original detailing preserve its timeless character. To the rear, a striking contemporary extension introduces light filled, open plan living designed for effortless modern family life.
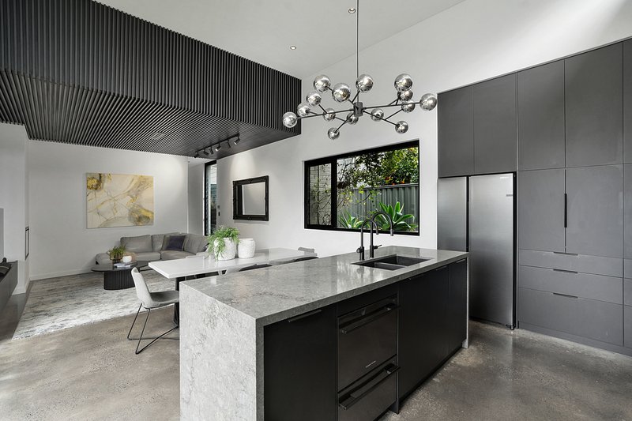
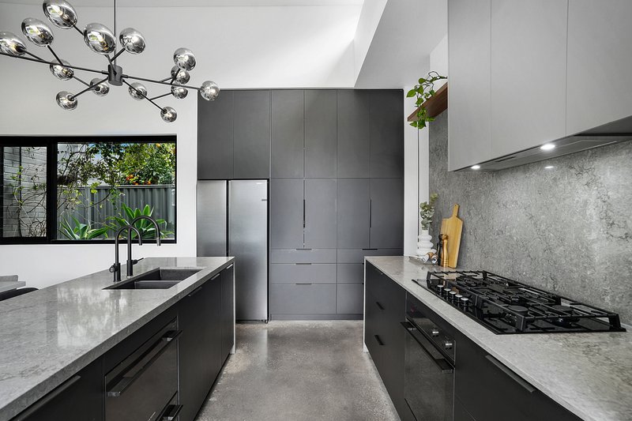
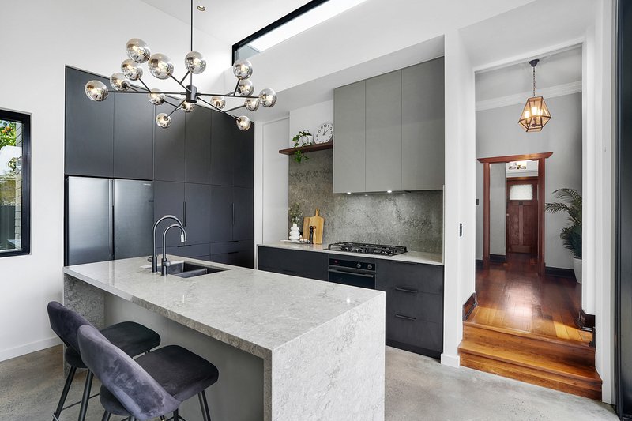
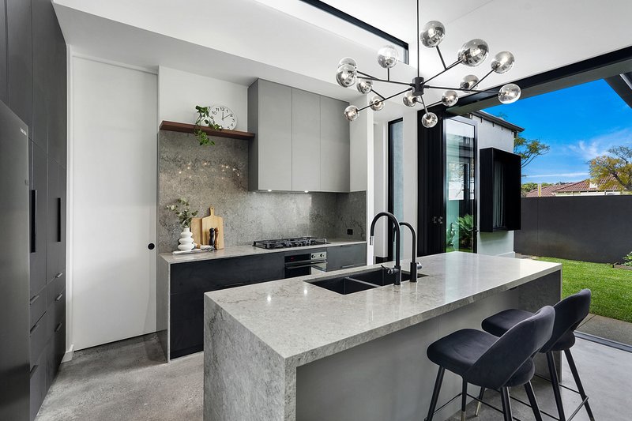
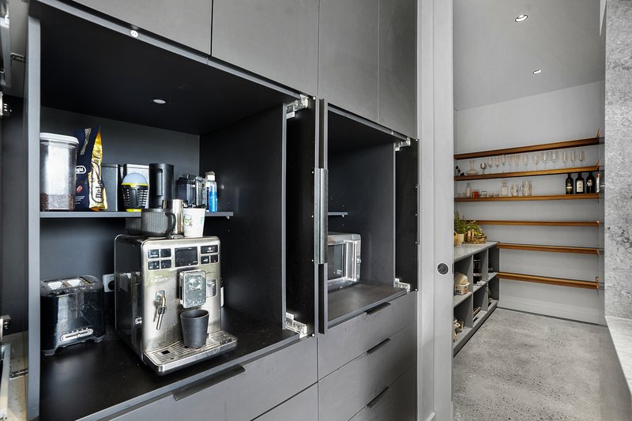
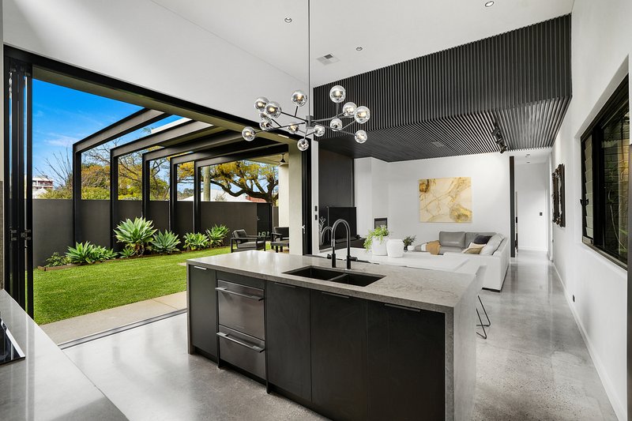
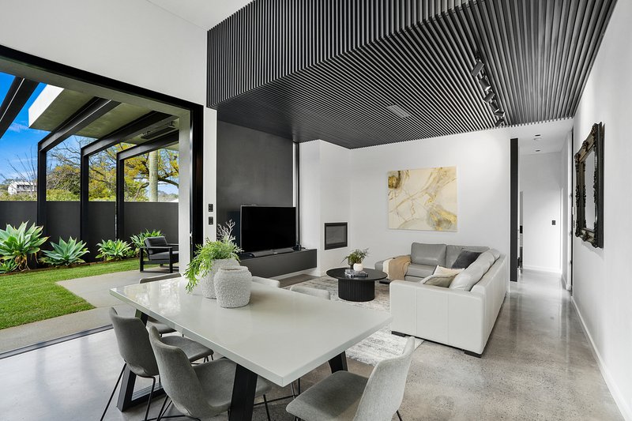
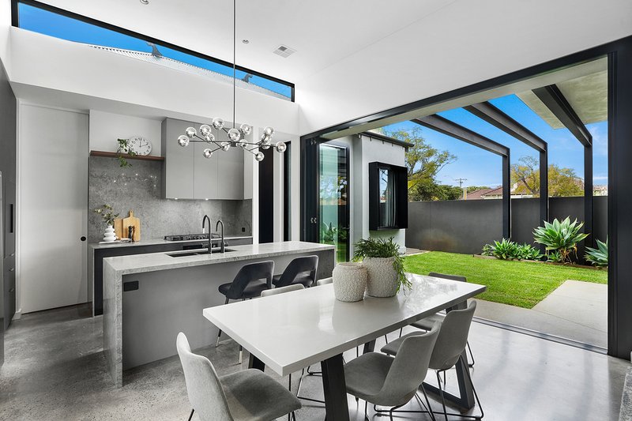
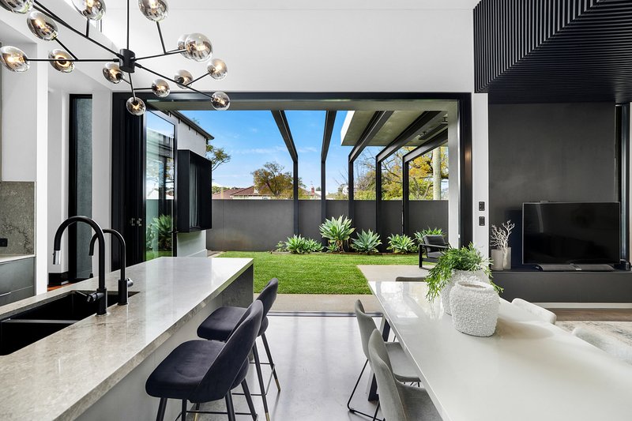
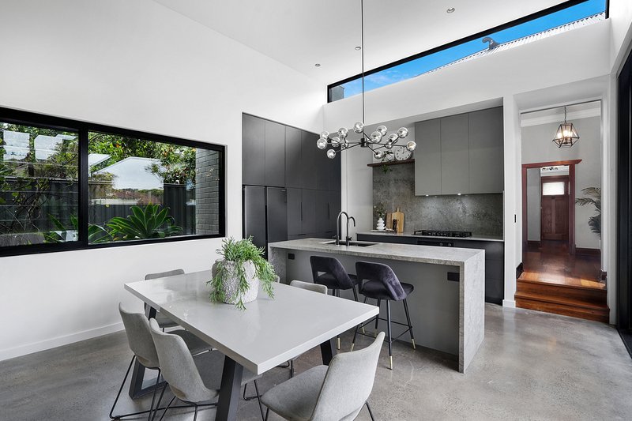
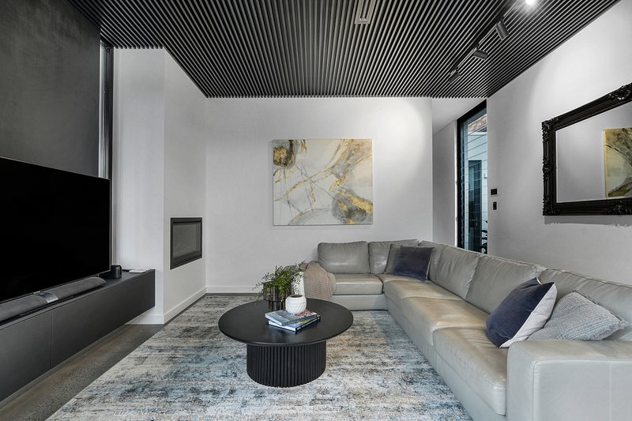
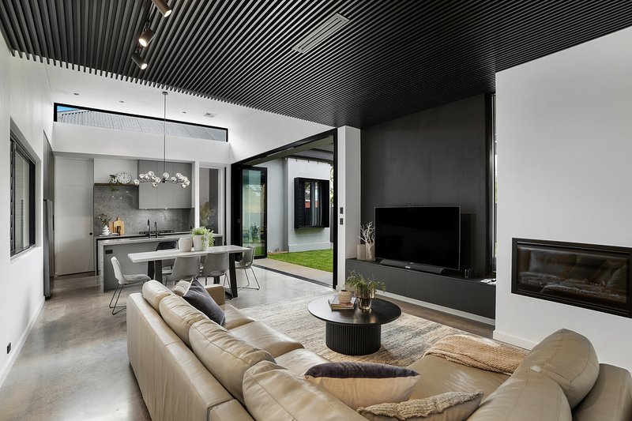
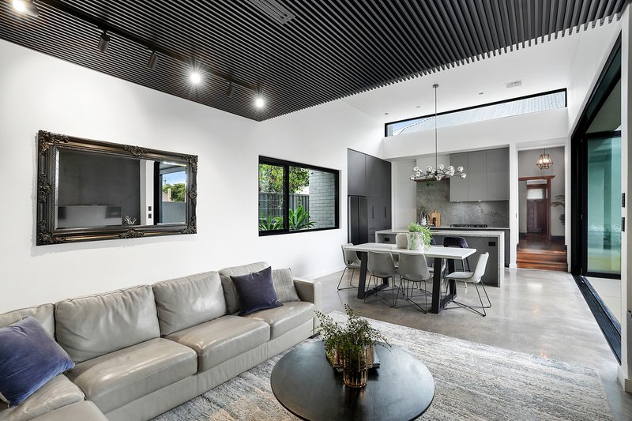
At the heart of the home, the designer kitchen seamlessly combines style and functionality, featuring stone benchtops, a waterfall island and matching splashback, premium appliances, a generous scullery, abundant storage and a sparkling filtered water tap. Overlooking the expansive open plan living and dining area, complete with polished concrete flooring and a cosy gas fireplace, it creates a sophisticated yet welcoming hub for everyday living and effortless entertaining.
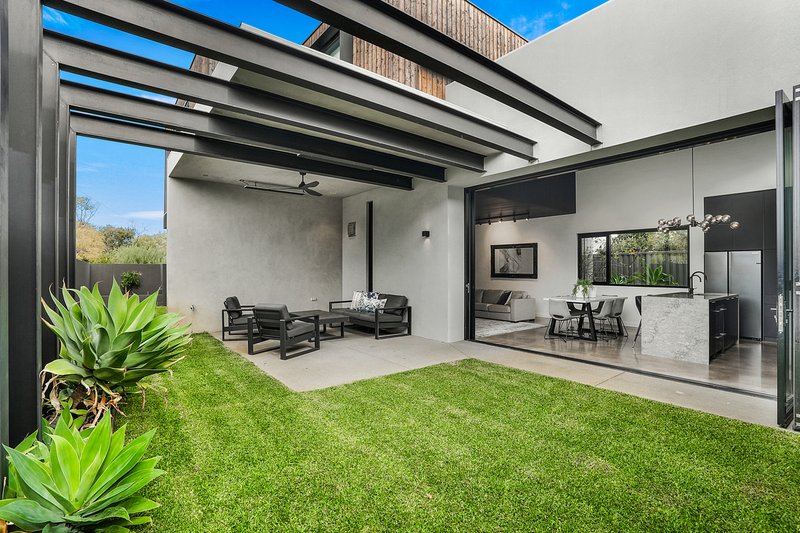
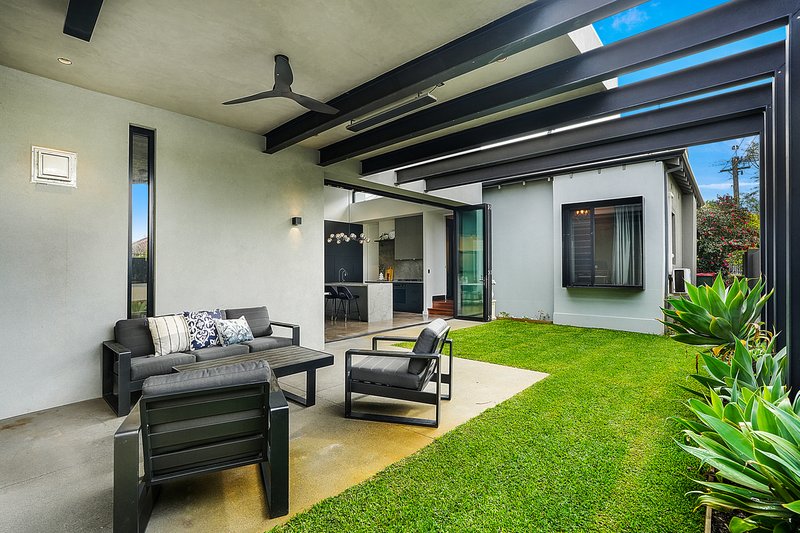
Seamless indoor-outdoor integration is achieved through oversized double glazed bifold doors, opening to a covered alfresco entertaining area finished in honed concrete. With ceiling fan and integrated heater bars, this space is designed for year-round use and connects effortlessly to the landscaped surrounds.
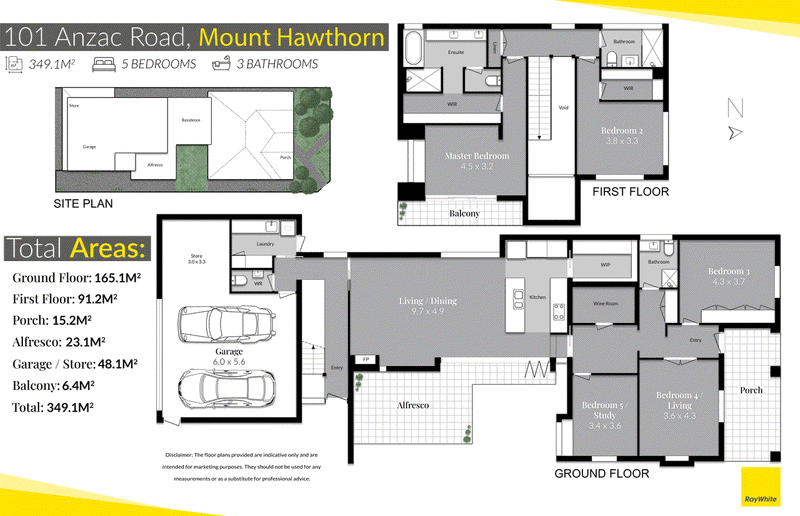
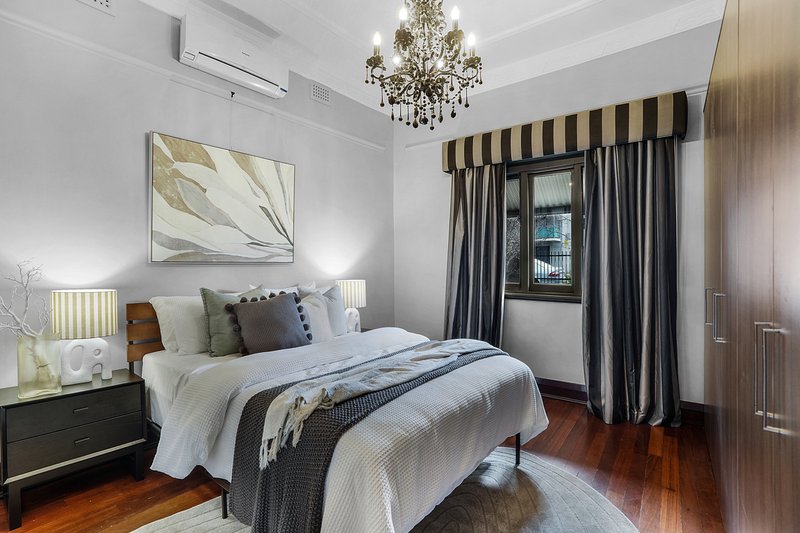
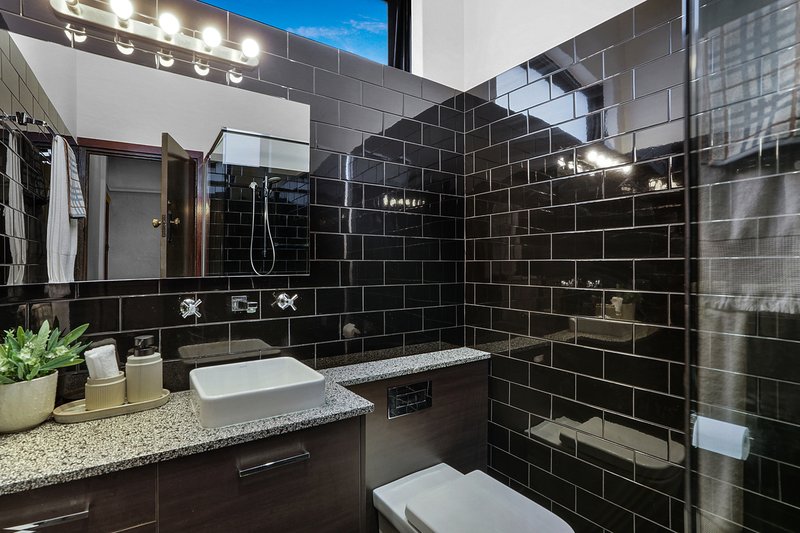
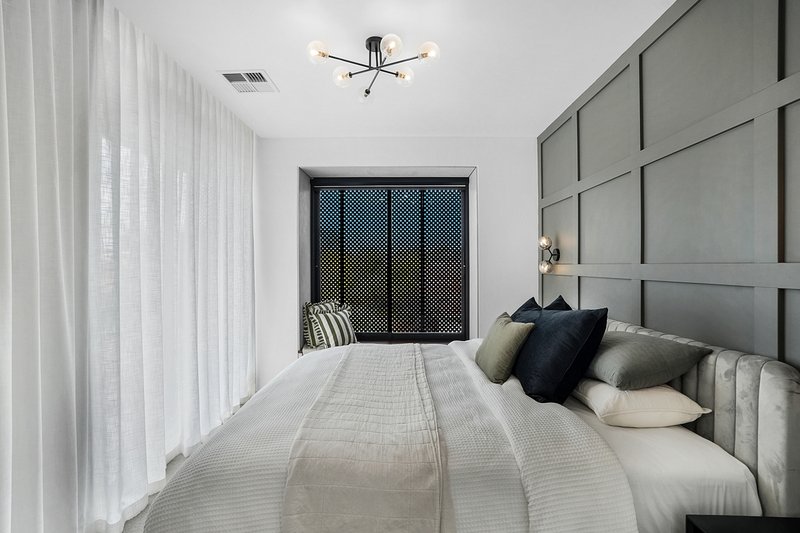
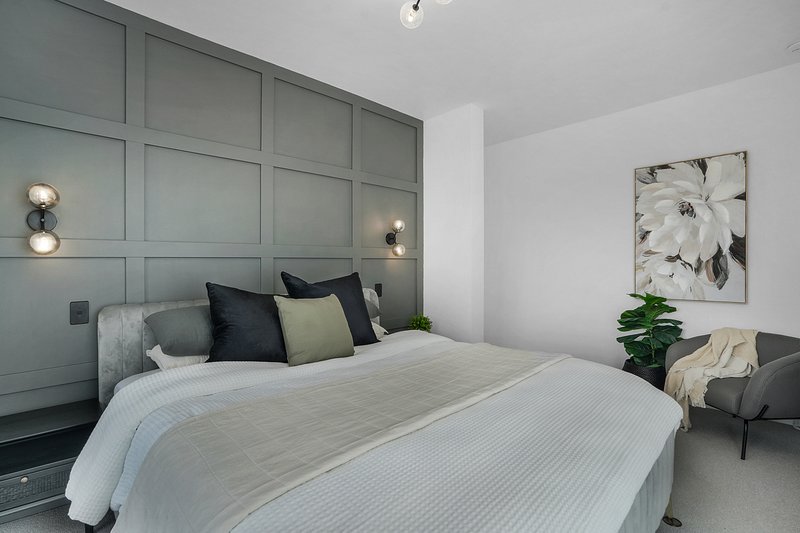
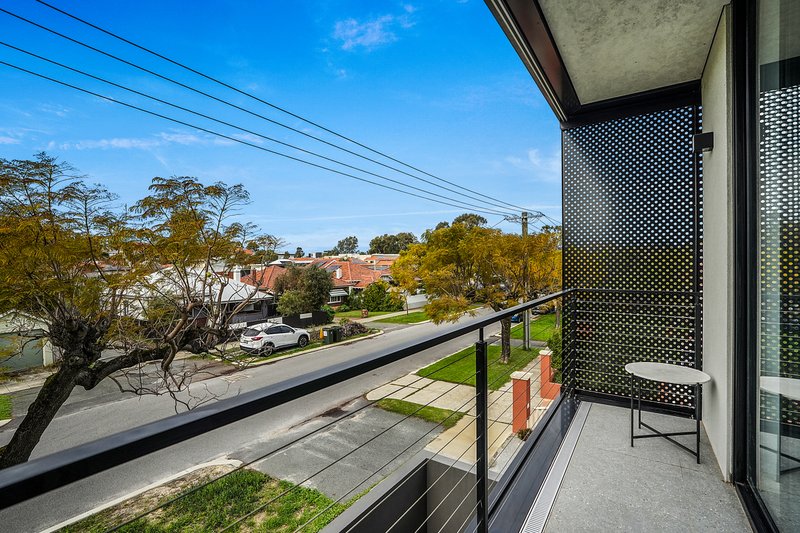
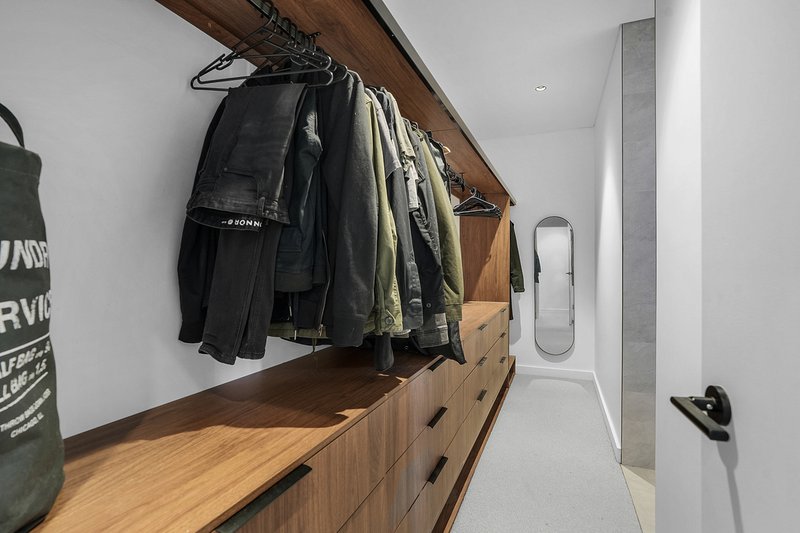
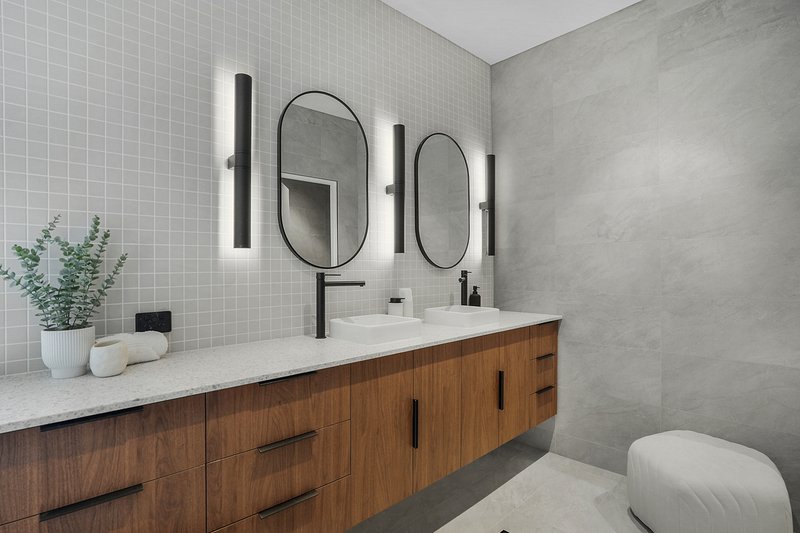
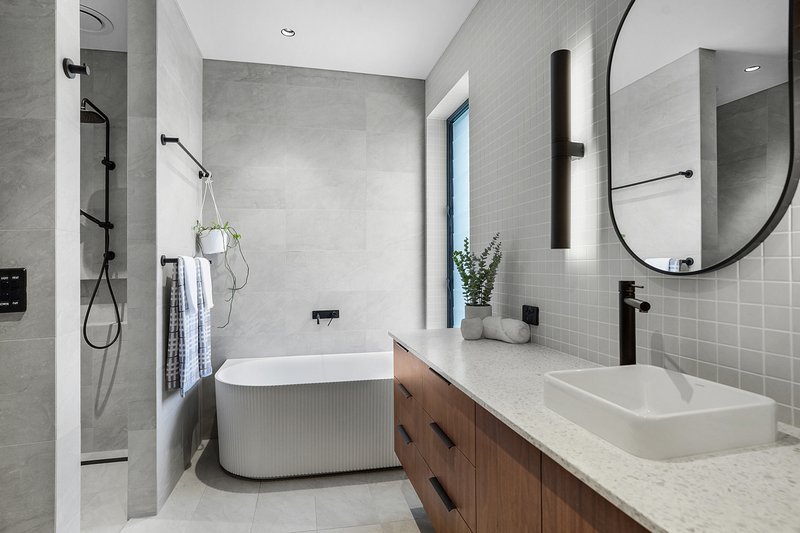
Accommodation is generous and adaptable, with five well-proportioned bedrooms and multiple living zones to suit evolving family needs. The upstairs master suite provides a private retreat with walk-in robe, beautifully appointed ensuite and access to a private balcony with treetop outlook and heater bar. Three bathrooms and four toilets ensure practical functionality for family living.
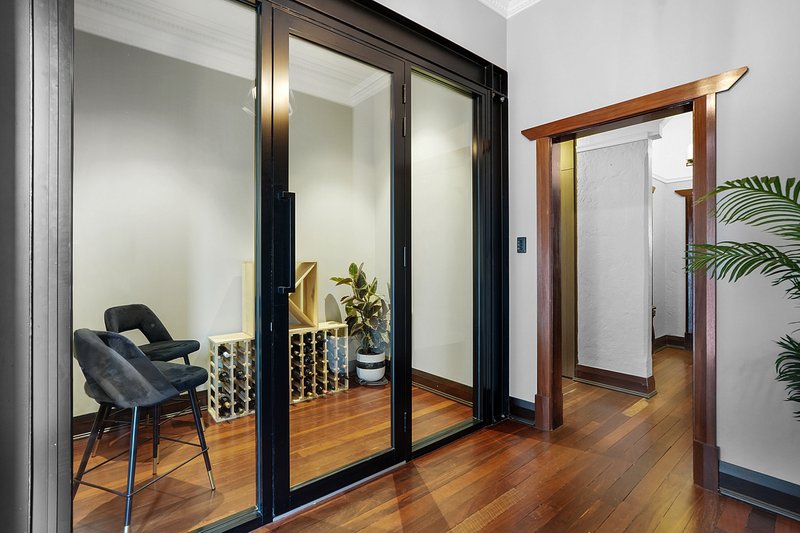
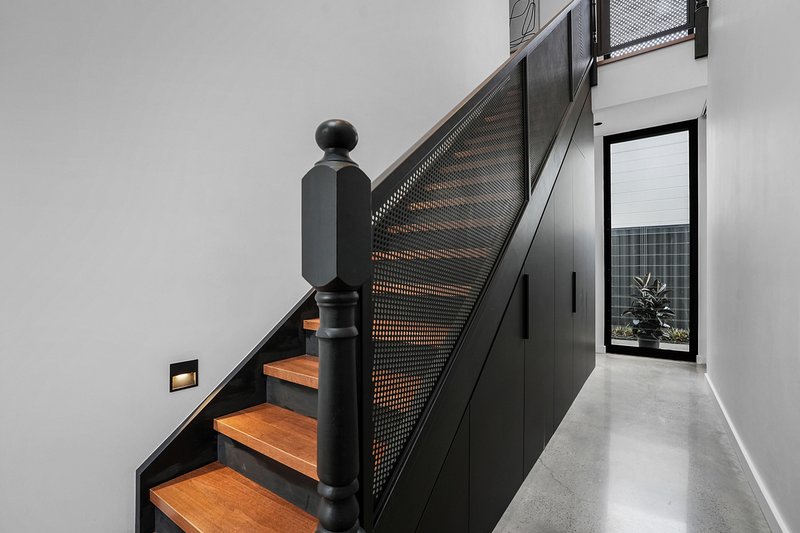
A fully insulated wine room or cellar adds a refined touch, while double glazing throughout the extension, ducted reverse-cycle air conditioning (Wi-Fi enabled) and split system air conditioning ensure year-round comfort. Additional features include custom under-stair storage, full-bore reticulation, fibre to the premises and a secure double remote garage accessed via ROW with excellent storage.
Perfectly positioned within walking distance of vibrant cafés, restaurants, boutique shopping, parks, quality schools and public transport, this outstanding residence delivers an exceptional lifestyle just minutes from the Perth CBD.
A rare blend of heritage charm and modern industrial refinement, this home delivers exceptional craftsmanship, thoughtful design and an enviable lifestyle in one of Mount Hawthorn's most tightly held pockets.
Key Features
• 476sqm corner location in a highly sought after Mount Hawthorn location
• Beautifully renovated and extended 1937 character residence
• Five bedrooms, three bathrooms and four toilets
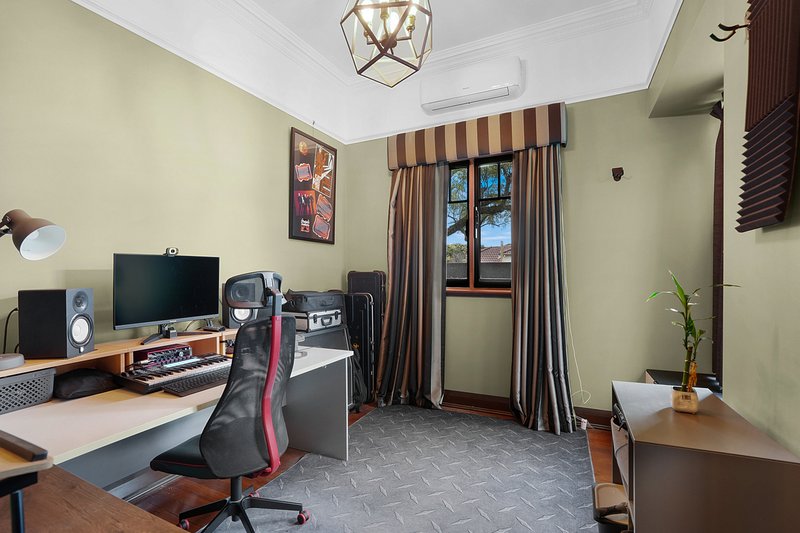
• Multiple living zones with flexible floorplan including optional second lounge or fifth bedroom
• Designer kitchen with stone benchtops, waterfall island, premium appliances and scullery
• Open-plan living and dining with gas fireplace
• Expansive covered alfresco with honed concrete flooring, ceiling fan and heater bars
• Oversized double-glazed bifold doors for seamless indoor-outdoor flow
• Luxurious master suite with walk-in robe, ensuite and private balcony with treetop views
• Fully insulated wine room/cellar with double glazing
• Jarrah flooring and high ceilings to original home
• Double glazing throughout extension
• Wi-Fi enabled ducted reverse-cycle air conditioning plus split system air conditioning
• Custom under-stair storage
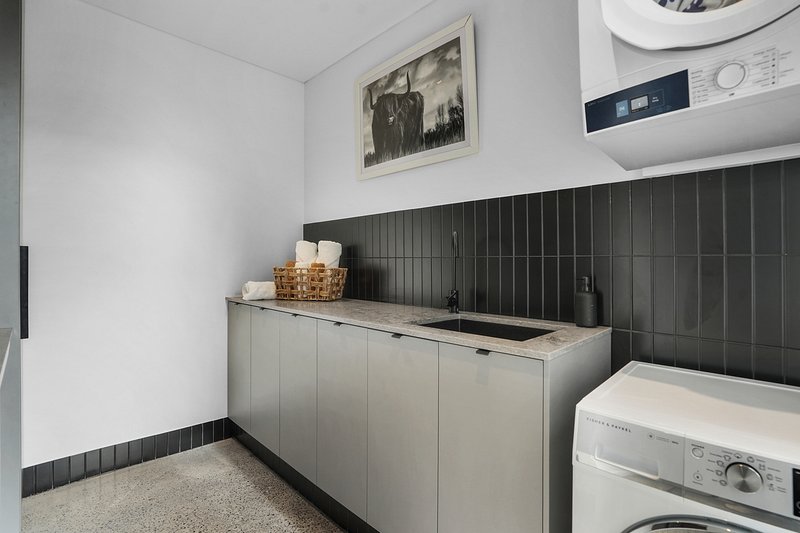
• Large laundry with excellent storage and external access
• Secure double remote garage with ROW access and storage
• Fully reticulated gardens via bore
• Fibre to the Premises (FTTP) internet
• Walking distance to cafés, restaurants, parks, schools and transport
• Catchment for Mount Hawthorn Primary School and Bob Hawke College
PROPERTY PARTICULARS:
Shire Rates: $3,351.40 pa
Water Rates: $2,121.06 pa
City of Vincent

330 Fitzgerald Street, North Perth WA 6006
Call Annie Kowal on
+61 418 795 654


House in Mount Hawthorn, Unit in Mount Hawthorn, Townhouse in Mount Hawthorn, Villa in Mount Hawthorn, Apartment in Mount Hawthorn, Flat in Mount Hawthorn, Studio in Mount Hawthorn, Warehouse in Mount Hawthorn, Duplex/Semi-detached in Mount Hawthorn, Alpine in Mount Hawthorn, Acreage/Semi-rural in Mount Hawthorn, Block Of Units in Mount Hawthorn, Terrace in Mount Hawthorn, Retirement in Mount Hawthorn, Serviced Apartment in Mount Hawthorn, Other in Mount Hawthorn
House in Glendalough, House in Joondanna, House in Leederville, House in North Perth, House in Osborne Park, House in Wembley, House in West Leederville