Want to save your favourite properties and searches?
Sign up below to access all the awesome features.
Already have an account? Sign in


Inspections
Grand Luxury Estate For Sale


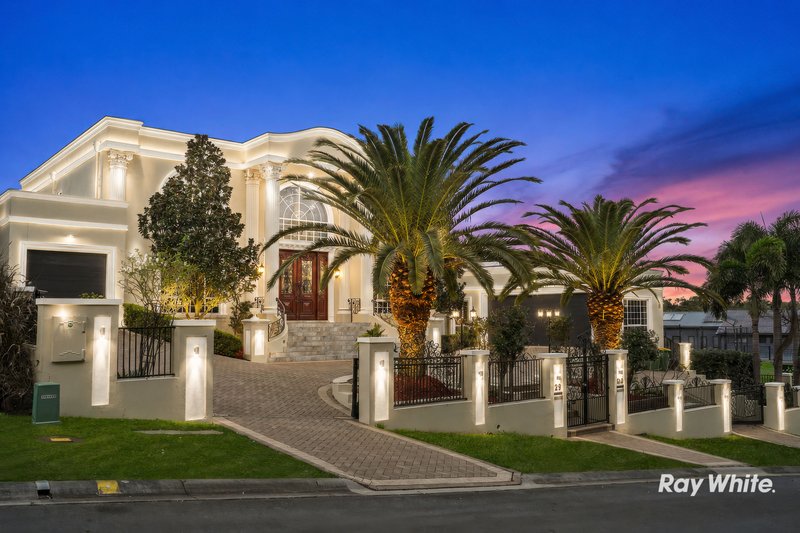
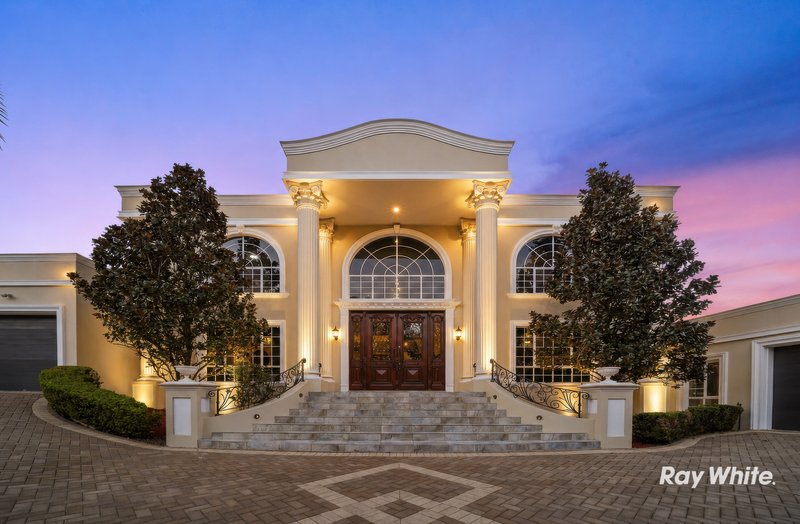
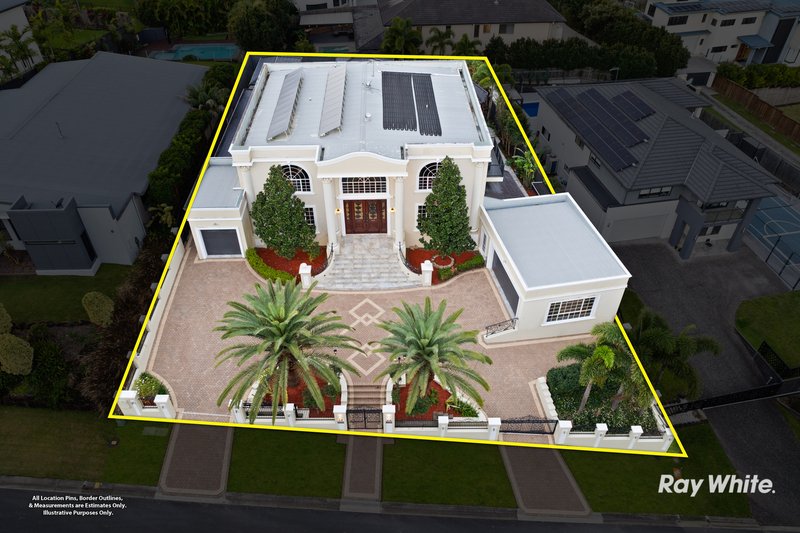
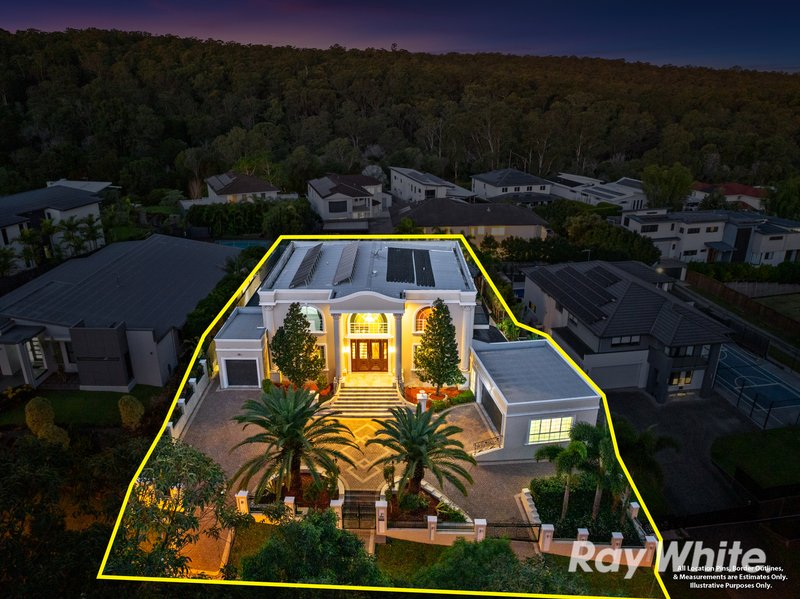
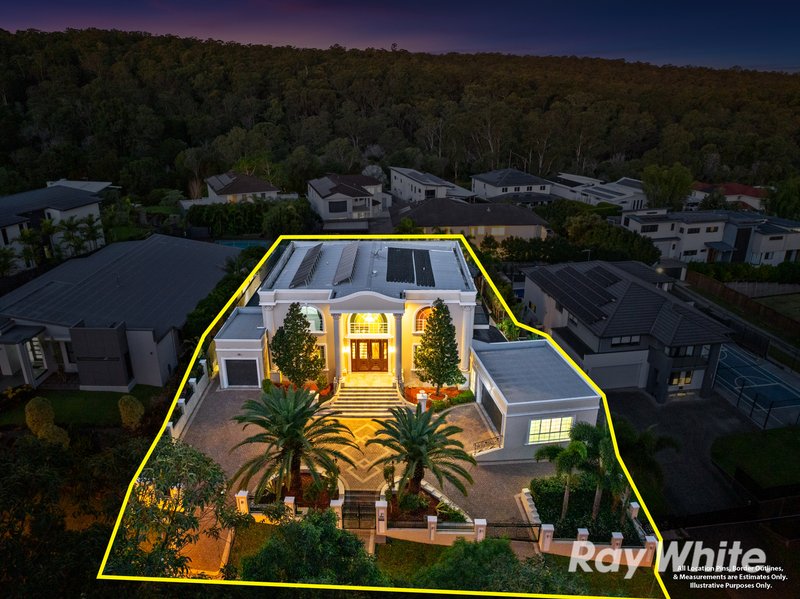
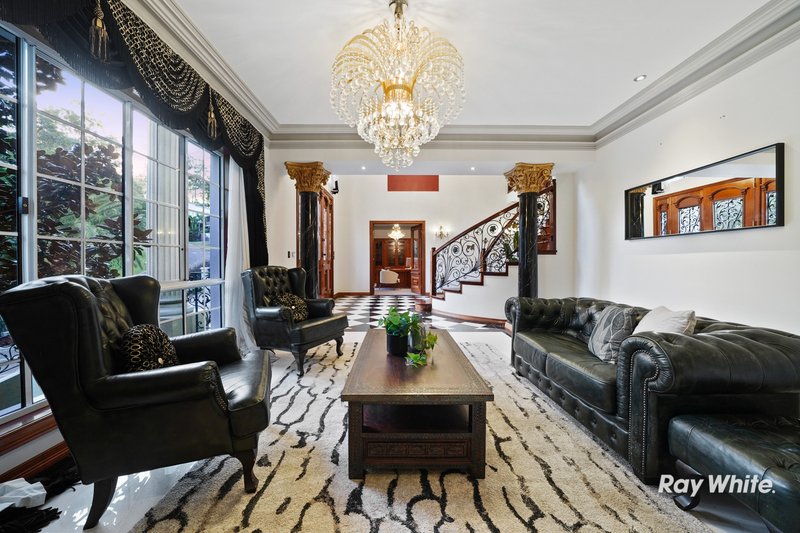
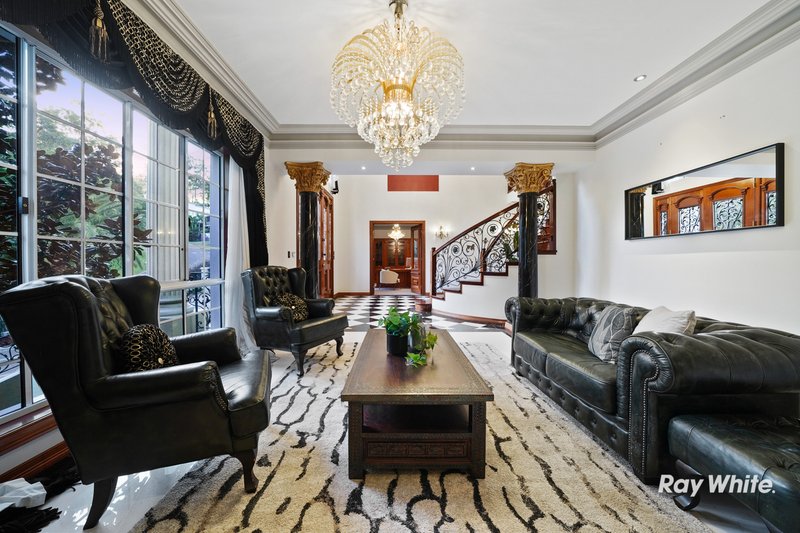
A true statement of prestige, this extraordinary residence represents the pinnacle of Daisy Hill living. Crafted by Eli Homes as one of their finest creations, this near-new 5-bedroom, 4-bathroom, 7-toilet palatial mansion showcases an uncompromising commitment to European-inspired quality, with only the finest materials and finishes selected throughout. Handcrafted cabinetry, soaring ceilings, a commanding staircase, marble-look pillars, chandeliers, oak doors and French windows have been expertly crafted.
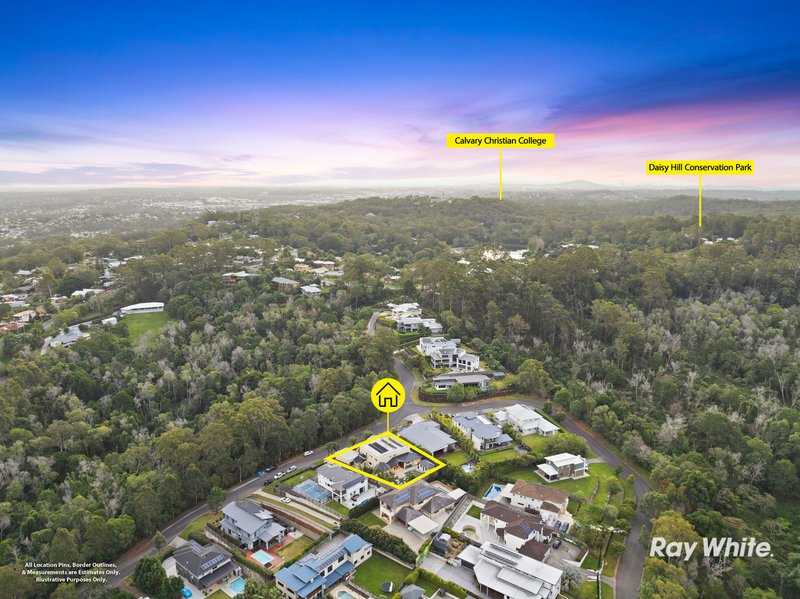
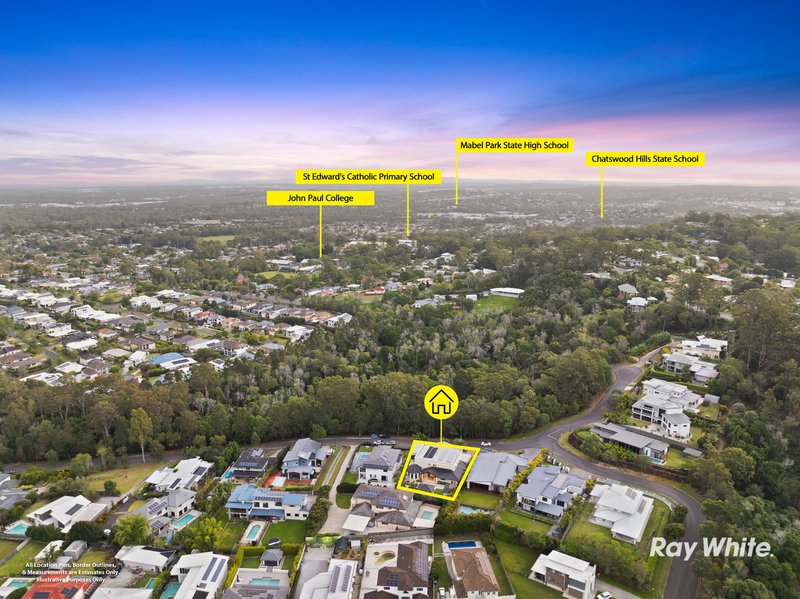
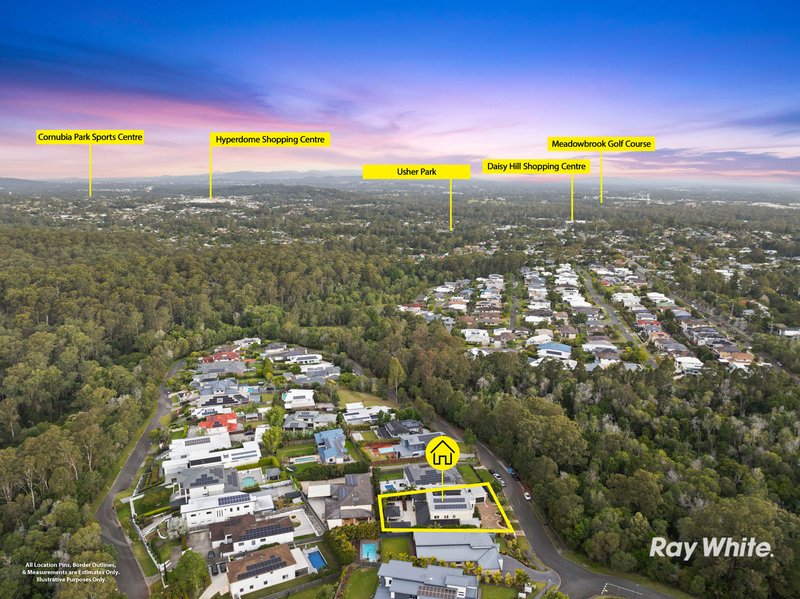
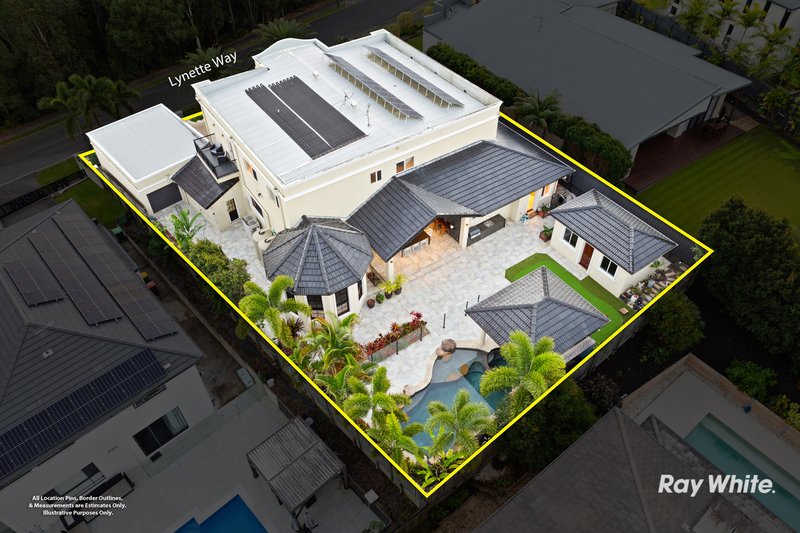
Located within sought-after The Sanctuary on 1203m2, it boasts a sparkling pool, alfresco entertaining, cinema, gym, golf putting green, lock-up parking for 4 vehicles and is minutes from retail centres, restaurants, cafes, the M1, the renowned John Paul College, St Edwards Catholic Primary & Daisy Hill Conservation Park. Offering dual living potential with private entry to 2 bedrooms, a second kitchen and living/dining area across 2 levels, this is a rare opportunity to secure one of Daisy Hill's most remarkable homes.
A Great Fit For:
• Prestige buyers seeking a statement residence with exceptional craftsmanship and scale
• Growing families wanting luxury, space and access to leading schools
• Multi-generational families requiring private dual living flexibility
• Entertainers who love grand interiors and resort-style outdoor spaces
• Home business owners wanting a sophisticated work-from-home environment
Property Highlights:
• Exceptional build quality
• 1203m² block
• 5-bedroom, 4-bathroom, 7 toilets
• Gourmet kitchen
• Dual living flexibility
• Pool, spa, BBQ kitchen, golf putting green and alfresco
Interiors: Grandeur, Prestige & Refined Comfort
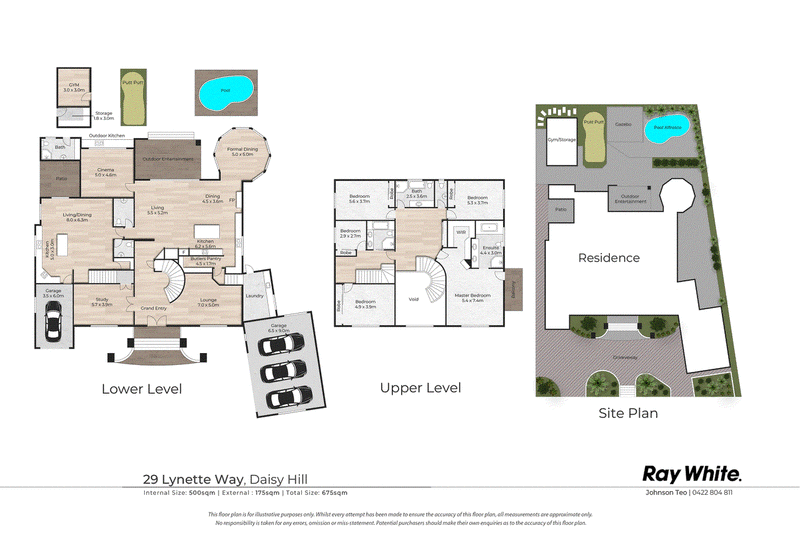
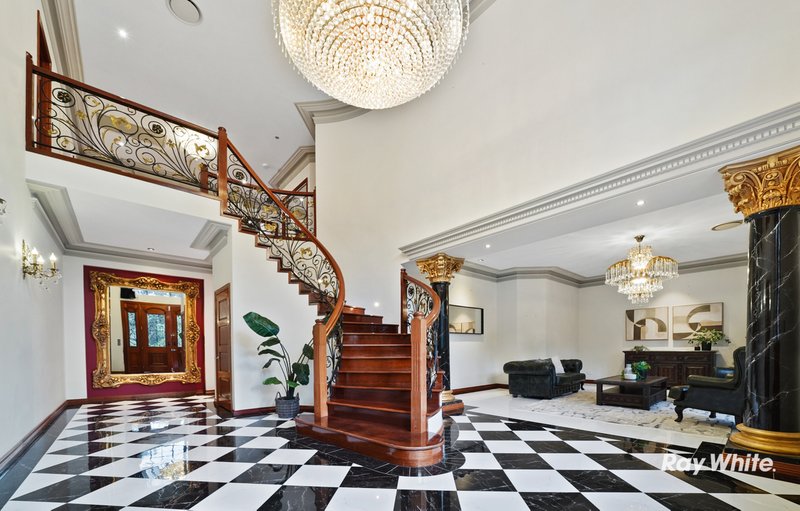
Beyond the secure gated entry, the grand foyer showcases a sweeping timber staircase with wrought iron balustrading, elegant wall sconces and a spectacular chandelier beneath flawless cornices. Chequerboard flooring, marble-look columns, statement mirrors and gold accents continue the home's classic European influence.
To one side, the formal lounge offers a sophisticated space to entertain, while opposite, the executive study features bespoke timber cabinetry, a fixed desk and chandelier. A few steps down, the laundry provides extensive storage alongside the double garage, with side access, a solar inverter and Cyclo Vac central vacuum system.
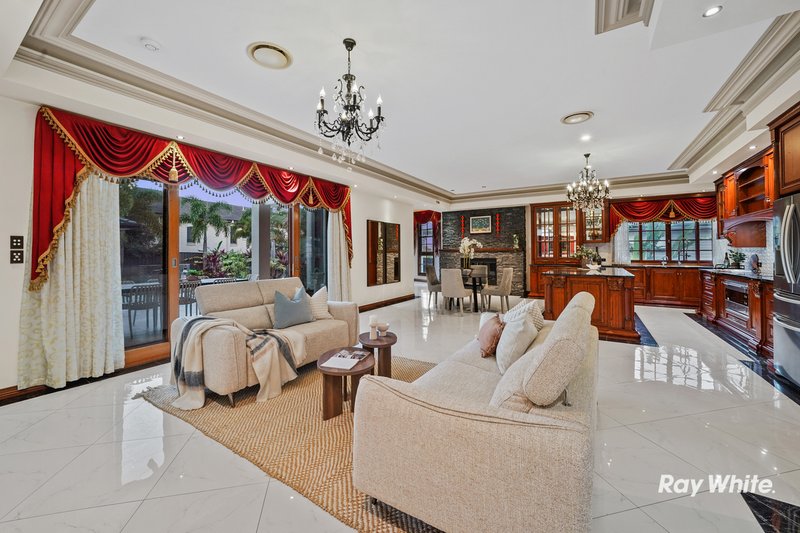
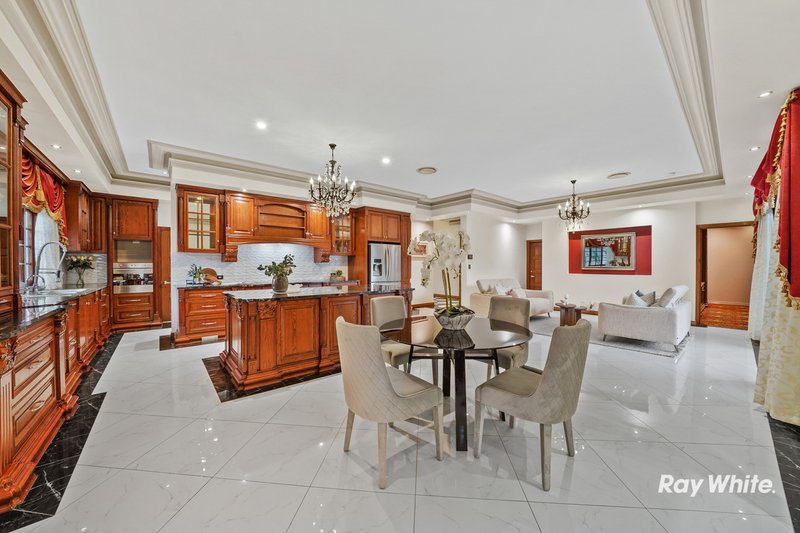
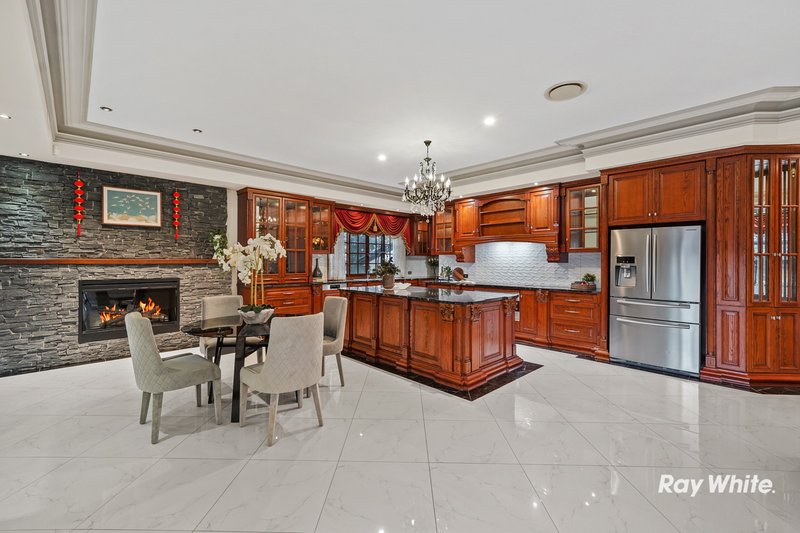
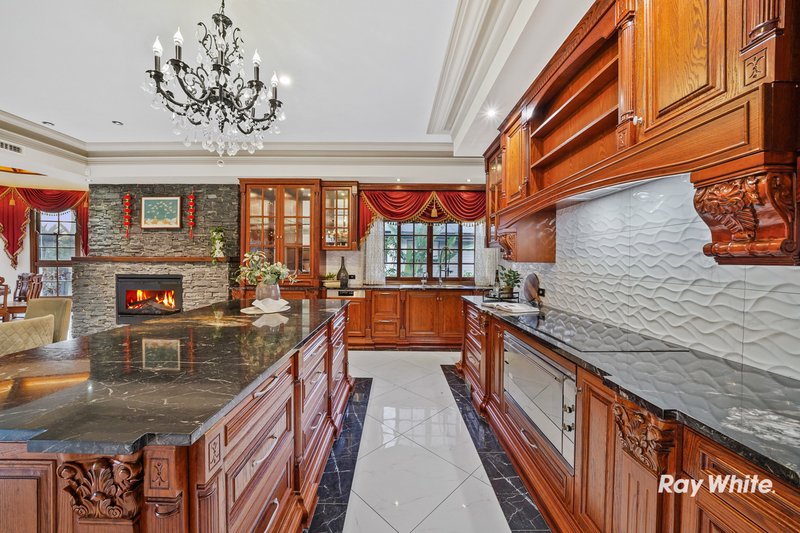
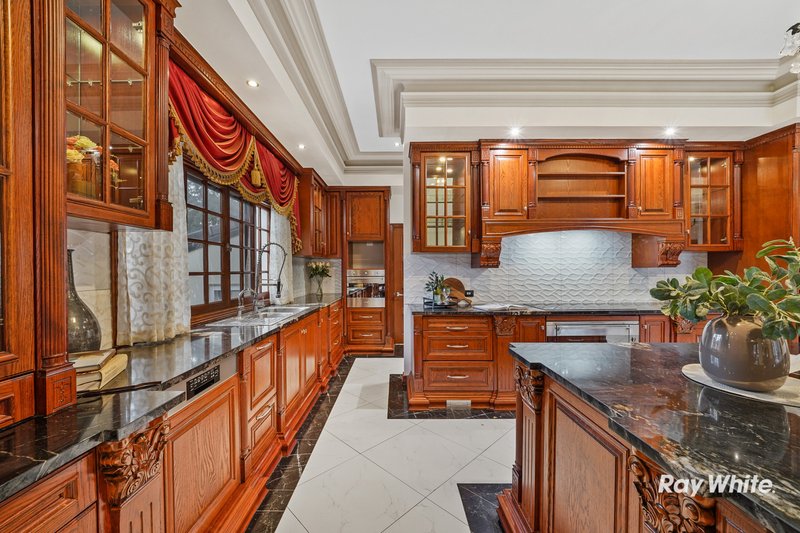
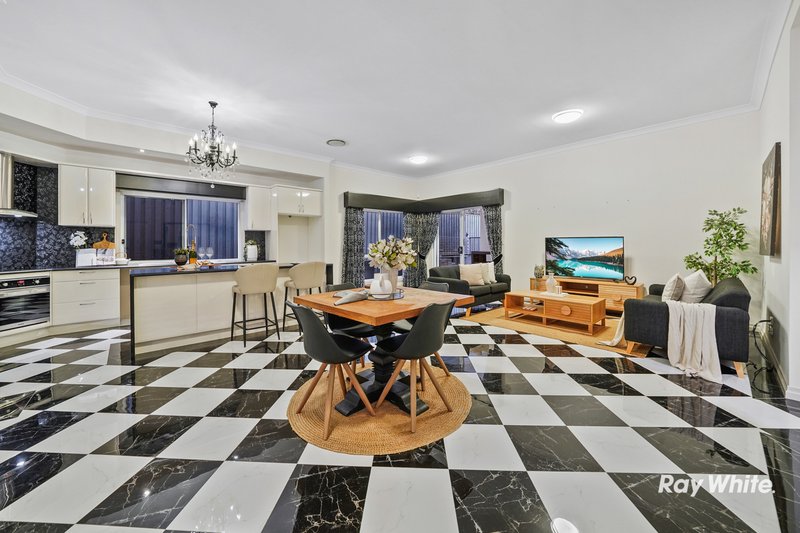
The heart of the home is an expansive open plan living and dining zone centred around a fireplace and an impressive kitchen with handcrafted timber cabinetry, granite benchtops, breakfast bar, 900mm oven, additional oven, cooktop, integrated dishwasher and an oversized butler's pantry.
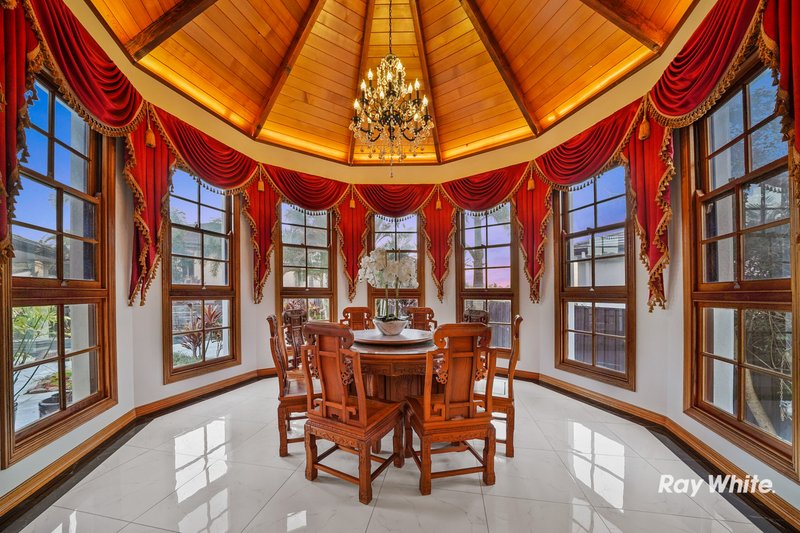
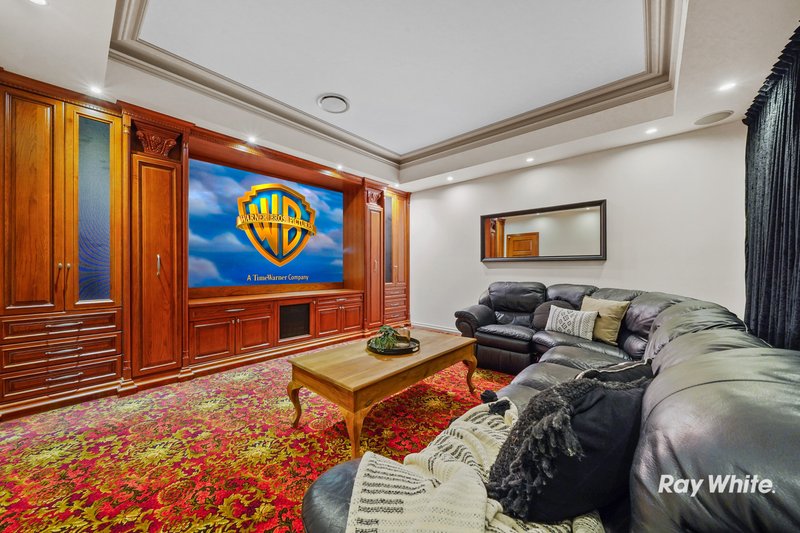
The stunning octagonal formal dining room is a true centrepiece, complete with a vaulted timber ceiling, tiered chandelier, French windows and beautiful views. Nearby, the dedicated cinema features blackout curtains, projector, surround sound and plush carpet.
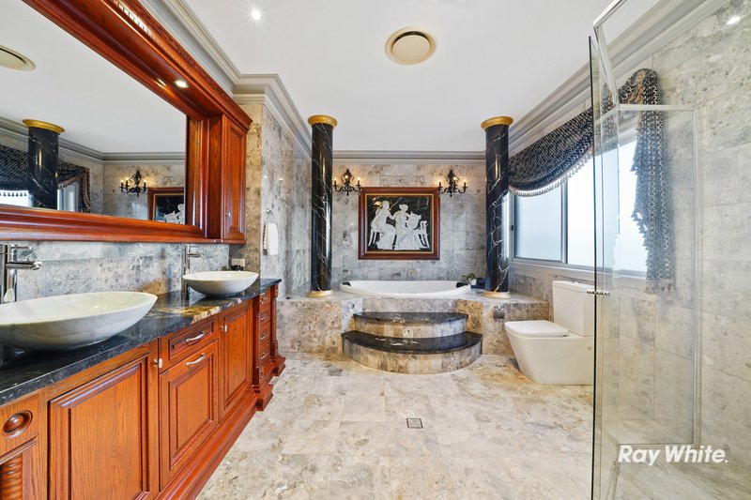
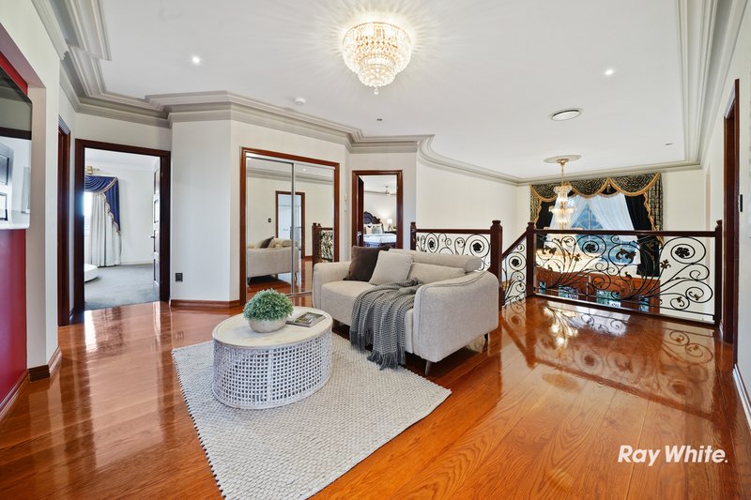
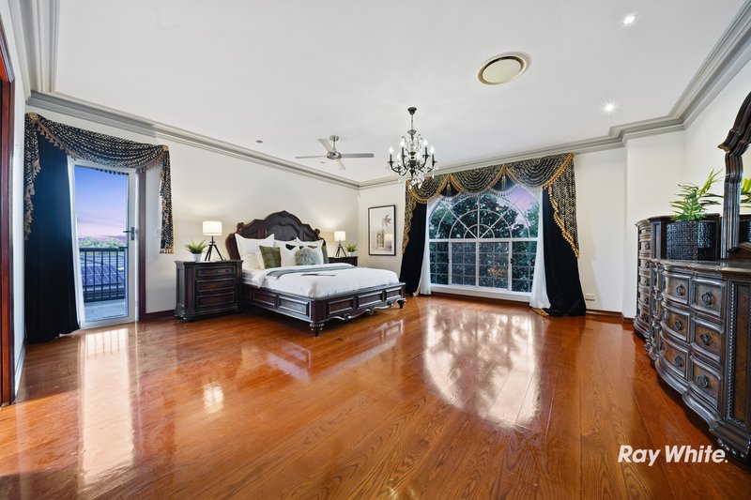
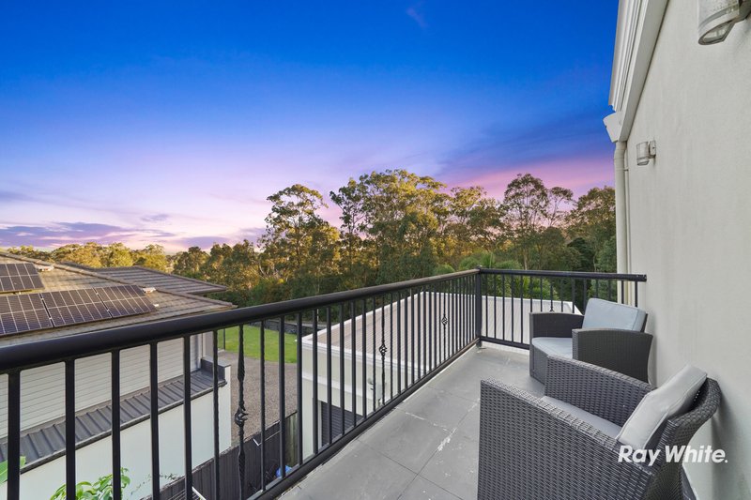
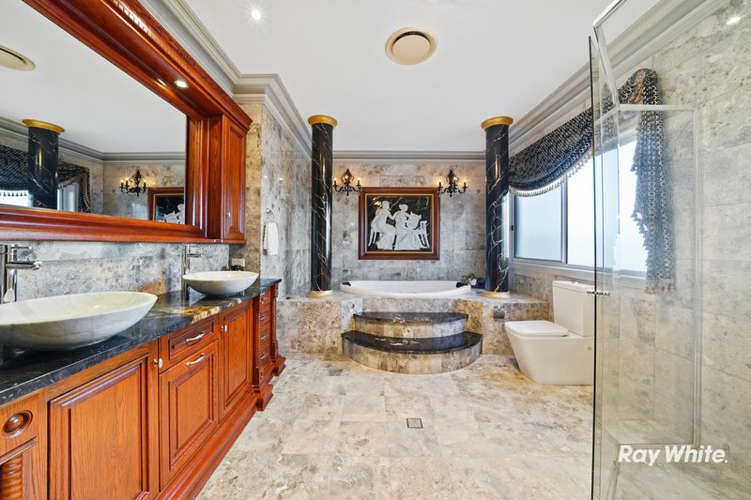
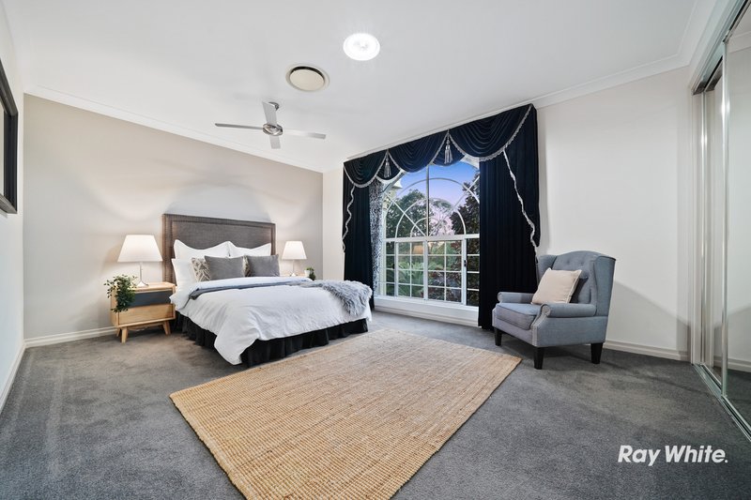
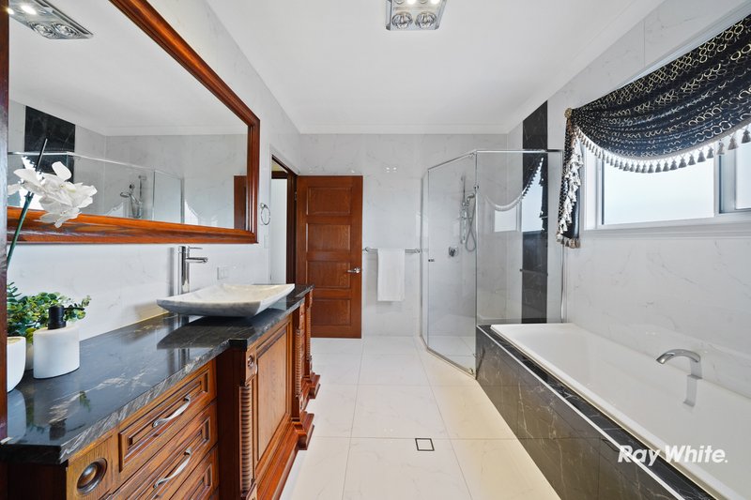
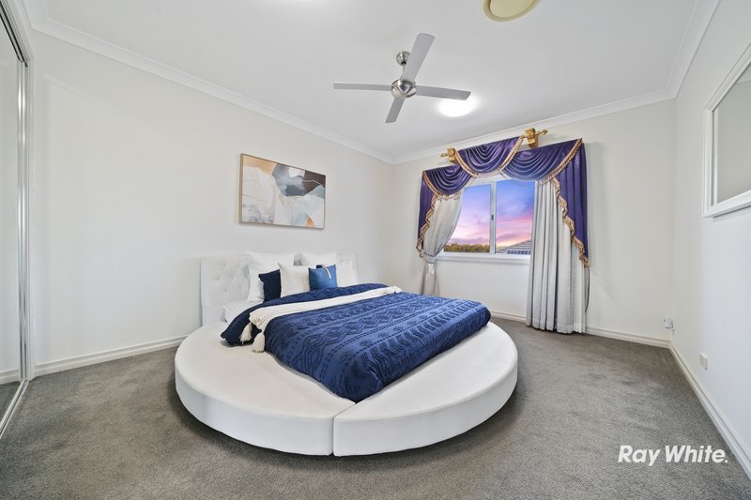
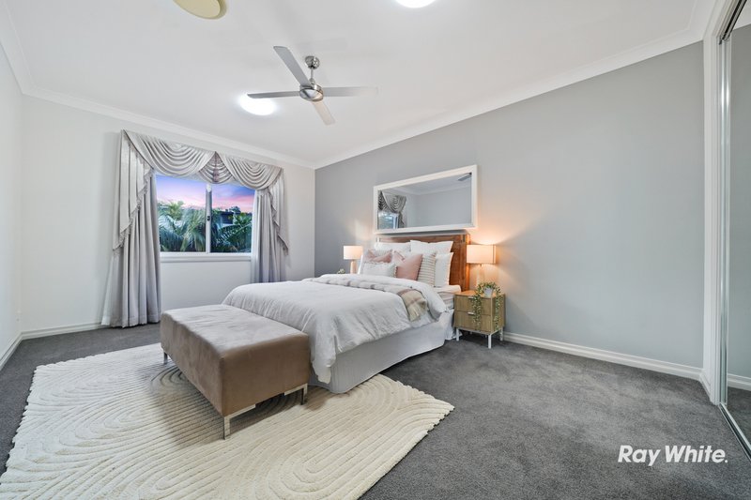
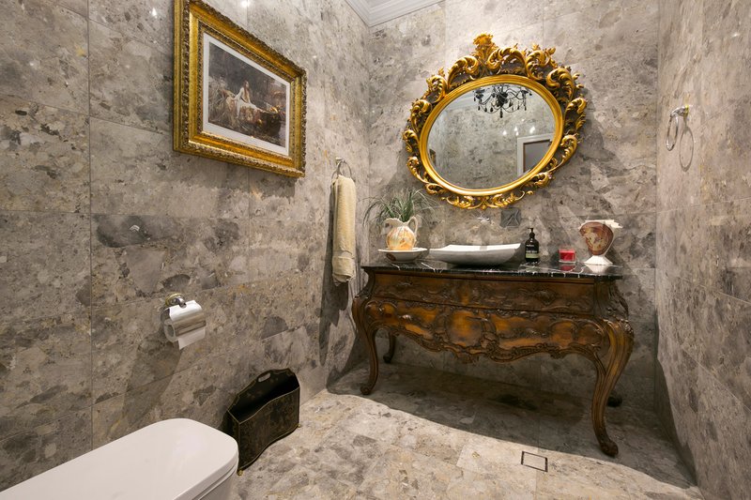
Upstairs, a further living area accompanies 5 generous bedrooms. The king-sized master suite boasts a private balcony, his and hers walk-in robe, cocktail bar with sink and a lavish Roman-inspired ensuite with travertine marble finishes, spa bath and mountain views across Daisy Hill Forest. The remaining bedrooms include built-in robes, while the family bathroom offers a soaking tub, separate shower and a powder room with floor-to-ceiling tiling.
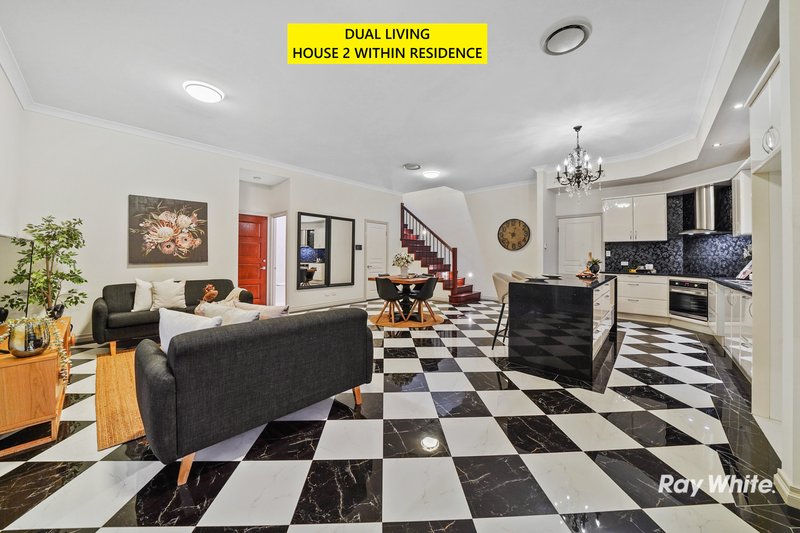
Designed for flexibility, the self-contained dual living wing can become a private sanctuary with the close of a door, and includes 2 upstairs bedrooms, its own living and dining area, kitchen, bathroom, private patio, and single lock-up garage downstairs.
Exteriors: Your Private Resort Awaits
Behind secure wrought iron gates, this remarkable estate delivers a private sanctuary where striking architecture meets effortless outdoor living. Framed by grand masonry pillars, perimeter fencing and Crimsafe security screens, the home offers peace of mind from arrival.
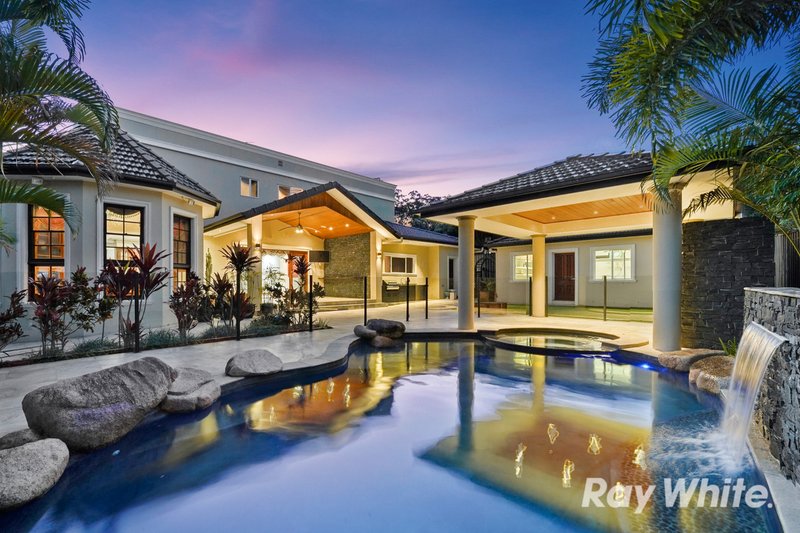
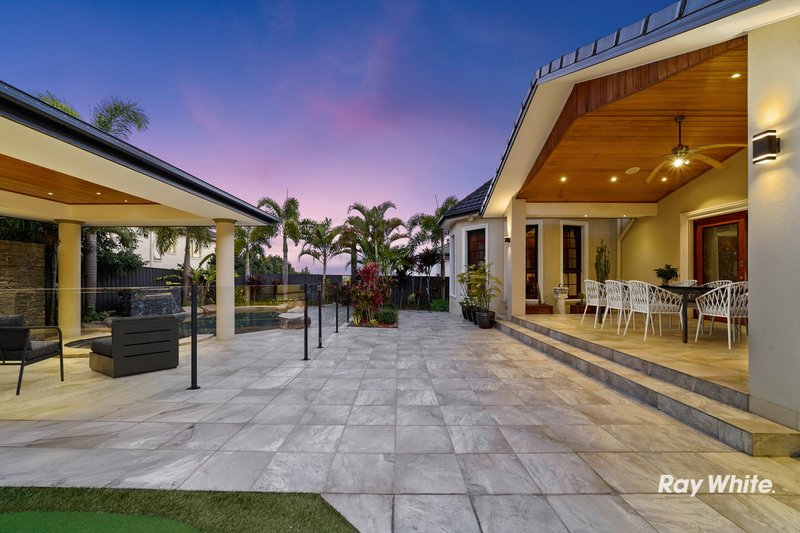
Resort-style surrounds are enhanced by mature palms, landscaped low-maintenance gardens and sweeping mountain views, allowing more time to relax and entertain with minimal upkeep.
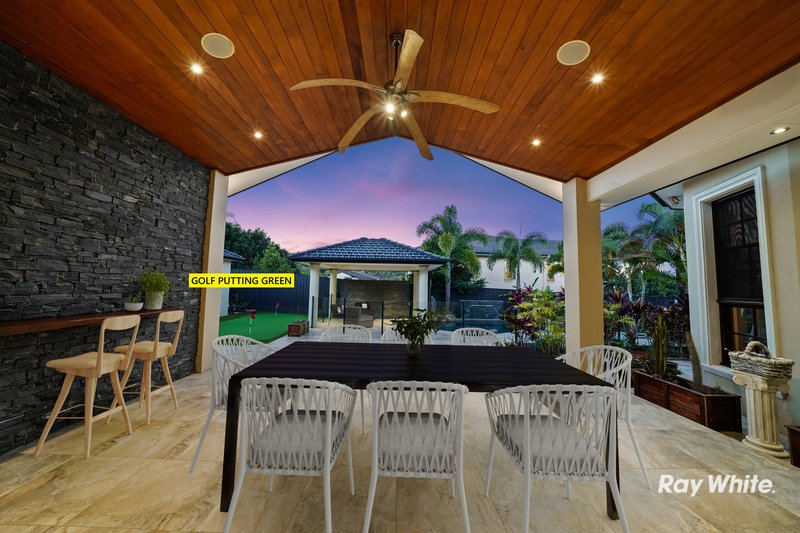
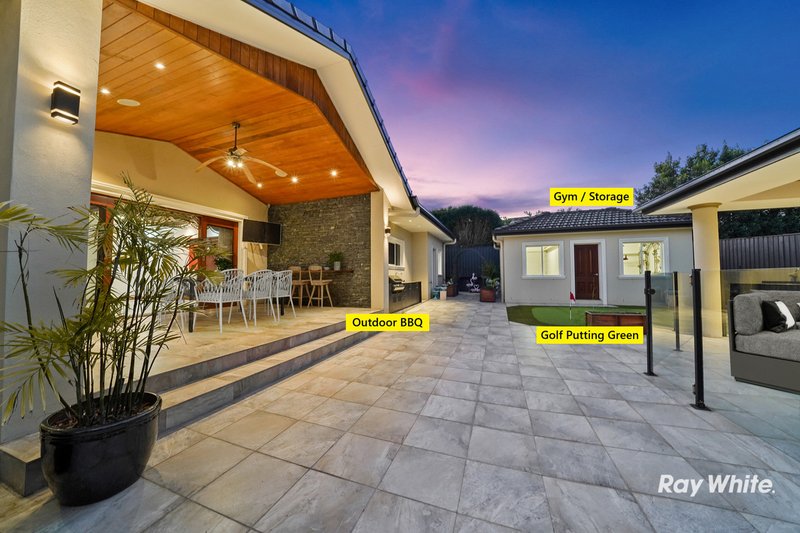
The covered alfresco is designed for year-round enjoyment, featuring a timber-lined ceiling, stone feature wall, built-in BBQ kitchen and seamless connection to the lagoon-style pool and adjoining jacuzzi spa. A private putting green creates the perfect setting for relaxed afternoons or memorable gatherings.
Completing the outdoor offering is a versatile storage room ideal as a home gym or office, plus a 4th bathroom with shower and 7th toilet, perfect after a swim.
Prime Location - What's Nearby
• Schools: John Paul College, St Edwards Primary
• Childcare: East access to local childcare and early learning facilities
• Shops: Close to Springwood retail precinct, Chatswood Hills shopping and Logan Hyperdome
• Amenities: Enjoy nearby medical facilities, cafes, restaurants
• City & Coast Access: Direct access to the M1 connecting Brisbane and the Gold Coast
• Public Transport: Convenient bus connections and nearby transport links
• Recreation: Daisy Hill Conservation Park offering walking trails, mountain biking and native wildlife experiences
Why You'll Love It
A breathtaking builder's own estate combining palatial interiors, resort-style living, dual living prospects, and exceptional craftsmanship in Daisy Hill's prestigious Sanctuary.
Make the next scheduled inspection - properties like this don't last long!
Disclaimer: We have obtained this information from sources we believe to be reliable; however, we cannot guarantee its accuracy. The information contained herewith should not be relied upon and you should make your own enquiries and seek advice in respect of this property or any property on this website.

Shop 24/34 Fitzgerald Ave Springwood Shopping Mall, Springwood QLD 4127
Call Johnson Teo on
0422804811


House in Daisy Hill, Unit in Daisy Hill, Townhouse in Daisy Hill, Villa in Daisy Hill, Apartment in Daisy Hill, Flat in Daisy Hill, Studio in Daisy Hill, Warehouse in Daisy Hill, Duplex/Semi-detached in Daisy Hill, Alpine in Daisy Hill, Acreage/Semi-rural in Daisy Hill, Block Of Units in Daisy Hill, Terrace in Daisy Hill, Retirement in Daisy Hill, Serviced Apartment in Daisy Hill, Other in Daisy Hill
House in Mount Cotton, House in Priestdale, House in Shailer Park, House in Slacks Creek, House in Springwood