Want to save your favourite properties and searches?
Sign up below to access all the awesome features.
Already have an account? Sign in


Inspections
$499,000 - $539,000


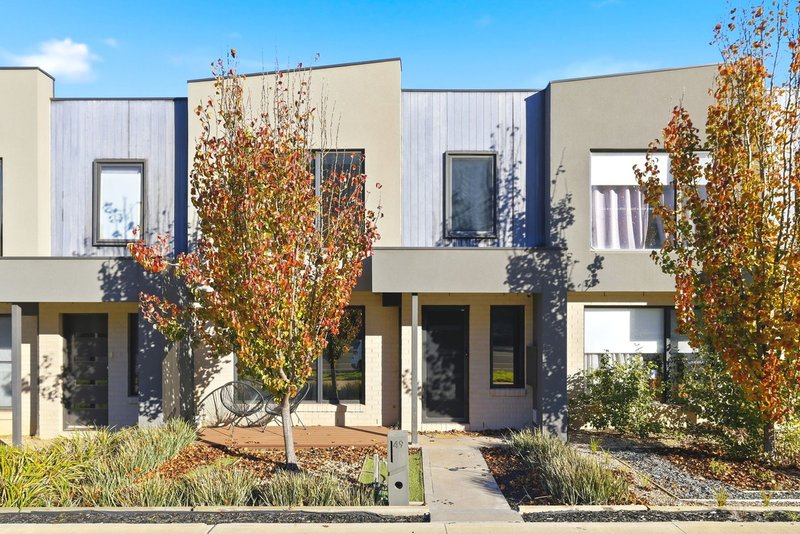
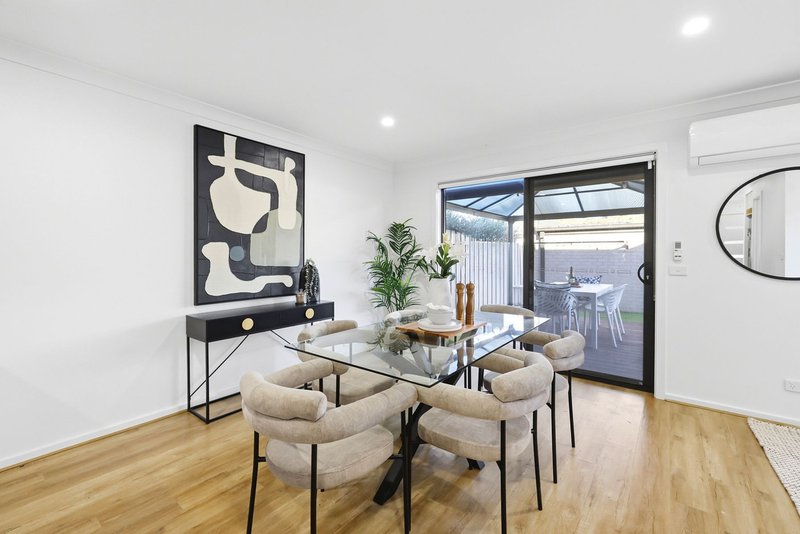
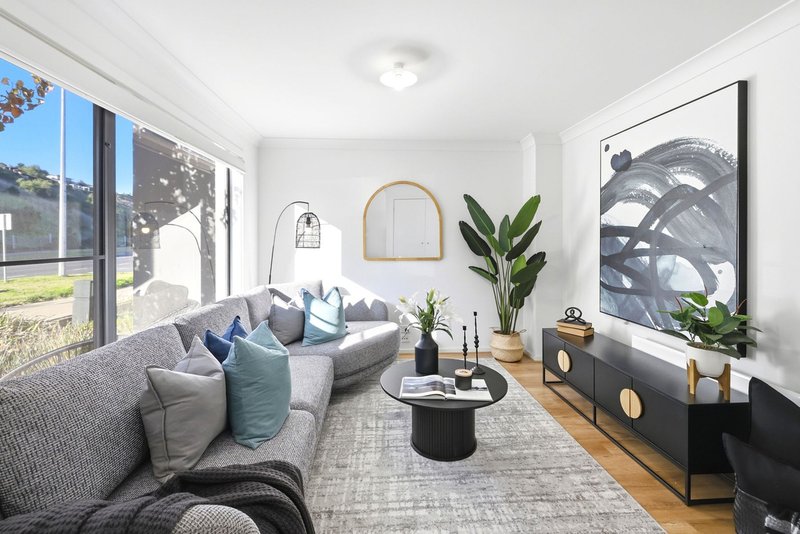
Perfectly positioned in a sought after pocket of Bacchus Marsh, this stylish double storey townhouse offers the ideal combination of space, comfort and low maintenance living. Whether youre looking to purchase your first home, expand your investment portfolio or simply enjoy a home thats ready to move straight into, this property is sure to impress.
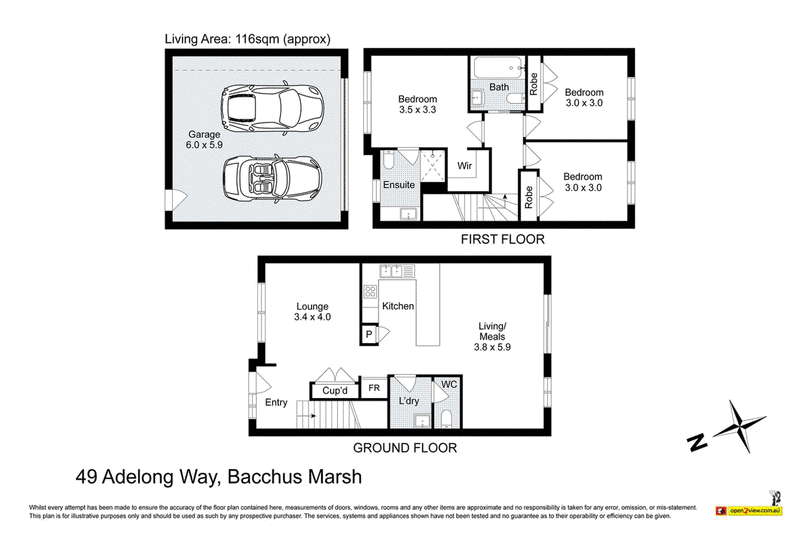
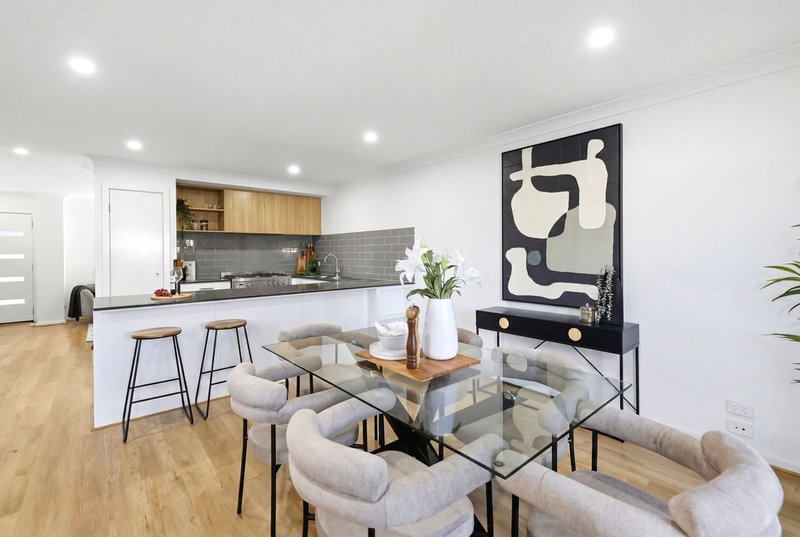
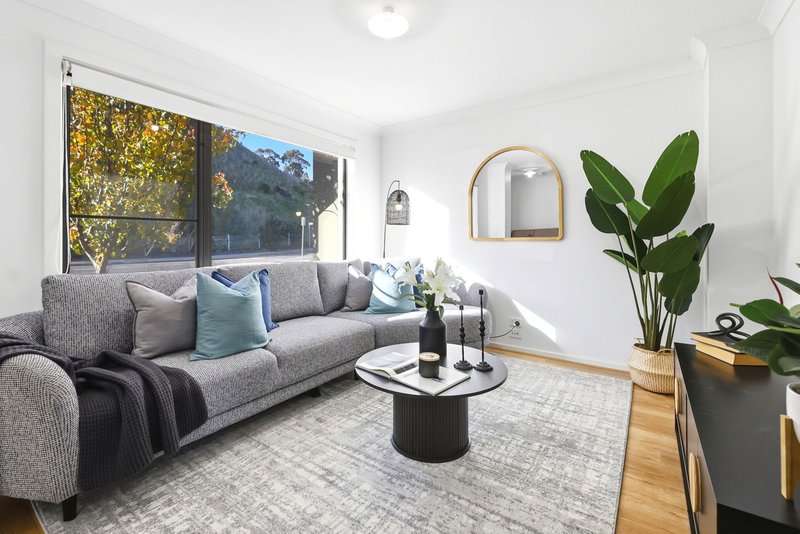
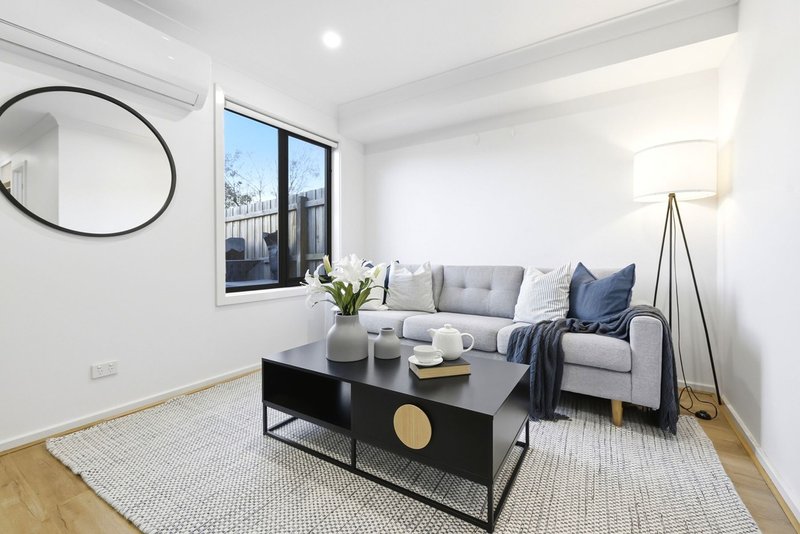
Upon entry, youre welcomed into a generous front lounge, creating the perfect space to relax or unwind. As you continue through the home, youll find a spacious open plan living and dining area that flows effortlessly to the covered outdoor entertaining deck, creating a seamless connection between indoor and outdoor living.
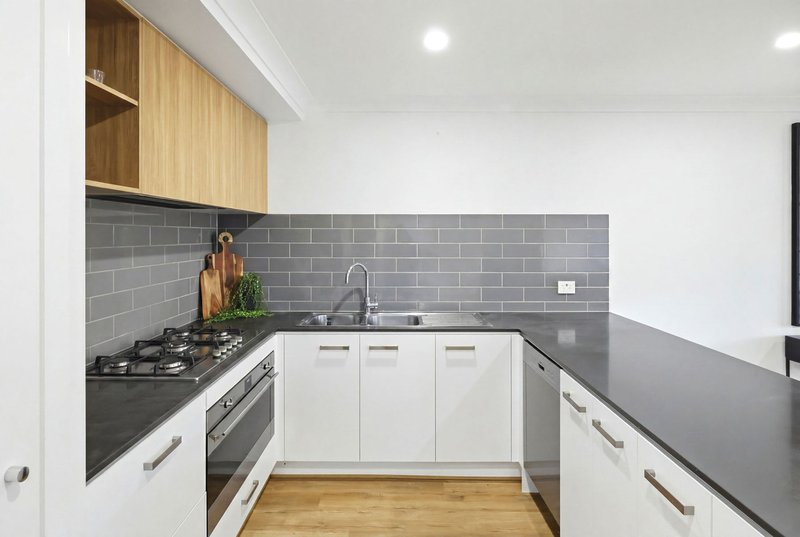
The kitchen is positioned at the heart of the home and has been designed with practicality in mind, featuring a 900mm oven, separate gas cooktop, dishwasher, built-in pantry and ample bench space, making it the perfect place to prepare meals while staying connected with family and guests.
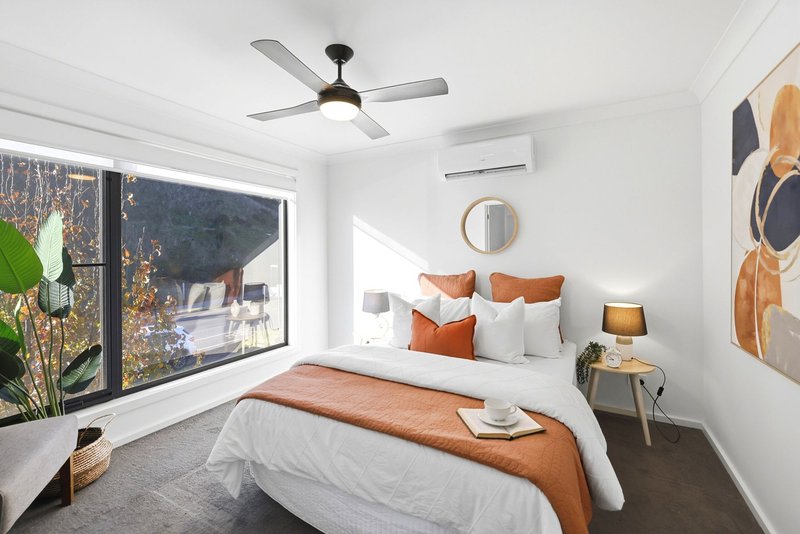
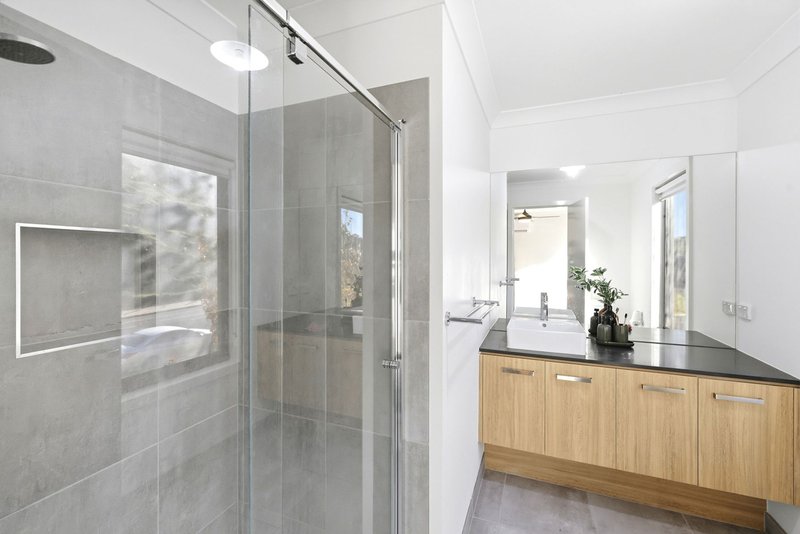
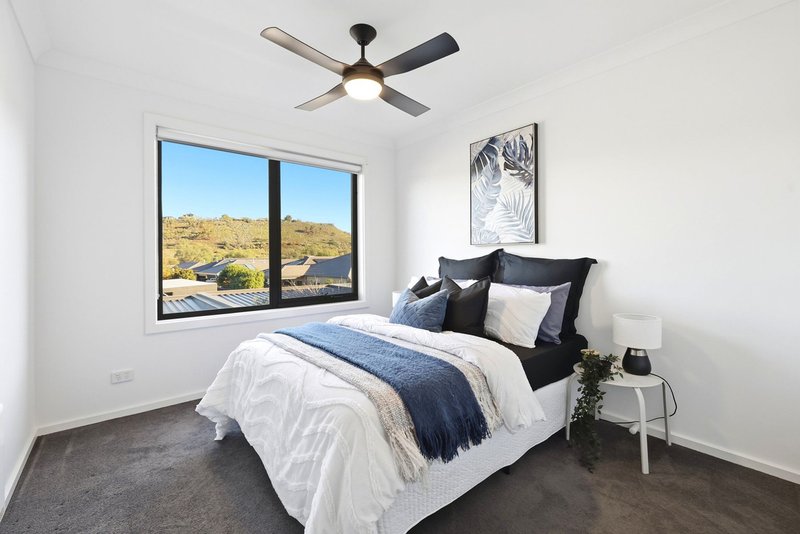
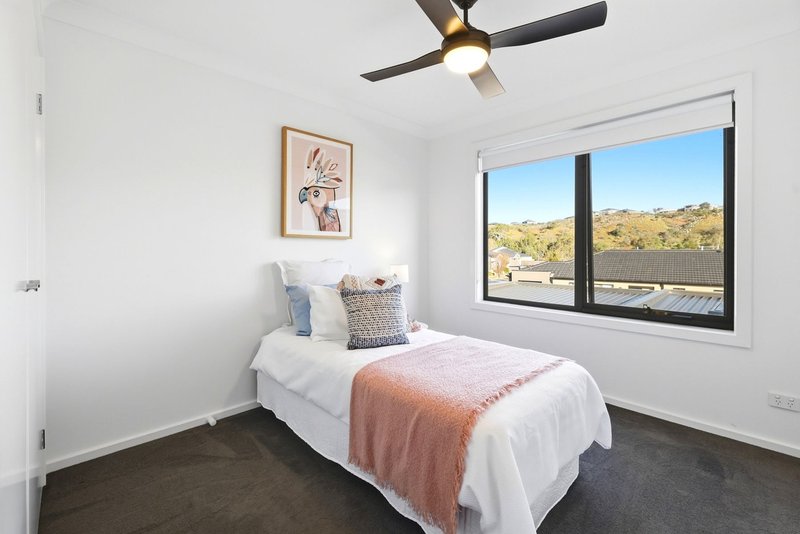
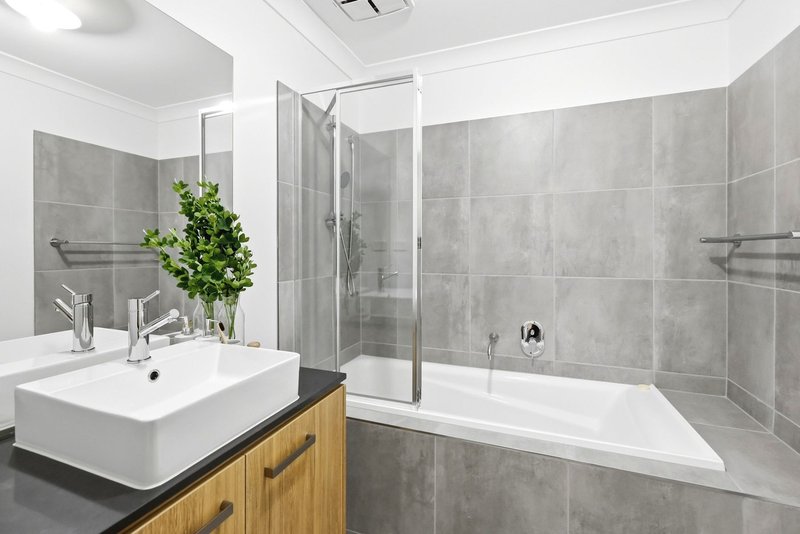
Upstairs, the accommodation comprises three generous bedrooms, including a spacious master suite complete with a walk-in robe and private ensuite. The remaining two bedrooms both feature double built-in robes and are serviced by a central bathroom with a bath, shower, vanity and separate toilet. From the upstairs bedrooms, youll also enjoy elevated views across the surrounding hills, adding to the homes appeal.
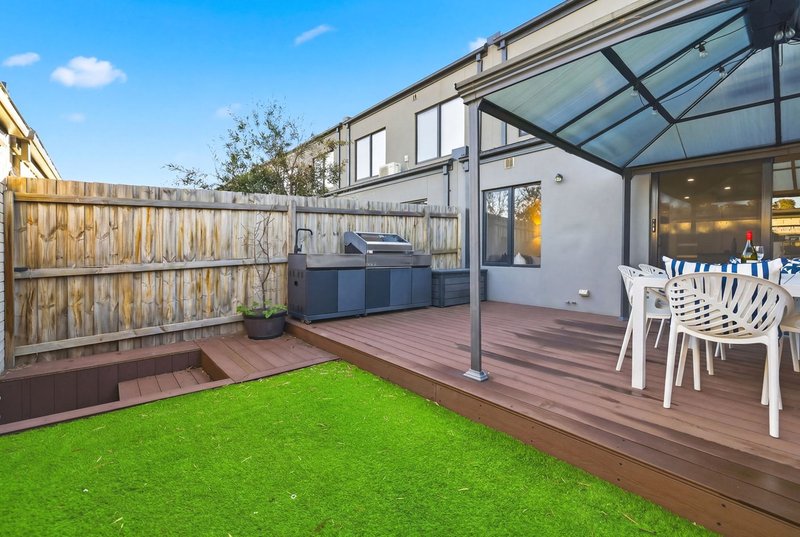
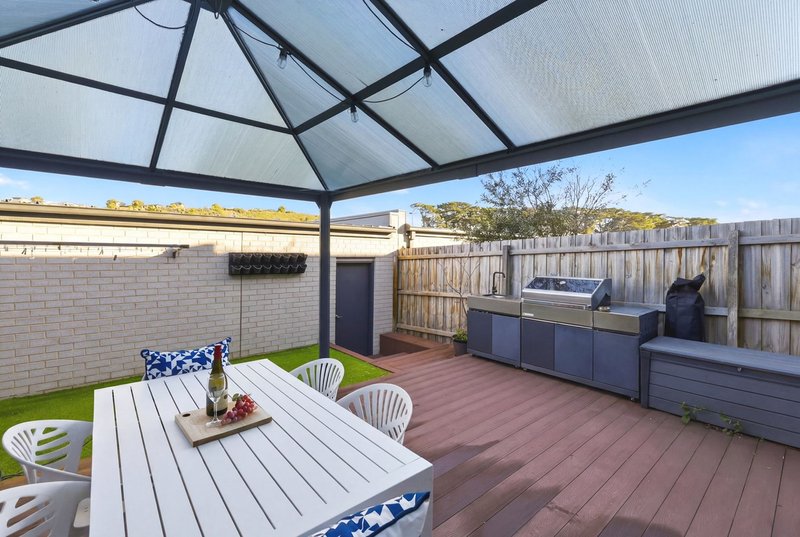
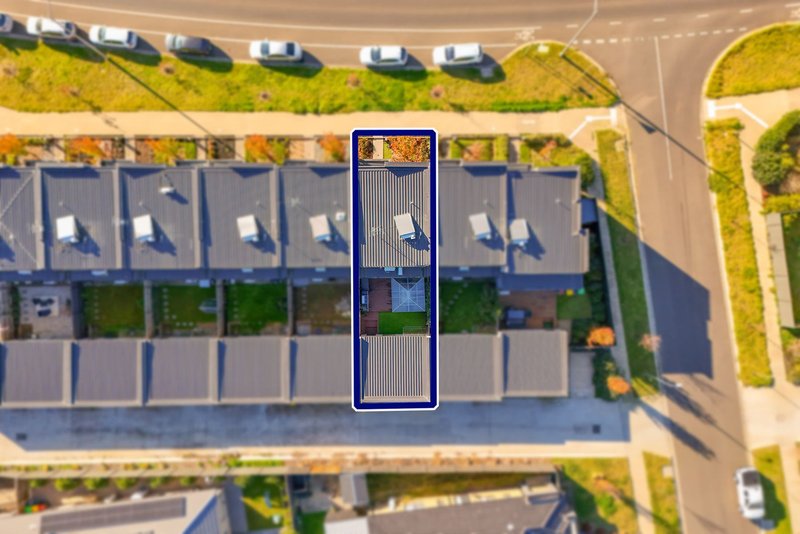
Stepping outside, the covered timber deck provides an inviting space to entertain all year round, overlooking a low maintenance backyard finished with artificial turf, while the oversized double garage at the rear offers secure parking with convenient internal access.
Additional comforts include split system heating and cooling on both levels, ceiling fans to all bedrooms, modern flooring throughout and a thoughtfully designed floorplan that offers both functionality and flexibility.
(Photo ID is Required at all Open For Inspections)
DISCLAIMER: Every precaution has been taken to establish the accuracy of the above information but it does not constitute any representation by the vendor/agent and agency.
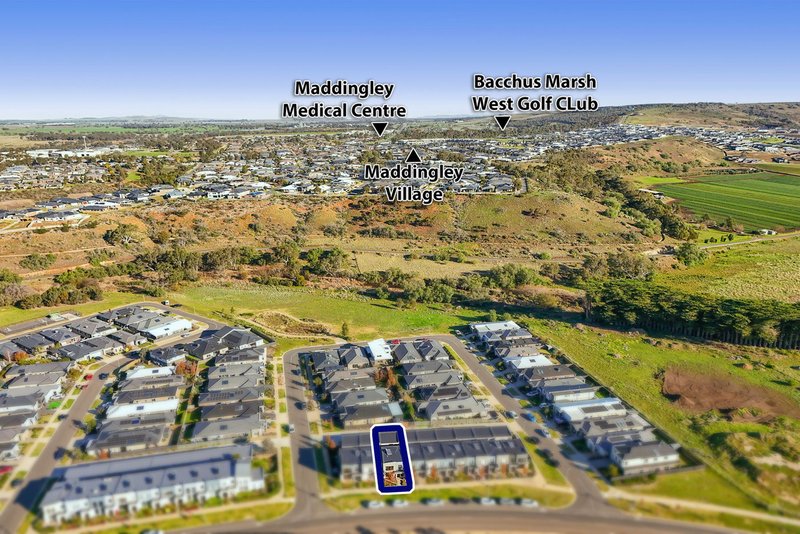
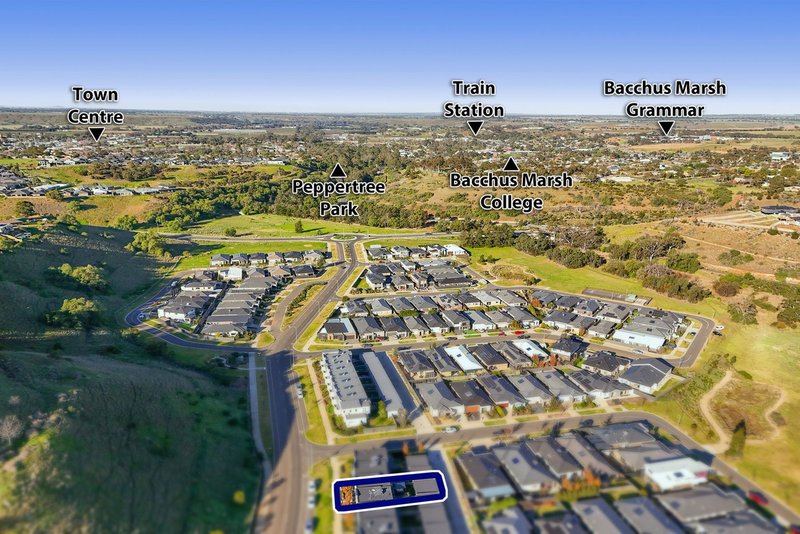
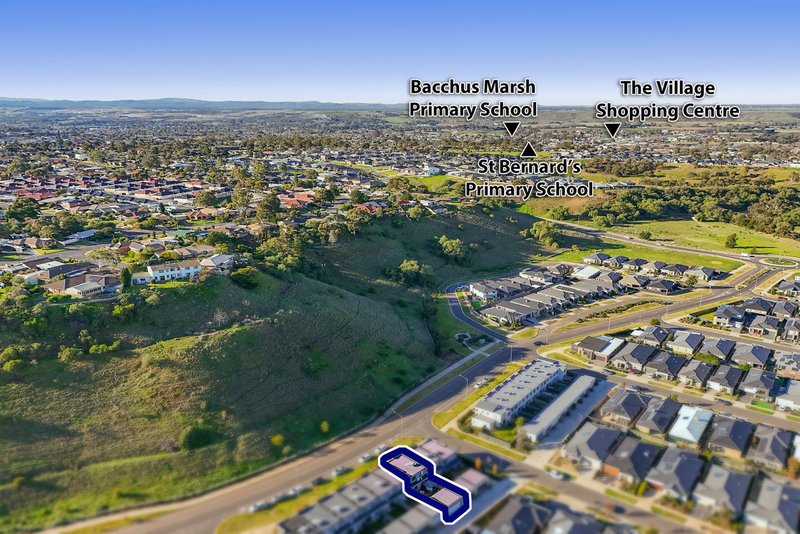
Conveniently located within walking distance to Bacchus Marsh Grammar, Bacchus Marsh Railway Station and the picturesque Werribee River walking tracks, with The Village Shopping Centre and Main Street just minutes away, this is a fantastic opportunity to secure a quality home in an increasingly popular location.
(Photo ID is Required at all Open For Inspections)
DISCLAIMER: Every precaution has been taken to establish the accuracy of the above information but it does not constitute any representation by the vendor/agent and agency.

175 Main Street, Bacchus Marsh VIC 3340
Call Nathan Micallef on
0402 455 498
Call Demee Spargo on
0415 408 438


House in Bacchus Marsh, Unit in Bacchus Marsh, Townhouse in Bacchus Marsh, Villa in Bacchus Marsh, Apartment in Bacchus Marsh, Flat in Bacchus Marsh, Studio in Bacchus Marsh, Warehouse in Bacchus Marsh, Duplex/Semi-detached in Bacchus Marsh, Alpine in Bacchus Marsh, Acreage/Semi-rural in Bacchus Marsh, Block Of Units in Bacchus Marsh, Terrace in Bacchus Marsh, Retirement in Bacchus Marsh, Serviced Apartment in Bacchus Marsh, Other in Bacchus Marsh
Townhouse in Darley, Townhouse in Hopetoun Park, Townhouse in Maddingley, Townhouse in Merrimu, Townhouse in Parwan, Townhouse in Pentland Hills