
Want to save your favourite properties and searches?
Sign up below to access all the awesome features.
Already have an account? Sign in


For Sale | Contact Agent


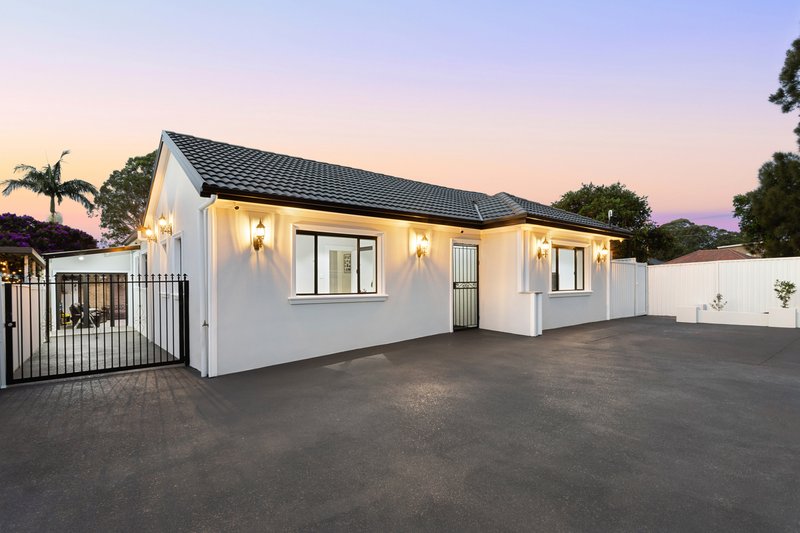
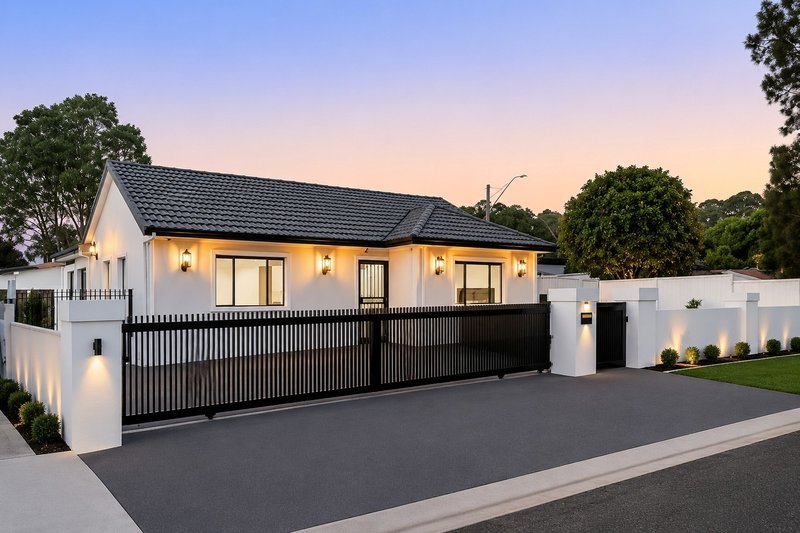
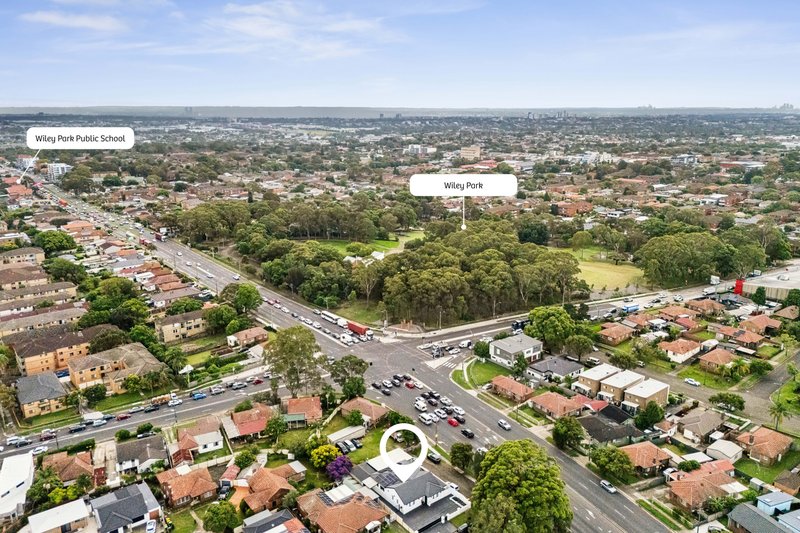
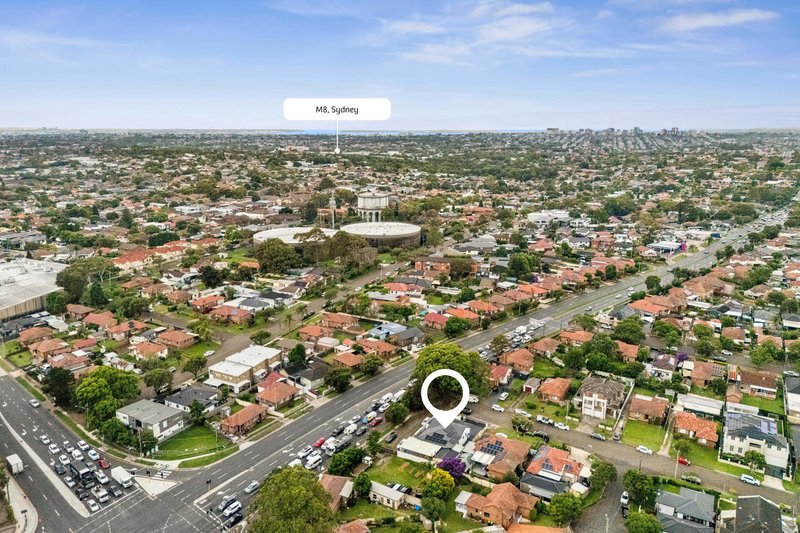
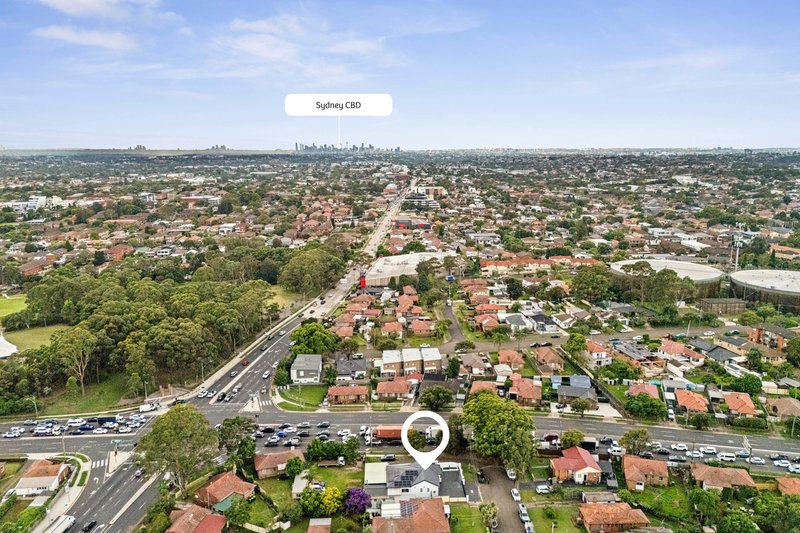
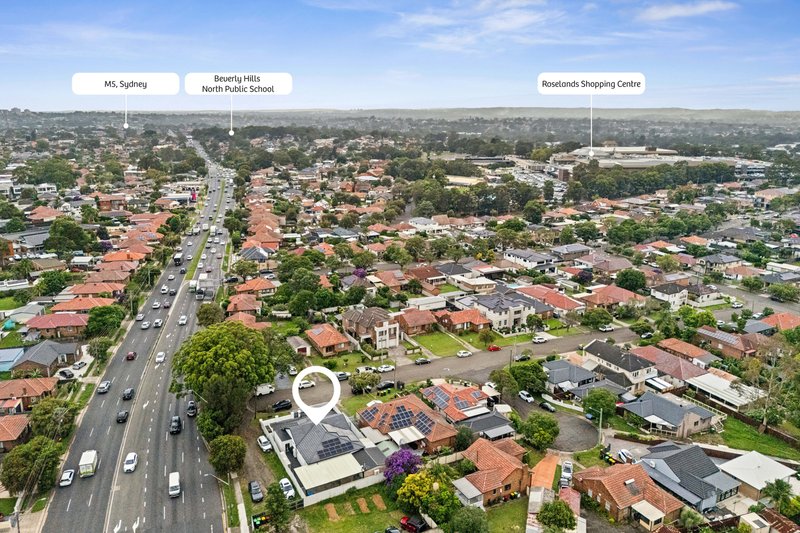
Showcasing a premium brick and concrete build plus abundant accommodation, this is the ultimate family residence designed for stylish contemporary living. and It's located within walking distance of Roselands Shopping Centre, schools, parks and transport.
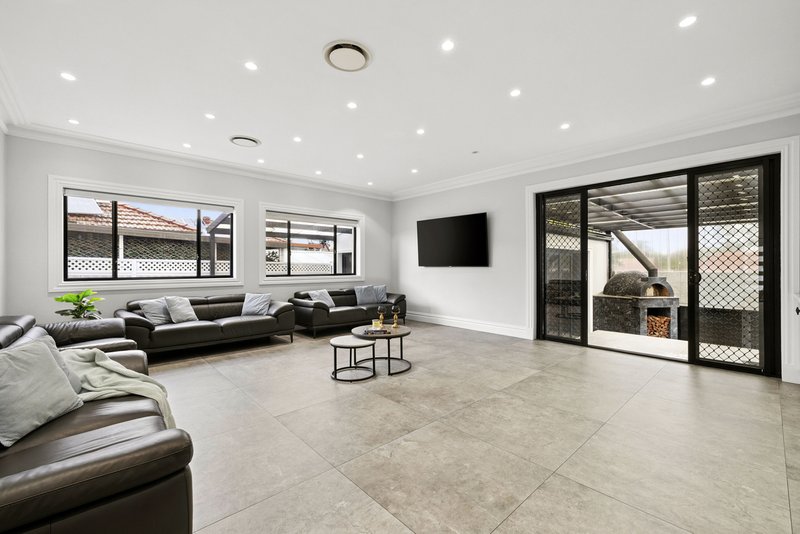
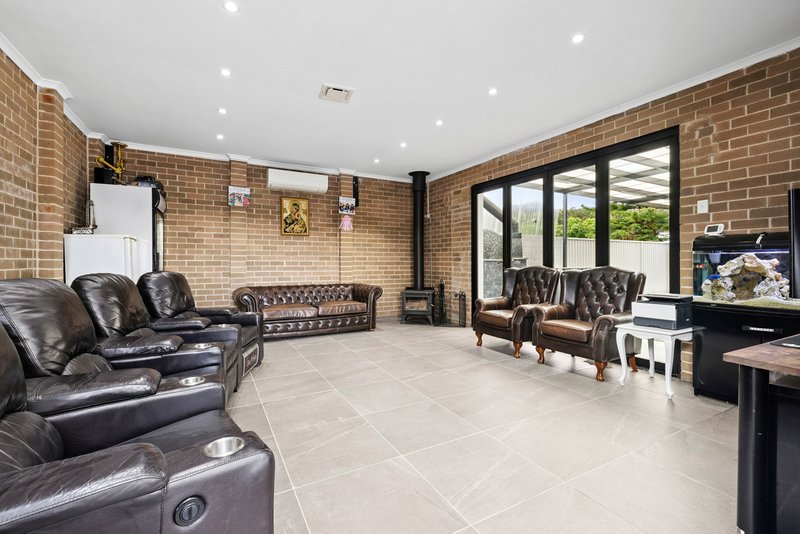
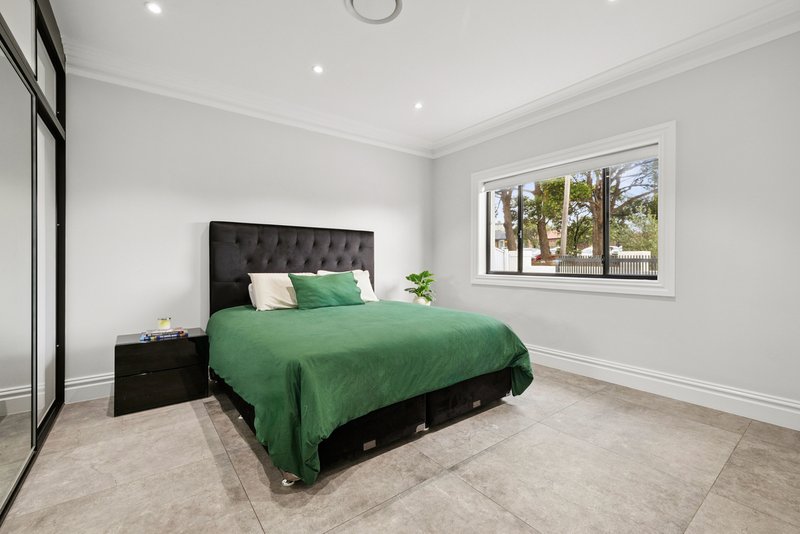
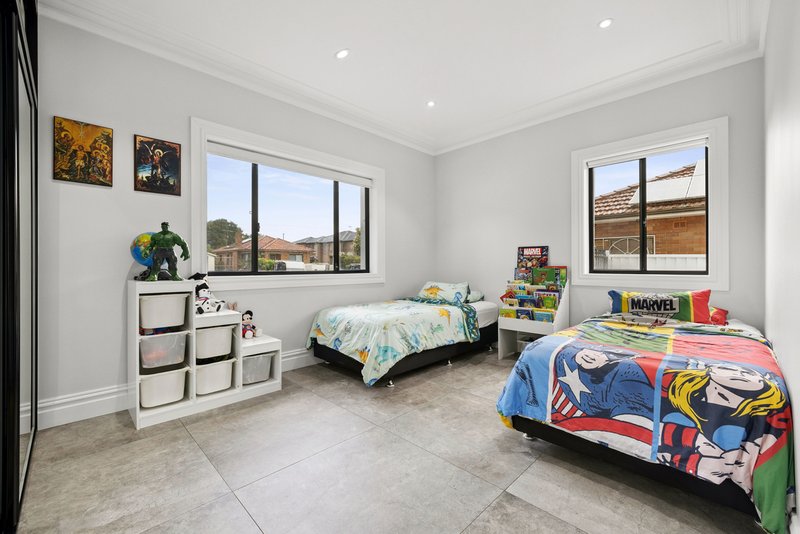
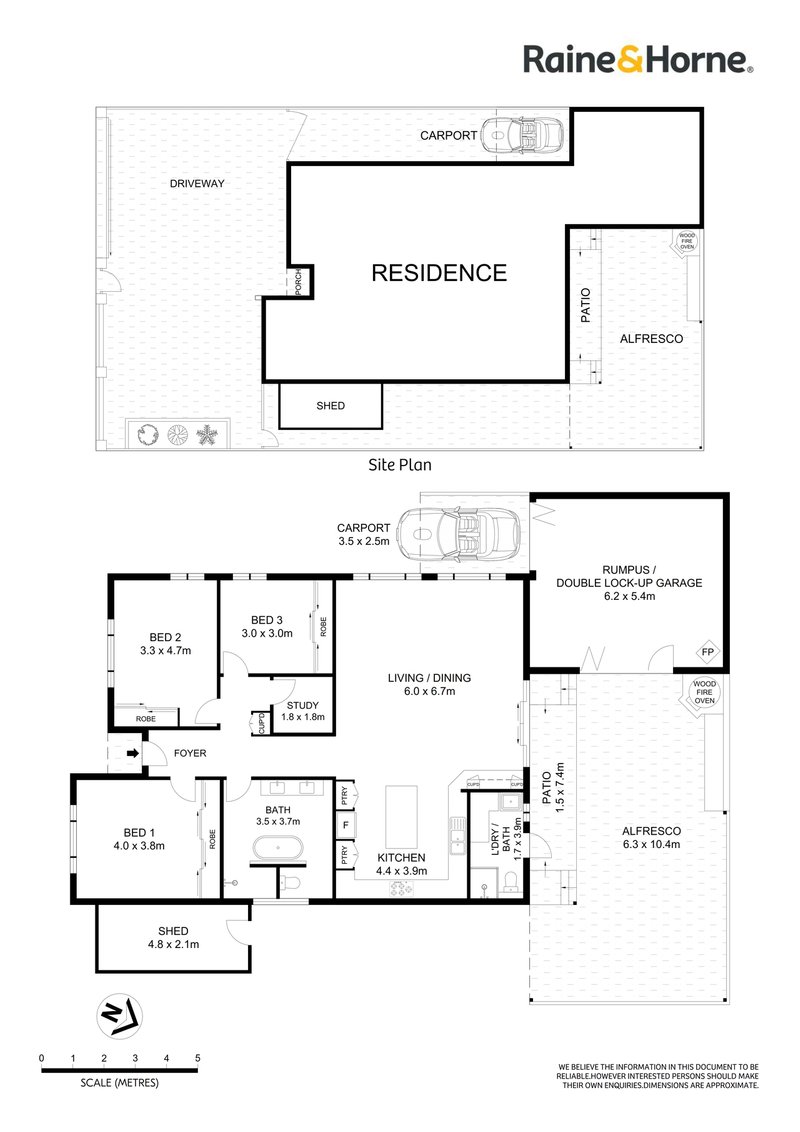
• Sophisticated fully tiled interiors for contemporary comfort
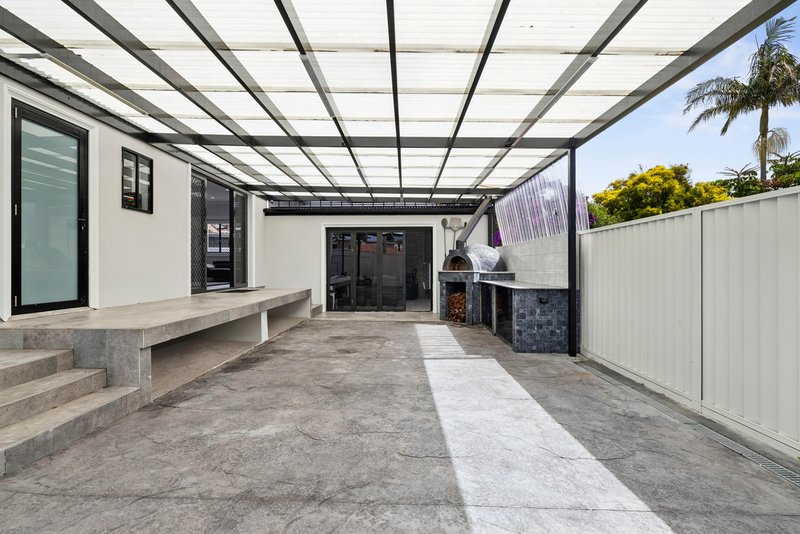
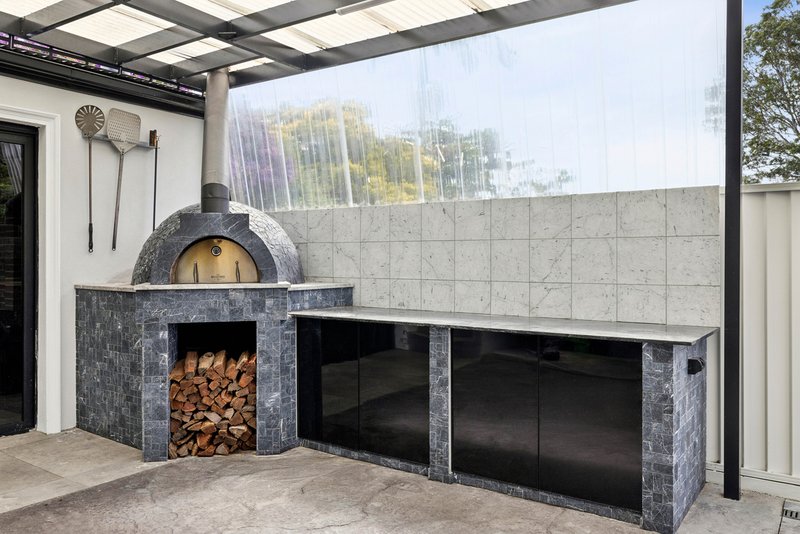
• Custom brick woodfire pizza oven with full marble finishes
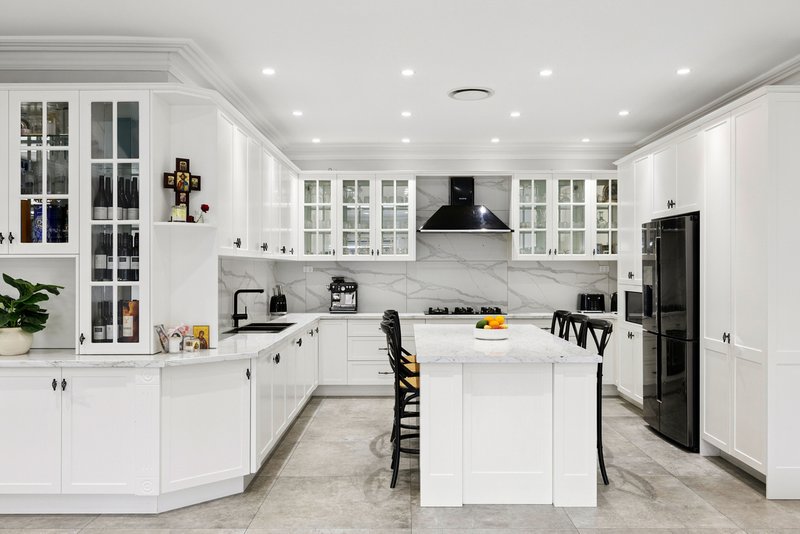
• Two full modern kitchens, durable polyurethane finishes
• Solid double brick build, concrete slab base/tiled roof
• Three spacious bedrooms, all fitted with built-in wardrobes
• Dedicated study space ideal for working from home or student use
• Flexible man cave/garage, sheltered outdoor entertaining
• Bi-fold doors, wood heater, Tier 1 Solar, zoned lighting
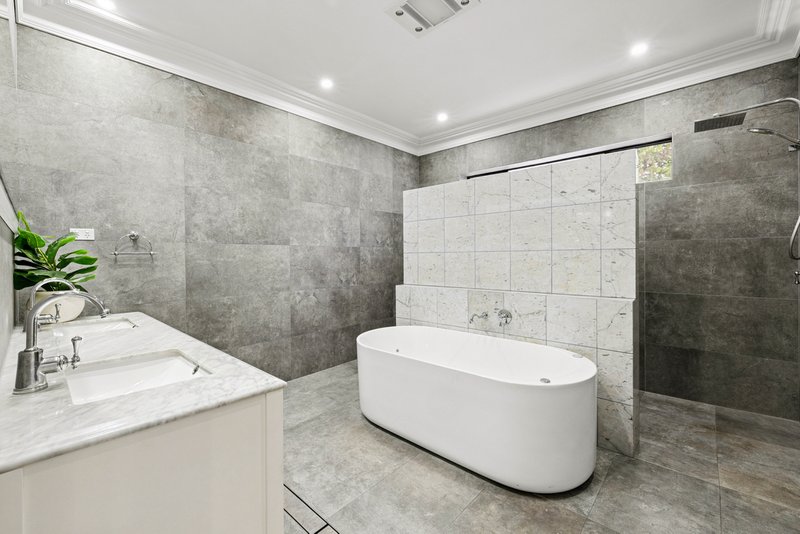
• Two sleek bathrooms, main with freestanding spa bath
• 4-zone 14kW Daikin ducted a/c, split system to rear retreat
• Parking for six cars plus comprehensive security cameras

469 Forest Road, Bexley NSW 2207
Call Peter Georgiou on
0423310600
Call Paul Kandalepas on
0466999120


House in Roselands, Unit in Roselands, Townhouse in Roselands, Villa in Roselands, Apartment in Roselands, Flat in Roselands, Studio in Roselands, Warehouse in Roselands, Duplex/Semi-detached in Roselands, Alpine in Roselands, Acreage/Semi-rural in Roselands, Block Of Units in Roselands, Terrace in Roselands, Retirement in Roselands, Serviced Apartment in Roselands, Other in Roselands
House in Belmore, House in Beverly Hills, House in Kingsgrove, House in Lakemba, House in Narwee, House in Punchbowl, House in Riverwood, House in Wiley Park
