
Want to save your favourite properties and searches?
Sign up below to access all the awesome features.
Already have an account? Sign in


Inspections
$580.00PW / $2,520.00PCM


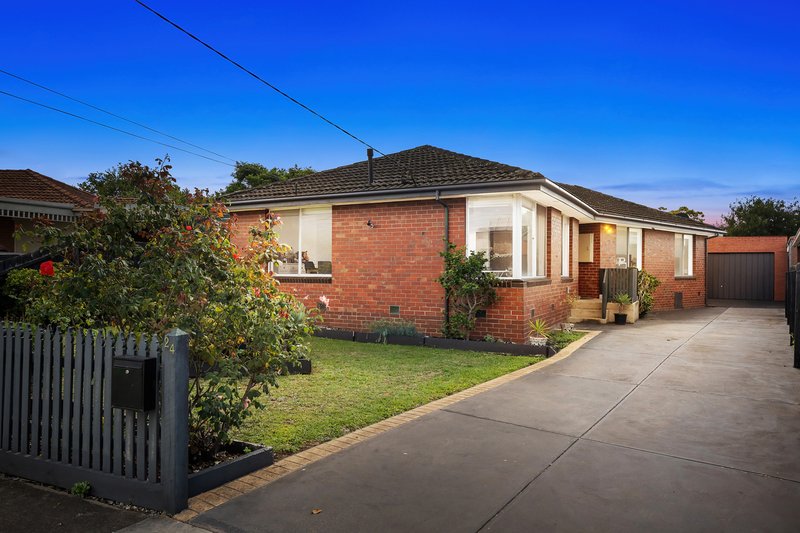
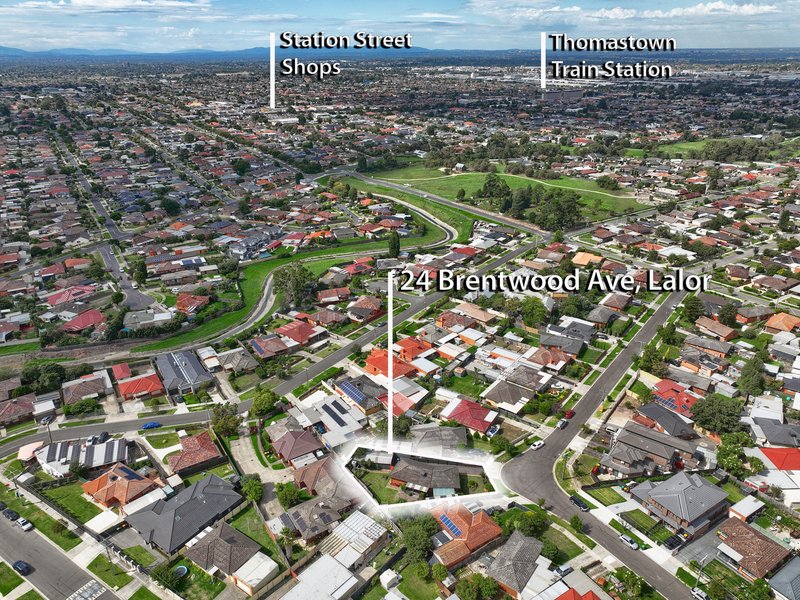
Positioned in one of the most established pockets of Lalor, this elevated brick residence offers a wonderful blend of charm, comfort, and everyday convenience. Surrounded by quality family homes, the property is ideally located close to local schools, parklands, public transport, and major amenities including Pacific Epping Shopping Centre, Northern Hospital Epping, Costco Epping, along with easy access to the M80 Ring Road.
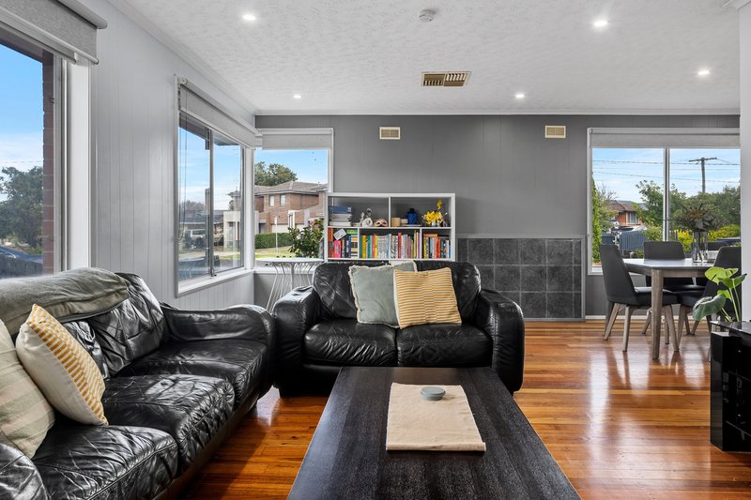
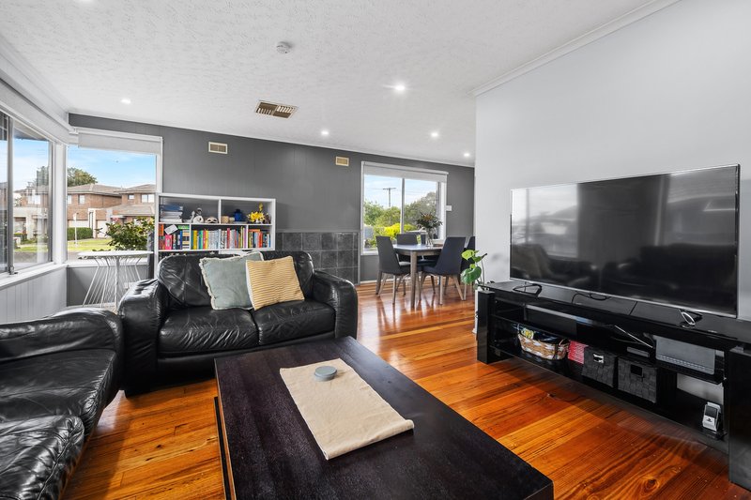
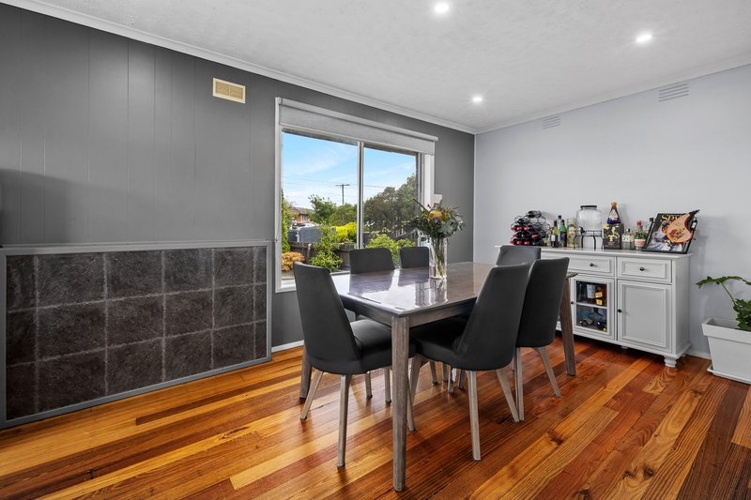
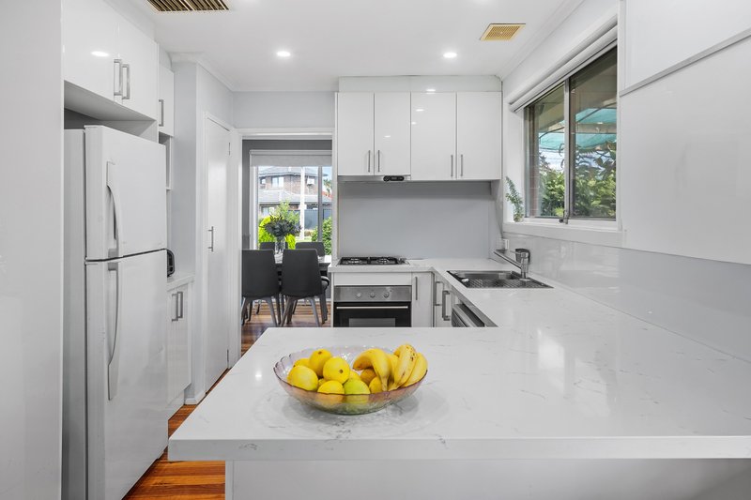
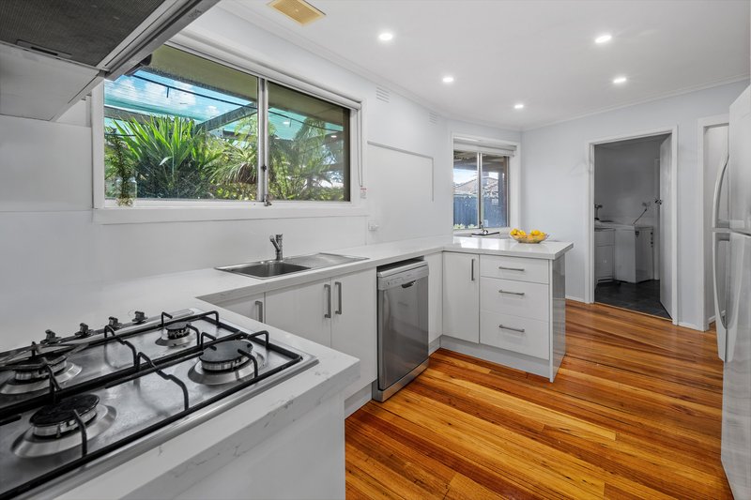
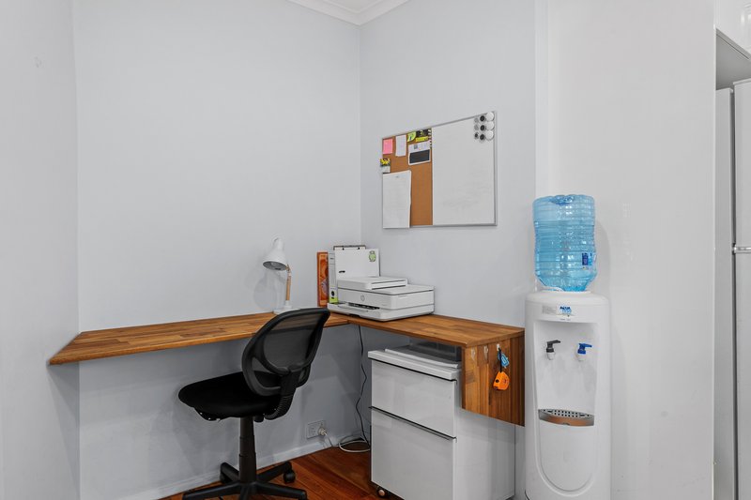
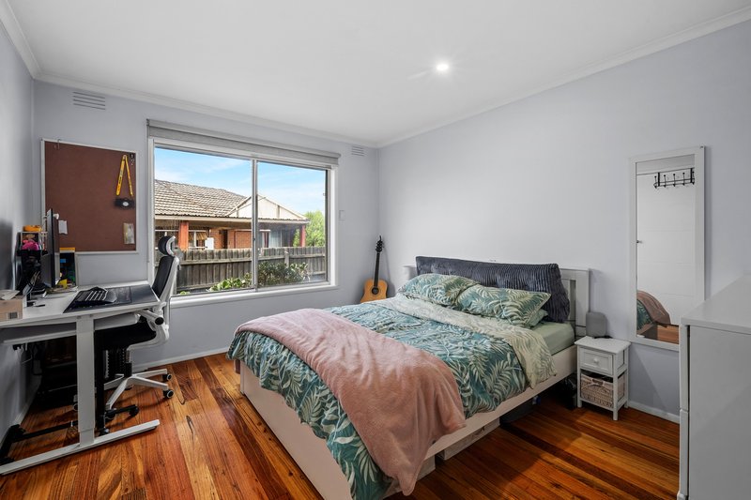
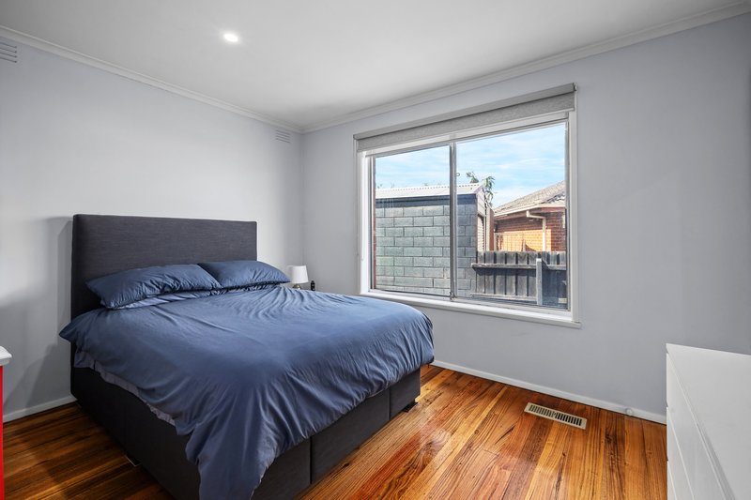
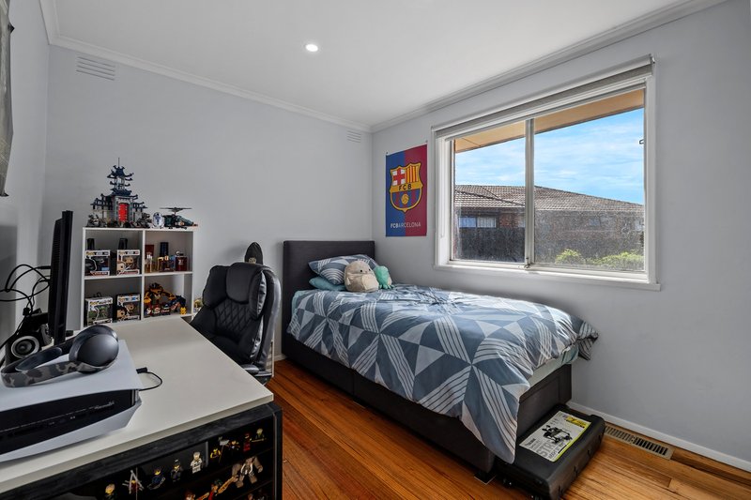
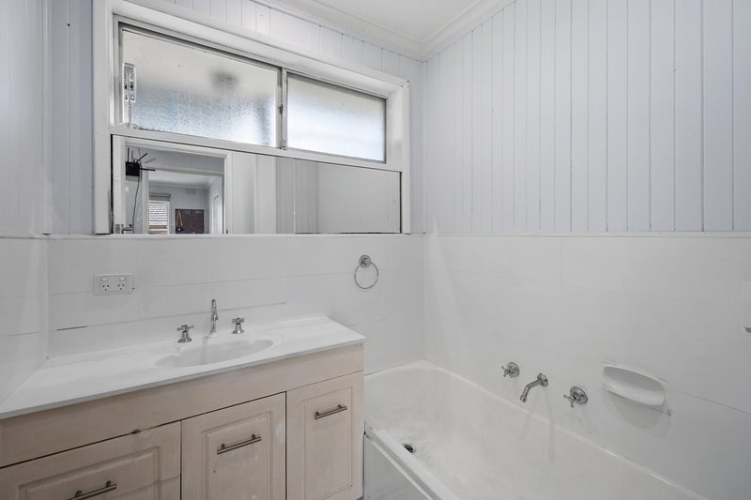
The classic elevated façade provides strong street appeal, while inside the home reveals expansive L shape & dining areas filled with natural light. A spacious updated kitchen featuring stone benchtops, stainless steel appliances, and ample storage adjoins the meals area, creating a warm and practical hub for everyday living. The home comprises three generous bedrooms, all fitted with built-in robes, all serviced by a central bathroom. Well maintained throughout, it offers comfortable family living.
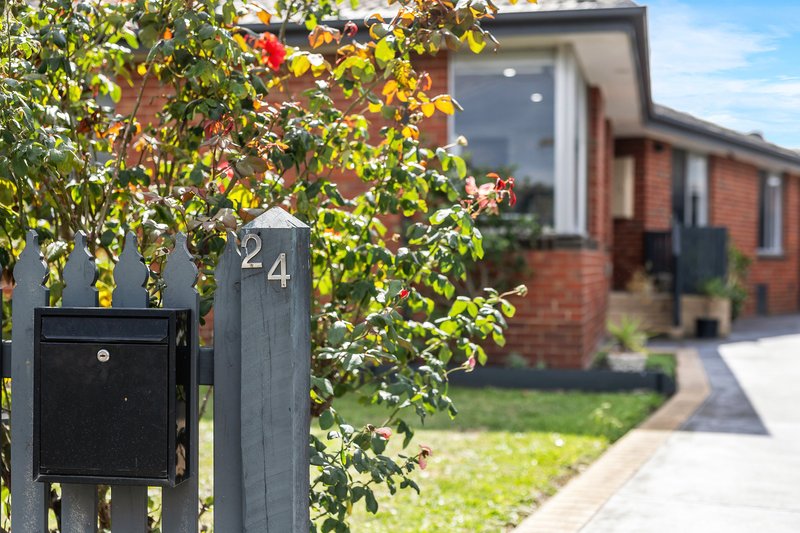
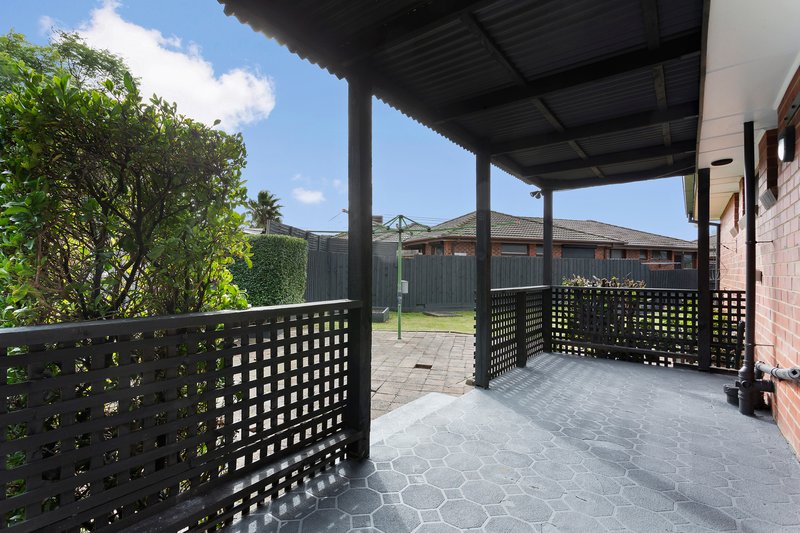
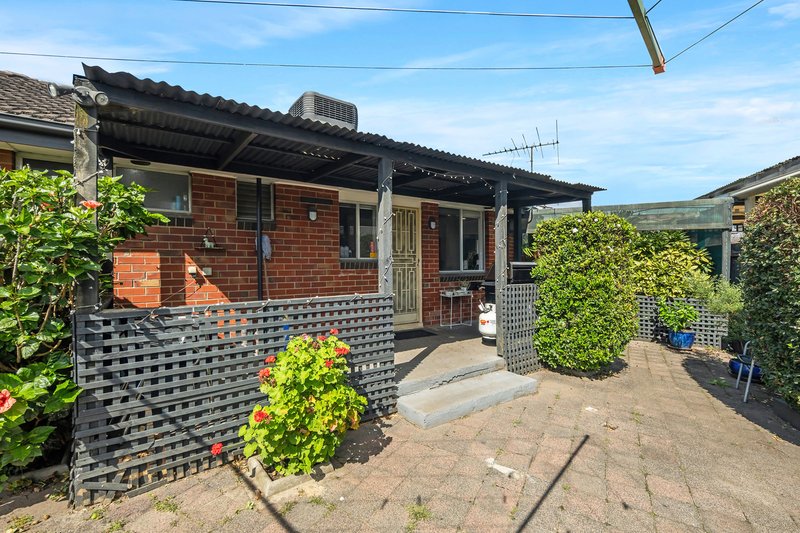
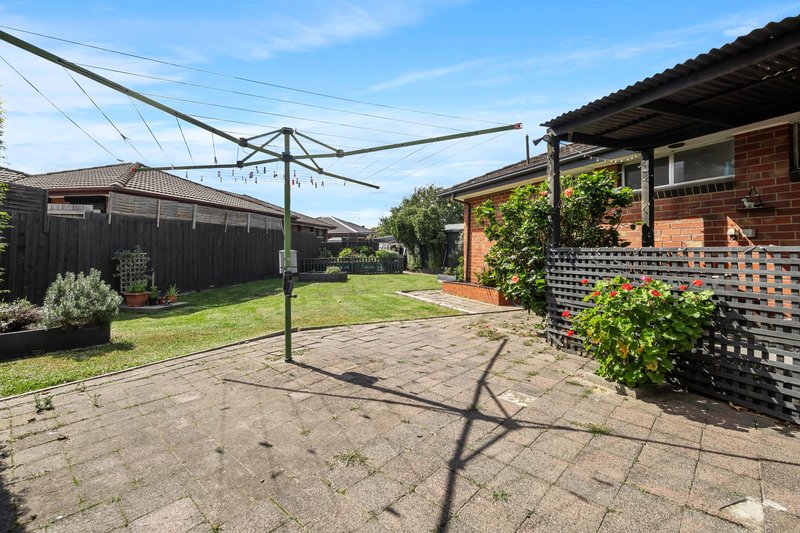
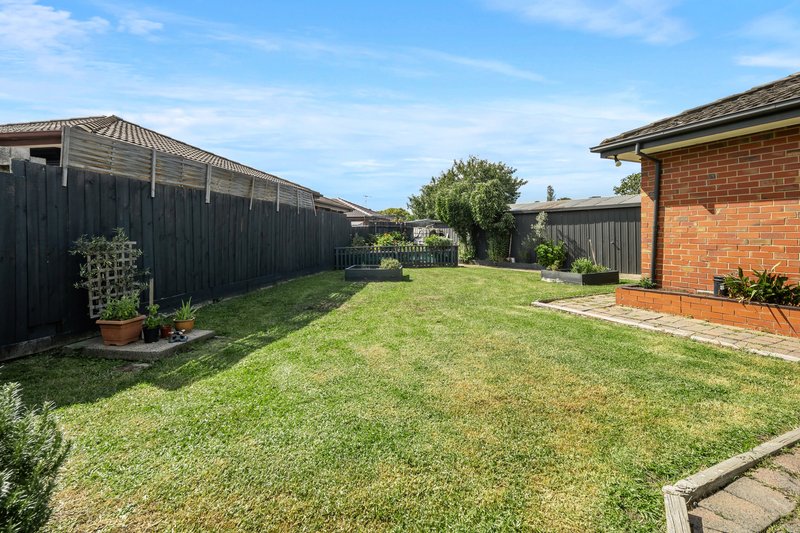
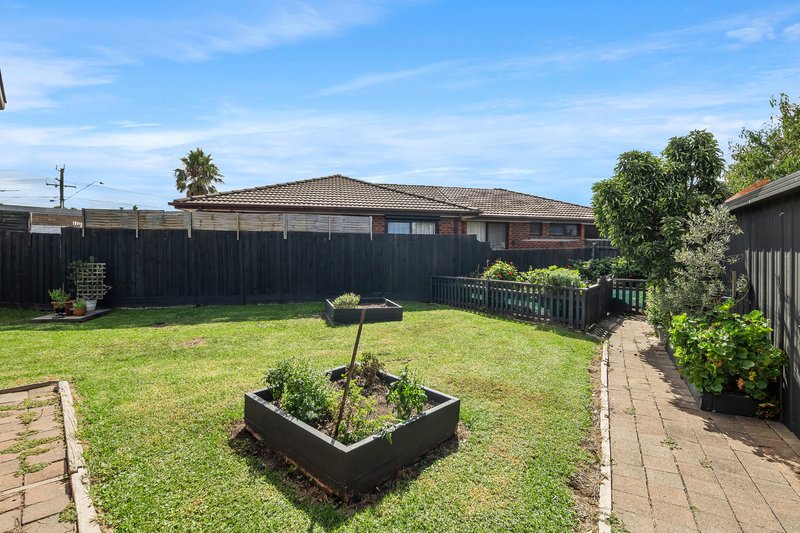
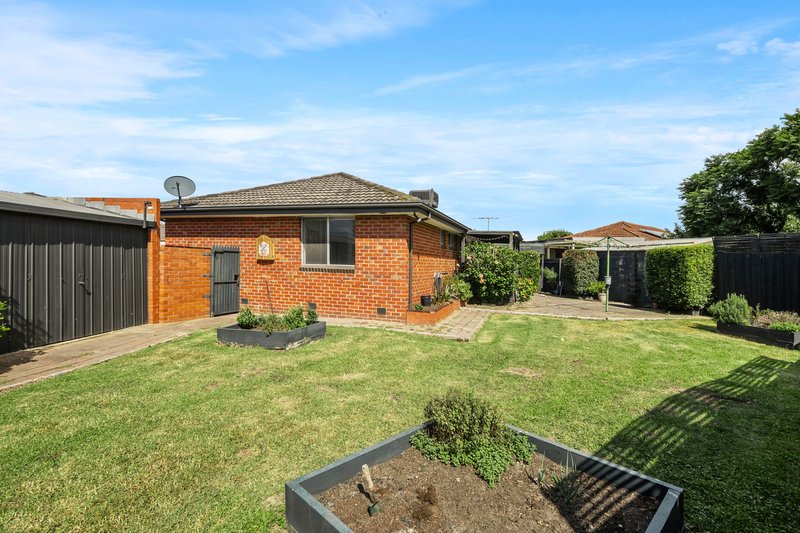
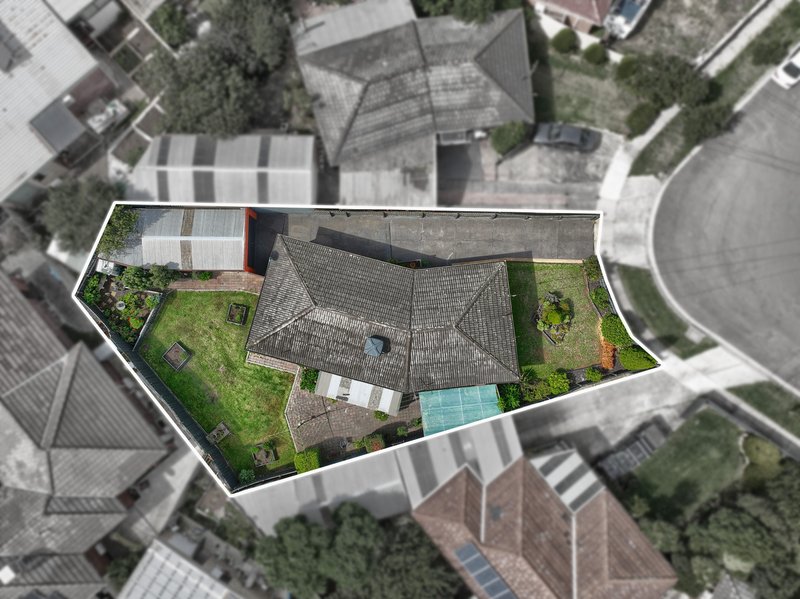
Outside, beautifully maintained gardens and an undercover entertaining area create the perfect setting for relaxing or hosting family and friends throughout the year. A wide side driveway provides access to a decent size garage with an additional storage room, offering plenty of off-street parking and practical storage options.
Additional features include ducted heating, evaporative cooling, freshly painted interiors, timber flooring, high ceilings, and a classic terracotta tiled roof. Offering comfort, character, and a highly convenient location, this property represents a fantastic opportunity to secure a quality home in a well-connected and family-friendly neighbourhood.

227 High Street, Thomastown VIC 3074
Call Julian Cannavo on
0450105129


House in Lalor, Unit in Lalor, Townhouse in Lalor, Villa in Lalor, Apartment in Lalor, Flat in Lalor, Studio in Lalor, Warehouse in Lalor, Duplex/Semi-detached in Lalor, Alpine in Lalor, Acreage/Semi-rural in Lalor, Block Of Units in Lalor, Terrace in Lalor, Retirement in Lalor, Serviced Apartment in Lalor, Other in Lalor
House in Bundoora, House in Campbellfield, House in Epping, House in Mill Park, House in Thomastown

