Want to save your favourite properties and searches?
Sign up below to access all the awesome features.
Already have an account? Sign in





Auction
AUCTION: 2ND SEPTEMBER !


AUCTION DAY IS DECISION DAY! MUST BE SOLD ON OR BEFORE WEDNESDAY 2ND SEPTEMBER!
CONTACT AGENTS TO REGISTER YOUR INTEREST: GAVIN OR SAM 0424 883 020
This is the perfect real estate market to scale up. If you have a growing family, and want upsize into a bigger family home, then look no further. Value, Location and Lifestyle!
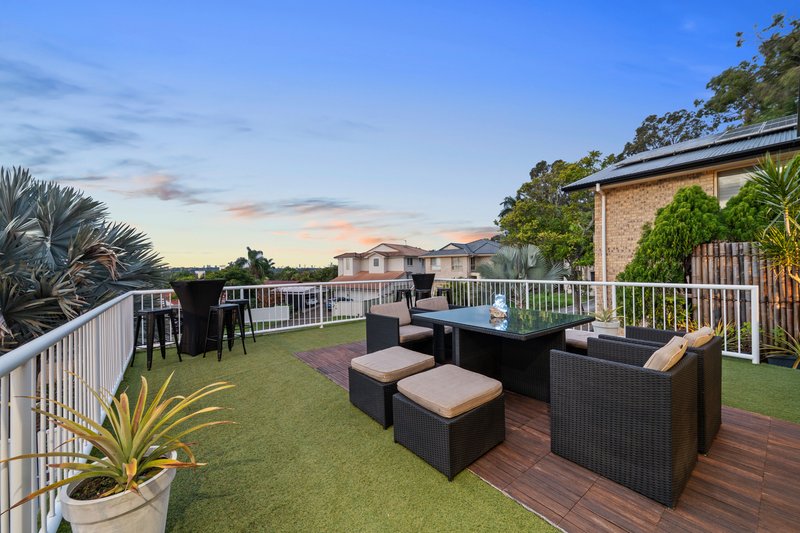
Positioned high on an elevated 830m² parcel at the end of a peaceful cul-de-sac, this exceptional family residence captures breathtaking panoramic views across the Gold Coast skyline, stretching through to the coastline.
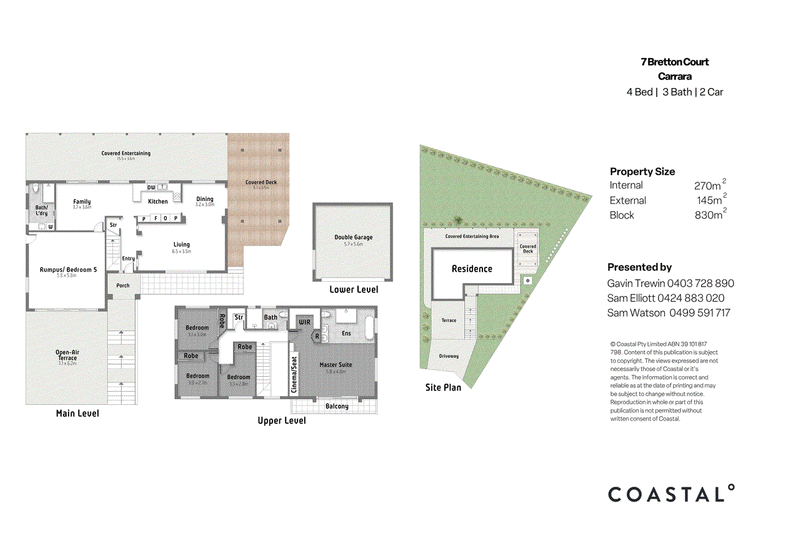
Boasting approximately 427m² of internal and outdoor living space, the home offers an incredibly versatile floorplan, multiple entertaining zones and flexible accommodation, making it perfectly suited to growing families, multi-generational living or those who simply love to entertain.
Whether you're accommodating a large family, welcoming extended relatives, working from home or simply seeking room for everyone to spread out, this beautifully presented residence effortlessly combines generous proportions, functionality and timeless style.
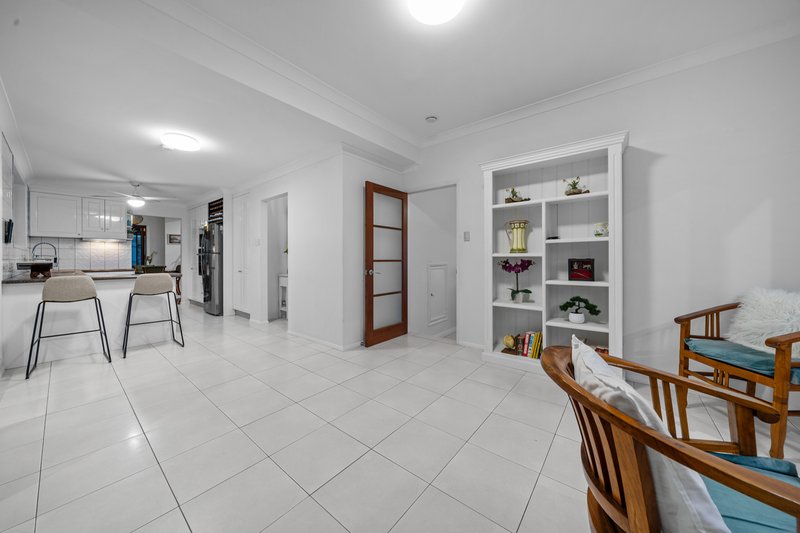
At the heart of the home, the well-appointed kitchen showcases quality European appliances, durable two-pack cabinetry, generous bench space and abundant storage. Overlooking the open-plan living and dining areas, it creates the perfect hub for everyday family life while seamlessly connecting to the home's spectacular outdoor entertaining spaces.
Multiple living zones provide flexibility for every occasion, including a formal lounge and dining room with elegant plantation shutters, a spacious family room and a dedicated study nook, ideal for those working or studying from home.
The luxurious master suite is a true parents' retreat. Complete with its own sitting area, private home cinema with surround sound, walk-in wardrobe and a beautifully renovated ensuite featuring dual vanities, a rainfall shower and freestanding bath, it offers a peaceful sanctuary away from the rest of the home. Step onto your private balcony each morning to admire stunning sunrises over the Gold Coast skyline, or unwind in the evening as the city lights begin to sparkle.
Outdoor living is where this home truly excels. The impressive covered outdoor entertaining area with BBQ space creates the perfect setting for hosting family and friends, while the rooftop entertaining terrace and firepit overlooking the glittering Gold Coast skyline ensure every occasion is memorable. Surrounded by beautifully landscaped gardens, the terraced backyard provides plenty of lawn for children and pets to enjoy.
Versatile Rumpus Room: Generously sized to serve as a 5th bedroom, self-contained guest suite, or teenage retreat.
Flexible Dual Living or Passive Income Potential
Designed with ultimate flexibility in mind, the lower level of this home offers an exceptional dual-living option, a private leasing opportunity to generate additional income.
Private Access: Features a separate side entrance, allowing occupants to come and go without disrupting the main household.
Multi-Generational Appeal: The ideal footprint for extended family, older teenagers, or long-term guests seeking autonomy.
Arrival & Layout
- Elevated 830m² block with desirable north-east aspect
- Quiet cul-de-sac location
- Approximately 427m² of internal and outdoor living space
- Spectacular panoramic Gold Coast skyline and coastline views
- Excellent dual living potential for extended family or guests
- Double remote garage with storage
Living & Entertaining
- Formal lounge and dining room with plantation shutters
- Spacious open-plan family and dining area
- Modern kitchen with quality European appliances, two-pack cabinetry and ample storage
- Dedicated study nook
Bedrooms
- Flexible floorplan offering 4 bedrooms plus a spacious multi-purpose room (MPR), easily utilised as a fifth bedroom, media room or teenage retreat
- Luxurious master retreat with private sitting area
- Private home cinema with surround sound
- Walk-in robe and beautifully renovated designer ensuite featuring dual vanities, rainfall shower and freestanding bath
- Private balcony capturing spectacular Gold Coast skyline views
- Three additional bedrooms with ceiling fans, two featuring air conditioning
- Three separate bathroom zones across both levels
Outdoor Living
- Modern covered outdoor entertaining area with BBQ space
- Rooftop entertaining terrace with sweeping skyline views
- Firepit entertaining area overlooking the Gold Coast skyline
- Fenced terraced backyard with level lawn, ideal for children and pets
Additional Features
- Newly expanded entertaining deck with new timber decking, roof and gutters
- 8kW solar power system with 27 panels
- Glass tinting and blackout blinds to the master bedroom and end bedroom, ideal for shift workers or a nursery
Conveniently Located
- Walking distance to public transport
- Approximately 3 min to the M1 Motorway
- Approximately 4 min to Emmanuel College
- Approximately 9 min to Nerang Train Station
- Approximately 10 min to Broadbeach, Pacific Fair Shopping Centre
- Approximately 25 min to Gold Coast Airport
Outgoings
- Council Rates: Approximately $1,332.53 per half-year
- Water Rates: Approximately $292.41 per quarter
- Rental Appraisal: Approximately $1,400 per week
Offering exceptional space, breathtaking views and outstanding versatility, this remarkable residence delivers the perfect balance of family comfort and effortless entertaining. Homes of this calibre, with approximately 427m² of thoughtfully designed living and entertaining space, flexible accommodation and spectacular skyline views are becoming increasingly rare.
Disclaimer: We have in preparing this information used our best endeavours to ensure that the information contained herein is true and accurate but accept no responsibility and disclaim all liability in respect of any errors, omissions, inaccuracies or misstatements that may occur. Prospective purchasers should make their own enquiries to verify the information contained herein. This property is being sold by auction or without a price and therefore a price guide cannot be provided. The website may have filtered the property into a price bracket for website functionality purposes.
7/211 Ron Penhaligon Way, Robina QLD 4226
Call Gavin Trewin on
0403728890
Call Sam Elliott on
0424883020


House in Carrara, Unit in Carrara, Townhouse in Carrara, Villa in Carrara, Apartment in Carrara, Flat in Carrara, Studio in Carrara, Warehouse in Carrara, Duplex/Semi-detached in Carrara, Alpine in Carrara, Acreage/Semi-rural in Carrara, Block Of Units in Carrara, Terrace in Carrara, Retirement in Carrara, Serviced Apartment in Carrara, Other in Carrara
House in Ashmore, House in Benowa, House in Broadbeach Waters, House in Clear Island Waters, House in Highland Park, House in Merrimac, House in Nerang, House in Worongary