Want to save your favourite properties and searches?
Sign up below to access all the awesome features.
Already have an account? Sign in


$549,999 +


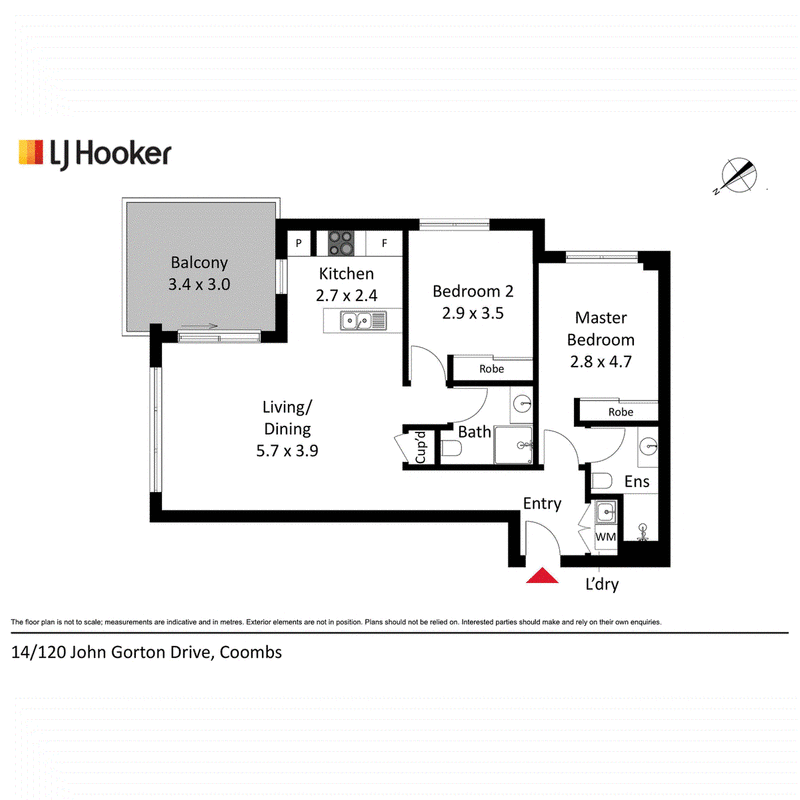
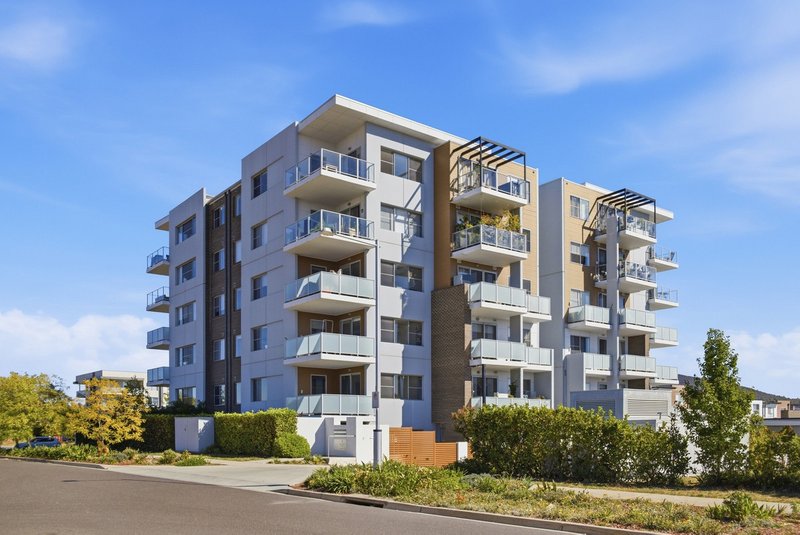
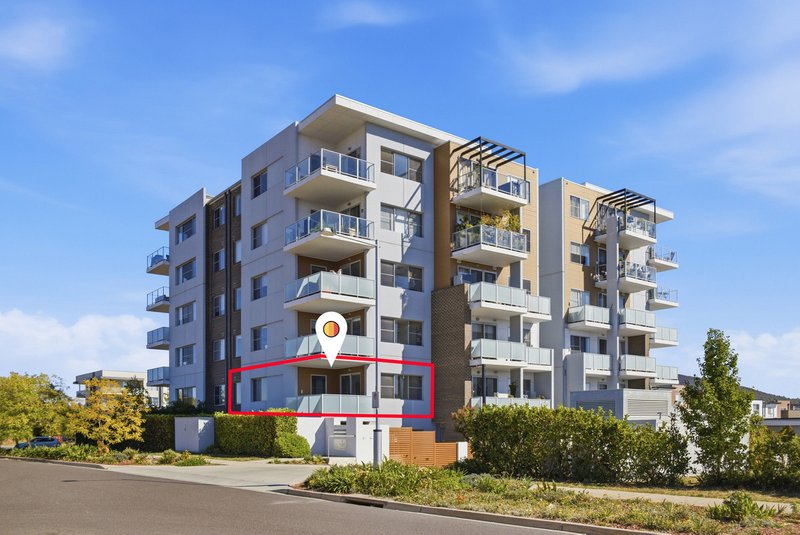
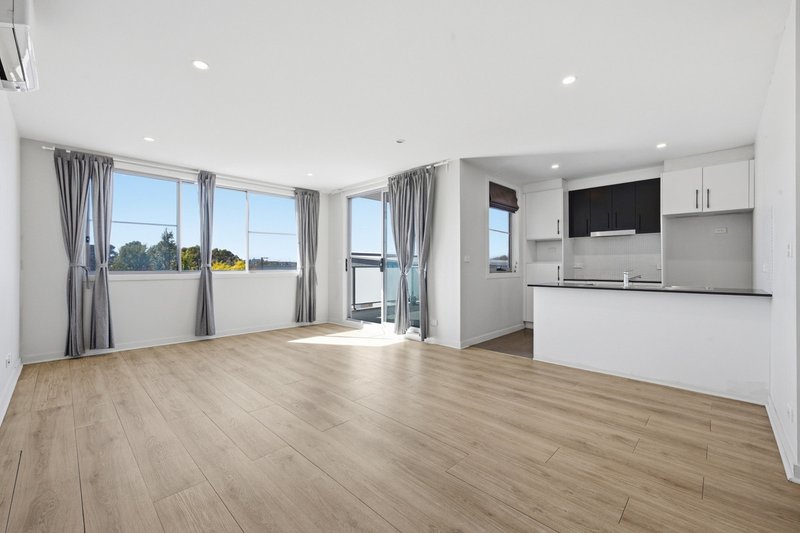
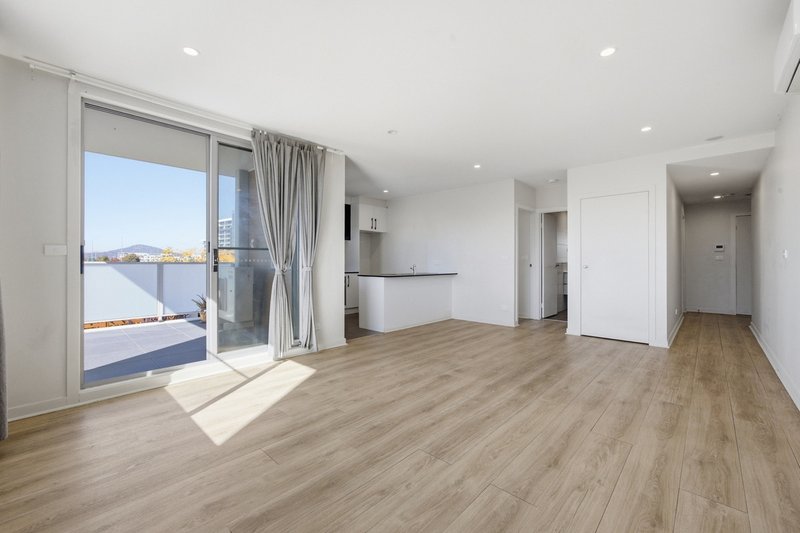
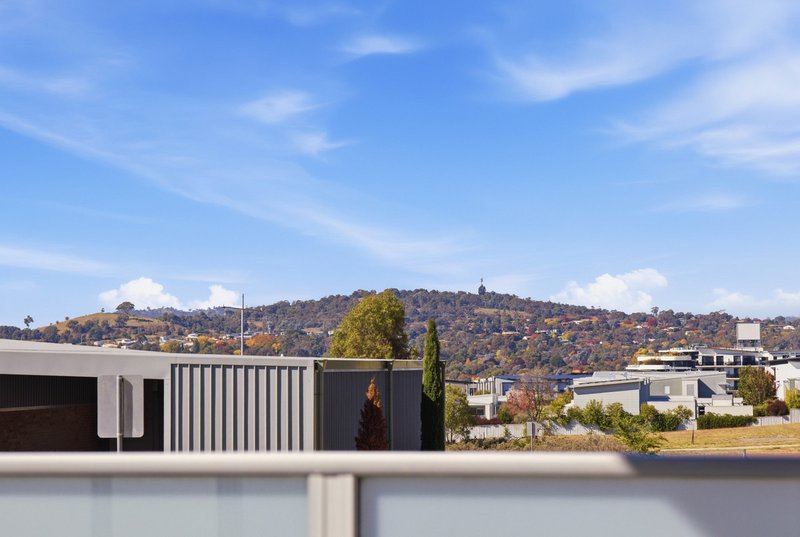
Perfectly positioned in a prized first-floor corner setting, this two-bedroom, two-bathroom apartment with secure car accommodation at 14/120 John Gorton Drive, Coombs presents a refined lifestyle defined by space, natural light, and elevated outlooks across the surrounding mountains.
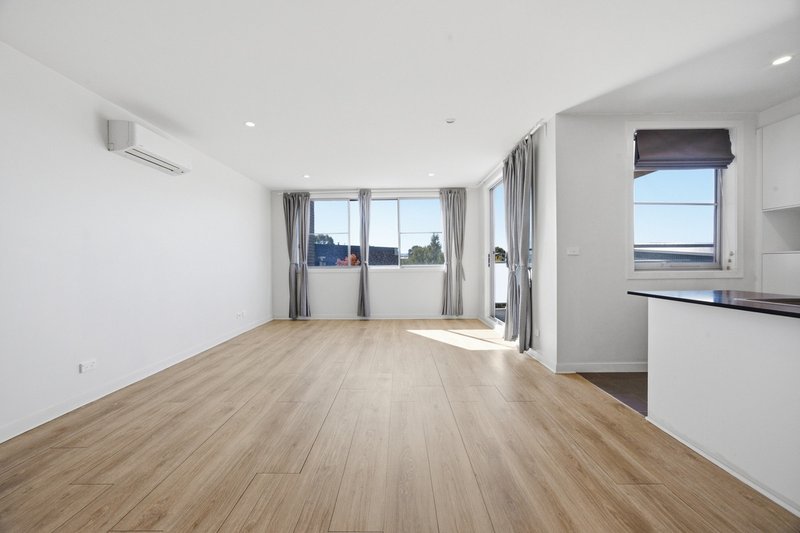
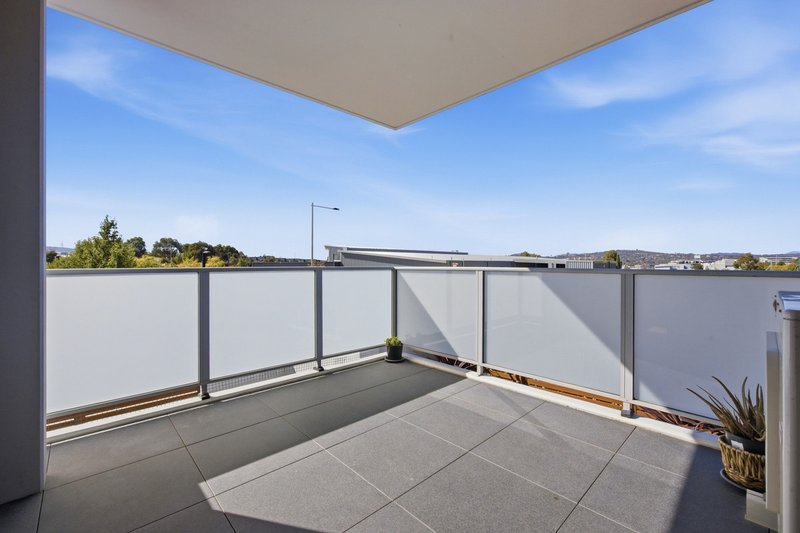
From the moment you step inside, the residence reveals a beautifully proportioned layout with expansive open-plan living and dining, framed by large windows that invite an abundance of northerly light. The corner positioning enhances privacy and cross-ventilation while capturing tranquil mountain views. Seamlessly extending from the living area, a spacious balcony provides the perfect setting to relax or entertain-enjoying fresh air and uninterrupted outlooks across the mountains.
Designed for those who appreciate quality living, the home showcases upgraded Timber-look flooring throughout, adding warmth and sophistication. Particularly, the well-designed two-bedroom layout, thoughtfully separated into distinct zones, offers a high level of privacy between bedrooms.
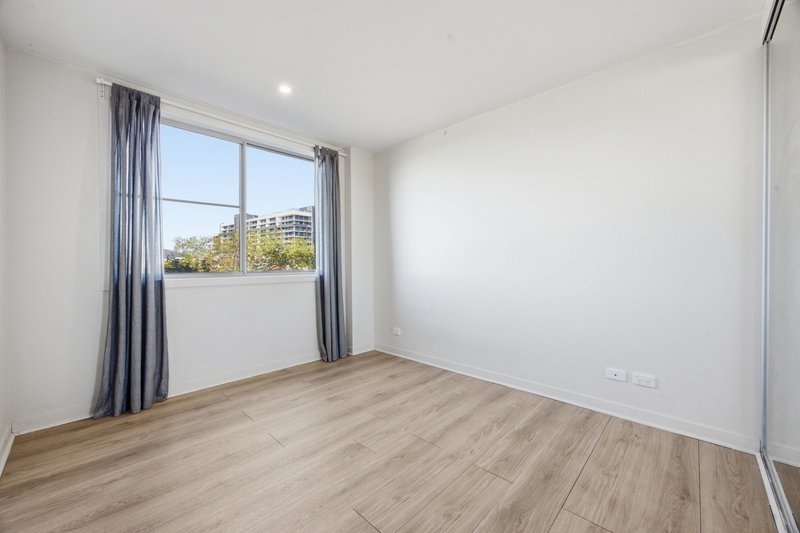
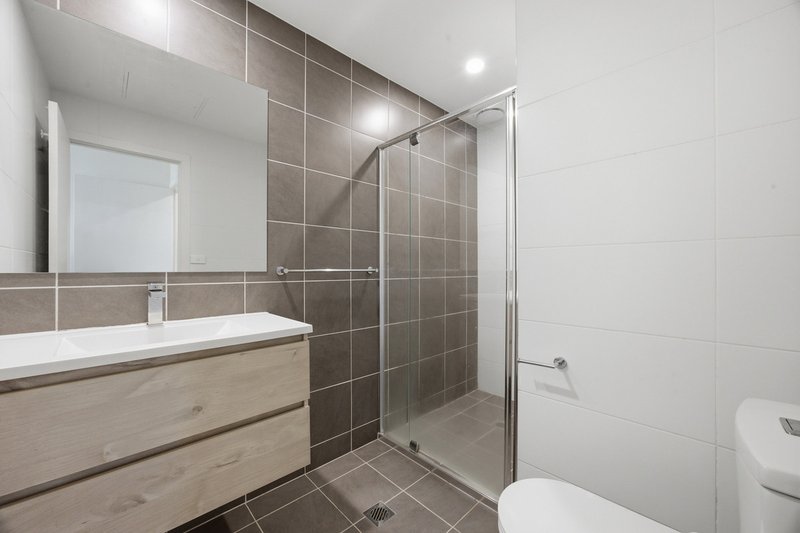
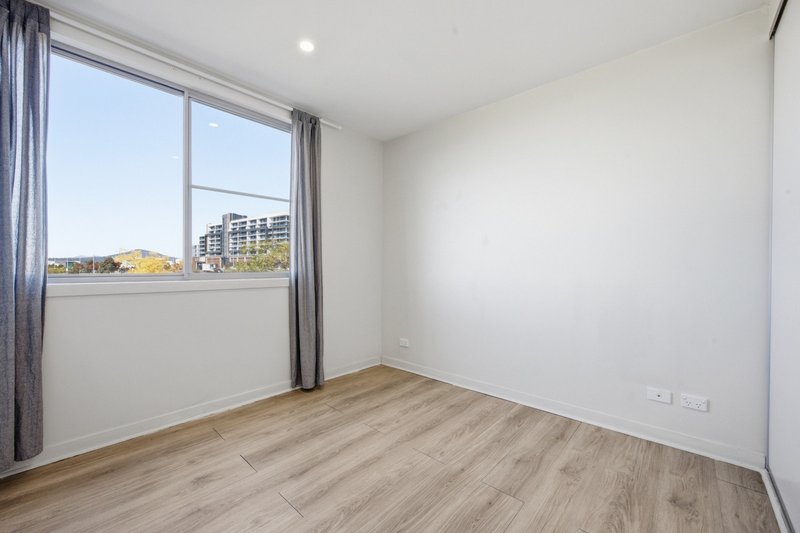
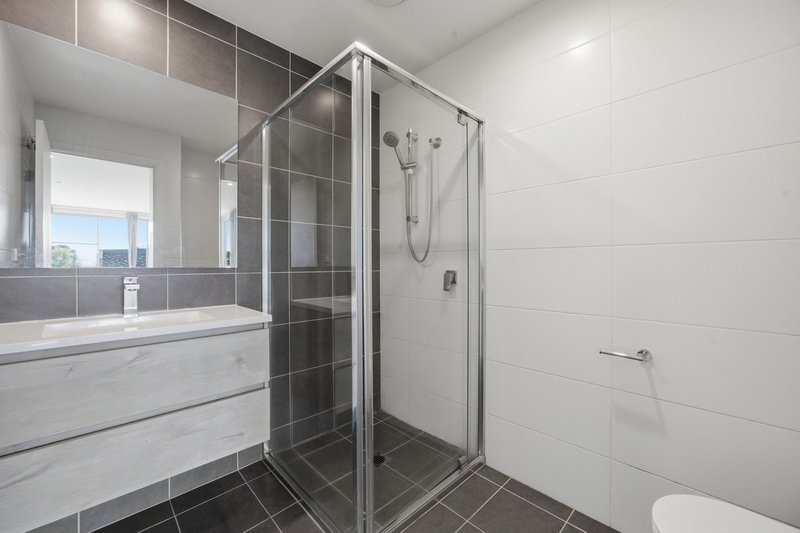
Accommodation comprises two generously sized bedrooms, both featuring mirrored sliding robes, while the master suite is complemented by a private ensuite. The main bathroom is equally impressive, complete with a large walk-in shower and modern finishes, with both bathrooms appointed with quality fittings.
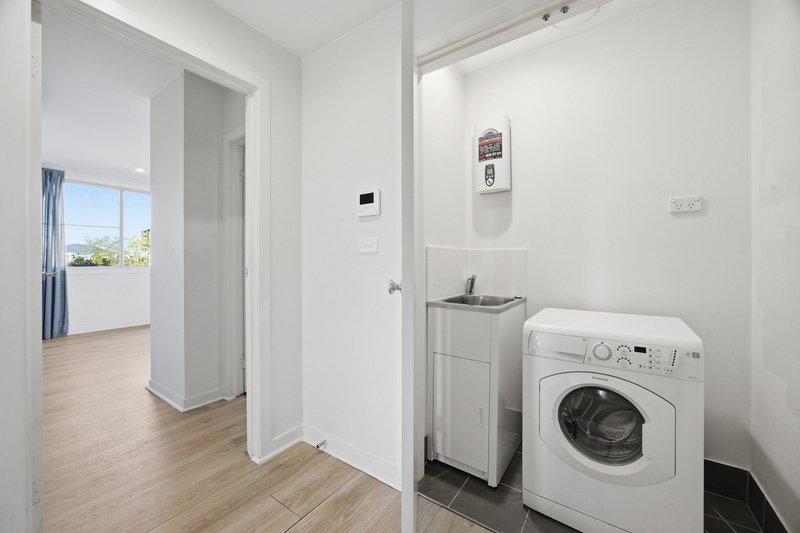
Additional features include a concealed laundry for added convenience, reverse-cycle heating and cooling in the main living area, and a secure underground car space-ensuring comfort, functionality, and peace of mind.
Set within the peaceful and leafy surrounds of Coombs, the home enjoys a sense of calm and space rarely found so close to the City. With convenient access to local supermarkets and a new primary school just moments away, everyday living is effortless and well-connected.
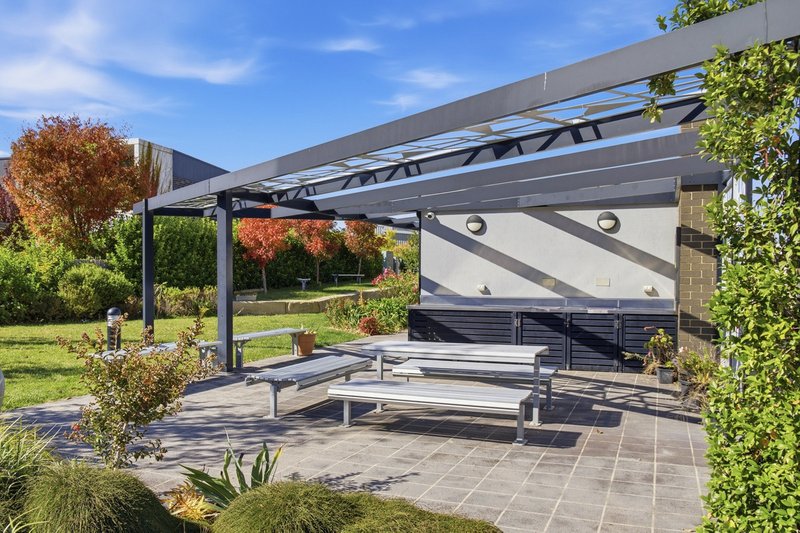
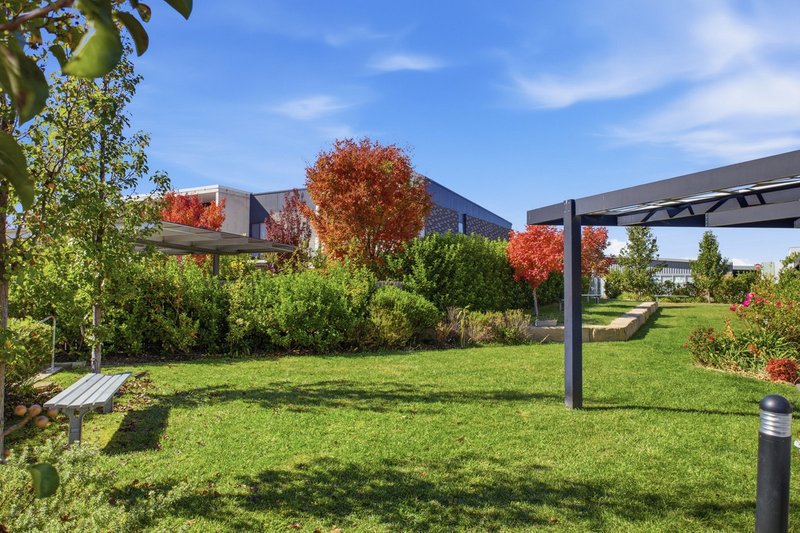
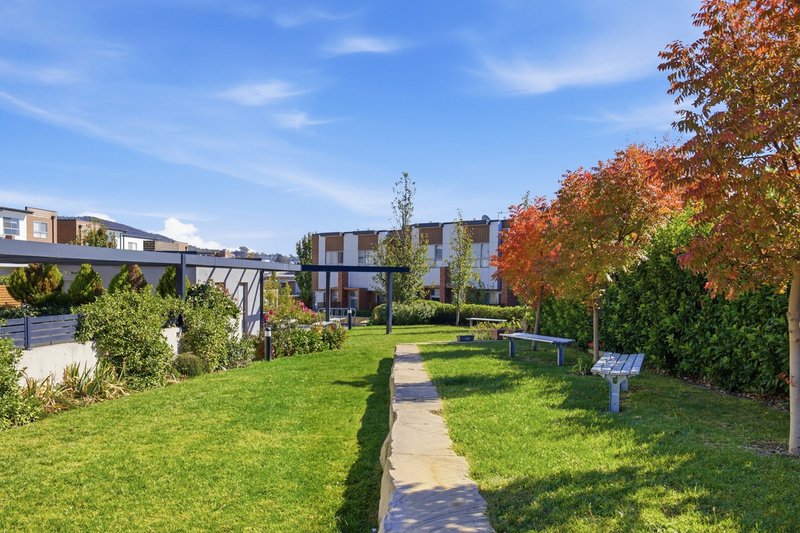
Located just 1.5km from Denman Prospect Shopping Village, you'll also enjoy an exceptional outdoor lifestyle, with walking trails, open green spaces, and a strong sense of community right at your doorstep.
Highlights:
� Two-bedroom, two-bathroom apartment with 1 secure car space
� Premium first-floor corner position with enhanced privacy
� Northerly aspect flooding the living area with natural light
� Elevated outlook with beautiful mountain views
� Spacious balcony, ideal for entertaining with stunning mountain views
� Two spacious bedrooms, both with sliding robes
� Master bedroom with private ensuite, & Mirrored Sliding Robe
� Modern bathrooms with quality fittings and large walk-in shower
� Stylish timber-look flooring throughout (upgraded finish)
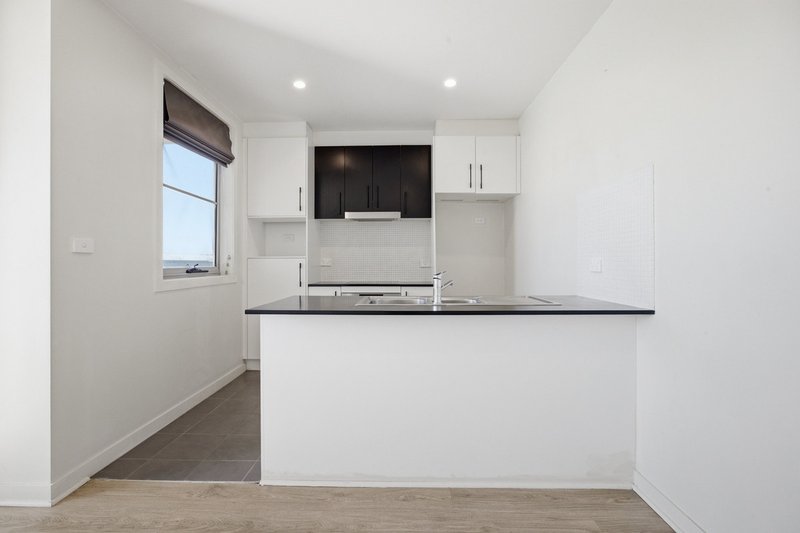
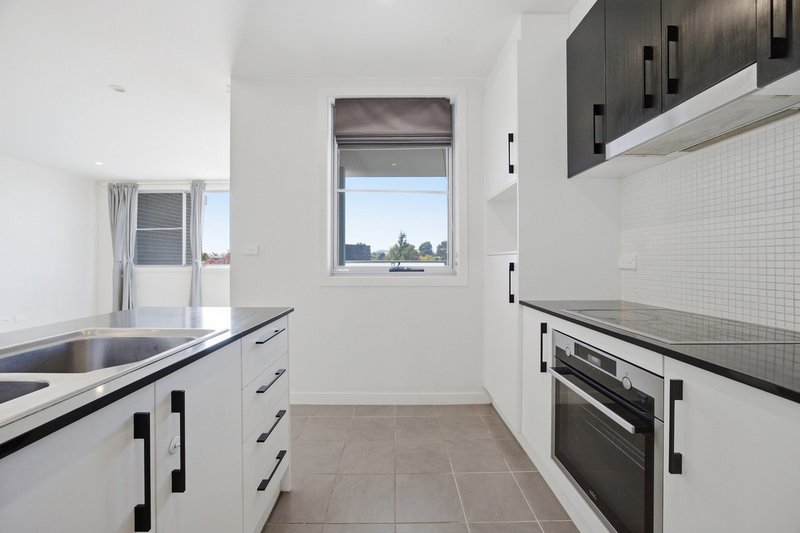
� Well-appointed kitchen with stone benchtops, electric cooking & dishwasher
� Concealed laundry for a clean, streamlined design
� Reverse-cycle heating and cooling in main living area
� Secure underground car space
� Close to local supermarket and new primary school
� Approx. 1.5km to Denman Prospect Shopping Village
� Easy access to Canberra City and key amenities
Living size: 81m2 (approx.)
Balcony Size: 12m2 (approx.)
Rates: $469 (approx.)
Land tax: $575 (approx.)
Body Corporate: $803 per quarter (approx.)
EER: 6 stars
A residence that perfectly balances lifestyle, location, and long-term value-highlighting premium upgrades, a generous balcony, and breathtaking mountain views, this is a standout opportunity in one of Canberra's most desirable and fast-growing suburbs.
EER (Energy Efficiency Rating):

23 Brierly Street, Weston Creek ACT 2611
Call Jane Macken on
0408 662 119
Call Sue Supaphien on
0422 804 266


House in Coombs, Unit in Coombs, Townhouse in Coombs, Villa in Coombs, Apartment in Coombs, Flat in Coombs, Studio in Coombs, Warehouse in Coombs, Duplex/Semi-detached in Coombs, Alpine in Coombs, Acreage/Semi-rural in Coombs, Block Of Units in Coombs, Terrace in Coombs, Retirement in Coombs, Serviced Apartment in Coombs, Other in Coombs