Want to save your favourite properties and searches?
Sign up below to access all the awesome features.
Already have an account? Sign in







Inspections
Buy Now!


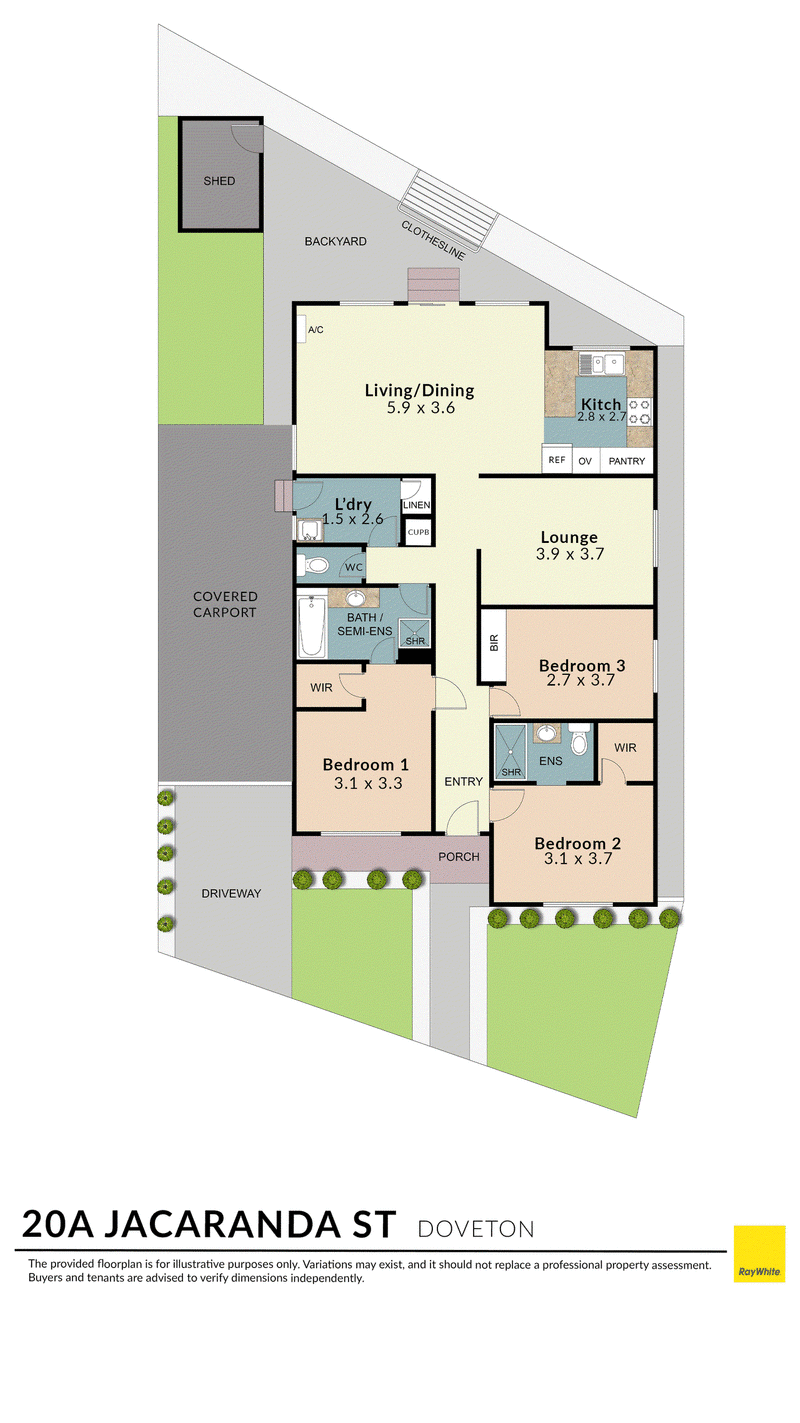
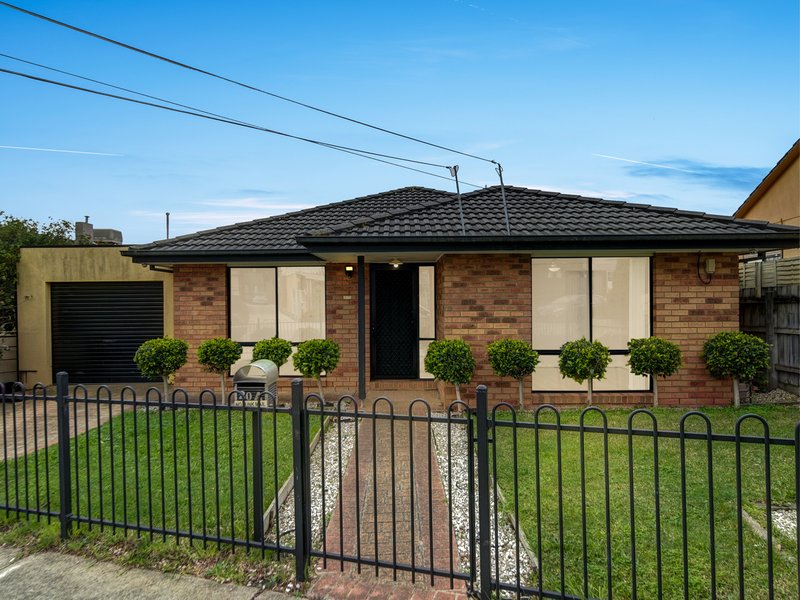
Perfectly positioned with its own street frontage and no shared driveway, this beautifully presented three-bedroom, two-bathroom residence delivers the privacy and independence of a standalone home with the low-maintenance appeal of modern unit living. Set on approximately 304m², the home offers two separate living areas, secure parking and a practical floorplan that will appeal to first home buyers, downsizers and investors alike.
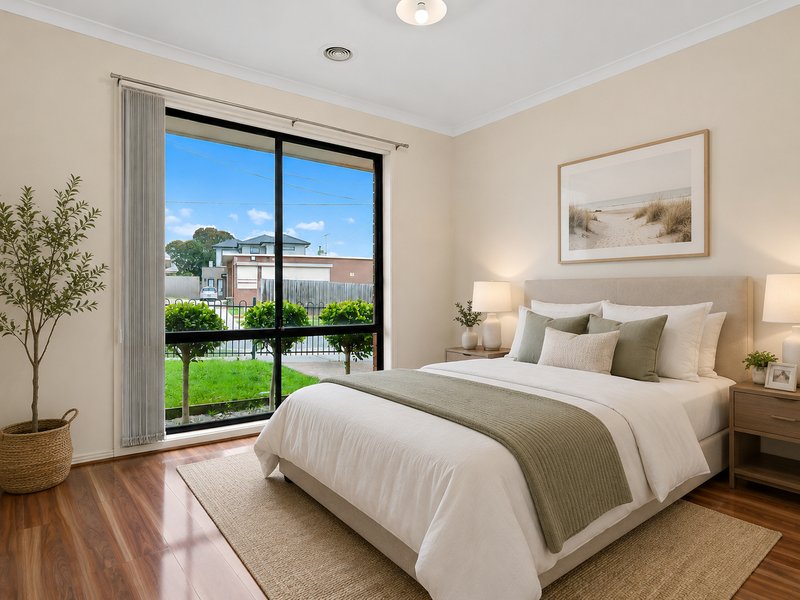
A welcoming entry introduces a thoughtfully designed layout where the spacious master bedroom is privately positioned at the front of the home, complete with a walk-in robe and its own ensuite. Two further bedrooms are generously proportioned, with one also featuring a walk-in robe, while the central family bathroom enjoys convenient dual access, creating a practical semi-ensuite arrangement, providing excellent functionality for both family living and guests.
Designed for flexibility, the home offers two distinct living zones. A separate lounge at the front provides the perfect retreat for relaxing, working from home or giving the family extra space, while the expansive open-plan living and dining area at the rear forms the heart of the home. Filled with natural light, this inviting space flows effortlessly to the outdoor entertaining area and adjoins the well-appointed kitchen, which features ample bench space, generous cabinetry, a gas cooktop, wall oven and breakfast bar for casual meals.
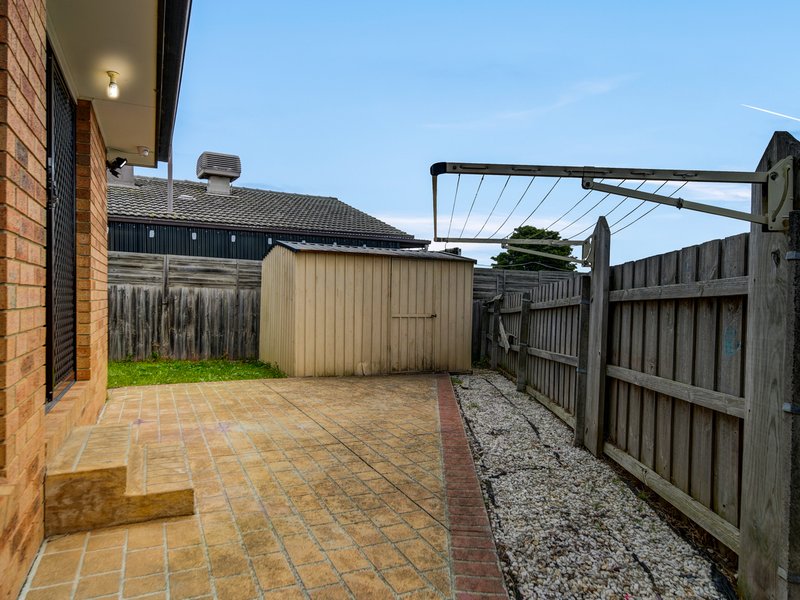
Outside, the paved rear courtyard provides an easy-care setting for entertaining or enjoying the outdoors without the upkeep of a large garden. A large, secure covered carport offers excellent accommodation for vehicles, while additional off-street parking in the driveway provides space for multiple cars. A garden shed completes the backyard, adding valuable storage.
Additional features include ducted heating throughout, split-system heating and cooling to the main living area, solar panels to help reduce ongoing energy costs, a security camera system for added peace of mind, ceiling fans, a separate laundry and excellent internal storage, ensuring comfort and convenience throughout the seasons.
Positioned for everyday convenience, the home is within easy reach of Holy Family Catholic Primary School, St John's Regional College, Minaret College, Dandenong Square, Dandenong Station, local parks, public transport and major arterial roads, placing schools, shopping and transport all within easy reach.
Offering the independence of a street-front home, the flexibility of two separate living areas, modern comforts and a location that continues to grow in popularity, this is a quality opportunity ready to be enjoyed.

42 Douglas Street, Noble Park VIC 3174
Call Alan Tran on
0402268872
Call Rocco Hajj on
0417709125


House in Doveton, Unit in Doveton, Townhouse in Doveton, Villa in Doveton, Apartment in Doveton, Flat in Doveton, Studio in Doveton, Warehouse in Doveton, Duplex/Semi-detached in Doveton, Alpine in Doveton, Acreage/Semi-rural in Doveton, Block Of Units in Doveton, Terrace in Doveton, Retirement in Doveton, Serviced Apartment in Doveton, Other in Doveton
Unit in Dandenong North, Unit in Dandenong South, Unit in Dandenong, Unit in Endeavour Hills, Unit in Eumemmerring, Unit in Hallam