
Want to save your favourite properties and searches?
Sign up below to access all the awesome features.
Already have an account? Sign in








From $829,000


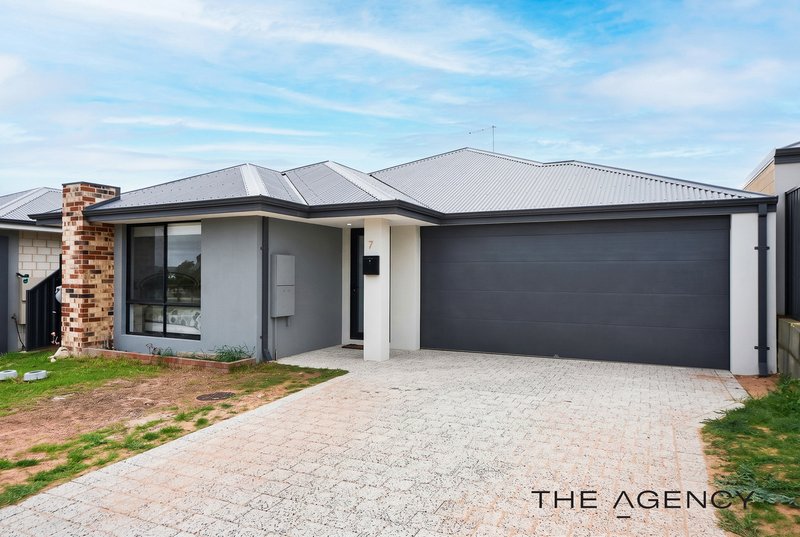
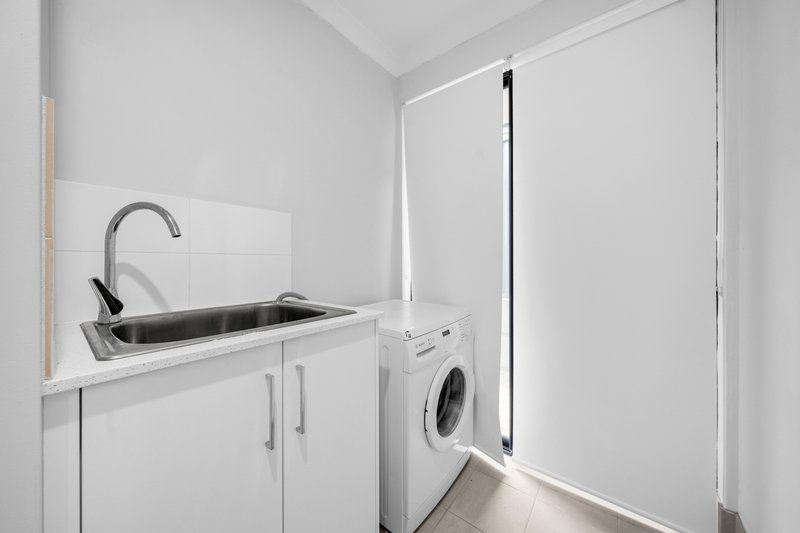
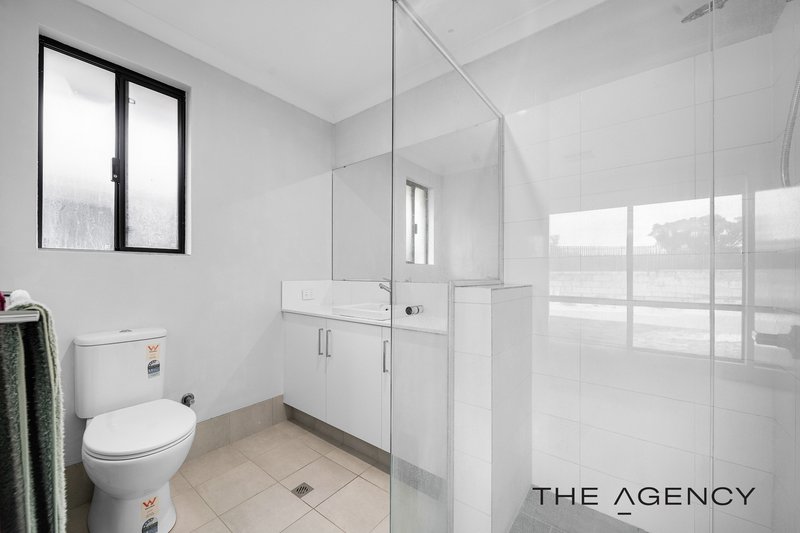
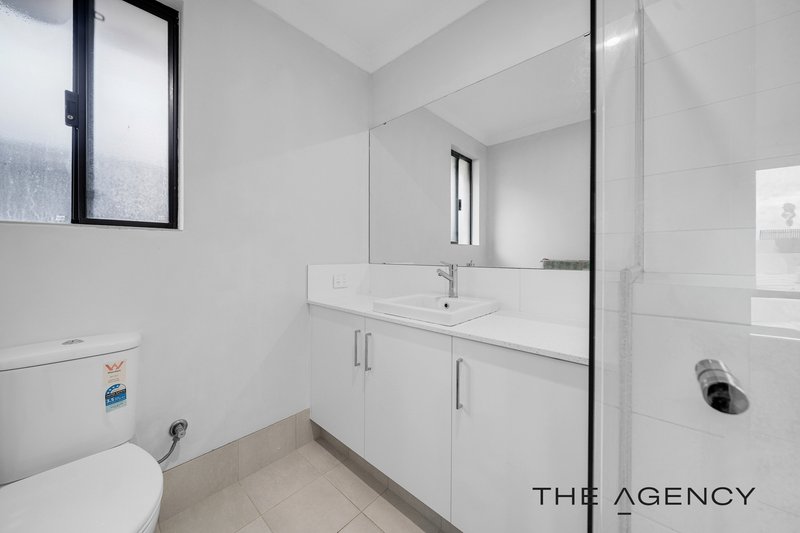
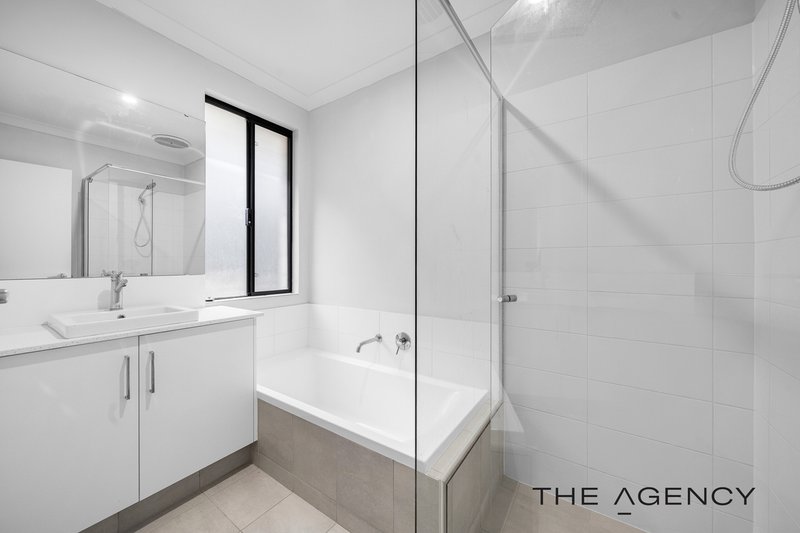
Welcome to this Beautifully designed 3-bedroom, 2-bathroom plus Theatre - Family Home built in 2025 offers the perfect blend of modern style, quality finishes, and everyday comfort. Showcasing a sleek contemporary design, this home is ideal for first-home buyers, growing families, downsizers, or savvy investors.
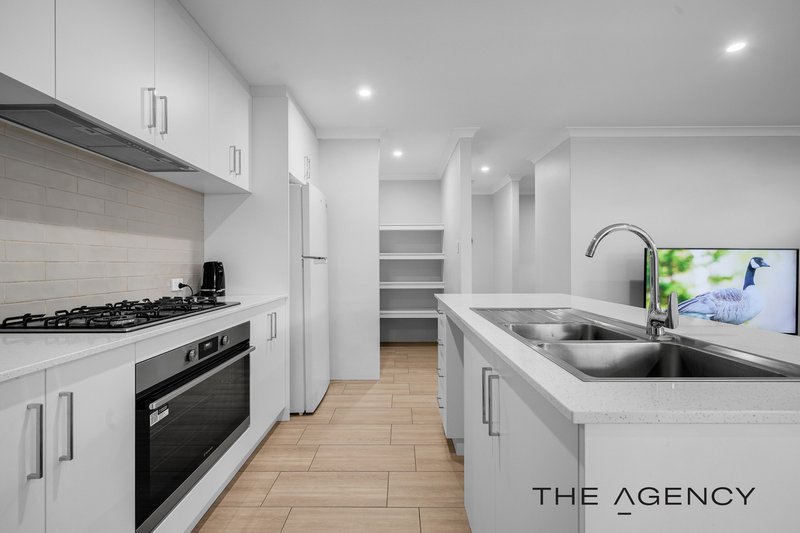
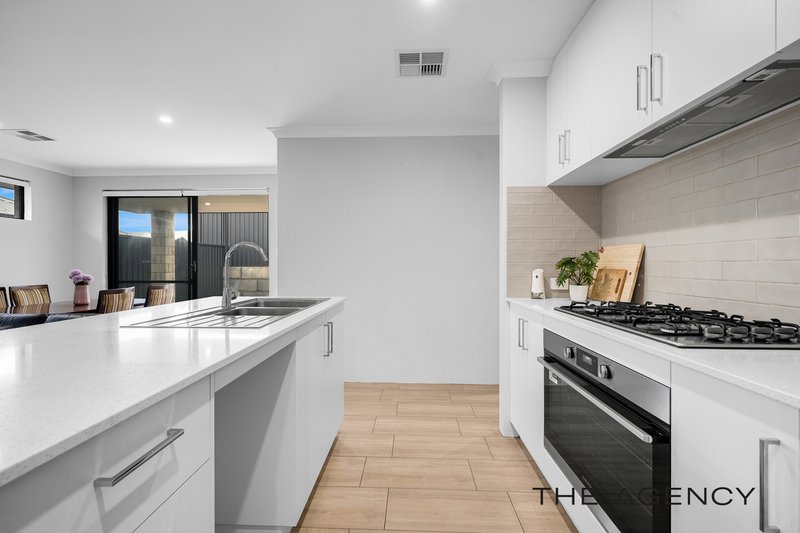
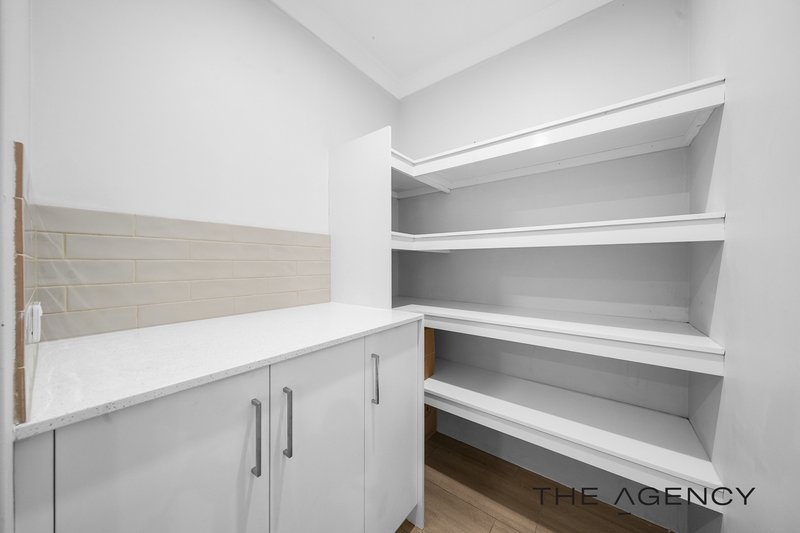
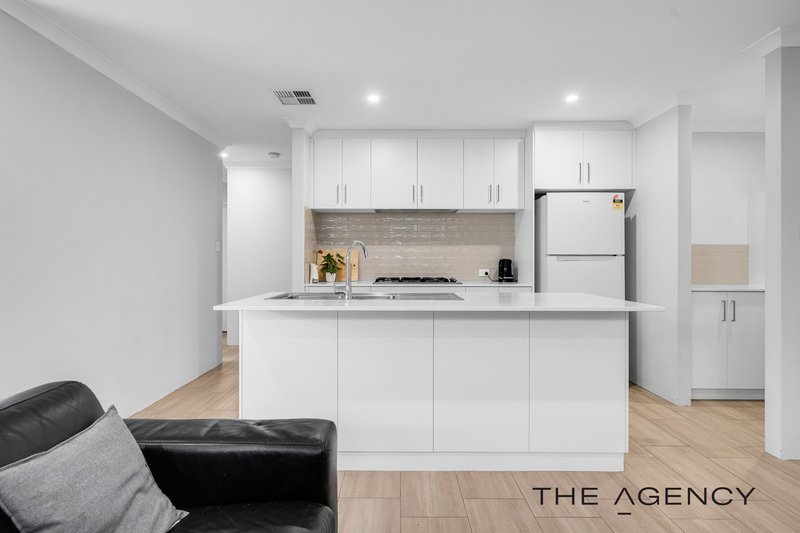
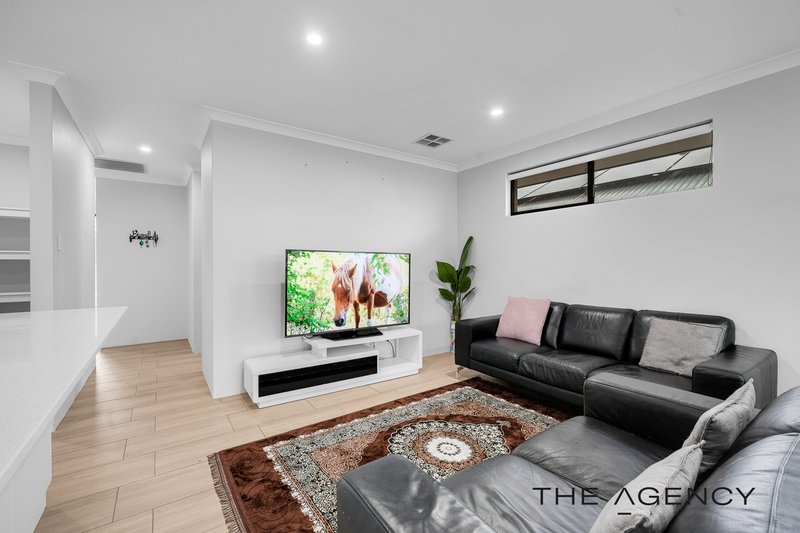
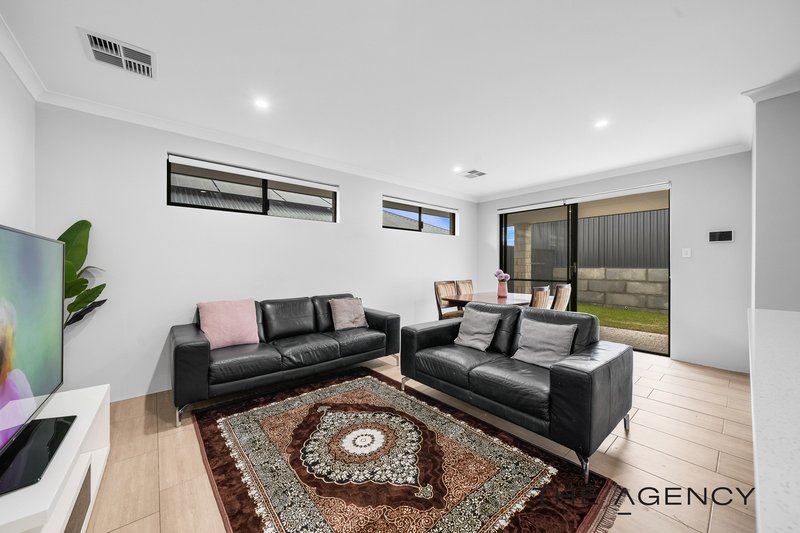
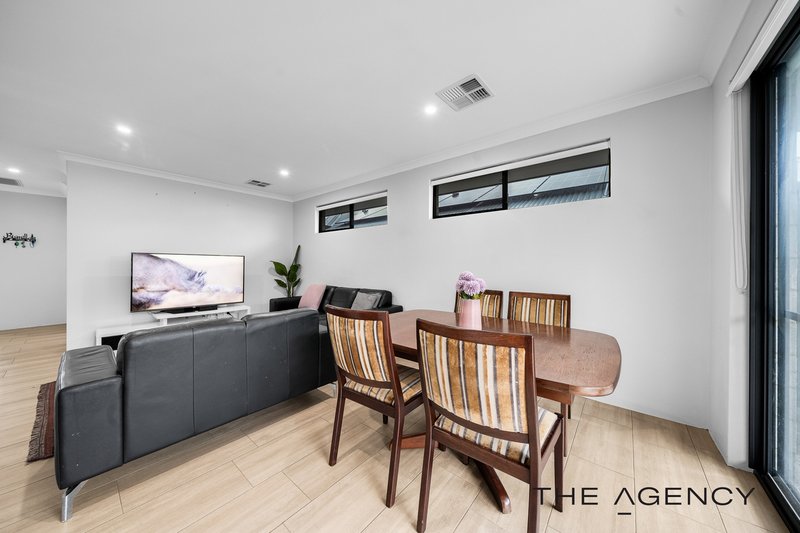
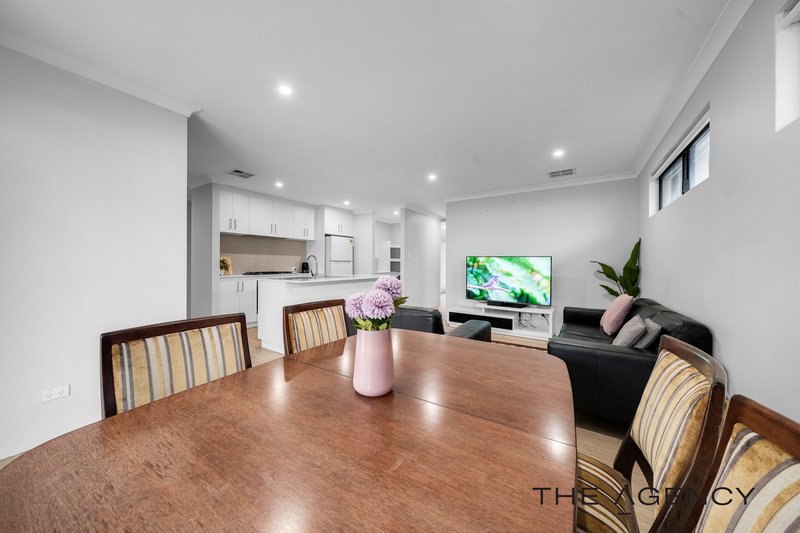
Step inside to discover a light-filled open-plan living and dining area, complemented by a stunning modern kitchen featuring stone benchtops throughout, 900mm stainless steel cooking appliances, and a spacious scullery that provides additional storage and preparation space—perfect for entertaining and busy family living.
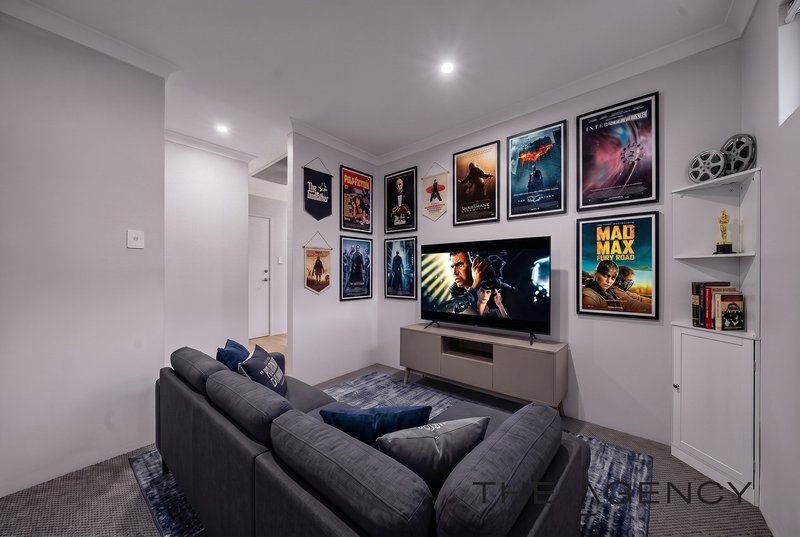
Enjoy year-round comfort with reverse-cycle ducted air conditioning, while the dedicated theatre room offers the perfect space for movie nights or relaxing with family and friends.
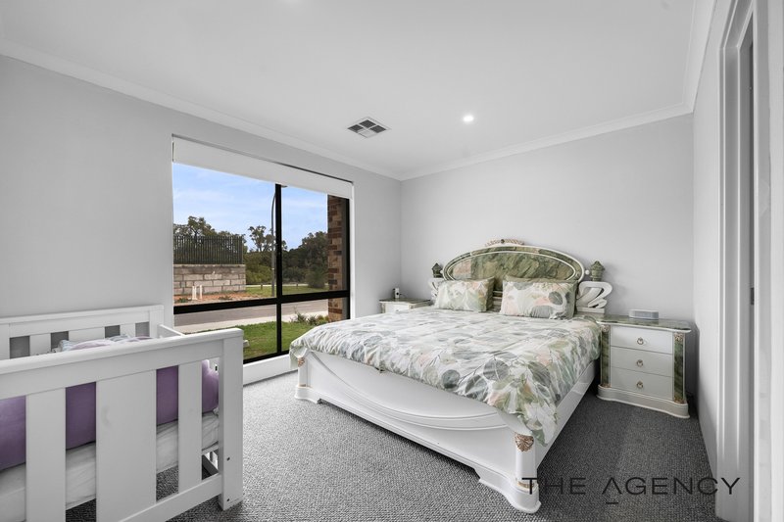
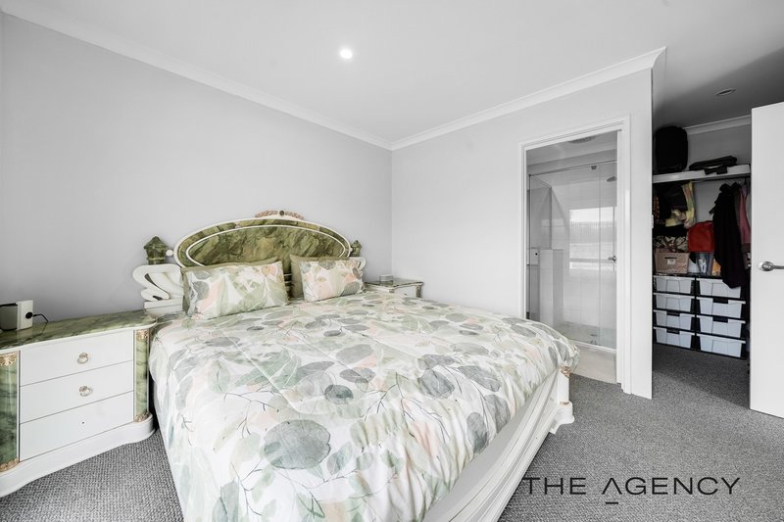
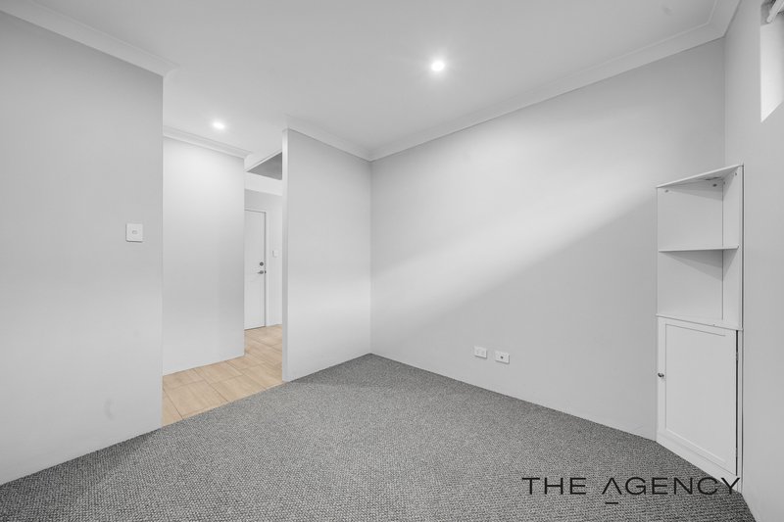
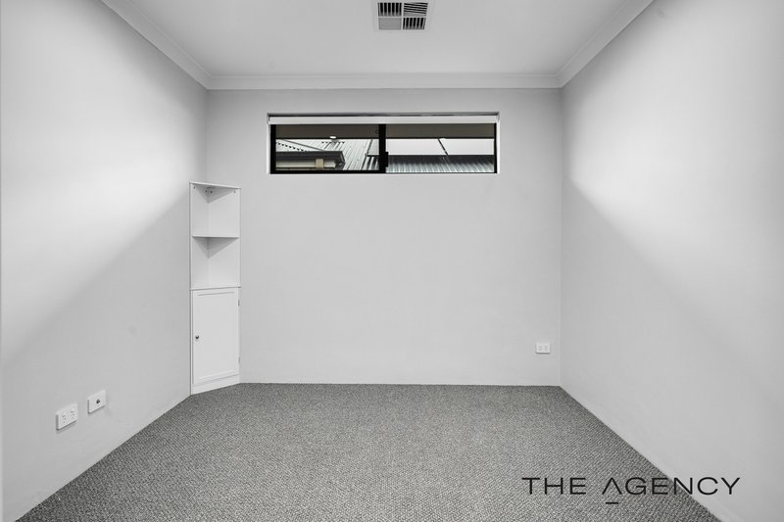
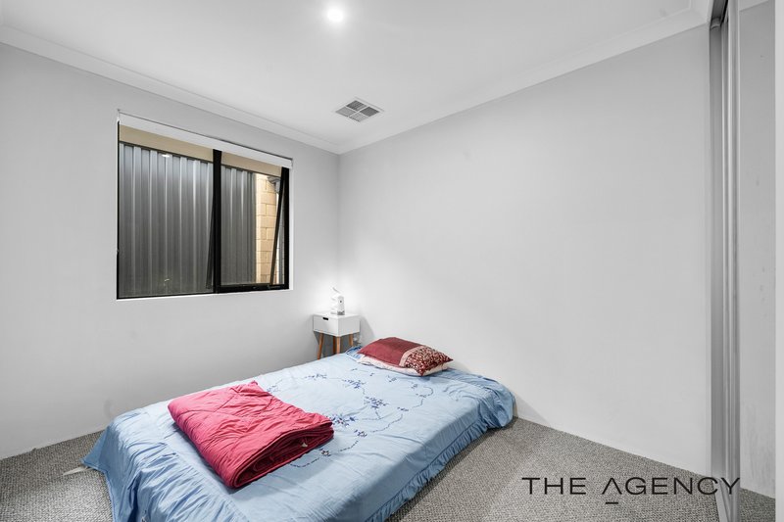
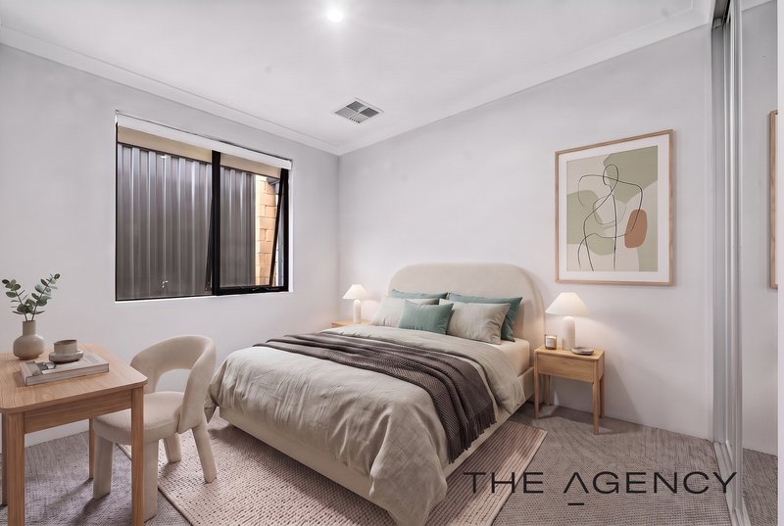
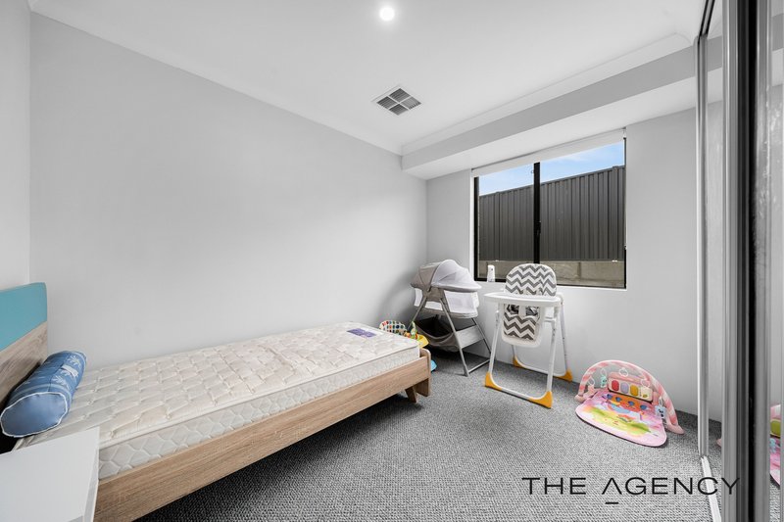
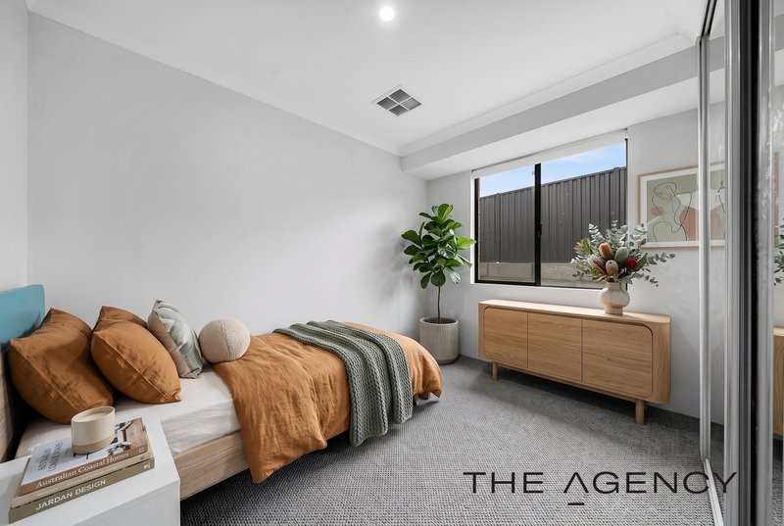
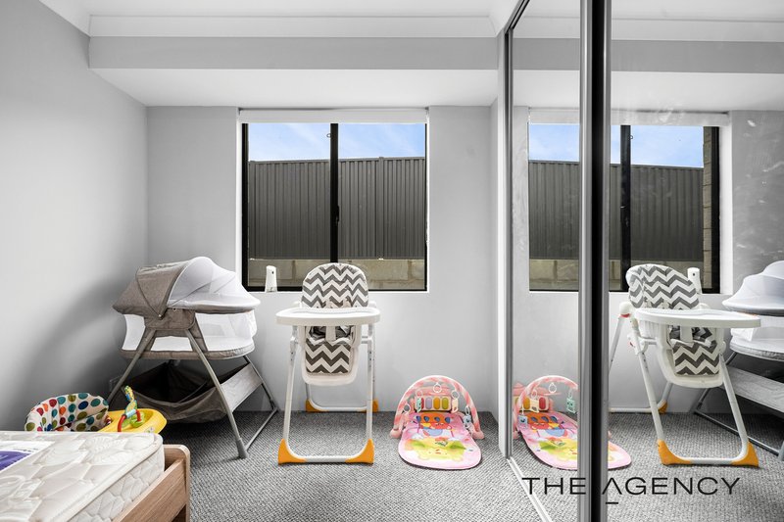
The generous master suite features a private ensuite and walk-in robe, while the two additional bedrooms are fitted with built-in robes and quality carpets. Stylish tiles flow throughout the main living areas, adding a touch of elegance and making everyday maintenance effortless.
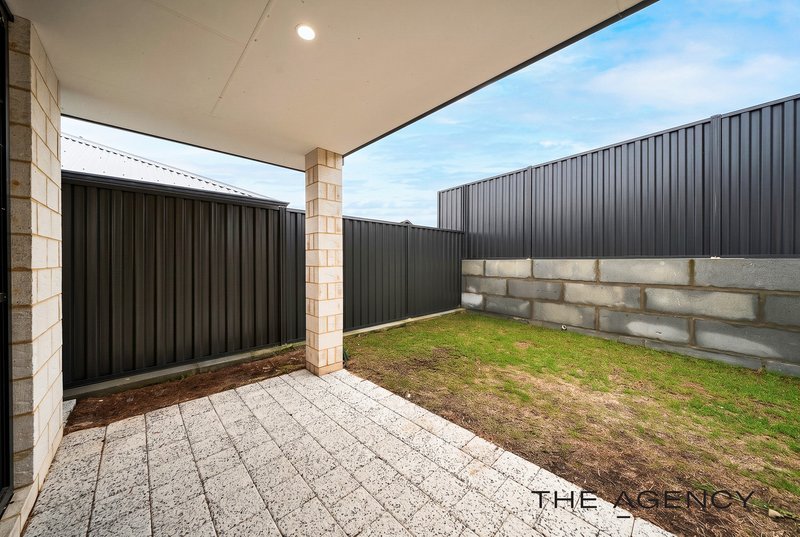
Step outside to the covered alfresco, ideal for outdoor dining and weekend gatherings. The spacious backyard offers plenty of room for children and pets to play or provides the perfect canvas to create your dream garden.
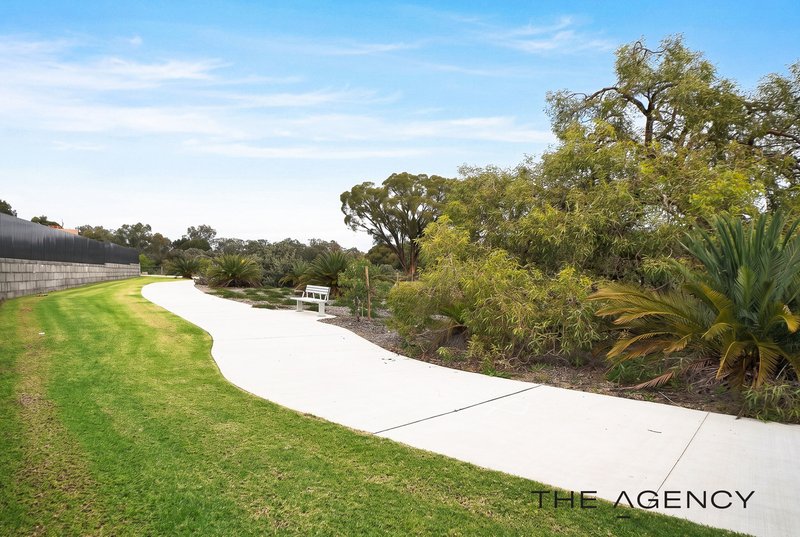
Conveniently located close to local parks, schools, shopping centres, and public transport, this exceptional home combines lifestyle, comfort, and convenience in one outstanding package.
Property Features:
-Brand new 2025 build
-3 spacious bedrooms, 2 modern bathrooms Plus Theatre room
-Contemporary open-plan living and dining
-Designer kitchen with stone benchtops throughout
-Spacious scullery
-900mm stainless steel cooking appliances
-Reverse-cycle ducted air conditioning
-Master bedroom with ensuite and walk-in robe
-Built-in robes to secondary bedrooms
-Quality tiles throughout living areas and carpets in bedrooms
-Covered alfresco for year-round entertaining
-Spacious backyard with room for kids, pets, or a future garden
-Close to parks and local amenities
This is your opportunity to secure a stylish, low-maintenance home that delivers modern comfort and exceptional value in the growing suburb of Midvale.
Perfect for First home buyers, professional couples FIFO workers, and astute investors, this home offers it all. Don't miss out on your chance to own this perfect piece of Midvale real estate.
Call for more information!
Harick Singh 0451 839 595
haricksingh@theagency.com.au
Navpreet Singh 0416 377 765
navpreetsingh@theagency.com.au
Disclaimer:
This information is provided for general information purposes only and is based on information provided by the Seller and may be subject to change. No warranty or representation is made as to its accuracy and interested parties should place no reliance on it and should make their own independent enquiries.
68 Milligan Street, Perth WA 6000
Call Harick Singh on
0451 839 595
Call Navpreet Singh on
0416377765


House in Midvale, Unit in Midvale, Townhouse in Midvale, Villa in Midvale, Apartment in Midvale, Flat in Midvale, Studio in Midvale, Warehouse in Midvale, Duplex/Semi-detached in Midvale, Alpine in Midvale, Acreage/Semi-rural in Midvale, Block Of Units in Midvale, Terrace in Midvale, Retirement in Midvale, Serviced Apartment in Midvale, Other in Midvale
House in Bellevue, House in Middle Swan, House in Midland, House in Stratton, House in Swan View
