Want to save your favourite properties and searches?
Sign up below to access all the awesome features.
Already have an account? Sign in


$870 per week


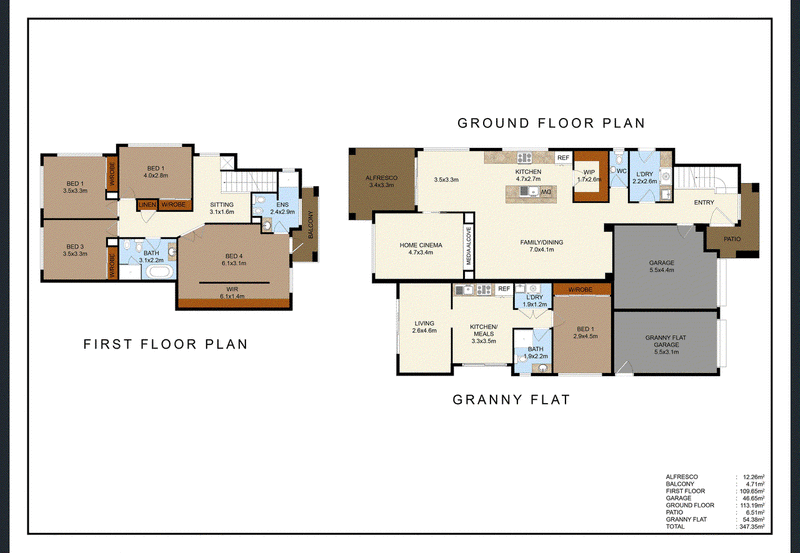
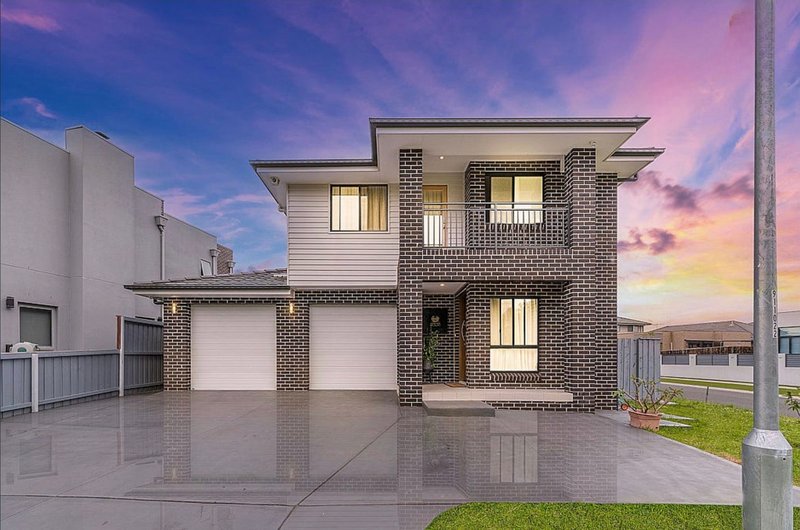
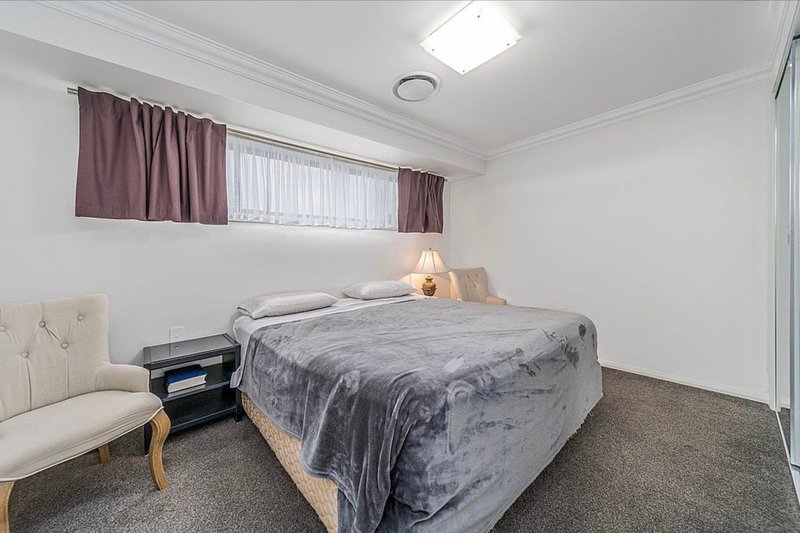
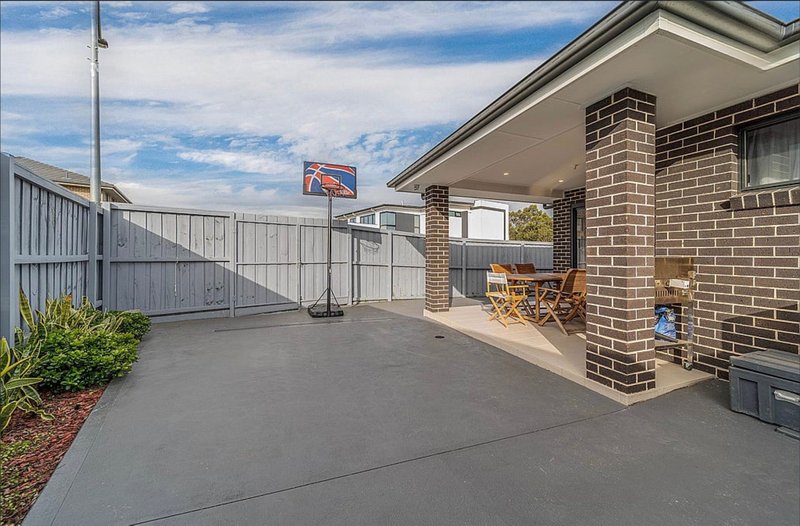
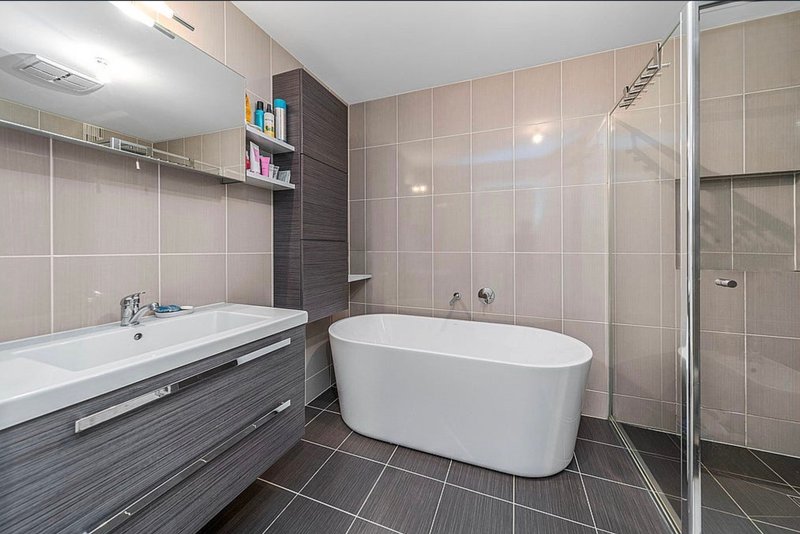
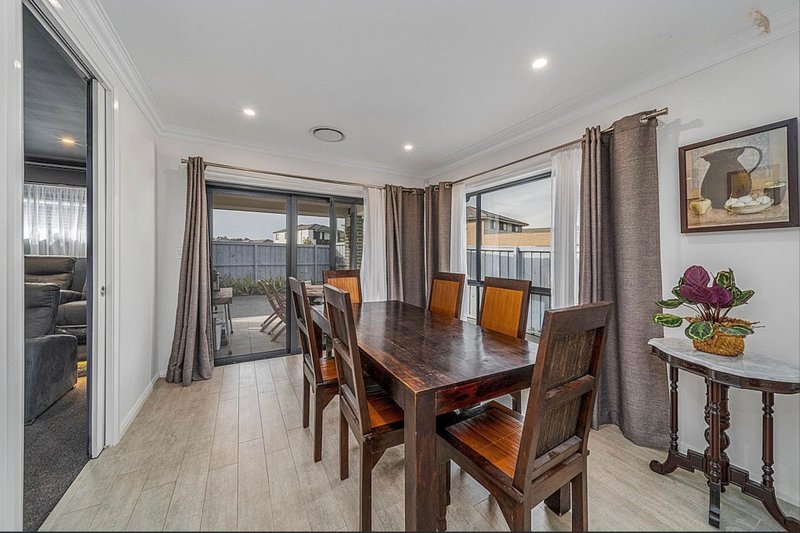
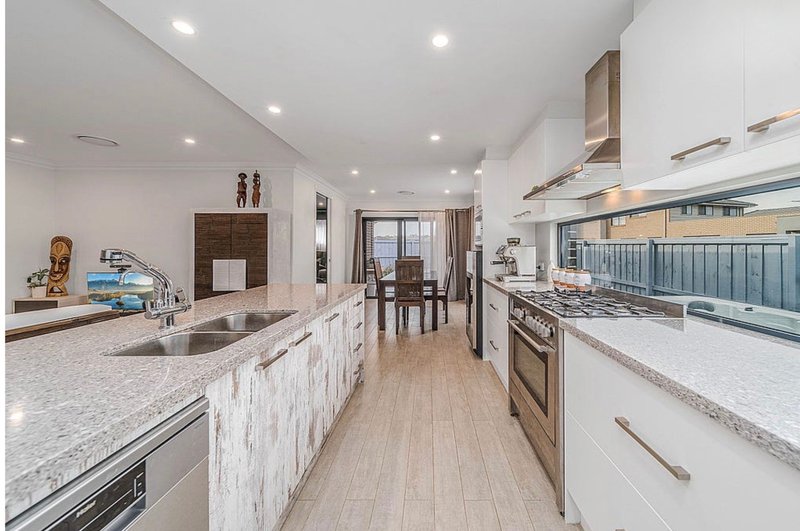
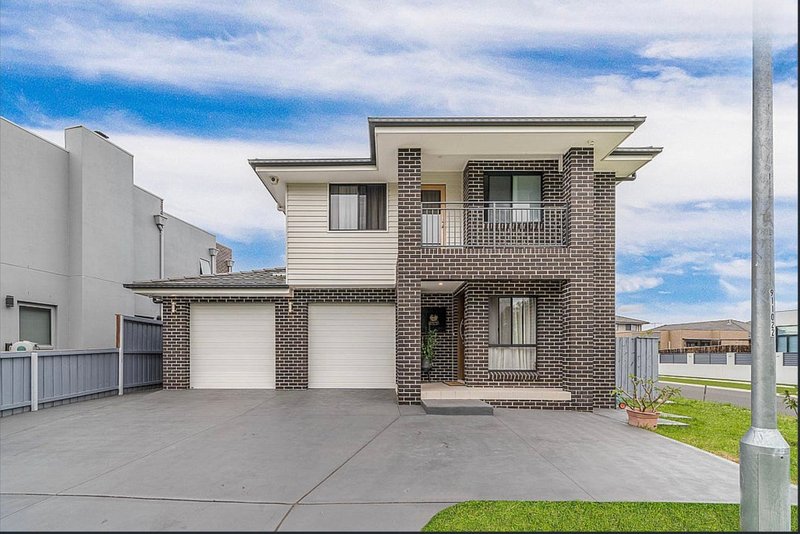
Ray White Carnes Hill welcomes you to inspect this stunning property positioned on a prime corner block overlooking picturesque green parklands, this exceptional residence offers a rare opportunity to secure a luxurious family home. Just three years old and finished to an impeccable standard, this impressive property combines generous proportions, contemporary design and exceptional versatility, making it ideal for large or extended families.
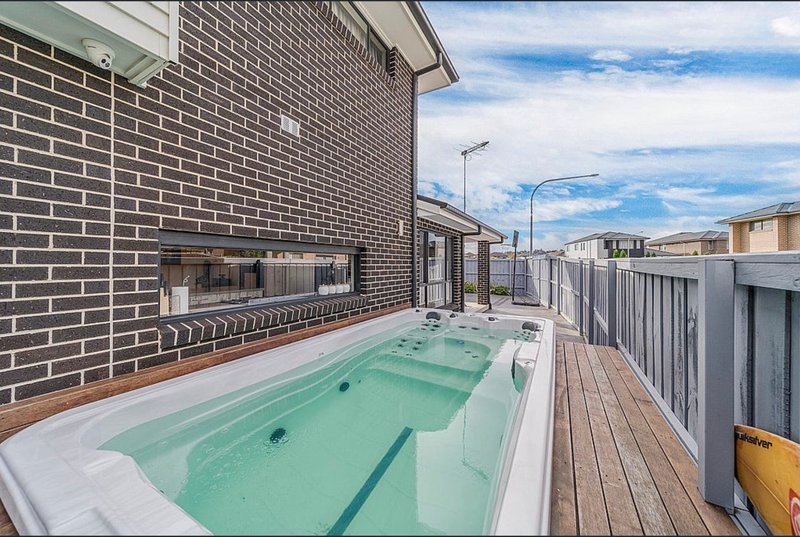
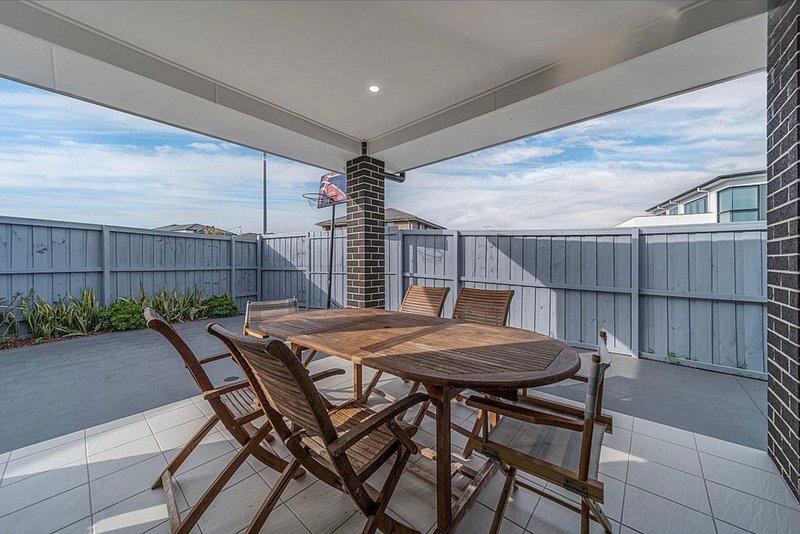
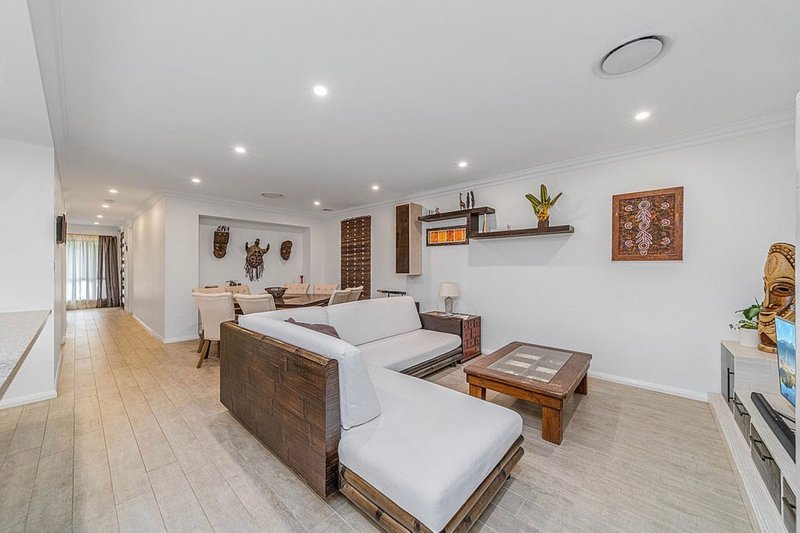
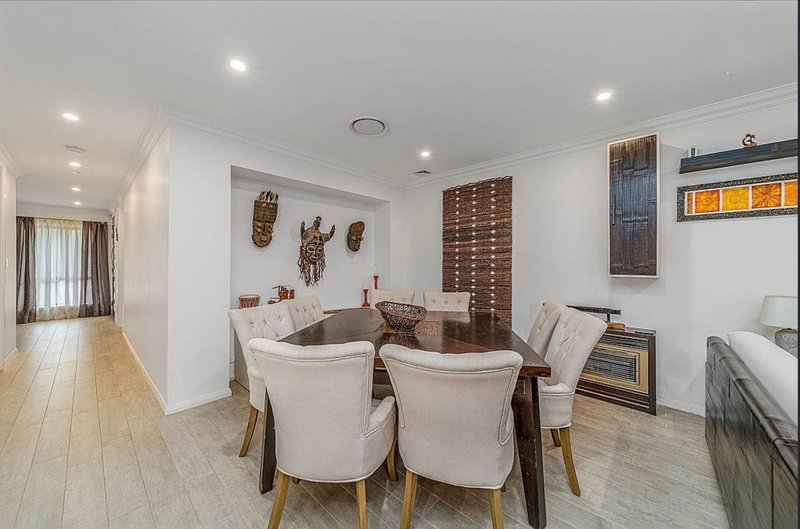
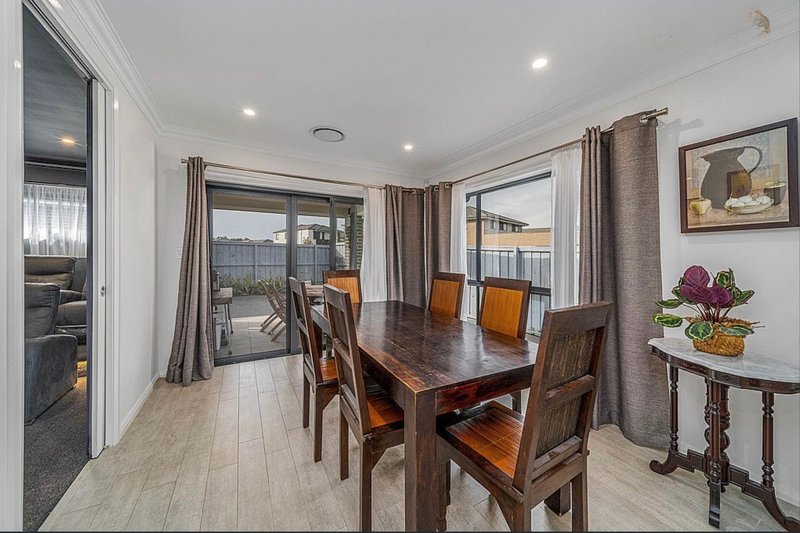
Designed with both comfort and functionality in mind, the main residence showcases multiple living zones, premium finishes and seamless indoor-outdoor entertaining. The expansive open plan living and dining area flows effortlessly to a covered alfresco overlooking the above-ground SwimSpa, creating the perfect space for year-round entertaining.
Property Features
• 4 Bedrooms
• 2 bathrooms
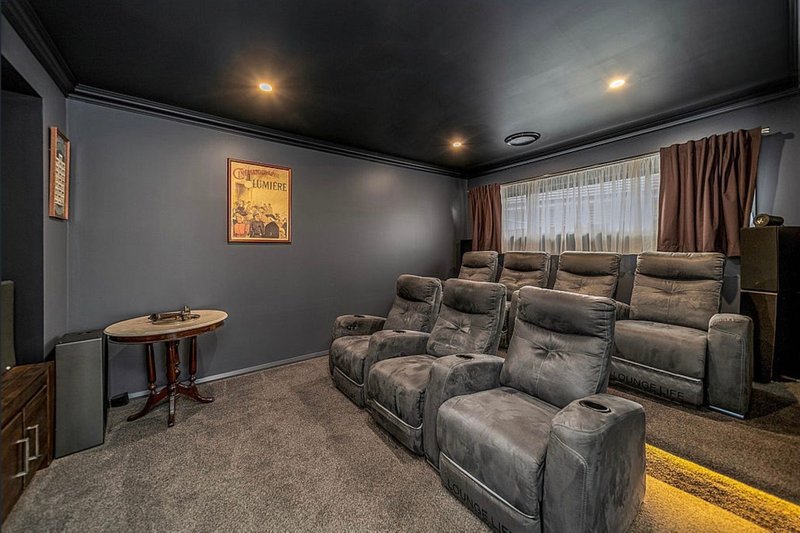
• Cinema room
• Multiple living areas
• Swim spa
• 1 garage
Ground Floor
• Welcoming entry foyer
• Expansive open plan family and dining area
• Designer kitchen featuring a walk-in pantry and quality appliances
• Separate home cinema/media room
• Covered alfresco entertaining area flowing seamlessly from the main living space
• Internal laundry
• Guest powder room
• Lock-up garage with internal access
First Floor
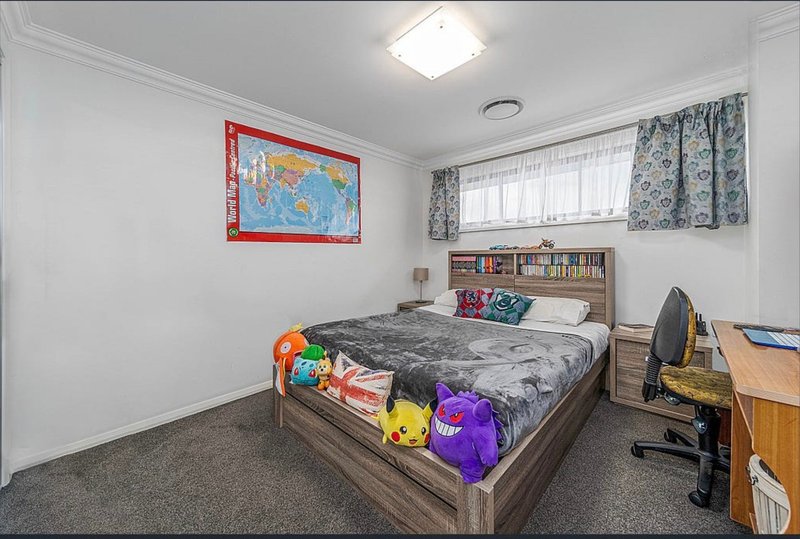
• Four generously sized bedrooms, all with built-in wardrobes
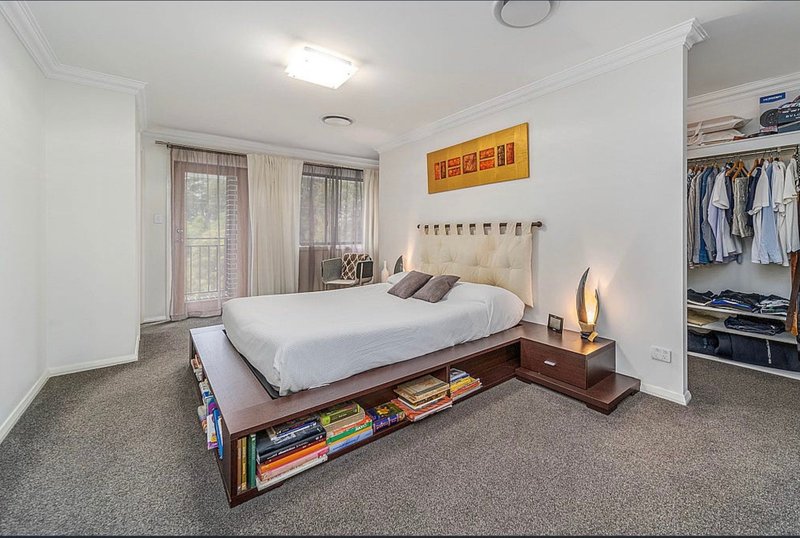
• Luxurious primary bedroom suite complete with a walk-in wardrobe, private ensuite and balcony
• Central family bathroom servicing the remaining bedrooms
• Spacious upstairs sitting area, ideal as a children's retreat or additional living space
• Ample linen storage
Disclosure: A self-contained granny flat is located on the property and is not included in this tenancy. The granny flat has its own private access and is separately metered. The advertised tenancy is for the main residence only.
APPLY, APPLY, APPLY
To apply copy & paste the below link into your search browser:
https://snug.com/apply/raywhitecarneshill
**Disclaimer: Every care has been taken to verify the accuracy of the information contained in this document, but no warranty (either express or implied) is given to Ray White Carnes Hill or its agent as to the accuracy of the contents.

Shop 13A/600 Hoxton Park Road, Hoxton Park NSW 2171
Call Nadia Trunzo on
0477991159
Call Melissa Dempsey on
0417728650


House in Carnes Hill, Unit in Carnes Hill, Townhouse in Carnes Hill, Villa in Carnes Hill, Apartment in Carnes Hill, Flat in Carnes Hill, Studio in Carnes Hill, Warehouse in Carnes Hill, Duplex/Semi-detached in Carnes Hill, Alpine in Carnes Hill, Acreage/Semi-rural in Carnes Hill, Block Of Units in Carnes Hill, Terrace in Carnes Hill, Retirement in Carnes Hill, Serviced Apartment in Carnes Hill, Other in Carnes Hill
House in Horningsea Park, House in Hoxton Park, House in Prestons, House in West Hoxton