
Want to save your favourite properties and searches?
Sign up below to access all the awesome features.
Already have an account? Sign in




$695,000 - $725,000


Its Addressed:
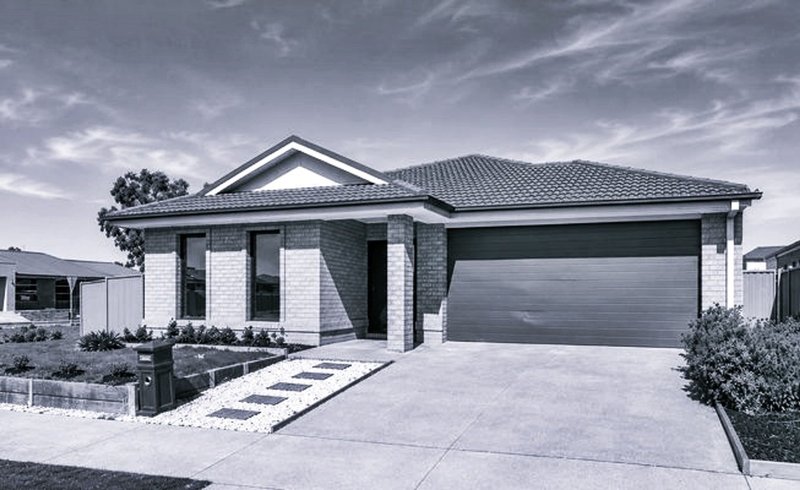
Set on an approx. 822m2 allotment, 11 Henleydale Drive brings together four bedrooms, two bathrooms, two separate living zones and a double garage in a clean, contemporary package. The home has a calm neutral palette throughout, with big windows, tiled living areas and soft carpeted bedrooms giving it a bright, move-in-ready feel.
The main living hub is built around the kitchen, dining and family area, where the island bench, gas cooktop, stainless-steel rangehood and generous storage make everyday living simple. A second lounge at the front of the home gives families genuine flexibility, whether it is used as a media room, kids zone or quiet sitting space.
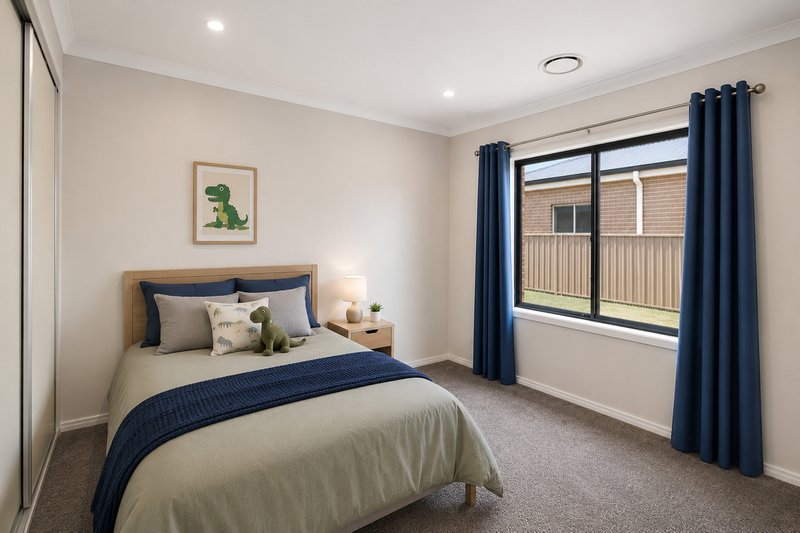
The main bedroom includes its own ensuite and direct outdoor access, while the remaining bedrooms are well-sized and positioned for practical family living. Outside, the low-maintenance yard gives buyers usable space without taking over their weekends.
Positioned in an established Mooroopna pocket with easy access to local schools, shops, sporting facilities and Shepparton, this is a polished family home with broad appeal for owner-occupiers and investors alike.
Key features:
- Four bedrooms
- Two bathrooms
- Double garage
- Approx. 822m2 allotment
- Two separate living zones
- Open-plan kitchen, dining and family area
- Island bench with breakfast-bar seating
- Gas cooktop and stainless-steel rangehood
- Main bedroom with ensuite and direct outdoor access
- Built-in robes to bedrooms
- Neutral modern interiors
- Low-maintenance yard
2/481-485 Cheltenham Road, Keysborough VIC 3173
Call Xavier Stevens on
0403152642


House in Mooroopna, Unit in Mooroopna, Townhouse in Mooroopna, Villa in Mooroopna, Apartment in Mooroopna, Flat in Mooroopna, Studio in Mooroopna, Warehouse in Mooroopna, Duplex/Semi-detached in Mooroopna, Alpine in Mooroopna, Acreage/Semi-rural in Mooroopna, Block Of Units in Mooroopna, Terrace in Mooroopna, Retirement in Mooroopna, Serviced Apartment in Mooroopna, Other in Mooroopna
House in Ardmona, House in Kialla, House in Mooroopna North, House in Shepparton, House in Tatura East, House in Toolamba
