Want to save your favourite properties and searches?
Sign up below to access all the awesome features.
Already have an account? Sign in




Inspections
Please call for details


A Home Built to Last
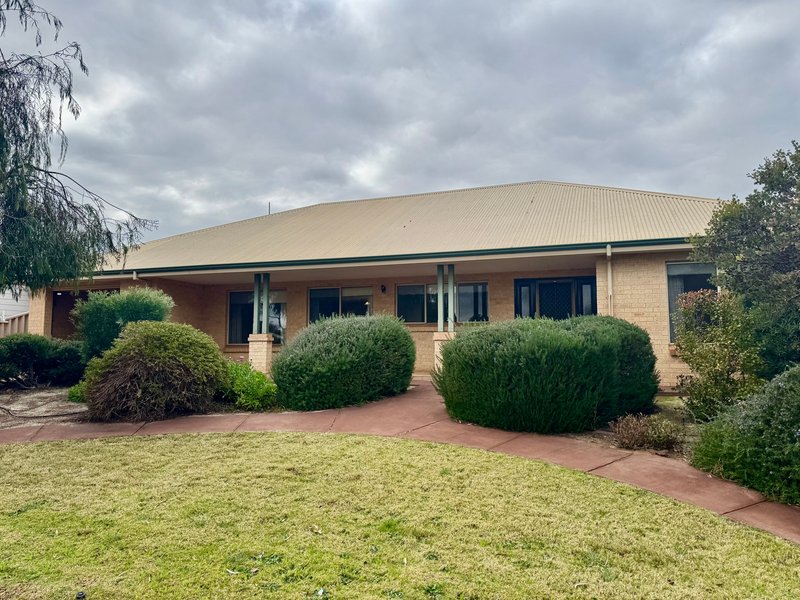
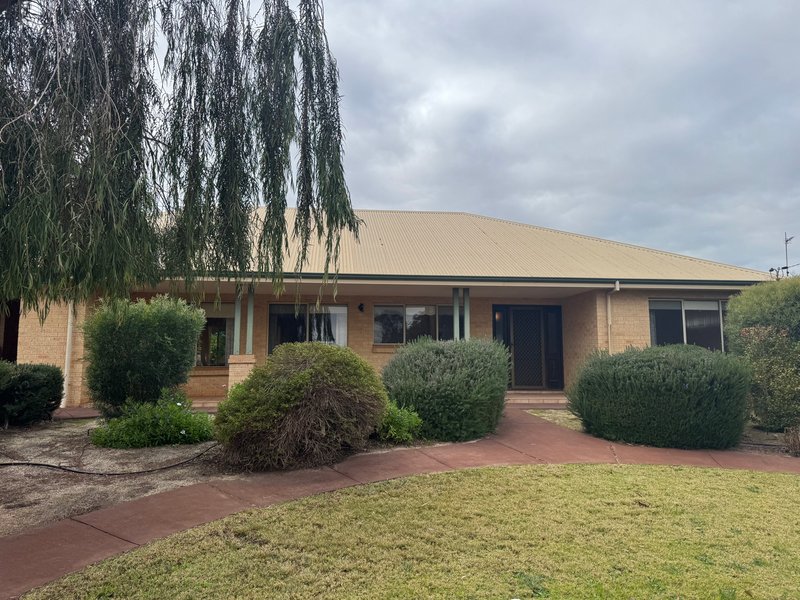
Positioned proudly on the high side of the street, this solid brick and corrugated iron 3 bedroom, 2 bathroom plus study home, set on a quarter acre, offers space, comfort and room to work, rest and play!
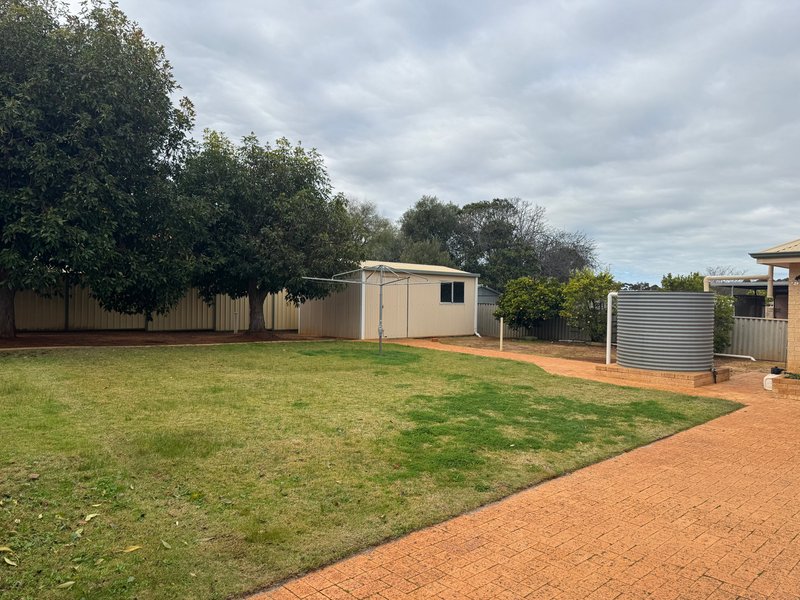
Why build when it is all done for you here - the location, the gardens, the shed and the amazing solid brick bones. Just add your own touch to make it yours.
Designed for Everyday Living
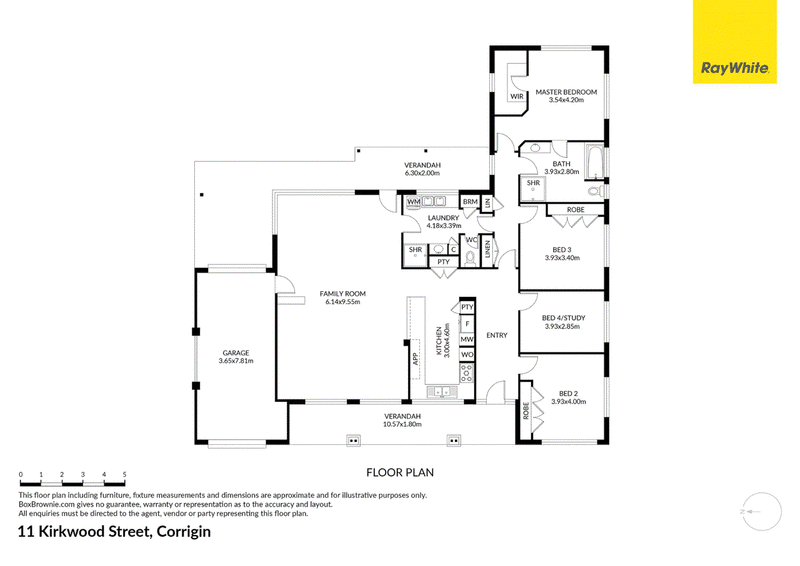
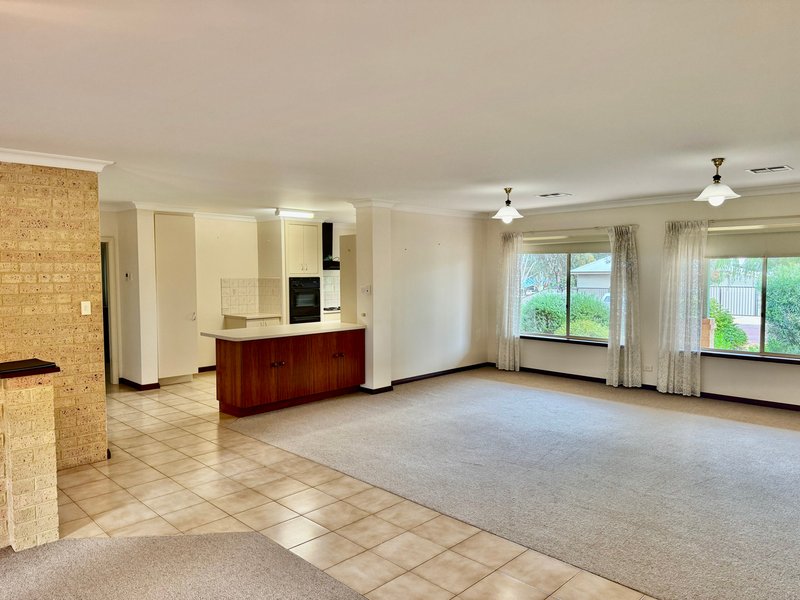
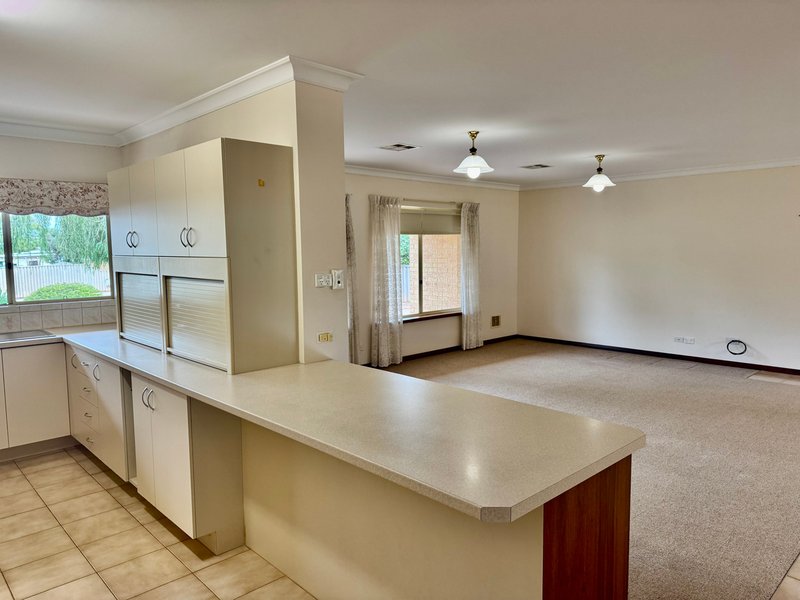
Step inside to discover a practical and welcoming floor plan centred around a spacious open-plan kitchen, dining and living area. This is the hub of the home and connects perfectly to inside and out.
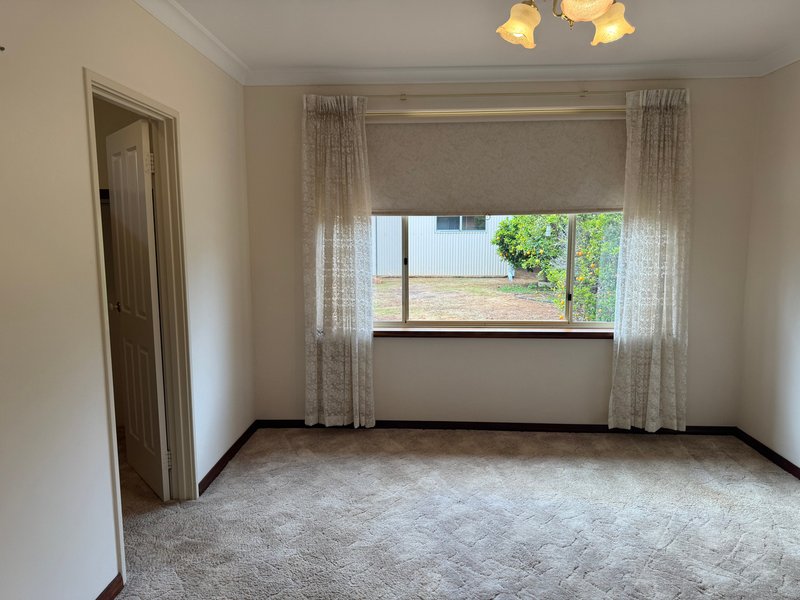
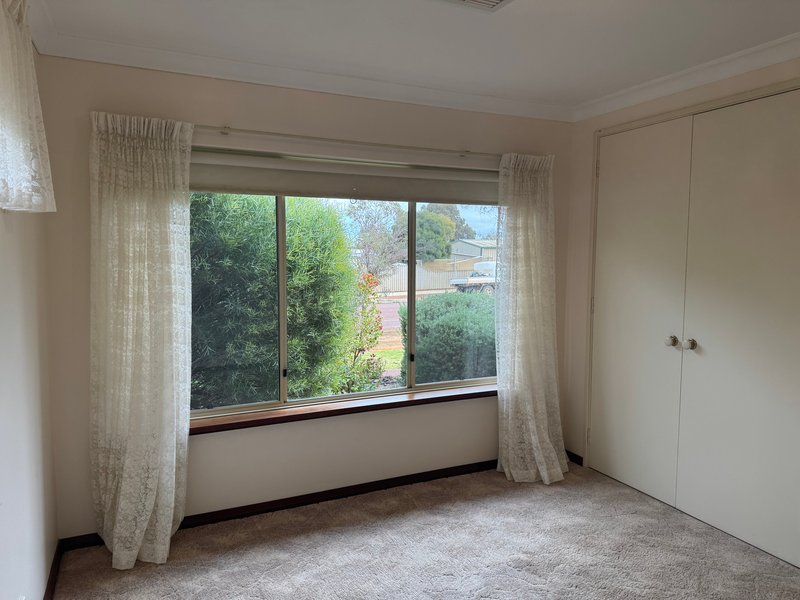
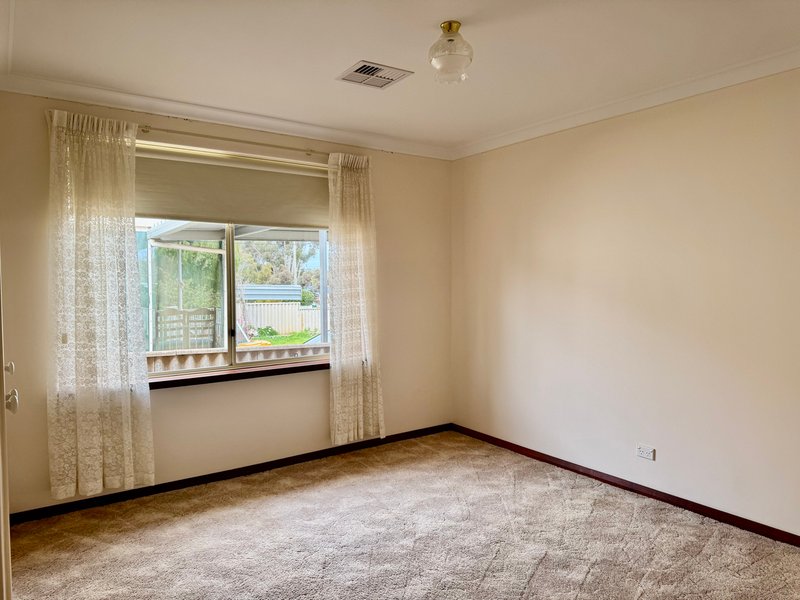
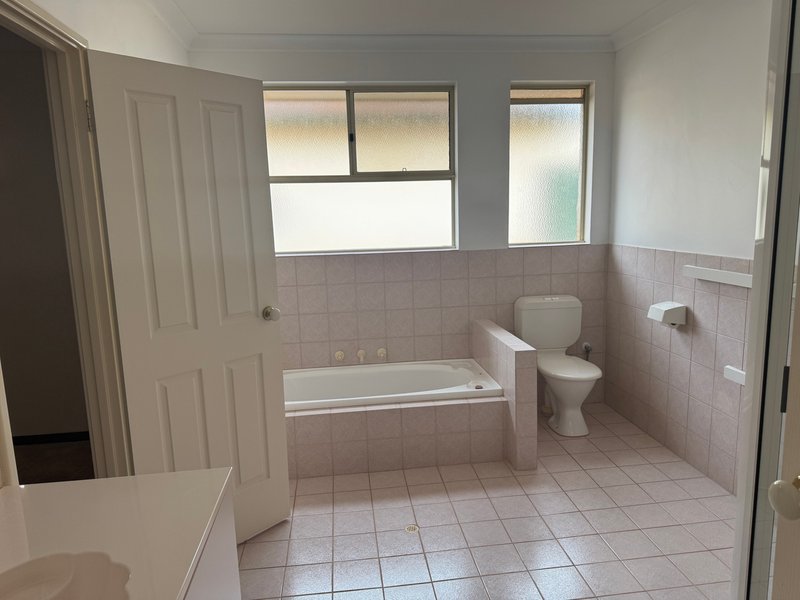
The three bedrooms are thoughtfully positioned along a separate hallway, creating privacy and separation from the main living spaces, while the generous family bathroom features a full-size bath, complemented by a separate shower and additional toilet. There is also a study which can be used as a guest bedroom or home office.
The additional toilet and shower in the laundry area is ideal for cleaning up after coming back from the farm or a muddy game of football.
Comfort Throughout the Seasons
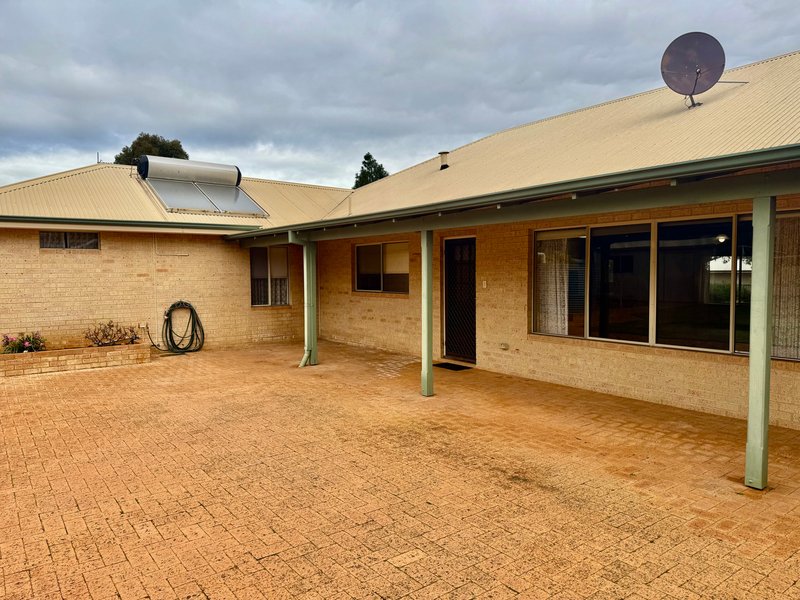
Whether you're starting out, slowing down or simply searching the country for a great town with an easy-care lifestyle, this home offers all the essentials. Air conditioning ensures year-round comfort, while solar hot water helps reduce running costs. A gas bayonet provides another heating option during the cooler months, making this a home that's comfortable, practical and ready to enjoy from day one.
Space to Play and Create
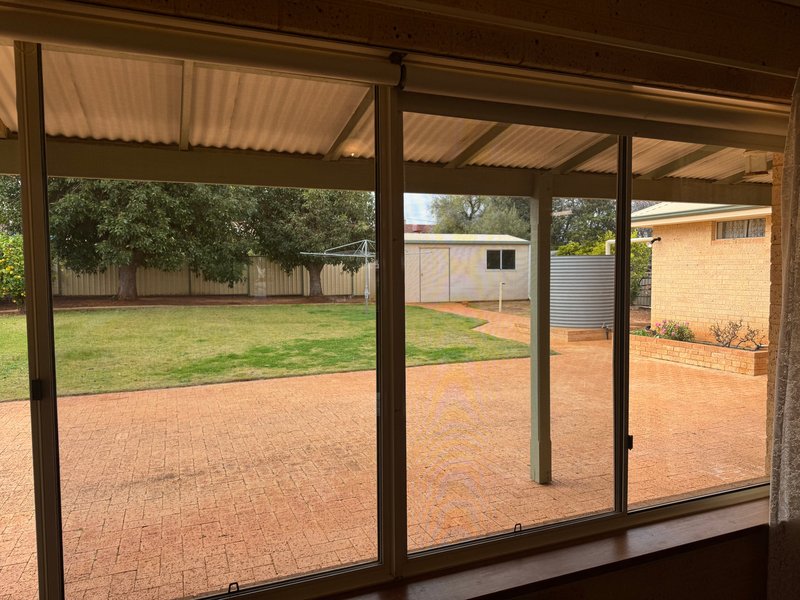
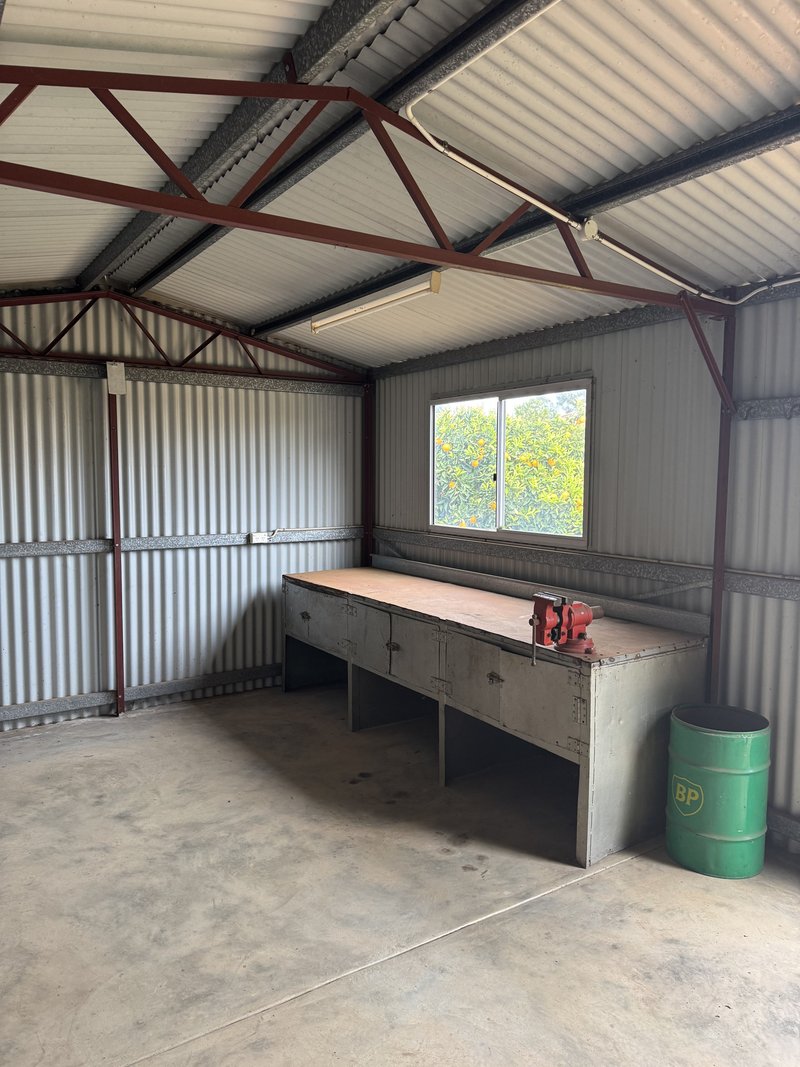
The enormous grassed backyard with fruiting citrus trees and grape vine is a dream for young families, providing endless room for children and pets to run free, while also being the perfect setting for a competitive game of backyard cricket with family and friends. For the home handyman, hobbyist or those needing additional storage, the powered workshop offers the ideal space to tinker, create or simply escape for a while.
An Ultra-Convenient Family Lifestyle
Location is everything and it is undeniable that 11 Kirkwood Street delivers outstanding convenience, with the local swimming pool, tennis club, recreation centre, shopping centre, hospital and school all just a short stroll away. So, whether you're raising a young family, downsizing into a manageable home or simply seeking a quality property on a large block in an amazing country town that offers almost everything then this an opportunity not to be is not to be missed.
For more information please call Tim Caporn 0406 300 828
Accommodation
• 3 / 4 Bedrooms
• 2 Bathrooms
• Study / office
• 2 Toilets
• Open plan kitchen
• Lounge
• Dining
• Laundry
• Front and back veranda
• Drive through garage
Features
• Ducted Air-conditioning
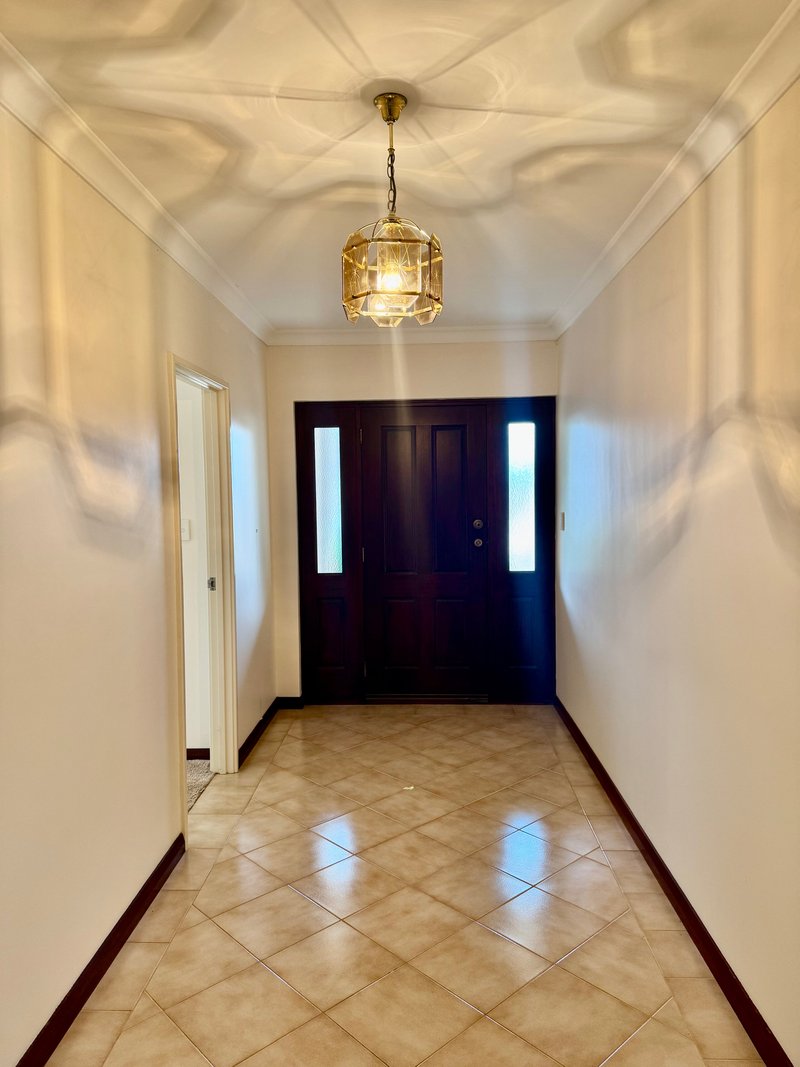
• Carpeted and tiled floors
• Powered workshop
• Rainwater Tank
• Reticulated Gardens off the mains
• 1012m2 block
• Remote control roller door
• Electric stove
• Wall oven
• Pipe bore
• Insulated
Close By
• Corrigin District High School
• Aquatic centre
• Tennis Club
• Corrigin Rec Centre
• Corrigin Town Centre
• Corrigin District Hospital
Council Rates - $1,790.79 / yr approx
Water Rates - $1,643.28 / yr approx

Shop 8/460 Stirling Highway, Peppermint Grove WA 6011
Call Tim Caporn on
0406300828


House in Corrigin, Unit in Corrigin, Townhouse in Corrigin, Villa in Corrigin, Apartment in Corrigin, Flat in Corrigin, Studio in Corrigin, Warehouse in Corrigin, Duplex/Semi-detached in Corrigin, Alpine in Corrigin, Acreage/Semi-rural in Corrigin, Block Of Units in Corrigin, Terrace in Corrigin, Retirement in Corrigin, Serviced Apartment in Corrigin, Other in Corrigin
House in Adamsvale, House in Bilbarin, House in Bullaring, House in Gorge Rock, House in Kunjin, House in Kurrenkutten