
Want to save your favourite properties and searches?
Sign up below to access all the awesome features.
Already have an account? Sign in




Inspections
Offers Over $950,000


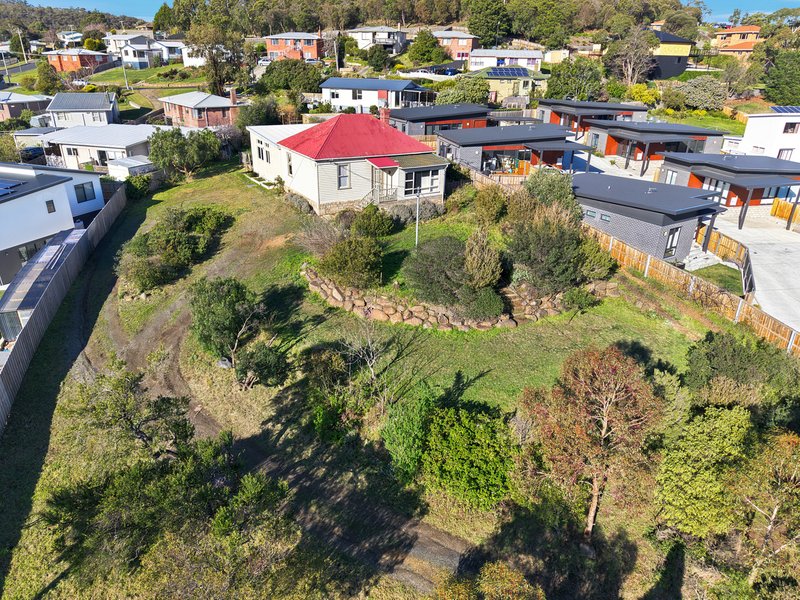
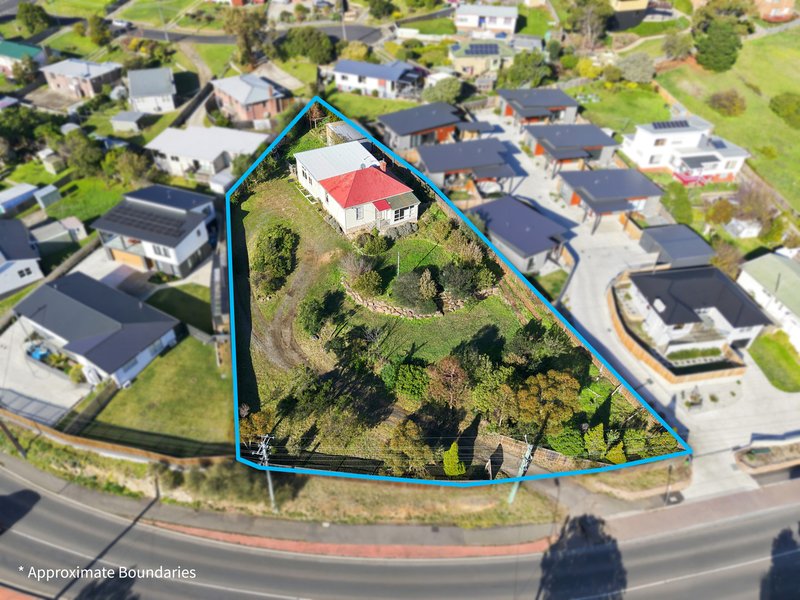
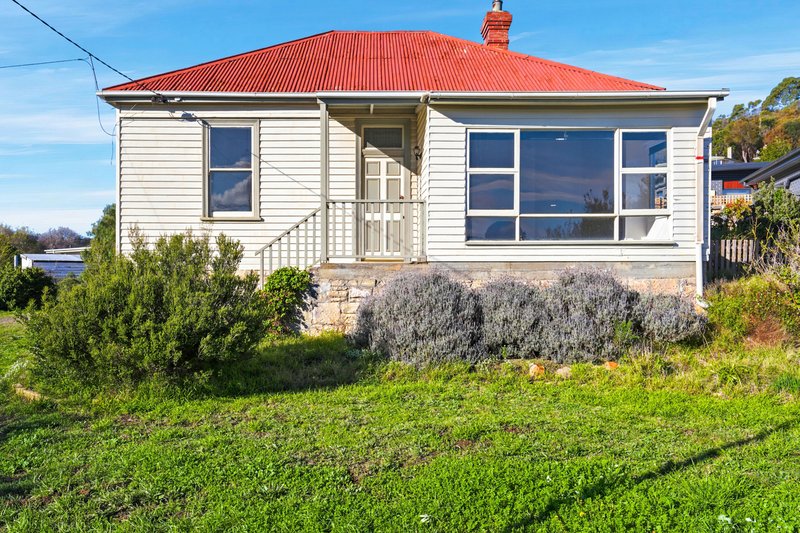
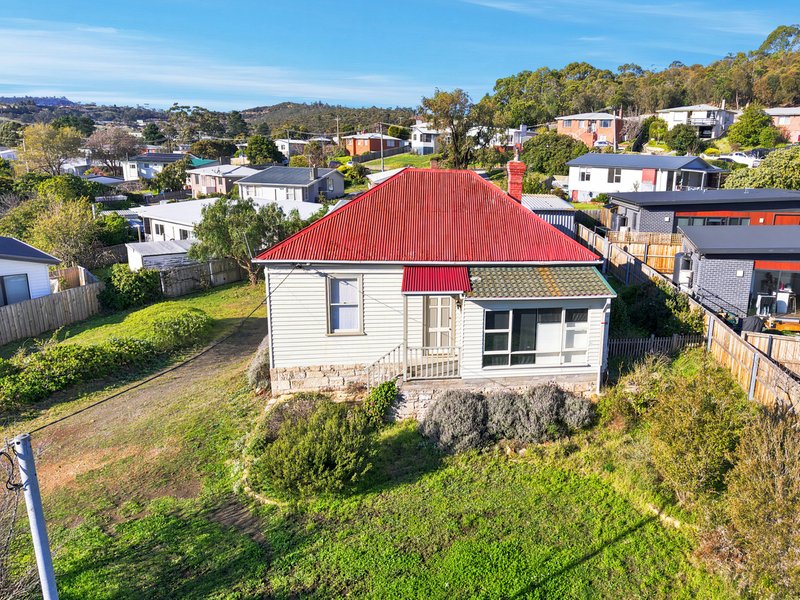
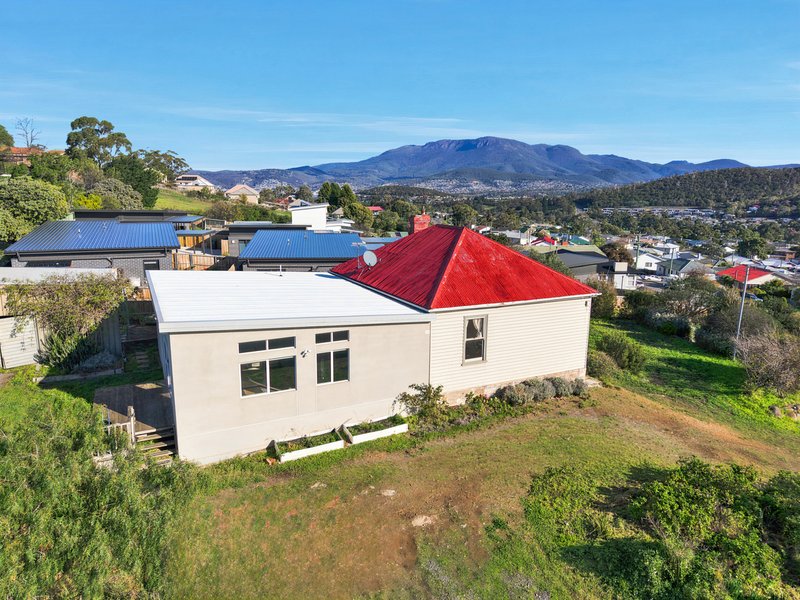
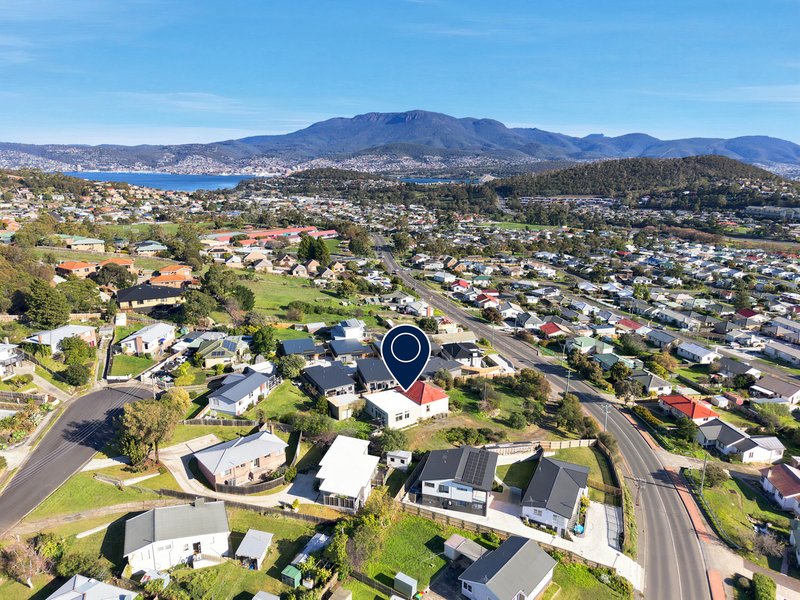
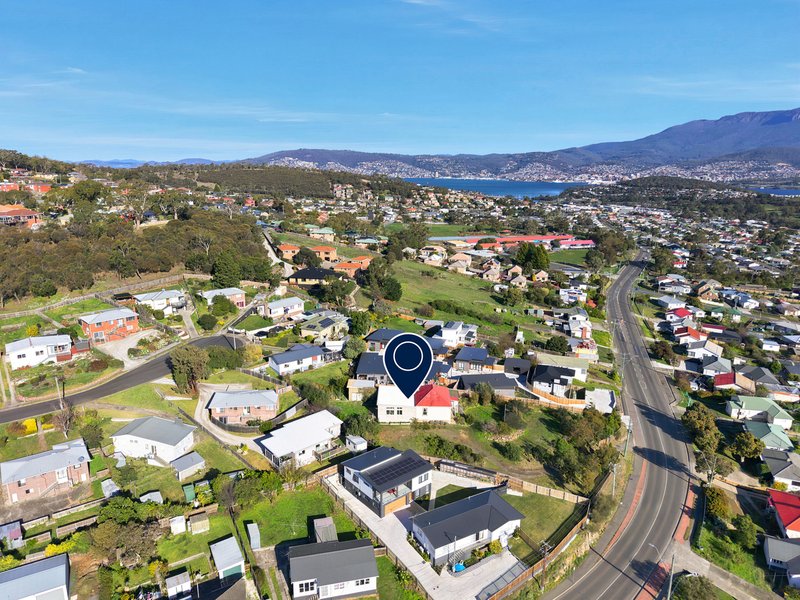
Positioned in one of Hobart's increasingly sought-after Eastern Shore suburbs, this beautifully updated family home seamlessly blends timeless character with contemporary comfort. Set on an expansive allotment of almost 2,000sqm (approx.), the property also presents outstanding future development potential (STCA).
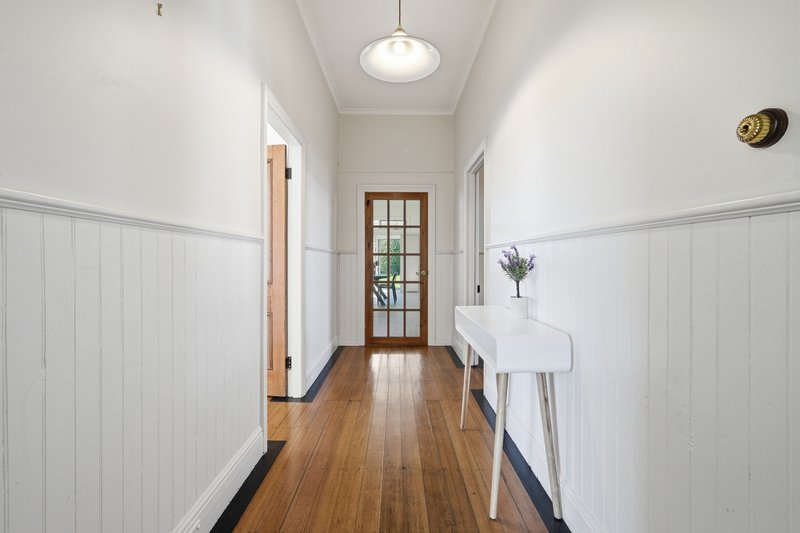
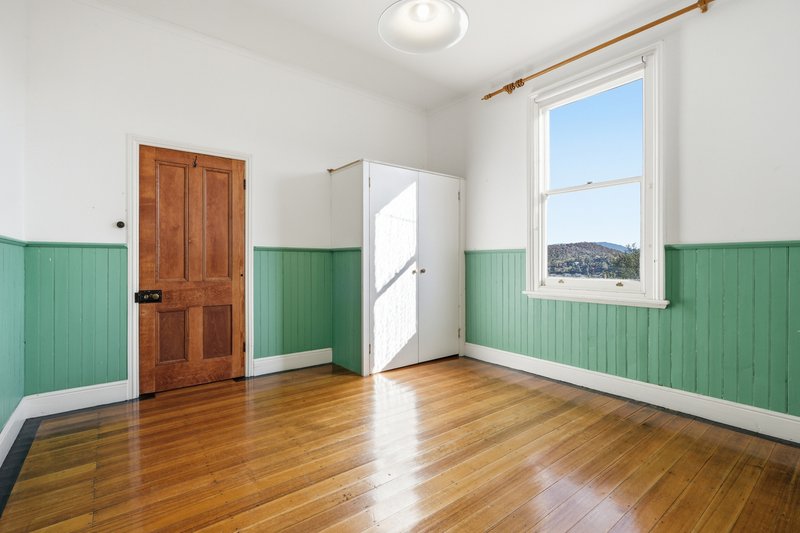
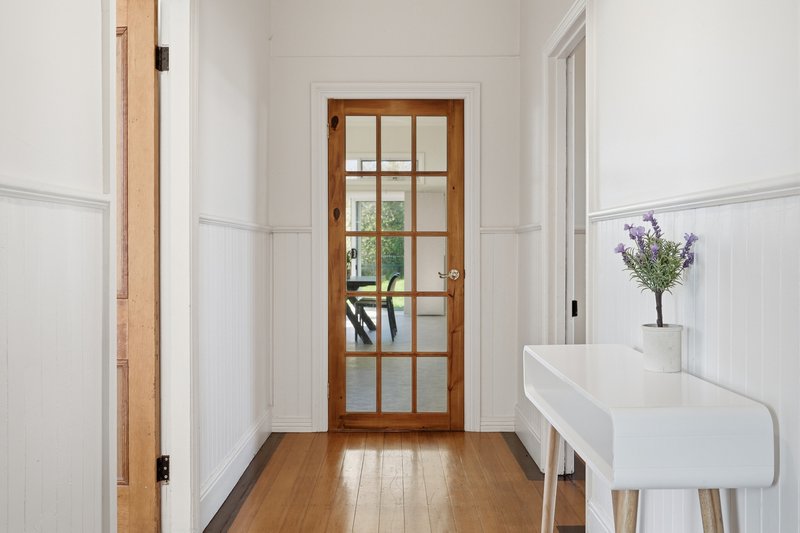
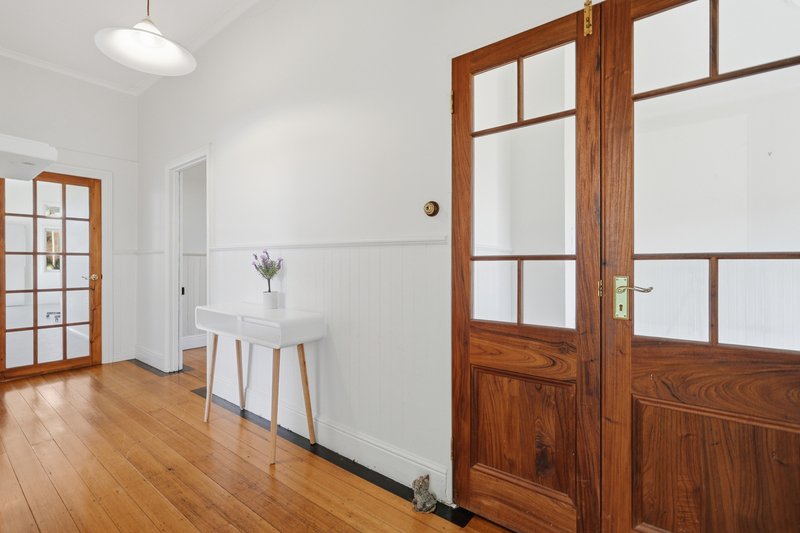
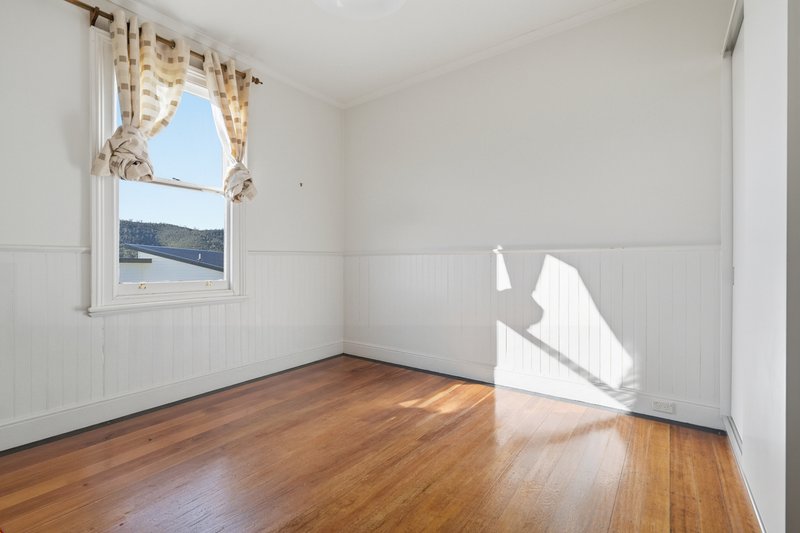
Thoughtfully renovated to suit modern family living, the home showcases high ceilings, polished timber floorboards, quality carpeting and custom-built cabinetry, creating a warm and sophisticated atmosphere throughout.
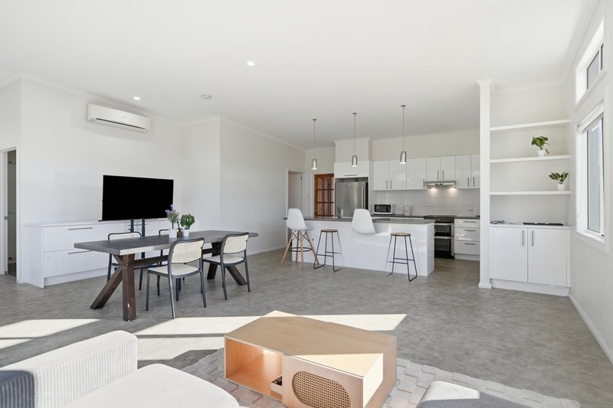
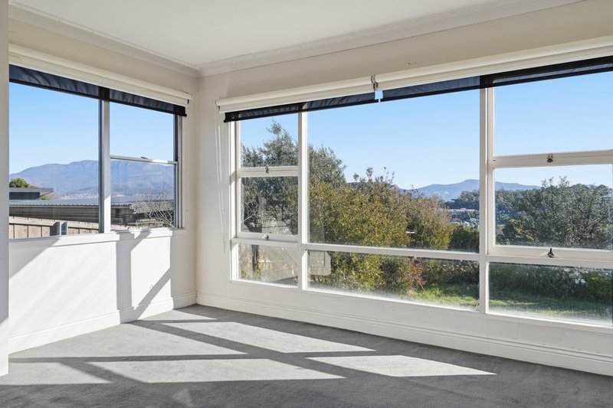
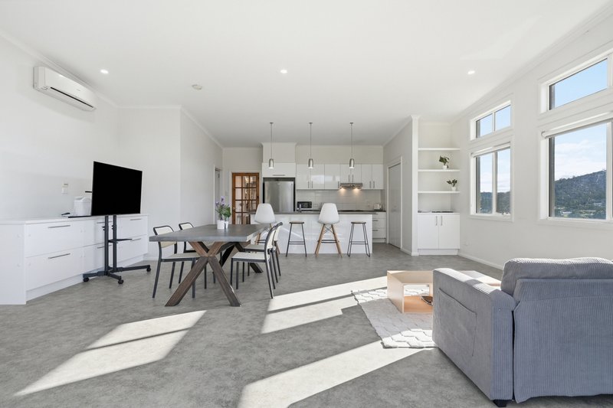
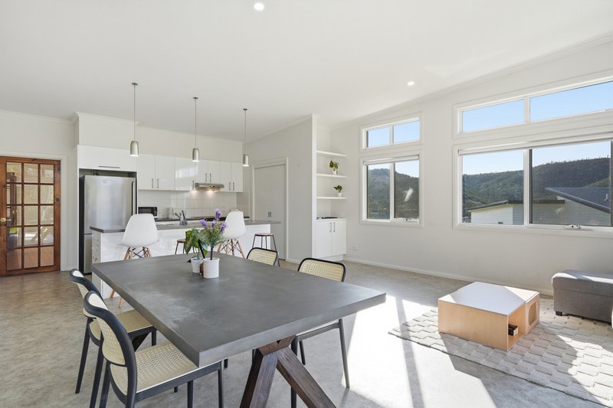
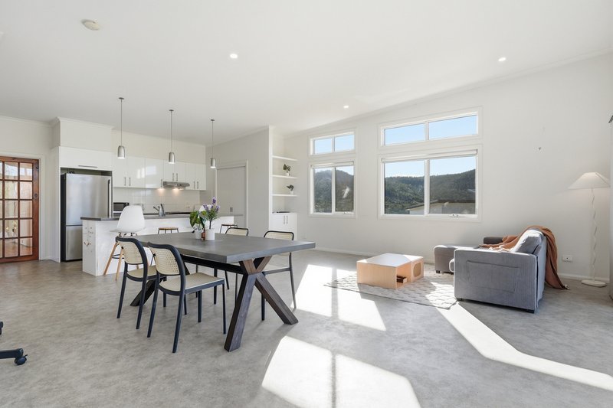
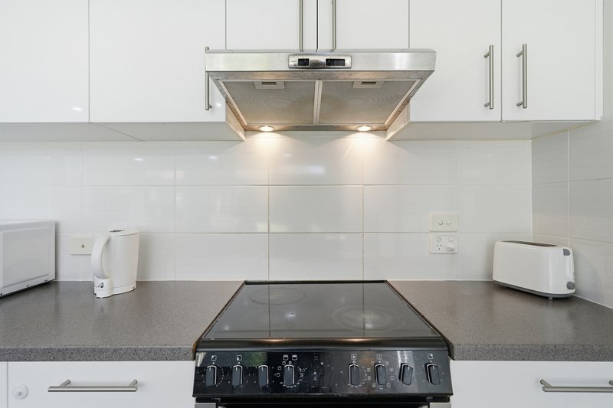
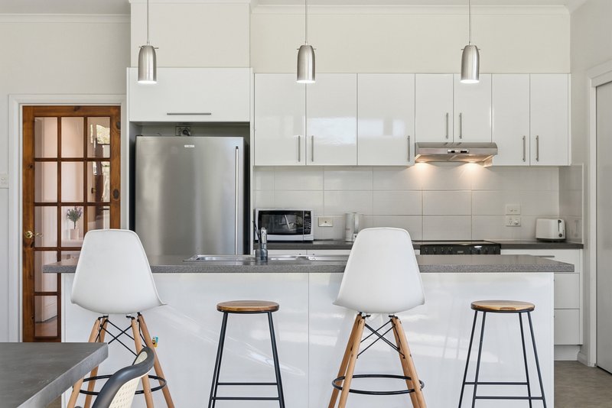
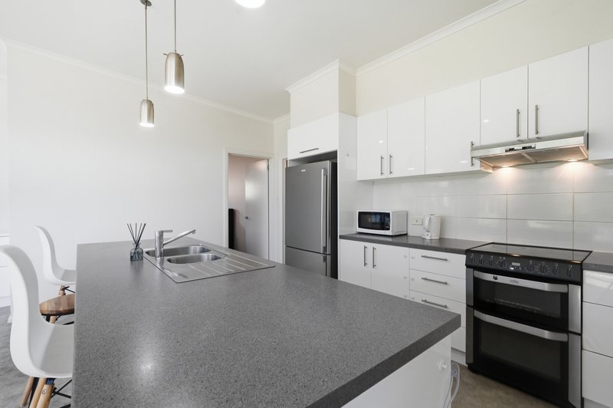
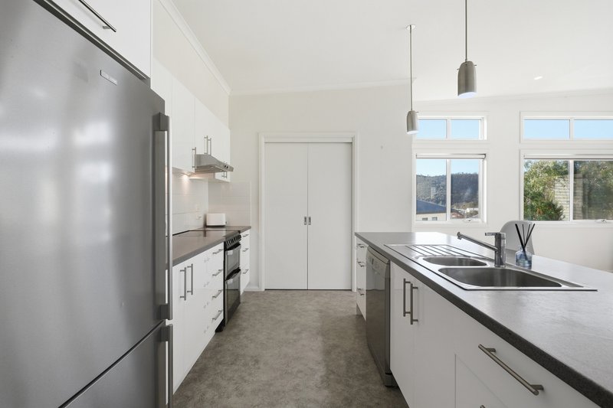
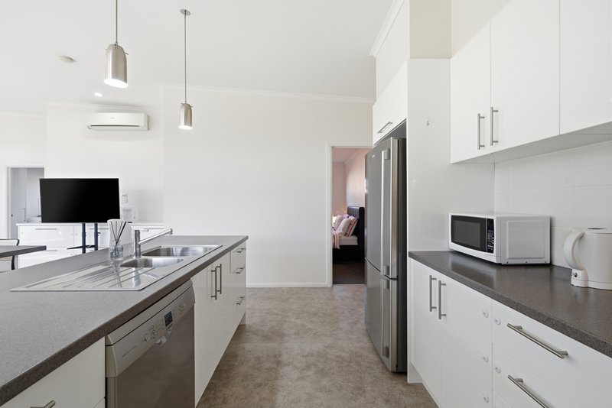
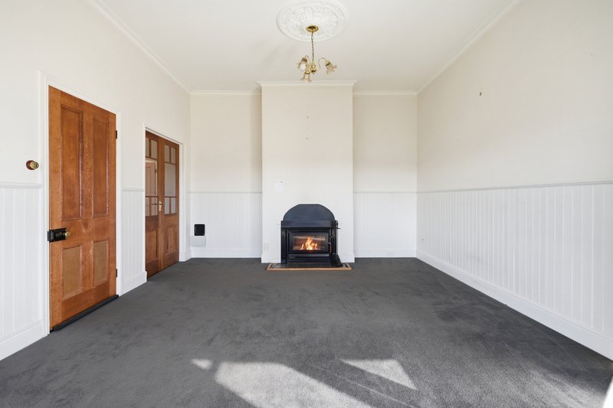
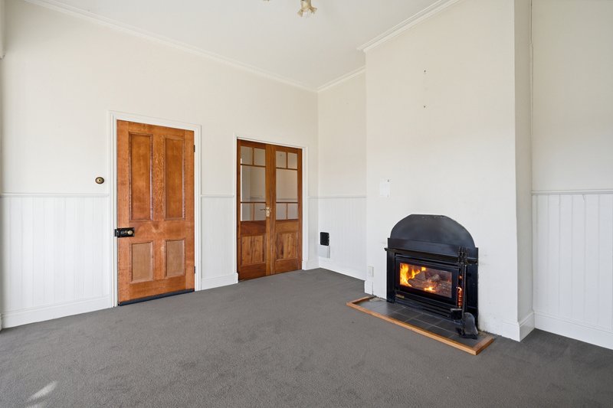
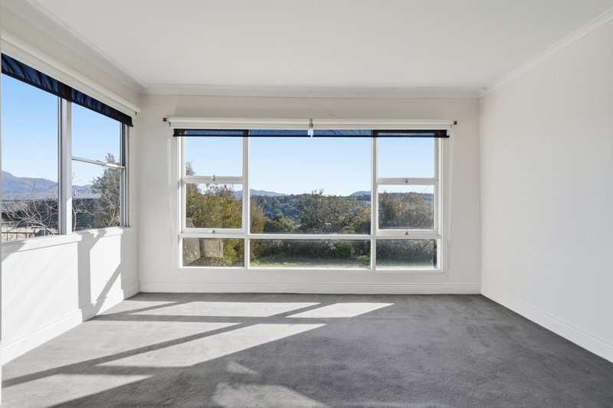
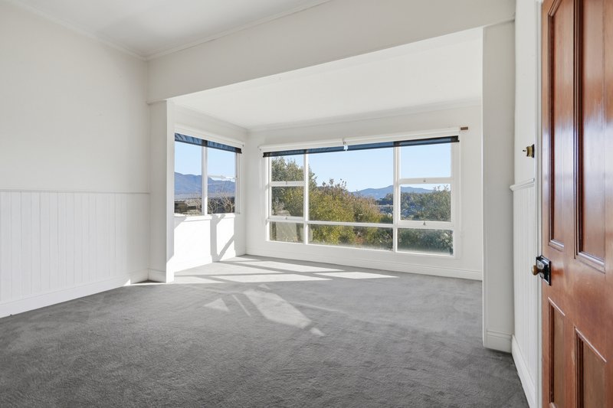
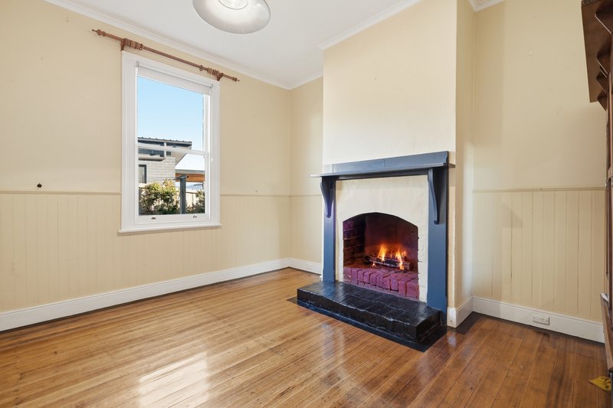
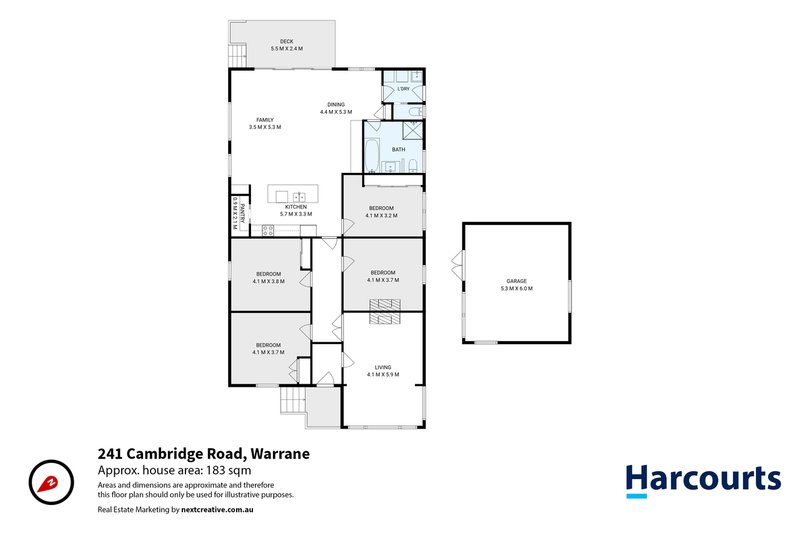
Designed for both everyday living and entertaining, the versatile floorplan offers multiple living zones. At its heart is a new spacious open-plan living and dining area, bathed in natural light and flowing effortlessly into the stylish contemporary kitchen. Featuring quality stainless steel appliances, generous bench space, a large pantry and striking designer pendant lighting, the kitchen is as functional as it is inviting. A large separate lounge with spectacular views of Kunanyi/Mt Wellington provides an additional retreat, complete with a cosy wood heater - perfect for relaxing during the cooler months.
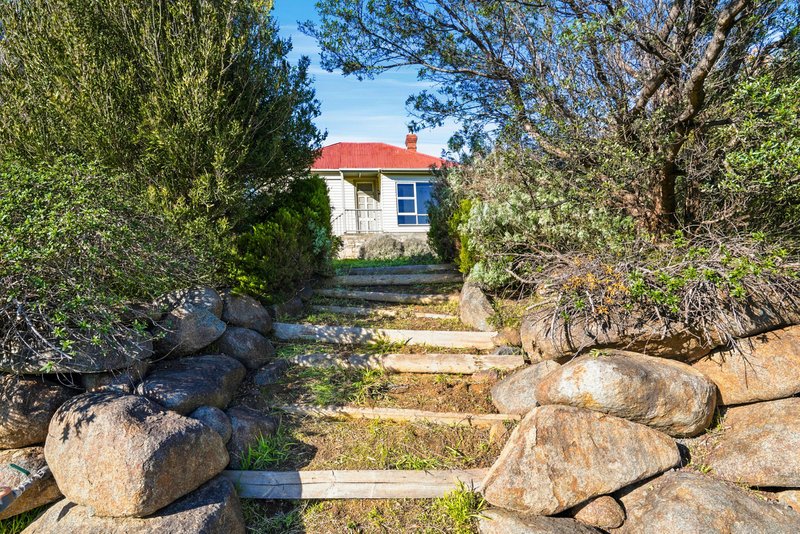
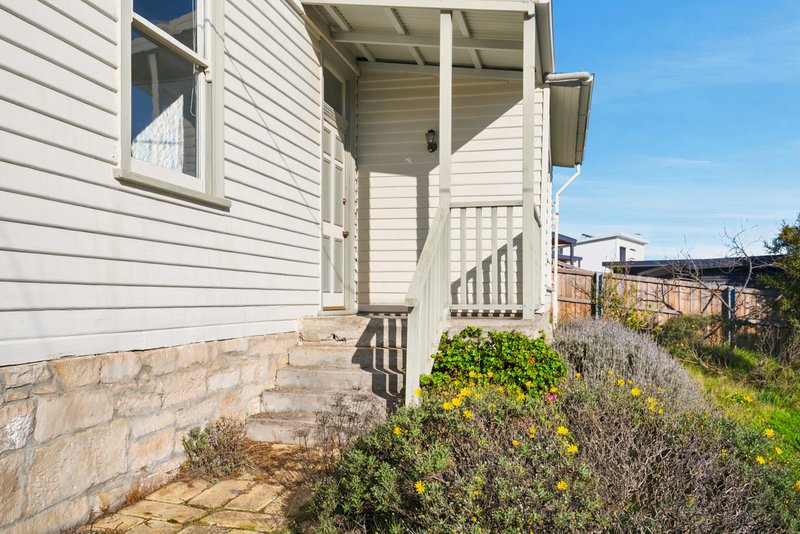
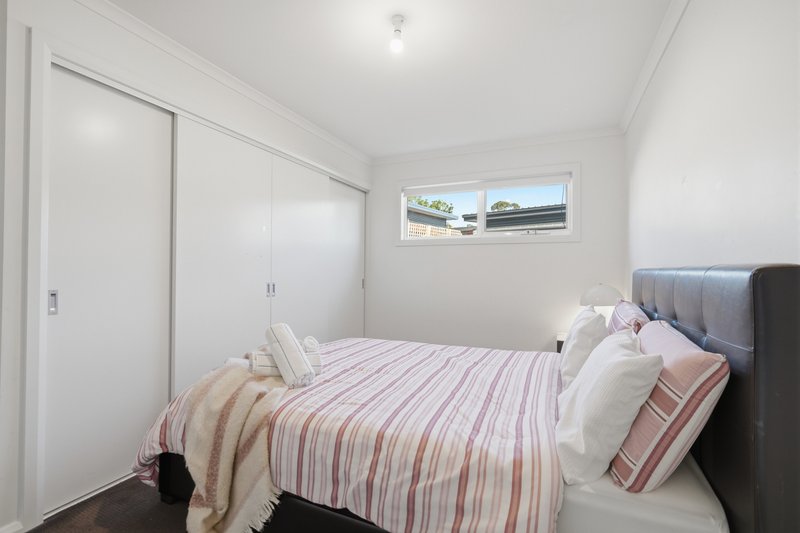
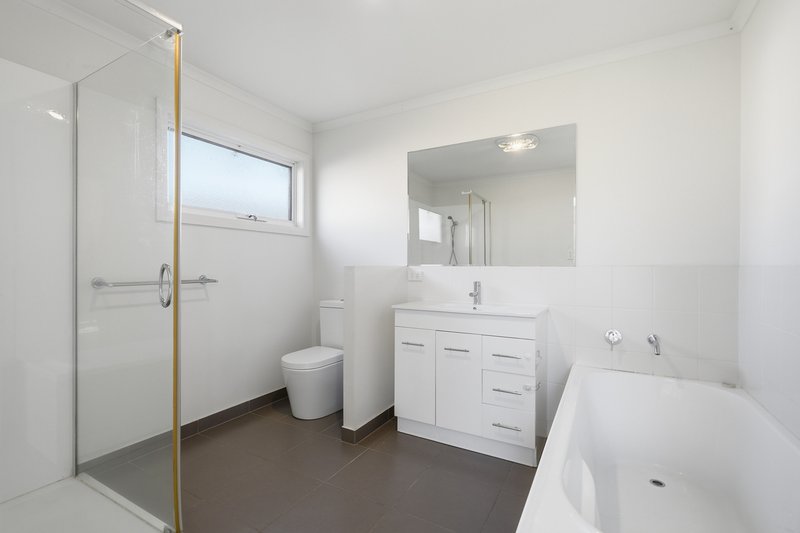
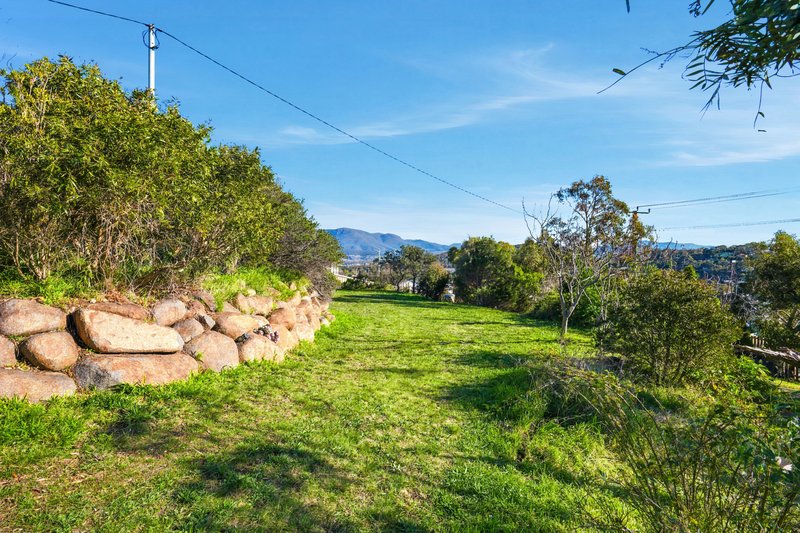
Accommodation comprises four generously sized bedrooms, with three featuring built-in wardrobes. The well-appointed family bathroom is finished in crisp white tones and includes a shower, bathtub, vanity and toilet, while a second toilet adds further convenience for busy households. Sliding doors open onto a sun-drenched entertaining deck, creating the perfect setting for outdoor dining, morning coffee or hosting family and friends. Outside, the expansive grounds are framed by established gardens, colourful flowering plants and a generous lawn, providing plenty of space for children and pets to enjoy. A double garage and ample off-street parking further enhance the property's practicality.
Ideally situated within walking distance of Eastlands Shopping Centre, local schools, parks and public transport, and only minutes from Hobart's CBD, this exceptional home delivers the perfect balance of lifestyle, space and future potential in one of the Eastern Shore's most convenient locations.
For more information or to arrange your private inspection please text, email or call Jerome on his mobile.
*The information contained herein has been supplied to us and we have no reason to doubt its accuracy, however, we cannot guarantee it. Accordingly, all interested parties should make their own enquiries to verify this information. All timeframes and dimensions are approximate only.

3 Bayfield Street, Rosny Park TAS 7018
Call Jerome Thiessen on
0415488855


House in Warrane, Unit in Warrane, Townhouse in Warrane, Villa in Warrane, Apartment in Warrane, Flat in Warrane, Studio in Warrane, Warehouse in Warrane, Duplex/Semi-detached in Warrane, Alpine in Warrane, Acreage/Semi-rural in Warrane, Block Of Units in Warrane, Terrace in Warrane, Retirement in Warrane, Serviced Apartment in Warrane, Other in Warrane
House in Bellerive, House in Cambridge, House in Lindisfarne, House in Mornington, House in Rosny Park
