
Want to save your favourite properties and searches?
Sign up below to access all the awesome features.
Already have an account? Sign in



GRAND VIEWING - HIGH $700K


Zed Ahmadi from TeamRash at The Agency presents…
83/12 Citadel Way, Currambine
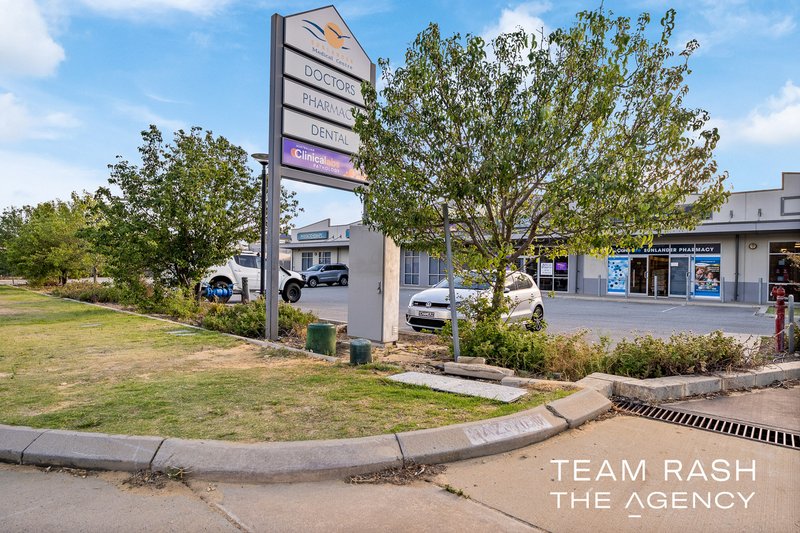
Perfectly positioned in one of Currambine's most convenient locations, this beautifully presented top-floor apartment offers the ideal blend of comfort, style, and lifestyle. Located directly opposite Currambine Train Station and just moments from Mitchell Freeway access, commuting has never been easier. With Currambine Central, local cafés, restaurants, parks, and everyday amenities all within walking distance, you'll enjoy the convenience of having everything right at your doorstep.
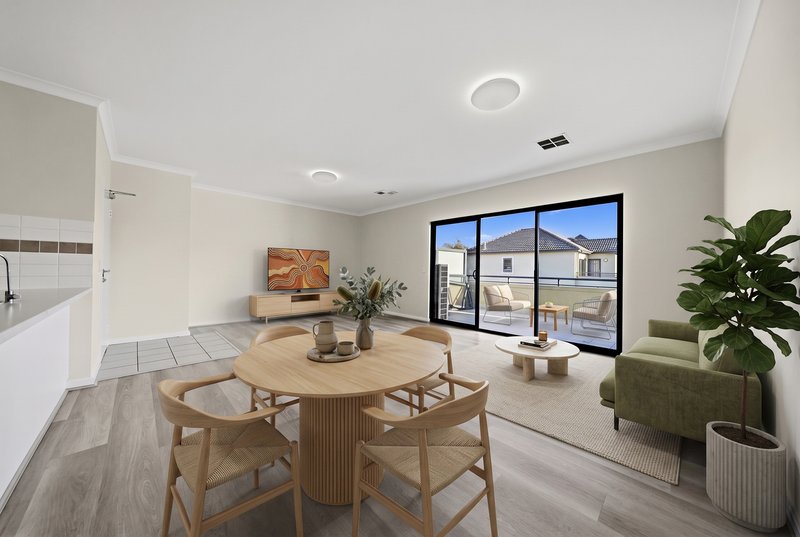
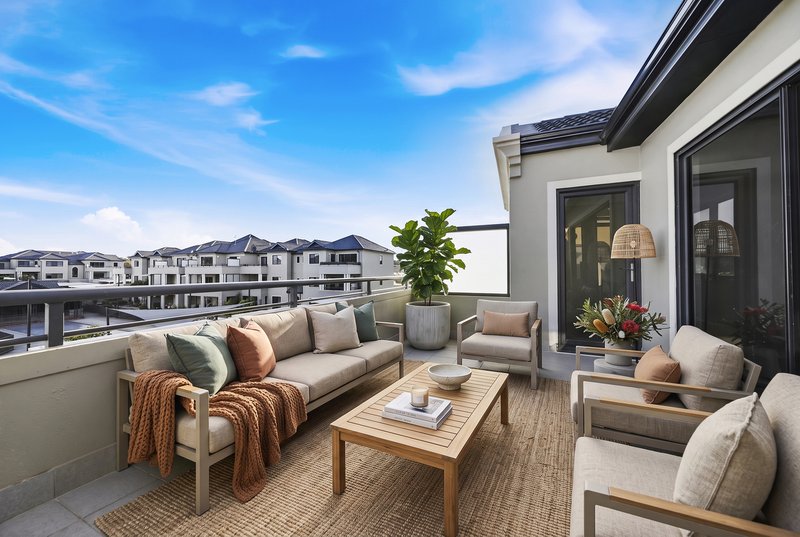
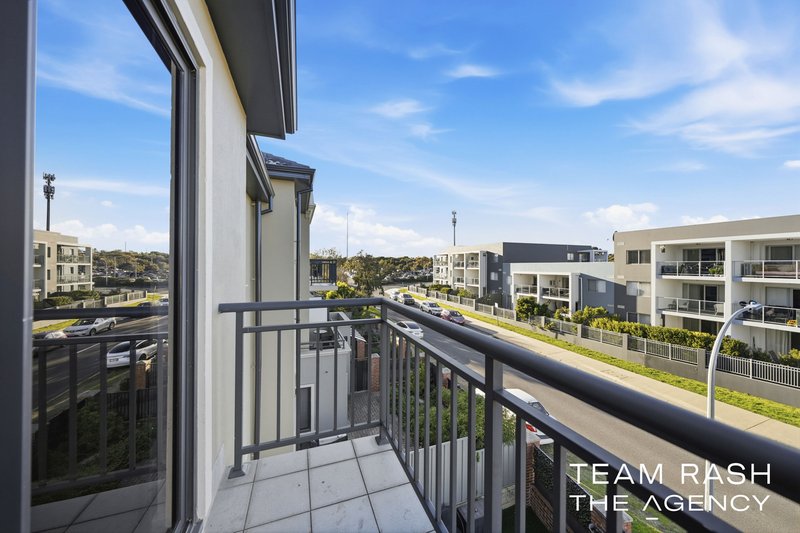
Step inside to discover a fresh and modern interior, enhanced by brand-new hybrid flooring and freshly painted throughout. The thoughtfully designed floorplan features three generously sized bedrooms, with the spacious main bedroom enjoying direct access to the main balcony, while the second bedroom boasts its own private balcony, creating the perfect retreat for guests or family members. Reverse-cycle air conditioning ensures year-round comfort, while the open-plan living and dining area flows seamlessly to the outdoor entertaining space, making everyday living both practical and inviting.
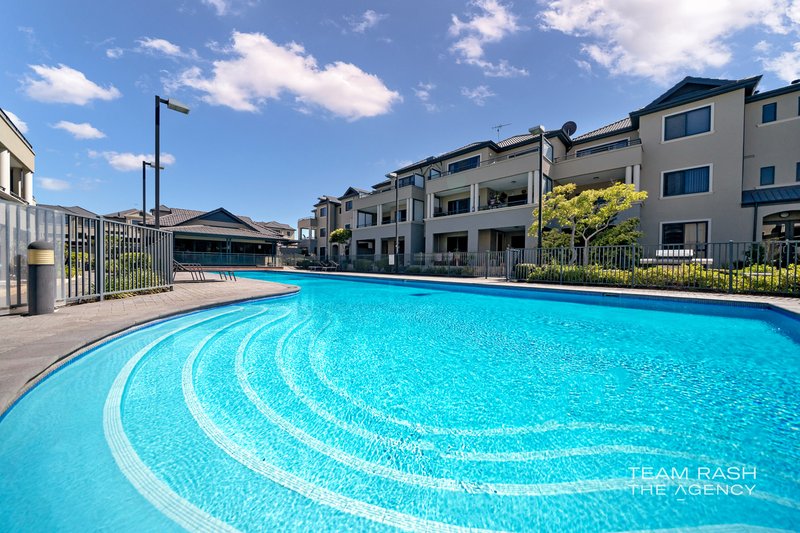
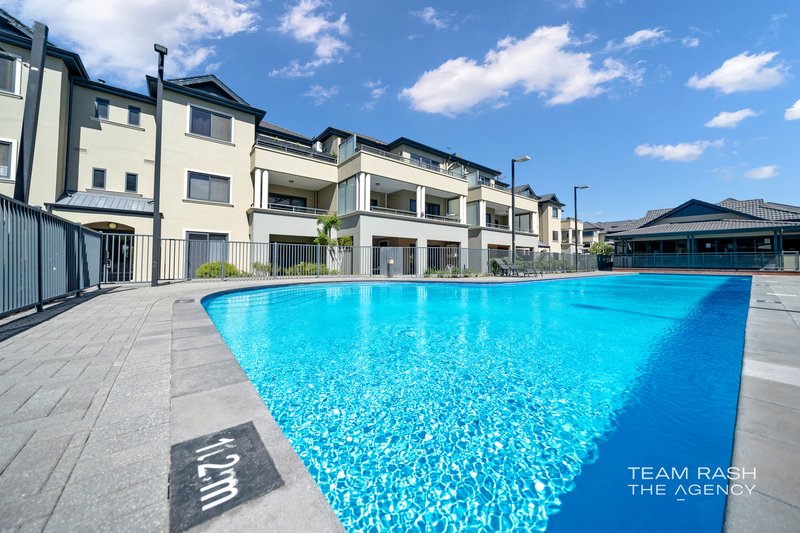
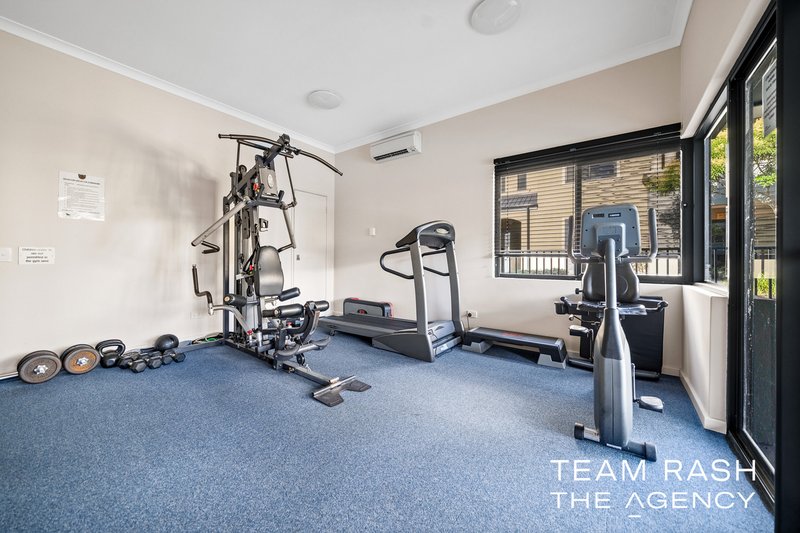
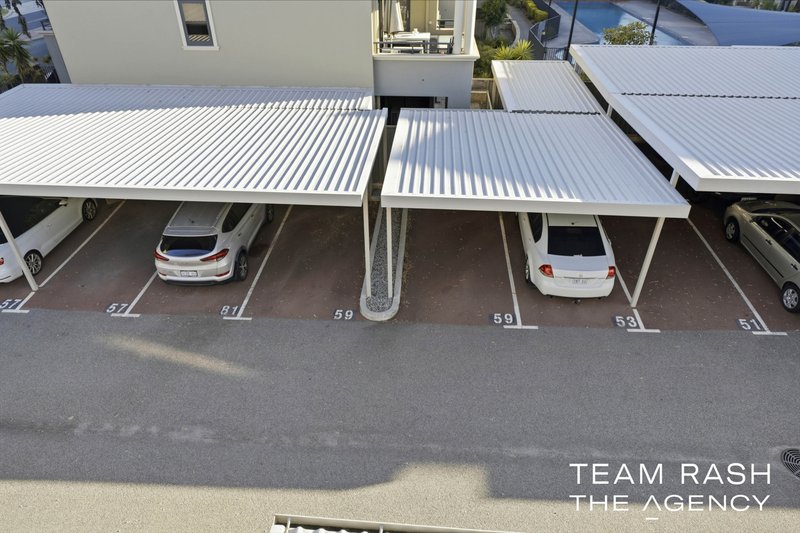
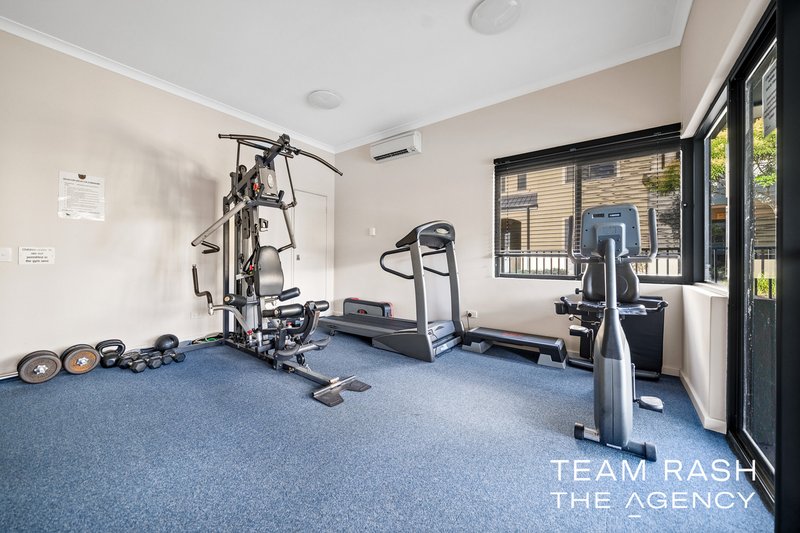
Occupying a sought-after top-floor position, this apartment offers added privacy and an elevated outlook, complemented by two private balconies that provide the perfect place to unwind or entertain. Residents also enjoy access to outstanding resort-style facilities, including a sparkling swimming pool, fully equipped gym, and a communal kitchen and entertaining area. Completing this impressive package is the rare convenience of two secure side-by-side car bays, making this an exceptional opportunity for first-home buyers, downsizers, professionals, or savvy investors seeking a low-maintenance lifestyle in a premium location.
THE FEATURES YOU WILL LOVE
• Spacious open-plan living area with plenty of natural light and ducted reverse-cycle air conditioning
• Ducted reverse-cycle air conditioning throughout
• Brand new hybrid flooring throughout the main living areas
• Fresh carpets to all bedrooms
• Freshly painted interiors
• Alarm system
• Low-maintenance lifestyle
• Open-plan kitchen featuring 600mm appliances, 600mm oven, dishwasher, breakfast bar, fridge recess, plenty of bench space, and a well-crafted splashback
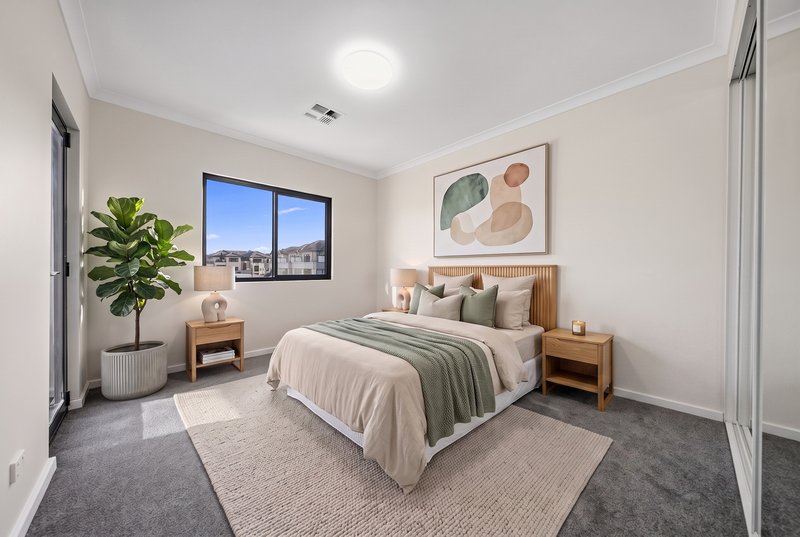
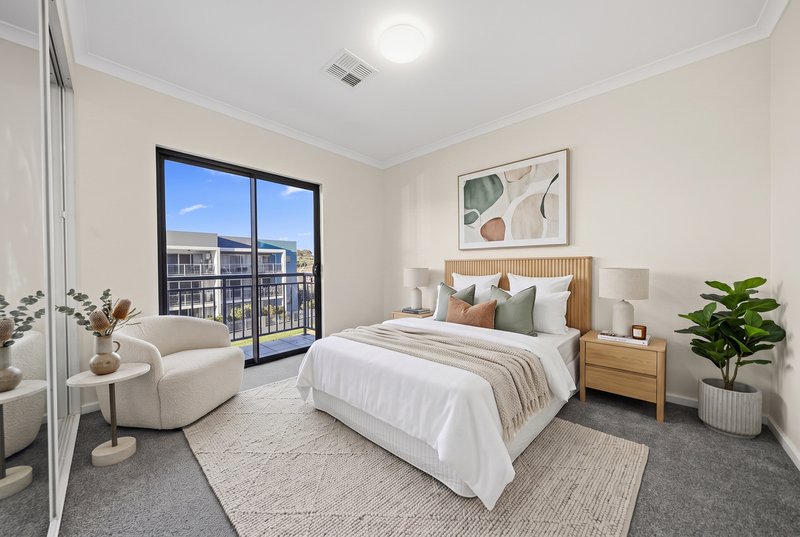
• Main bedroom with mirrored sliding built-in robe, ducted air conditioning, private ensuite with shower and vanity, plus direct access to the main balcony with fantastic surrounding views
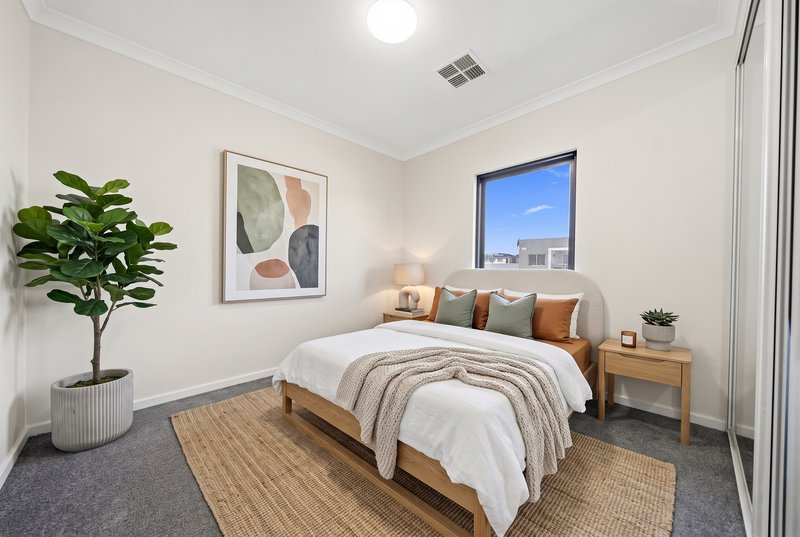
• Two well-sized secondary bedrooms, both with built-in robes, with Bedroom 2 also featuring additional shelving and access to a private balcony
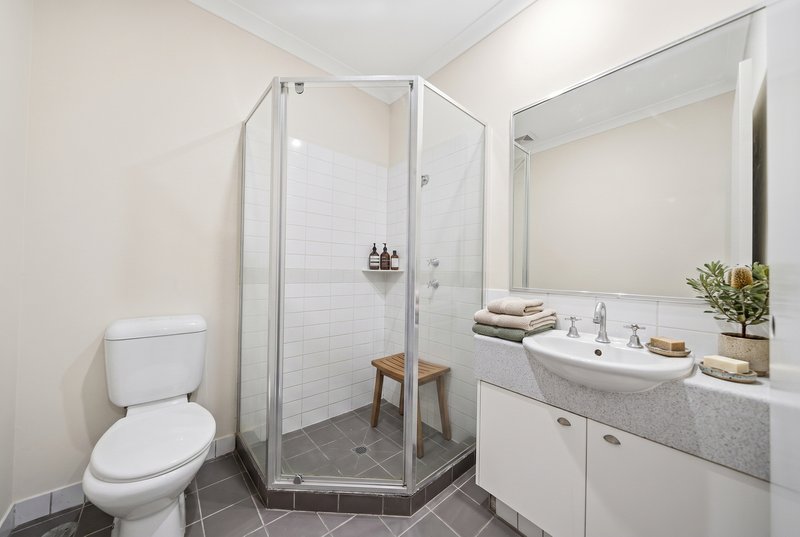
• Ensuite to the main bedroom with shower and vanity
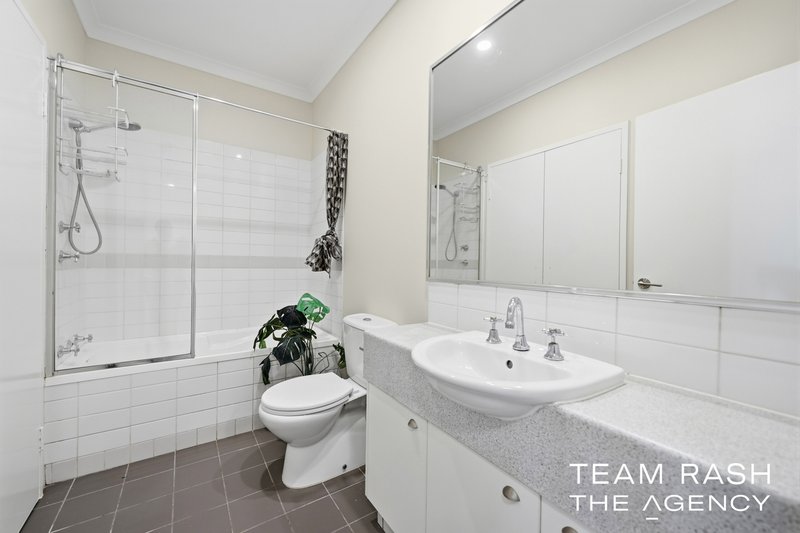
• Secondary bathroom featuring shower, built-in bath and vanity
• Top-floor unit with private balcony
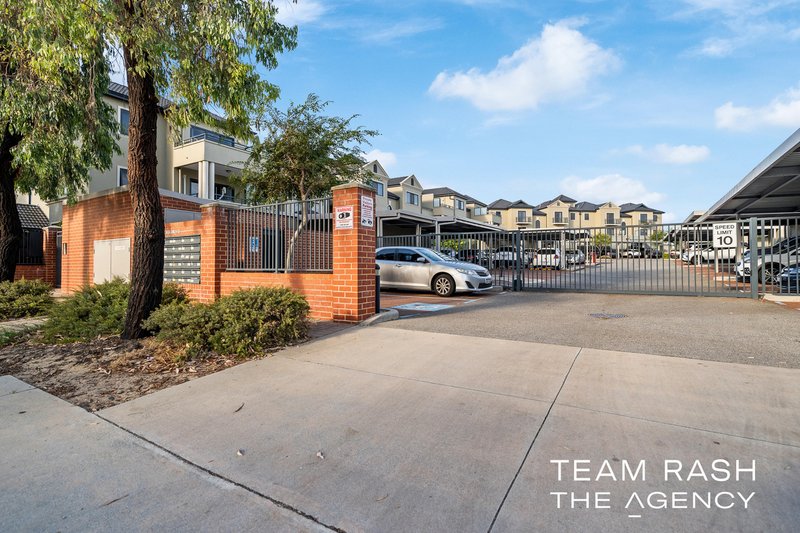
• Secure remote-controlled gated complex
• Resort-style shared facilities including swimming pool, gym and communal kitchen/entertaining area
RATES
• Strata Fees – To Be Updated
• Council Rates: Approx. $1,700 p.a.
• Water Rates: Approx. $1,200 p.a.
• Block Size: 150sqm
• Built: 2007
Suburb Overview
• Transport & Connectivity: Directly opposite Currambine Train Station, with easy access to the Mitchell Freeway and bus connections throughout the northern corridor.
• Shopping & Dining: Currambine Central Shopping Centre featuring major retailers, cafes, local eateries, and everyday conveniences just minutes away.
• Recreation & Fitness: Nearby parks and green spaces, with gyms and leisure facilities within easy reach of the suburb.
• Education: A selection of quality schools and early learning centres in and around Currambine, making it a great option for families.
• Coastal Access: Approximately 10-minute drive to the stunning shores of Burns Beach and Hillary's coastal strip.
• Golf & Leisure: Joondalup Resort and Golf Course nearby for those who enjoy a round on world-class greens.
• Employment Hub: Quick and easy access to Joondalup CBD and the Neerabup Industrial Area, placing major employment centres within a short commute.
Offering the perfect combination of comfort, convenience, and resort-style living, this exceptional apartment presents an outstanding opportunity to secure a home in one of Currambine's most sought-after locations. Whether you're a first home buyer, downsizer, professional, or investor, you'll love having everything you need right at your doorstep while enjoying a low-maintenance lifestyle you can share with family and friends.
For more information or to register your interest in this property, contact Zed Ahmadi from TeamRash at The Agency today. You can also register your details for our upcoming listings, and we'll be happy to help you find the perfect home to suit your lifestyle and needs.
Zed Ahmadi
0402 344 447
zeda@theagency.com.au
Rash Dhanjal
0468 177 242
rashd@theagency.com.au
Disclaimer:
This information is provided for general information purposes only and is based on information provided by the Seller and may be subject to change. No warranty or representation is made as to its accuracy and interested parties should place no reliance on it and should make their own independent enquiries.
68 Milligan Street, Perth WA 6000
Call Zed Ahmadi on
0402 344 447
Call Rash Dhanjal on
0468 177 242


House in Currambine, Unit in Currambine, Townhouse in Currambine, Villa in Currambine, Apartment in Currambine, Flat in Currambine, Studio in Currambine, Warehouse in Currambine, Duplex/Semi-detached in Currambine, Alpine in Currambine, Acreage/Semi-rural in Currambine, Block Of Units in Currambine, Terrace in Currambine, Retirement in Currambine, Serviced Apartment in Currambine, Other in Currambine
Apartment in Burns Beach, Apartment in Connolly, Apartment in Iluka, Apartment in Joondalup, Apartment in Kinross, Apartment in Ocean Reef
