
Want to save your favourite properties and searches?
Sign up below to access all the awesome features.
Already have an account? Sign in


$379,000


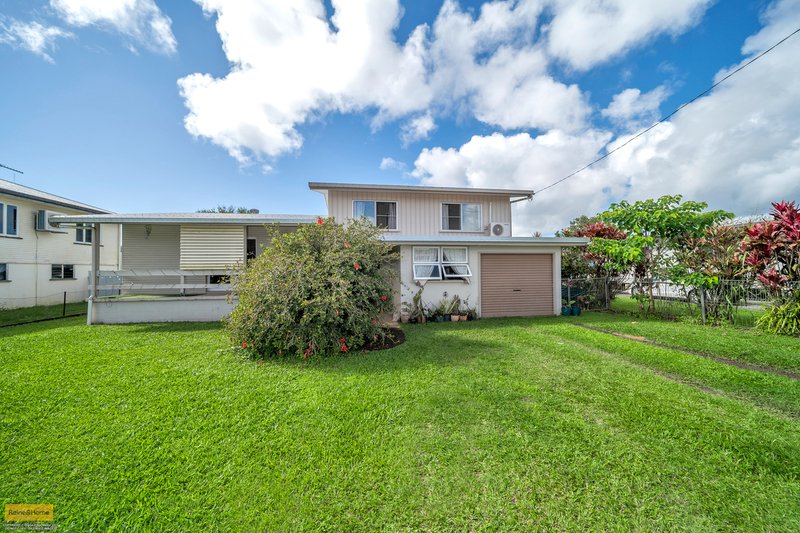
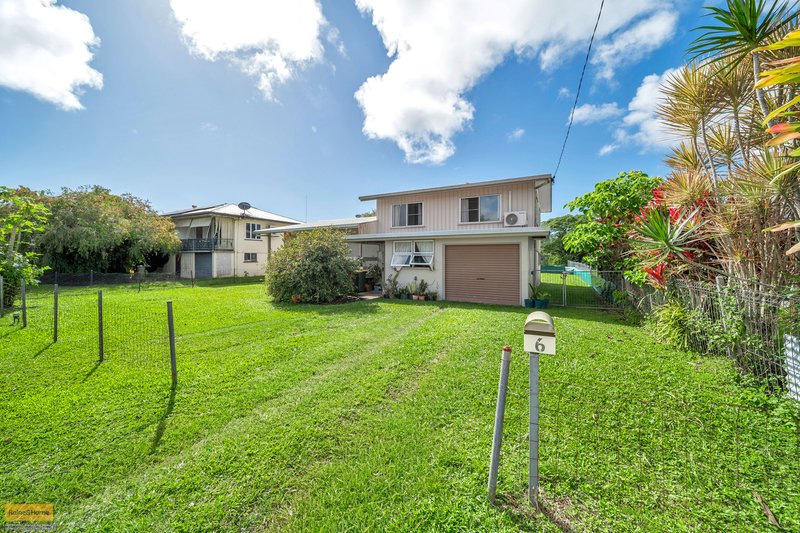
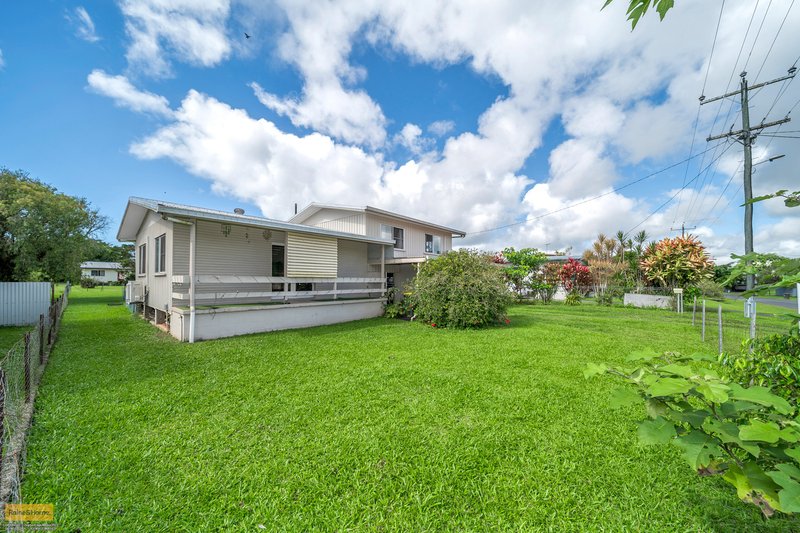
This split-level home offers more space than you expect as you look from the road. It presents in a well-loved and cared-for condition and is currently tenanted until October this year at a weekly rental of $460 per week.
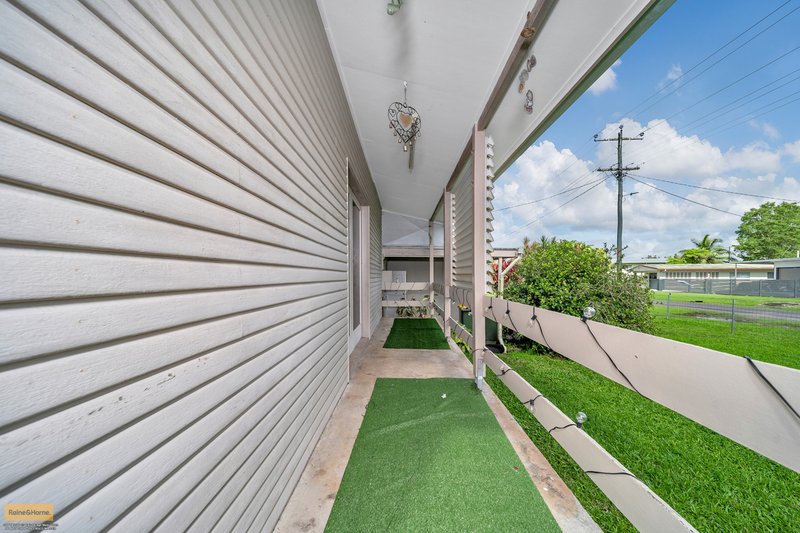
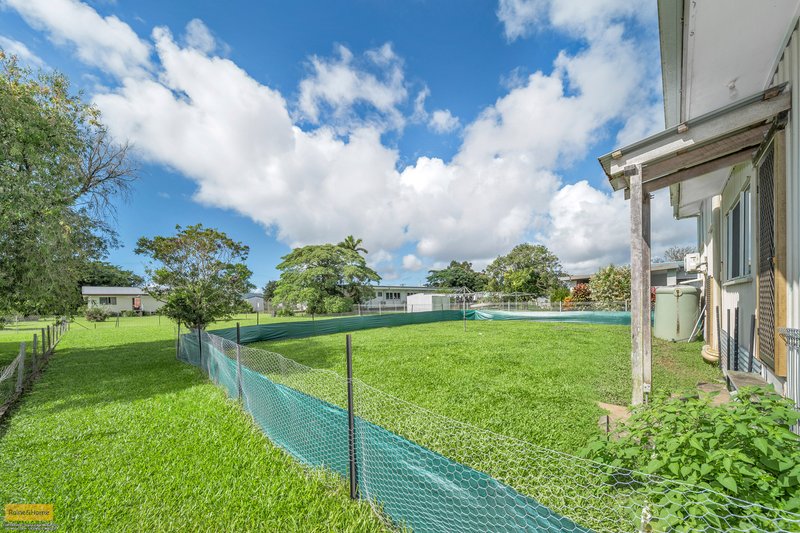
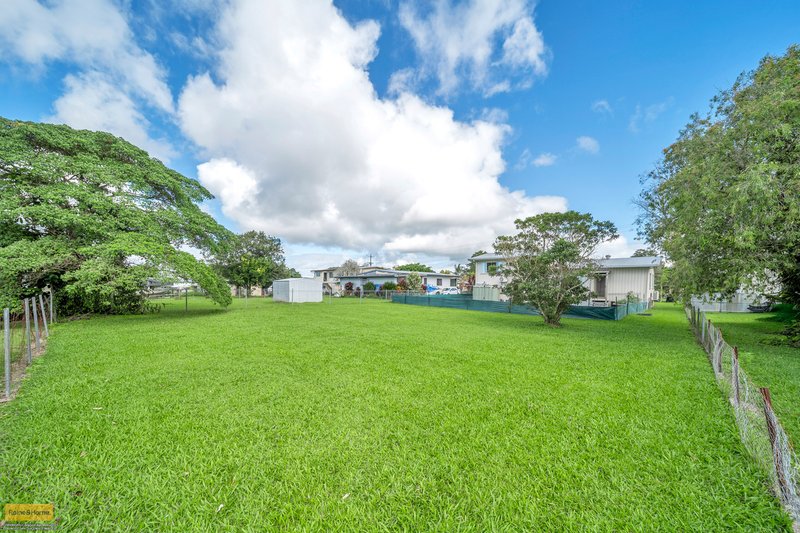
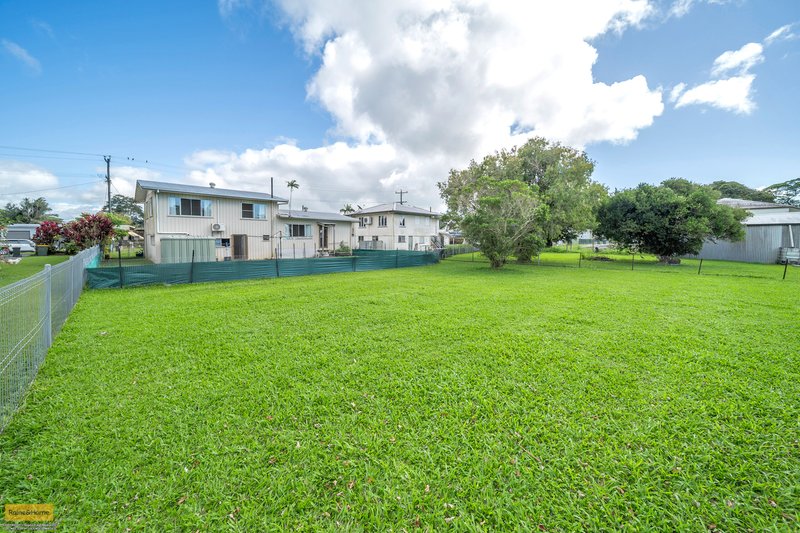
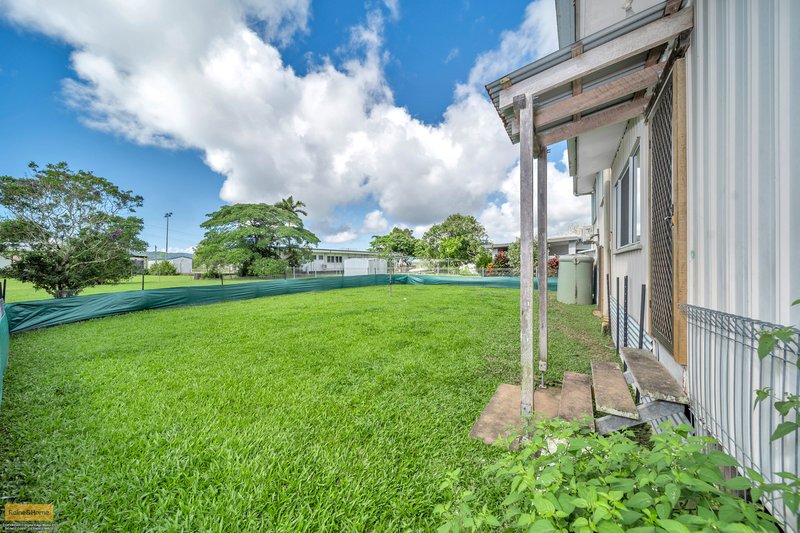
The home sits on a generous level block of 1012 sqm (just over 1/4 acre) and is within walking distance to town. There is room to grow a few veggies and perhaps have a few chickens for fresh eggs.
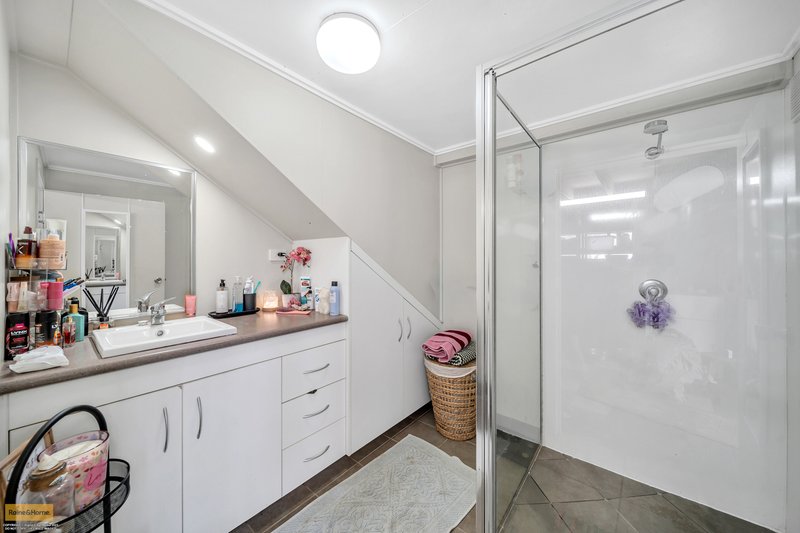
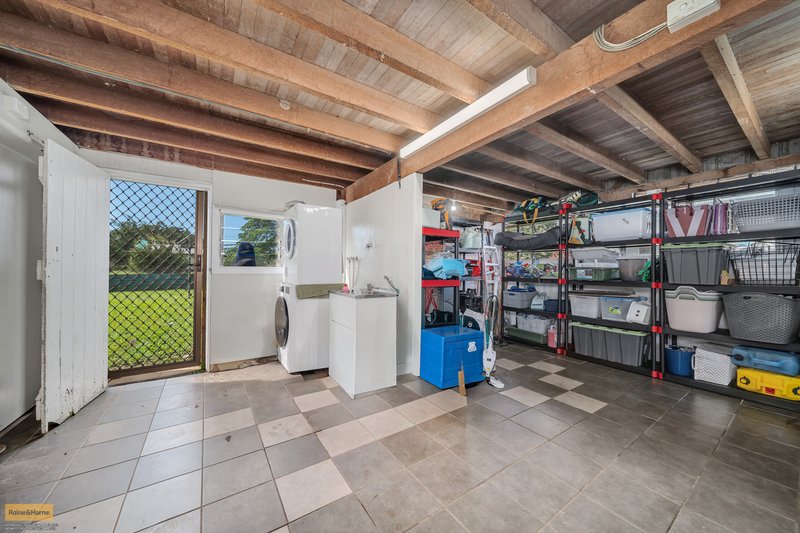
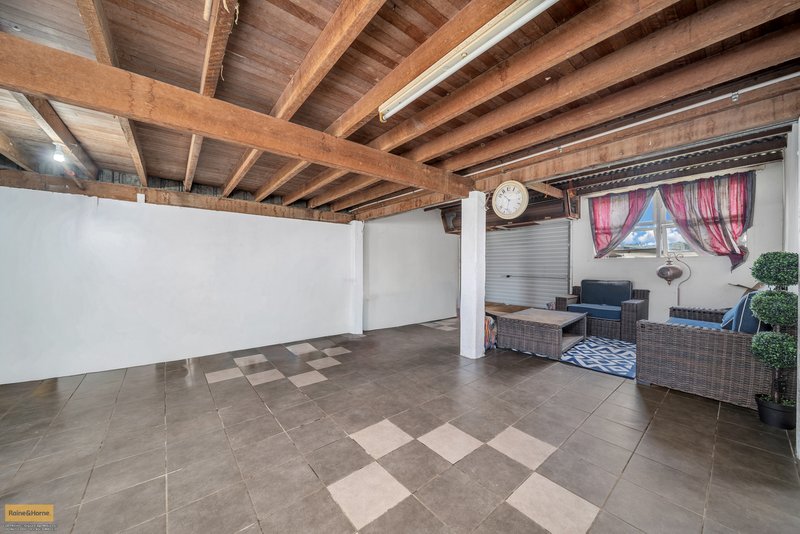
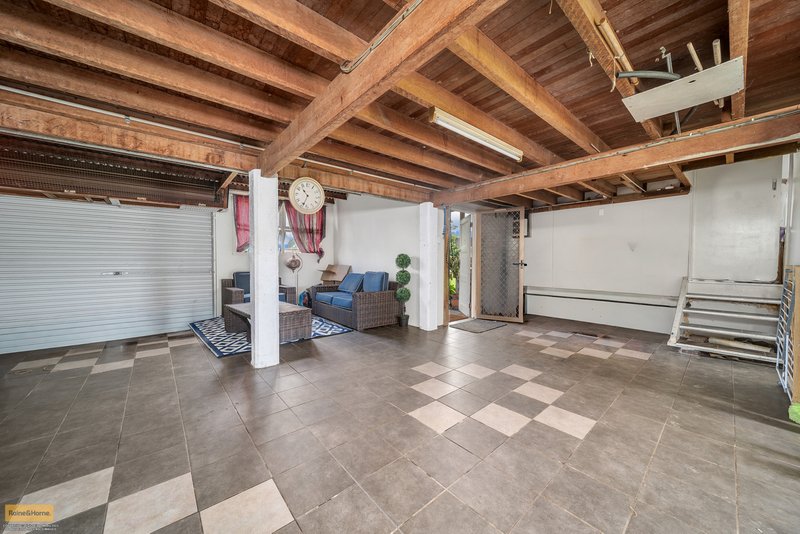
The ground floor is where the garage is. It is completely tiled and is really used as a rumpus room, though for all intensive purposes it is a two-car garage. The renovated bathroom is on this level.
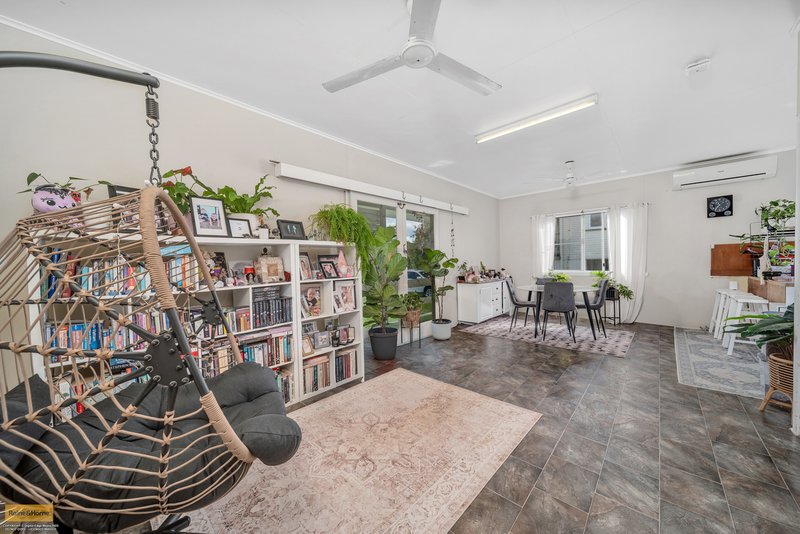
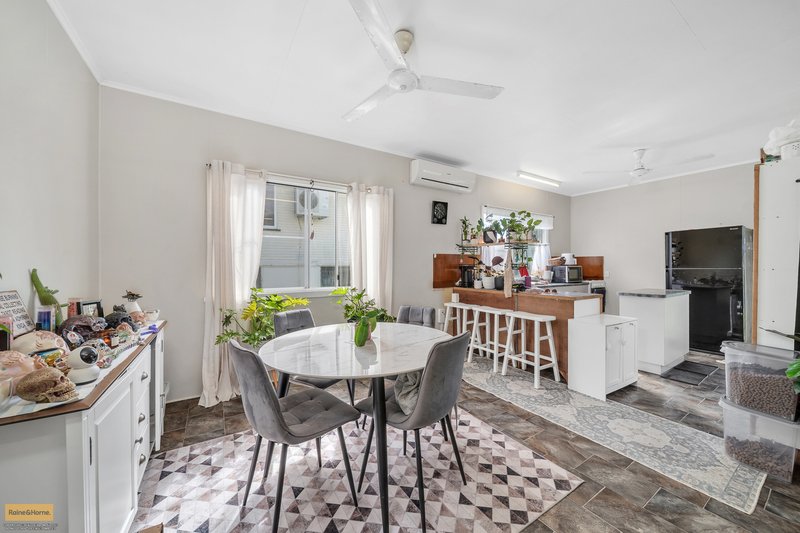
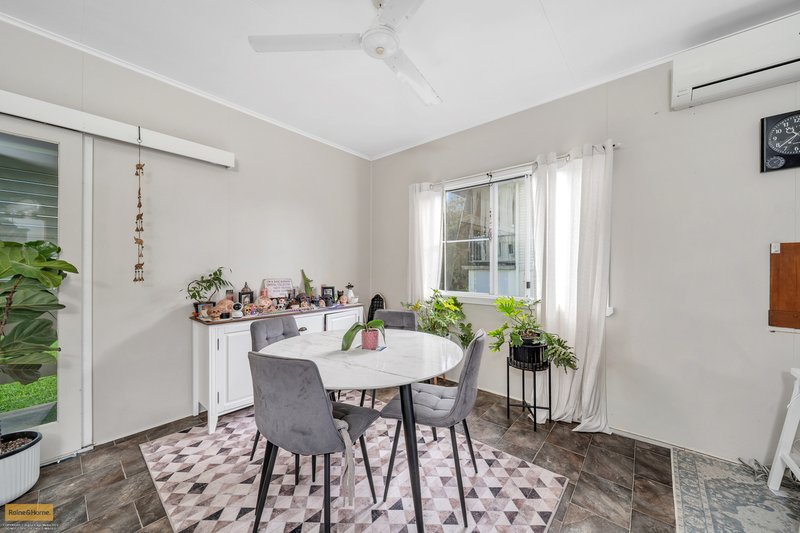
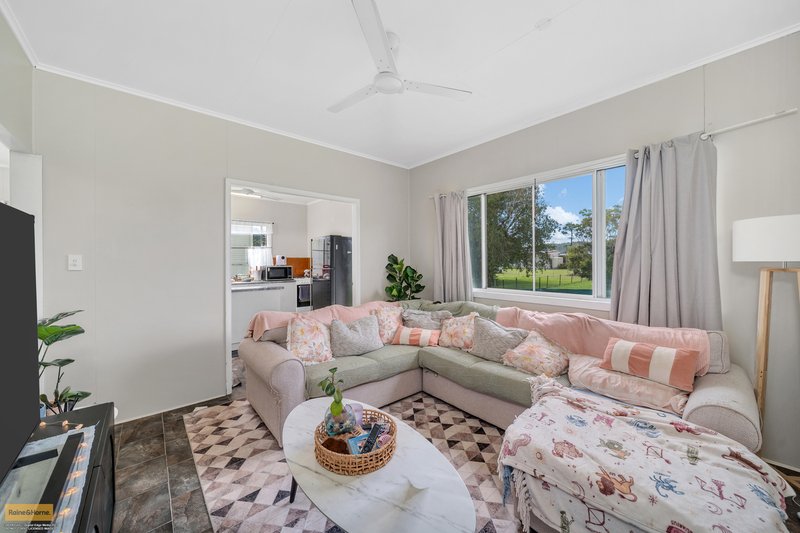
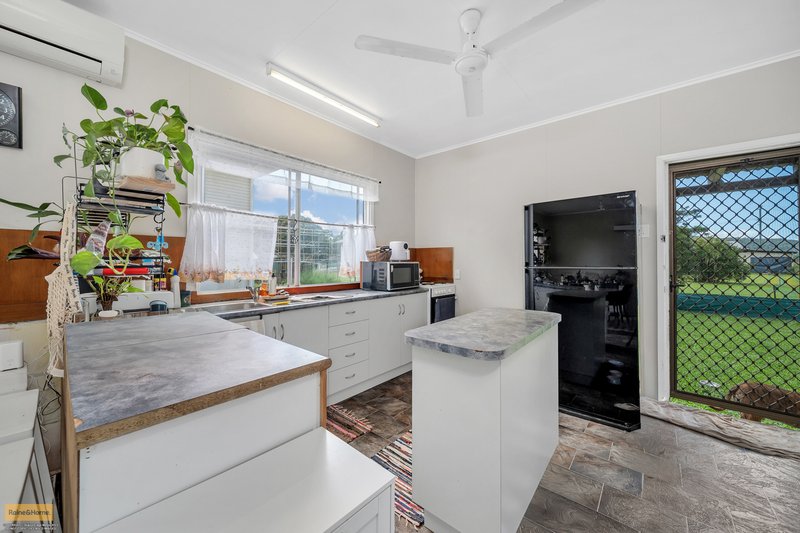
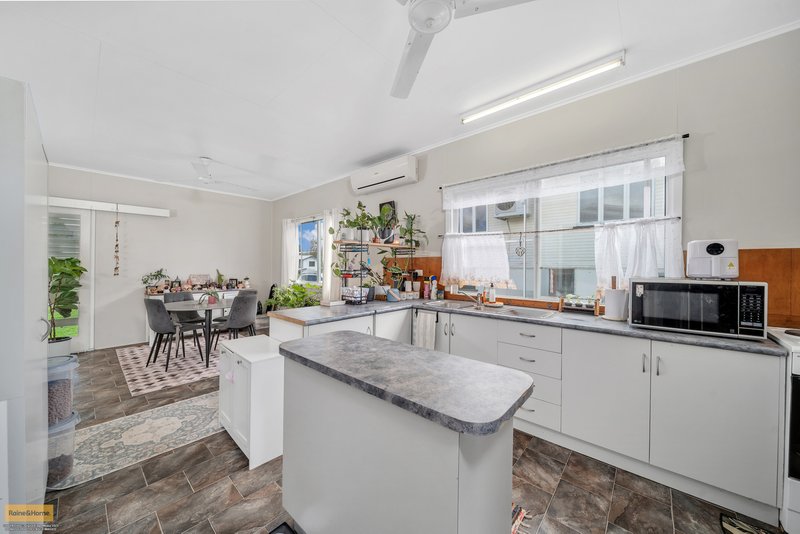
Up a few stairs and you have the front door and main living rooms, which feature an open plan kitchen which is light, bright and sunny and flows through to the dining area and casual living, which also flows to the front patio. Behind this area is another living room which is dedicated to watching the big screen. This level is fully air-conditioned with a modern split system, as are most of the bedrooms.
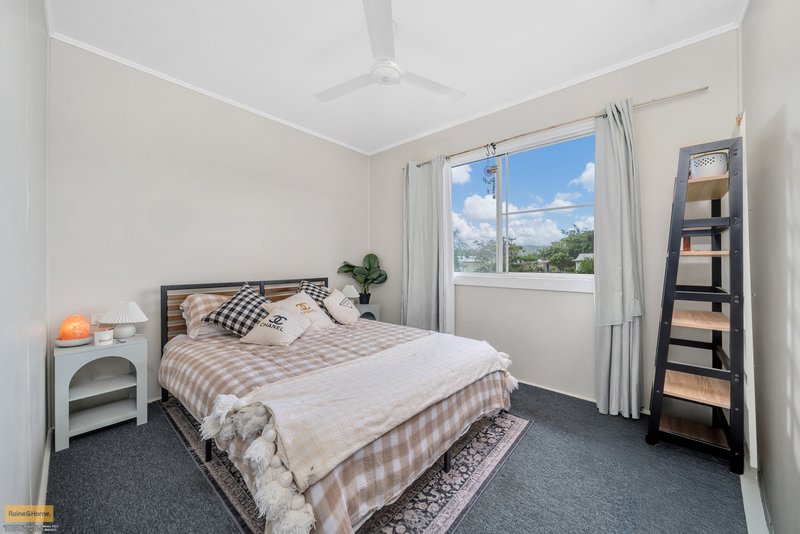
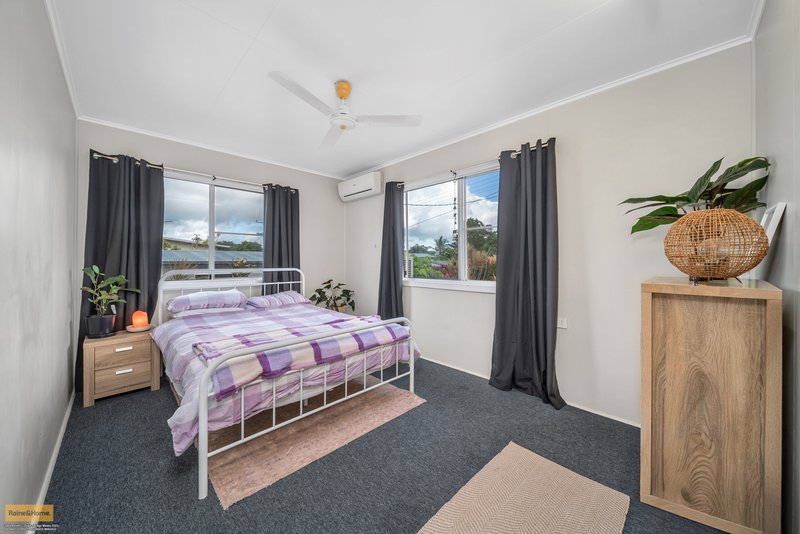
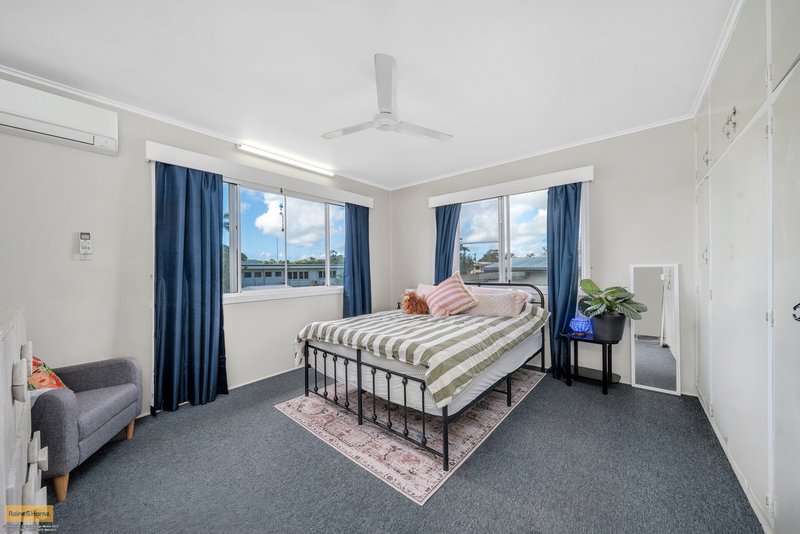
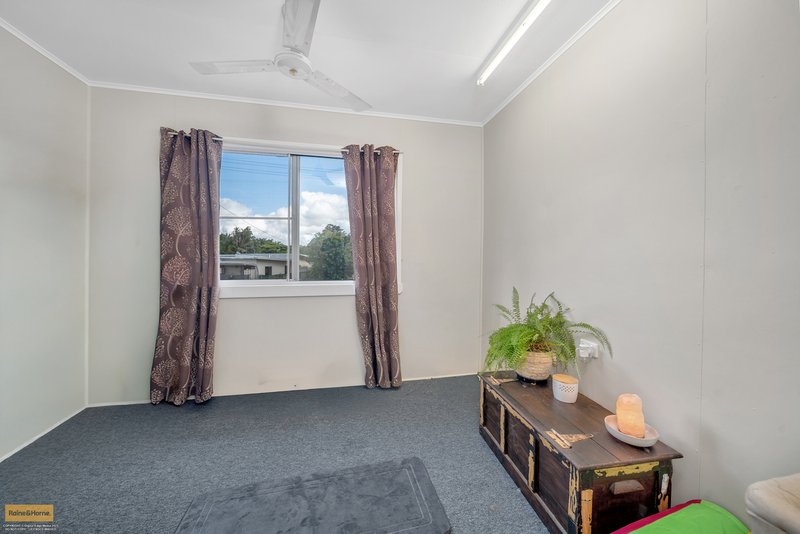
Up a few more stairs and you come to four bedrooms; three of them are generous in size, the master with a large built-in robe and the two corner bedrooms have double windows.
The whole house is bright and sunny and just has a really good feel about it. You could imagine mum and dad with a couple of kids really enjoying this home and this land.
First home buyers, this will be a great place to establish your nest.
Contact Michael Skuse

49 Fitzgerald Esplanade, Innisfail QLD 4860
Call Jade Hardaker on
0474472716


House in Webb, Unit in Webb, Townhouse in Webb, Villa in Webb, Apartment in Webb, Flat in Webb, Studio in Webb, Warehouse in Webb, Duplex/Semi-detached in Webb, Alpine in Webb, Acreage/Semi-rural in Webb, Block Of Units in Webb, Terrace in Webb, Retirement in Webb, Serviced Apartment in Webb, Other in Webb
House in Coquette Point, House in East Innisfail, House in Innisfail Estate, House in Innisfail, House in South Innisfail
