Want to save your favourite properties and searches?
Sign up below to access all the awesome features.
Already have an account? Sign in


Auction
Inspections
Auction


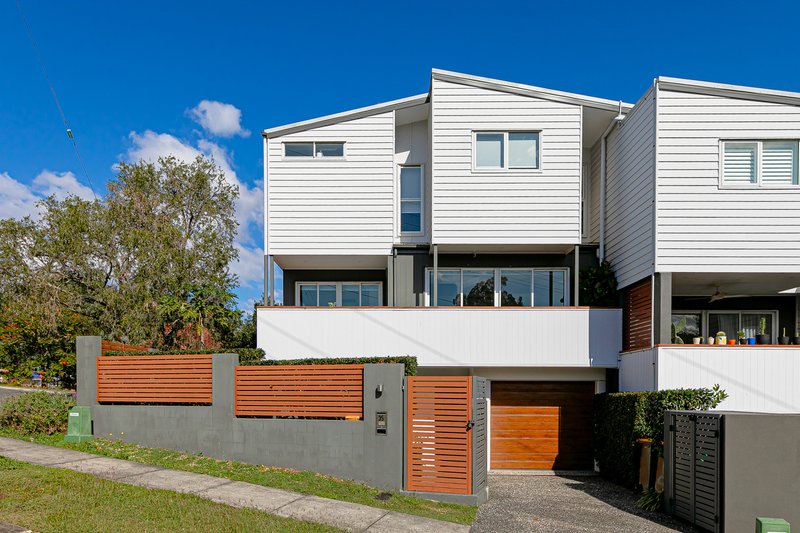
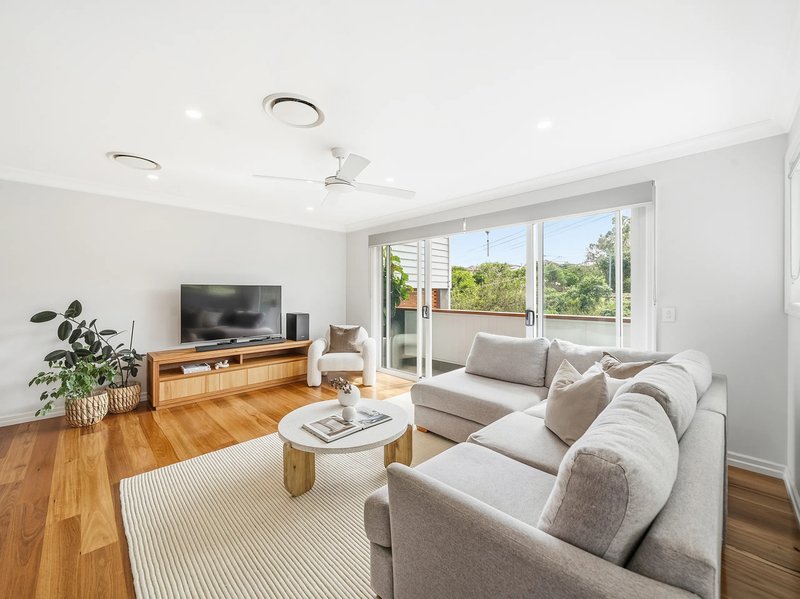
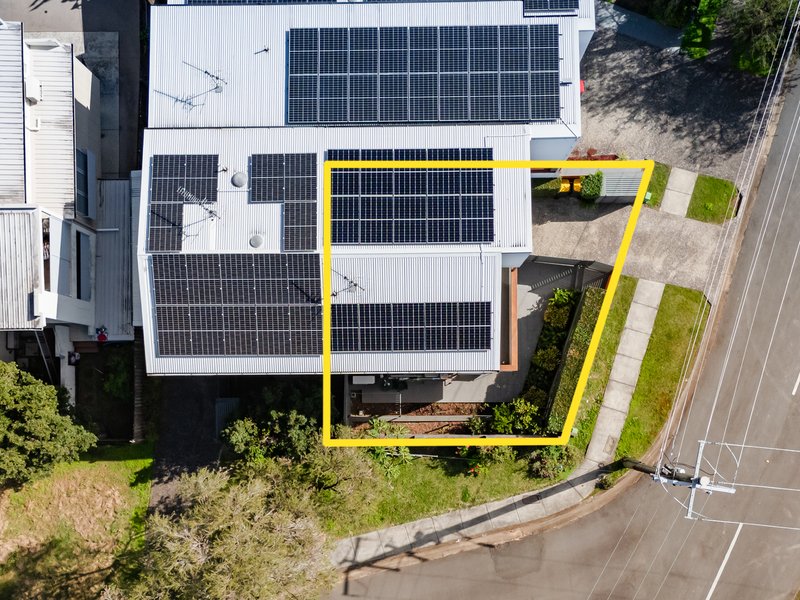
Combining generous proportions with exceptional privacy, this freehold tri-level townhouse enjoys a peaceful position within one of Alderley's most convenient pockets. Designed for modern living, it is bathed in natural northern light and elevated to capture fresh breezes. Hardwood timber flooring, VJ feature walls and a stylish neutral palette create a warm and welcoming atmosphere throughout.
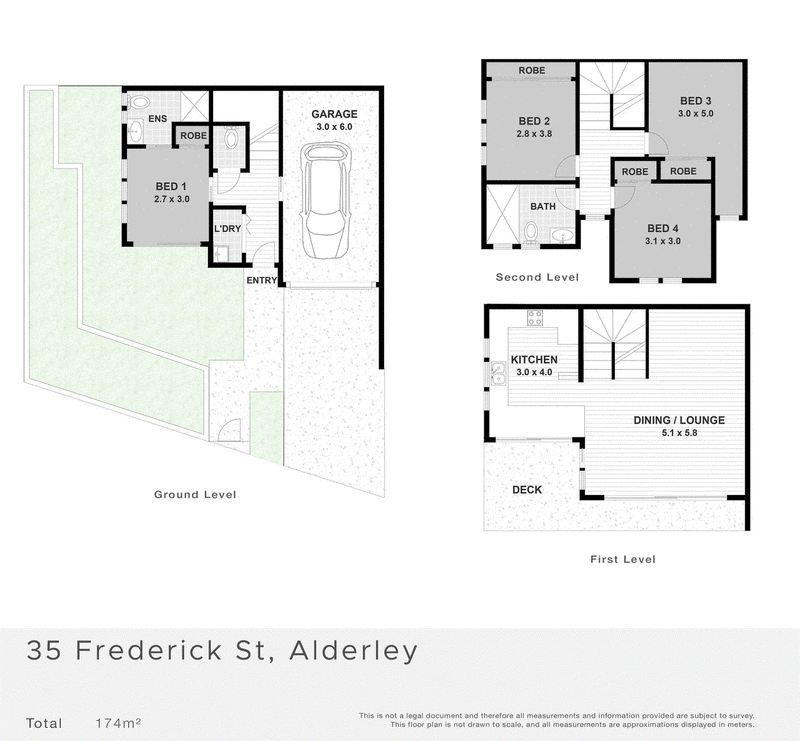
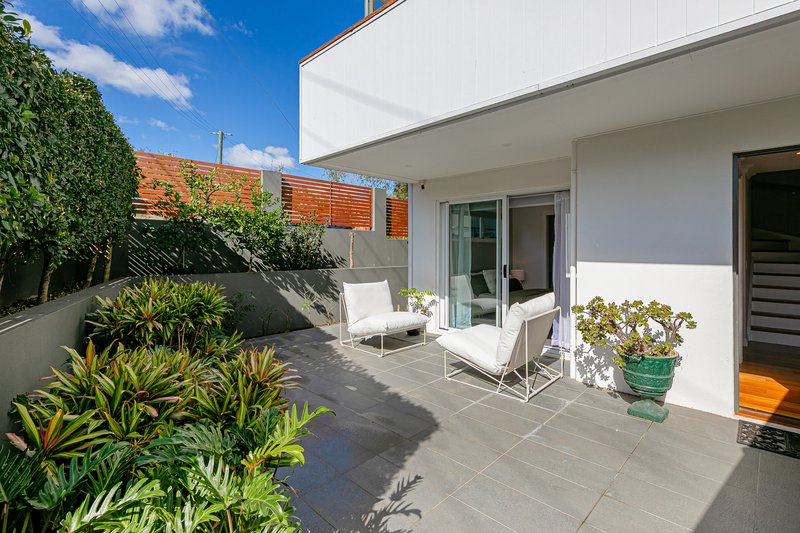
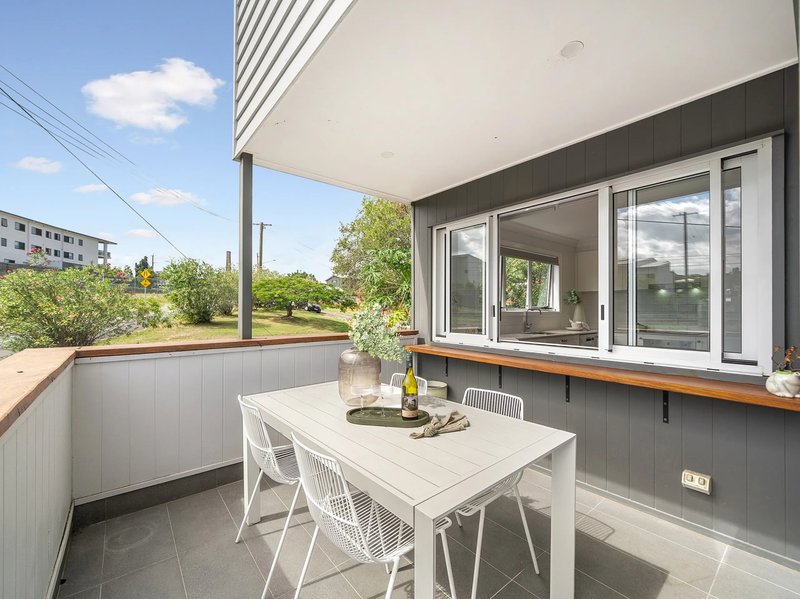
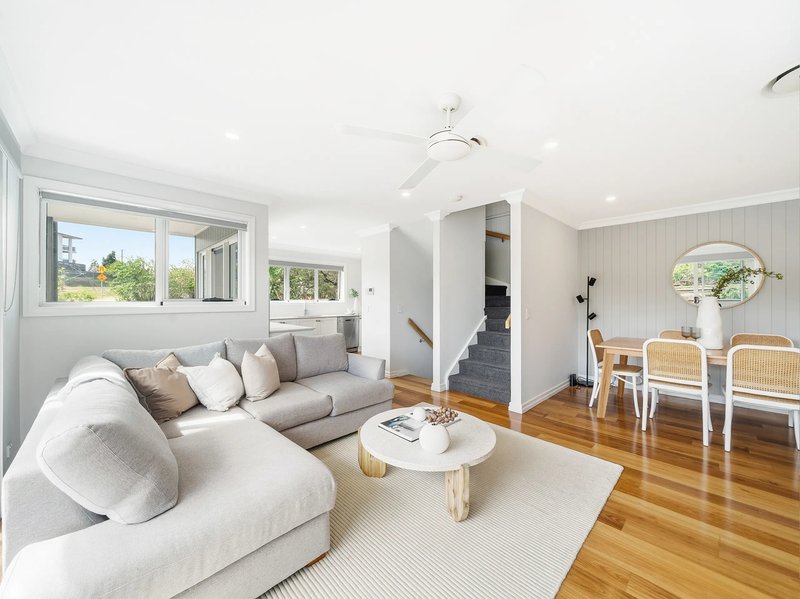
Occupying the heart of the home, the light-filled first floor brings together open plan living and dining, where expansive glazing wraps around the interiors, inviting sunshine throughout the day. Sliding glass doors extend onto a north-facing balcony, while a convenient servery window connects directly to the kitchen, making for easy entertaining. Below, a generous wrap-around courtyard framed by established hedging and landscaped gardens provides a peaceful outdoor retreat with plenty of room to relax or entertain in complete privacy.
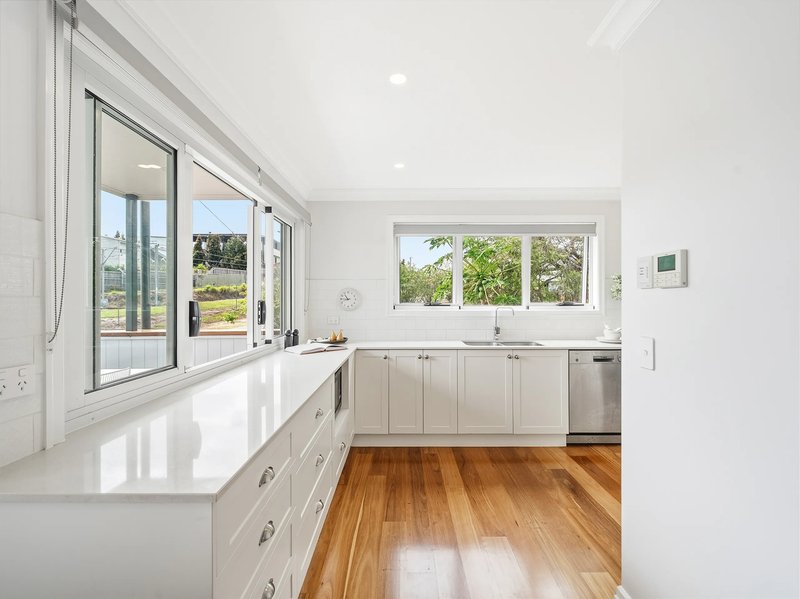
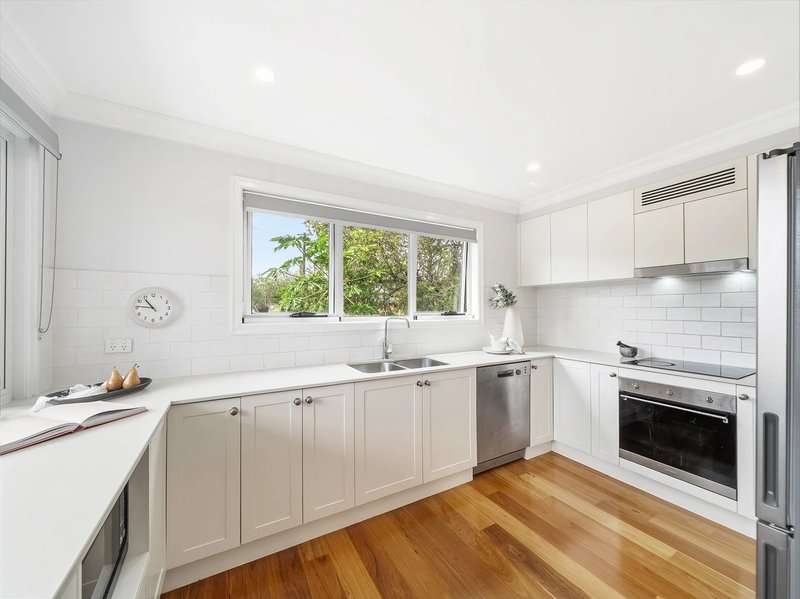
Overlooking the living spaces, the beautifully appointed kitchen has been designed with everyday functionality in mind. Extensive shaker-style cabinetry and quality appliances, including an electric cooktop, oven and dishwasher, are complemented by generous preparation space and abundant natural light.
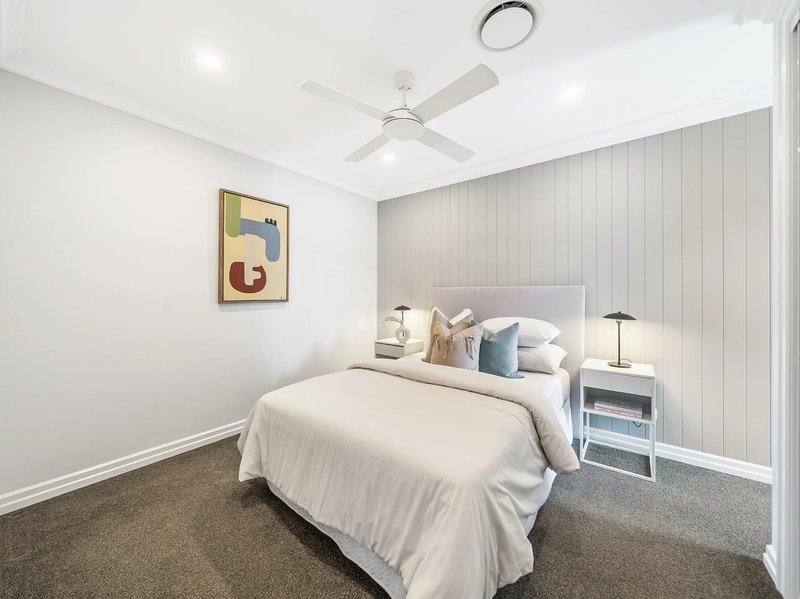
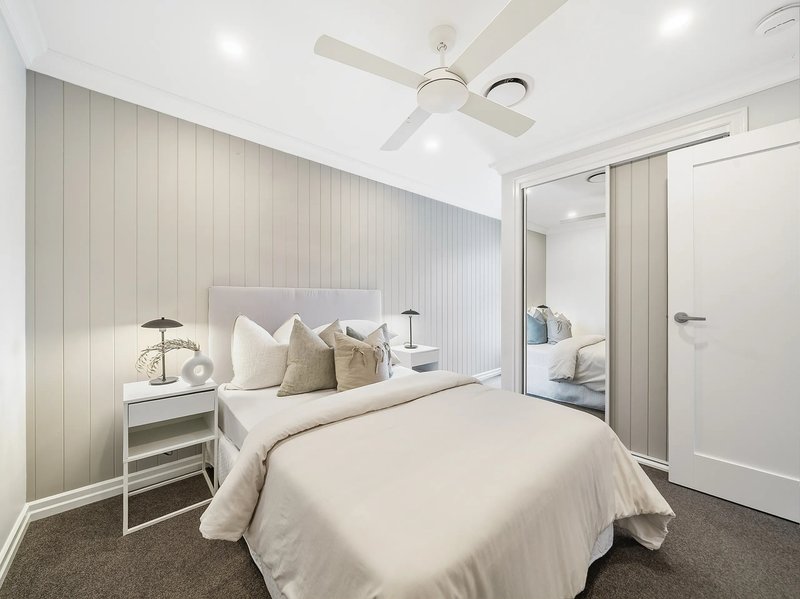
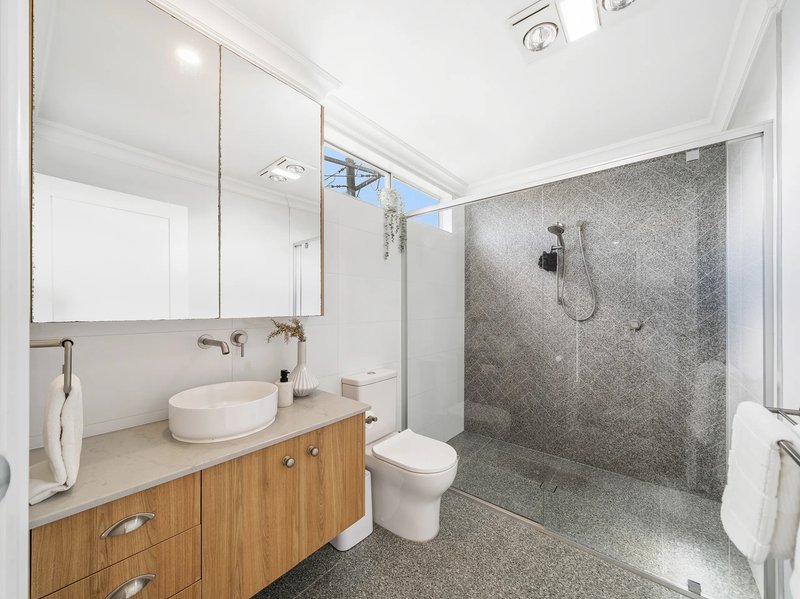
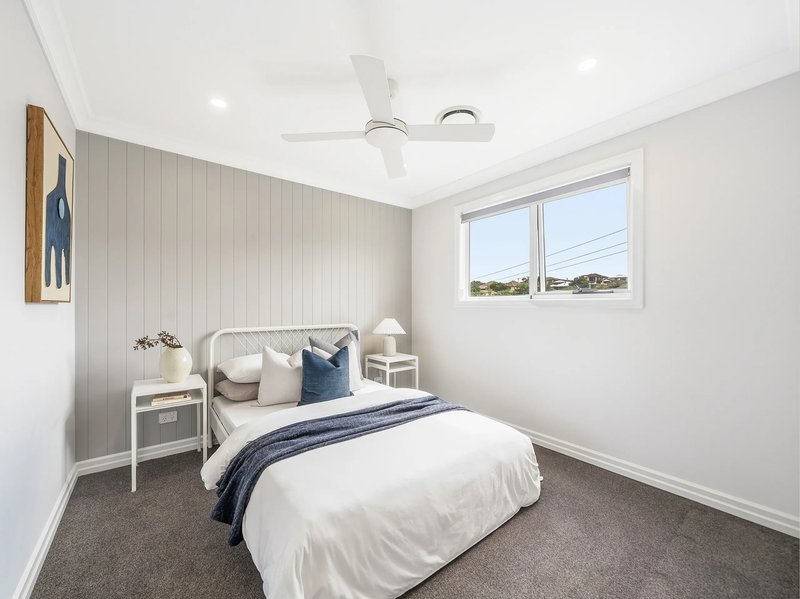
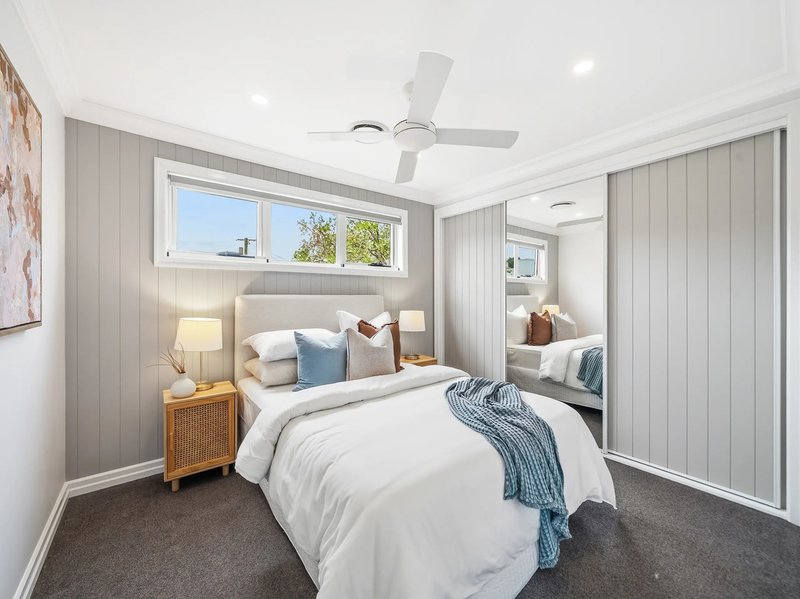
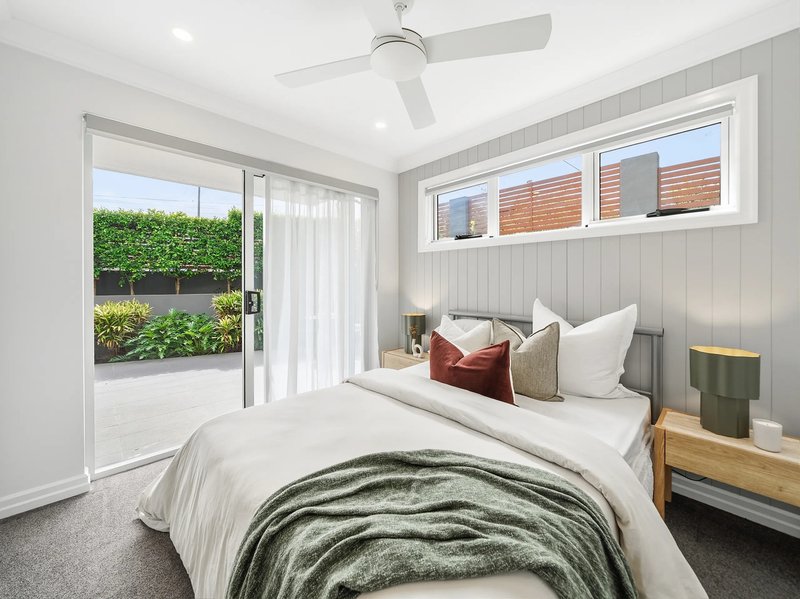
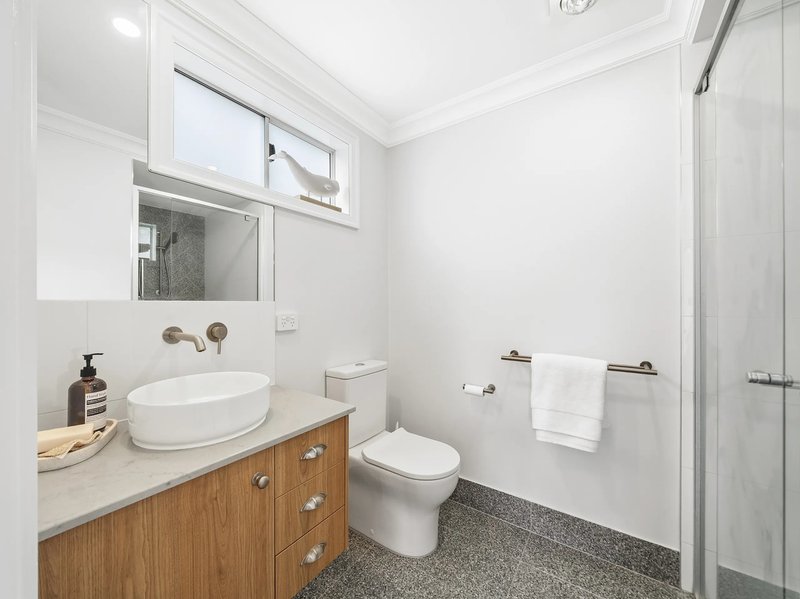
The accommodation has been thoughtfully separated to enhance both privacy and flexibility. Privately positioned on the ground floor, the master bedroom enjoys direct access to the courtyard and is complemented by a stylish ensuite, creating a peaceful parents' retreat or private space for guests. Upstairs, three additional bedrooms each include built-in wardrobes and are serviced by a spacious family bathroom.
Completing the home are a separate powder room, dedicated laundry, ducted air conditioning, ceiling fans throughout, a 5kW solar system, a secure single garage with internal access, and additional off-street parking.
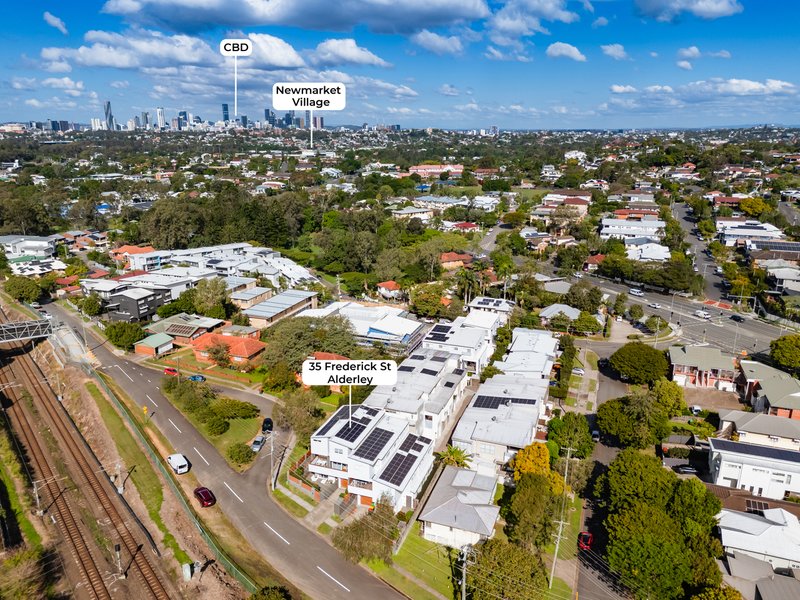
Positioned moments from Alderley's vibrant cafés, restaurants, shopping precinct, train station and parklands, the home also enjoys easy access to Newmarket Village, Brookside Shopping Centre and the CBD. Families will appreciate the proximity to quality local schools, including Alderley State School, Newmarket State School, Hillbrook Anglican School and Mt Maria College, making this an outstanding lifestyle opportunity in Brisbane's sought-after inner north.
Offering space, effortless liveability and a location that continues to grow in popularity, this inviting freehold townhouse presents an outstanding opportunity. Enquire today.

2/74 Kedron Brook Road, Wilston QLD 4051
Call Karen McBryde on
0415662802
Call Jessie Hall on
0422169981


House in Alderley, Unit in Alderley, Townhouse in Alderley, Villa in Alderley, Apartment in Alderley, Flat in Alderley, Studio in Alderley, Warehouse in Alderley, Duplex/Semi-detached in Alderley, Alpine in Alderley, Acreage/Semi-rural in Alderley, Block Of Units in Alderley, Terrace in Alderley, Retirement in Alderley, Serviced Apartment in Alderley, Other in Alderley
Townhouse in Ashgrove, Townhouse in Enoggera, Townhouse in Grange, Townhouse in Newmarket, Townhouse in Stafford